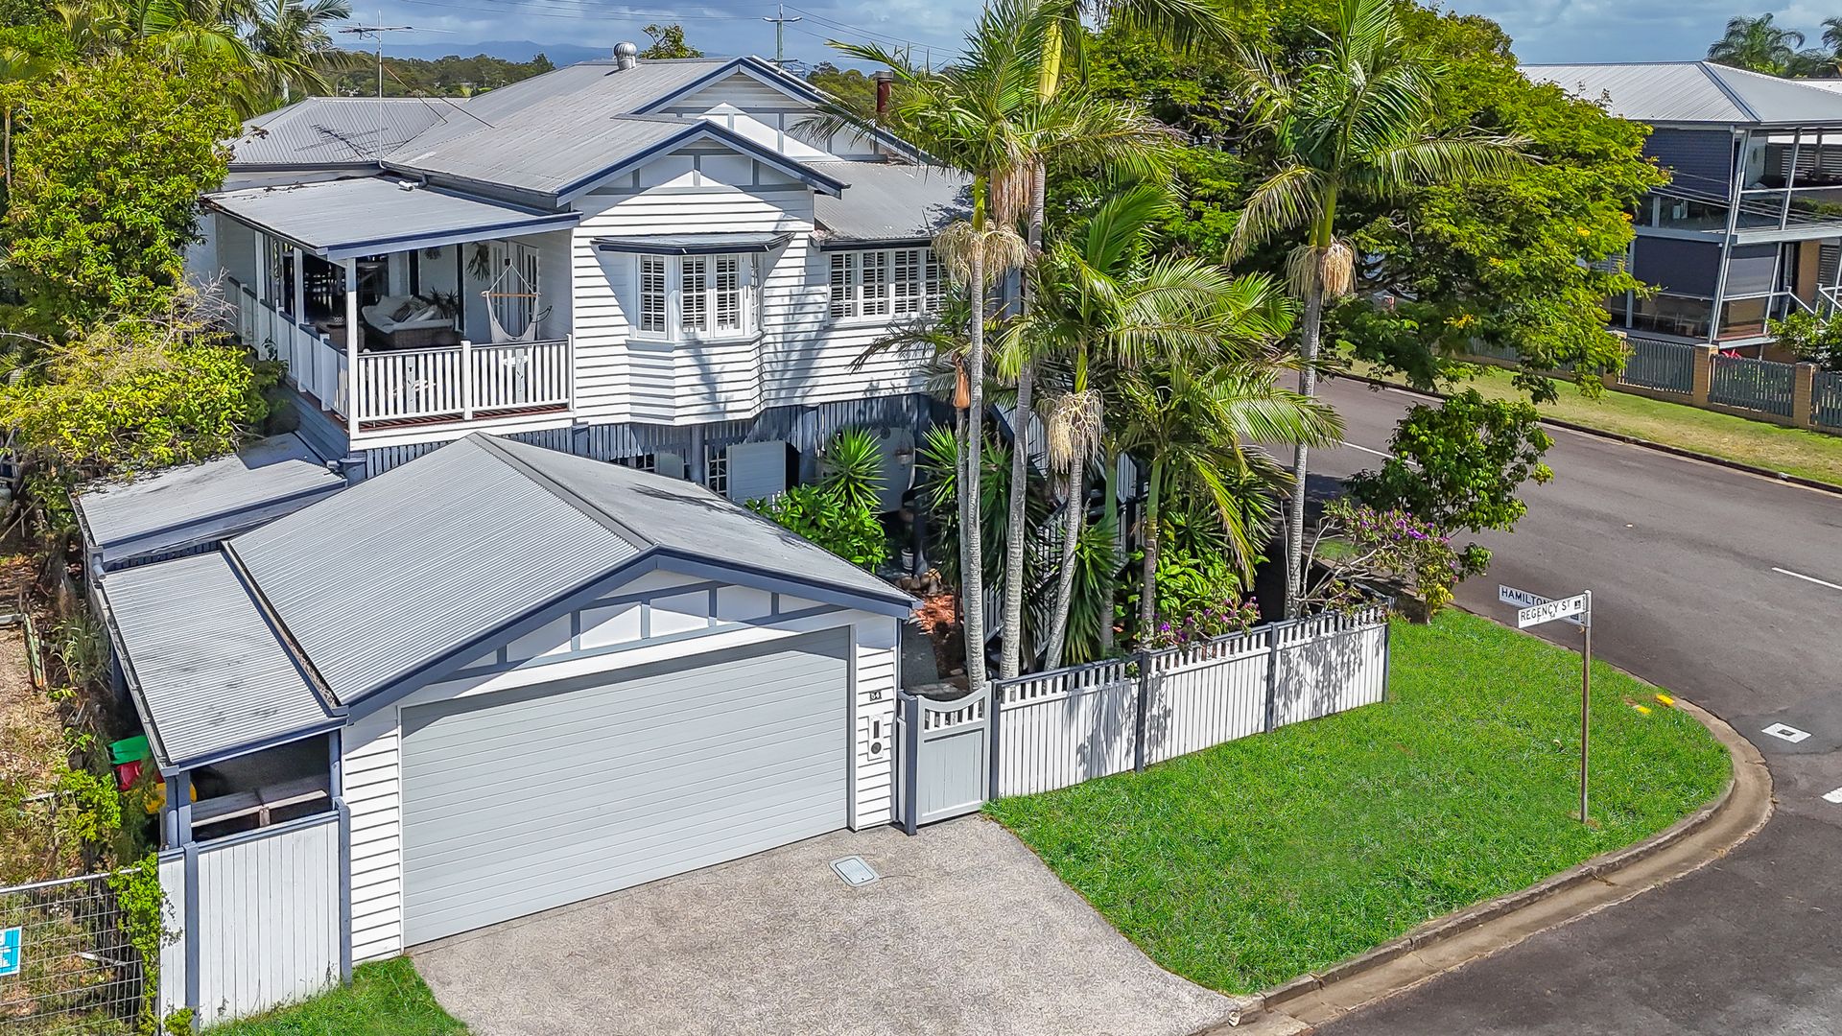
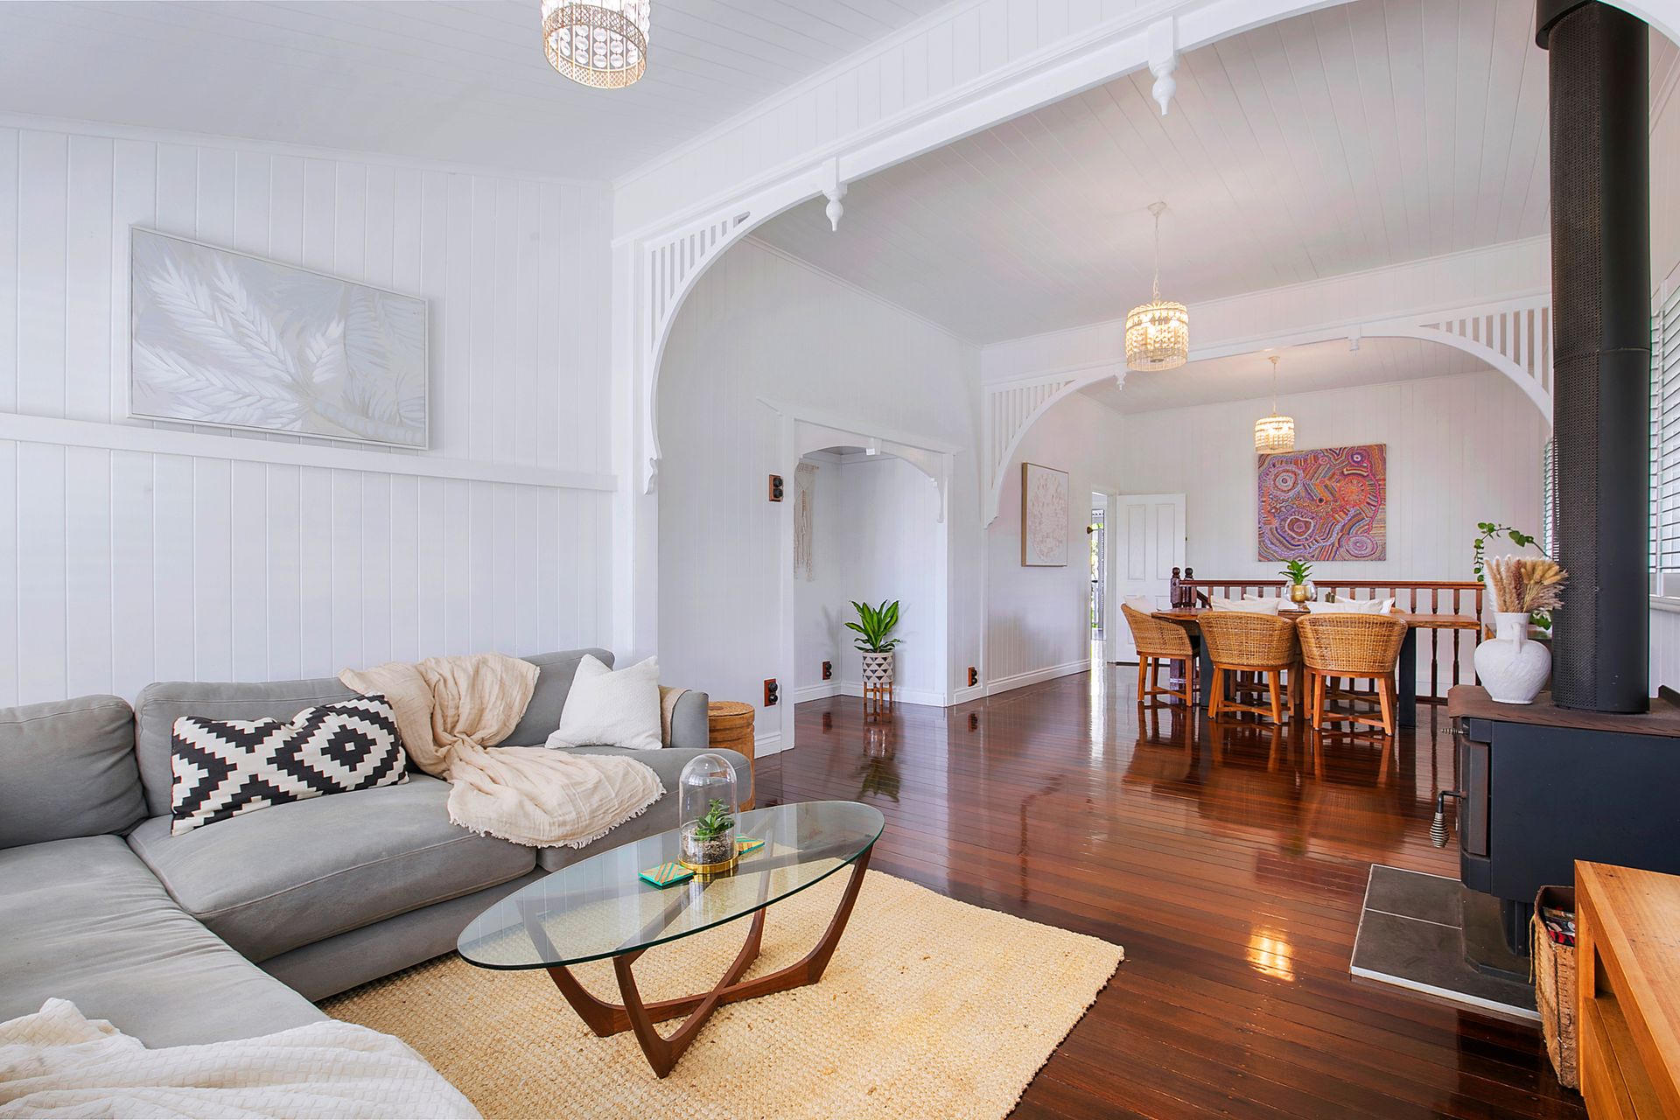
Lovingly maintained and thoughtfully enhanced, this distinguished two-storey residence at 54 Regency Street delivers exceptional scale, flexibility and coastal elegance for the modern family. Elevated to capture beautiful water views and bay breezes, the home combines timeless character with expansive contemporary living, creating a residence that feels both grand and welcoming.
Defined by soaring ceilings, generous proportions and expansive windows that flood the interiors with natural light, the home's refined neutral palette enhances its sense of space and sophistication. The layout has been carefully designed to accommodate growing families, multi-generational living and effortless entertaining. This home offers versatility without compromising on style.
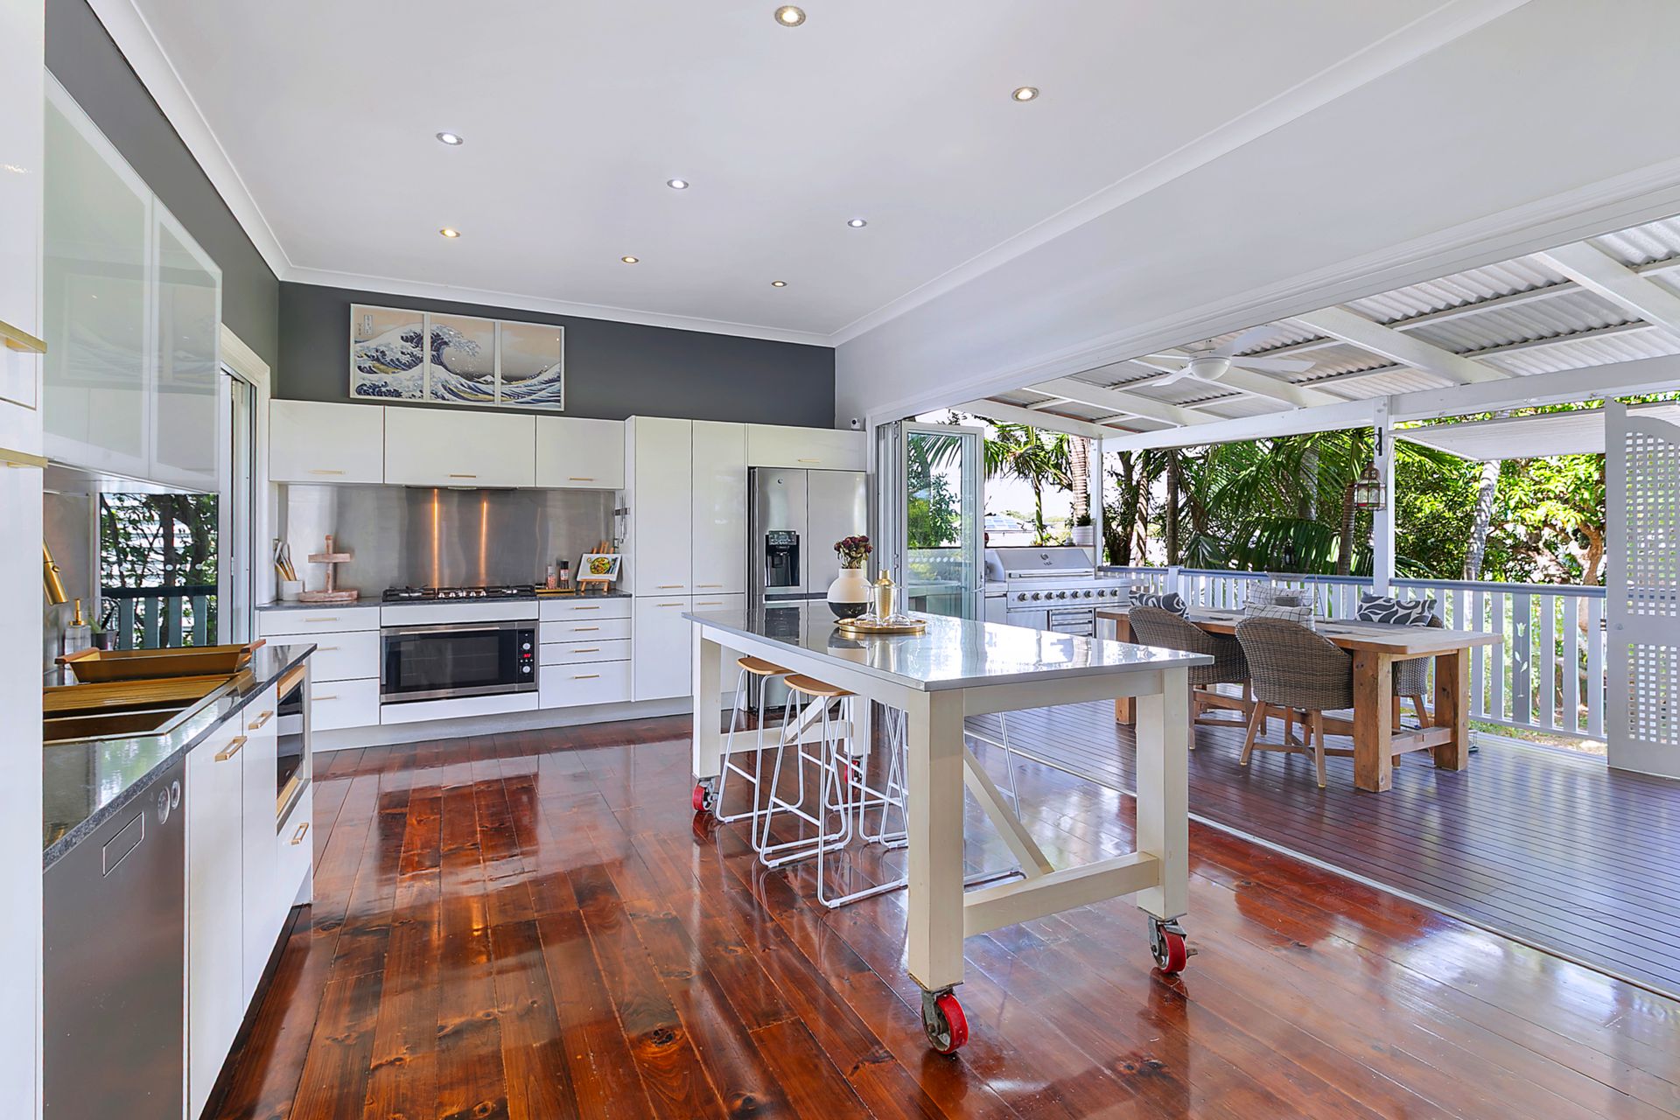
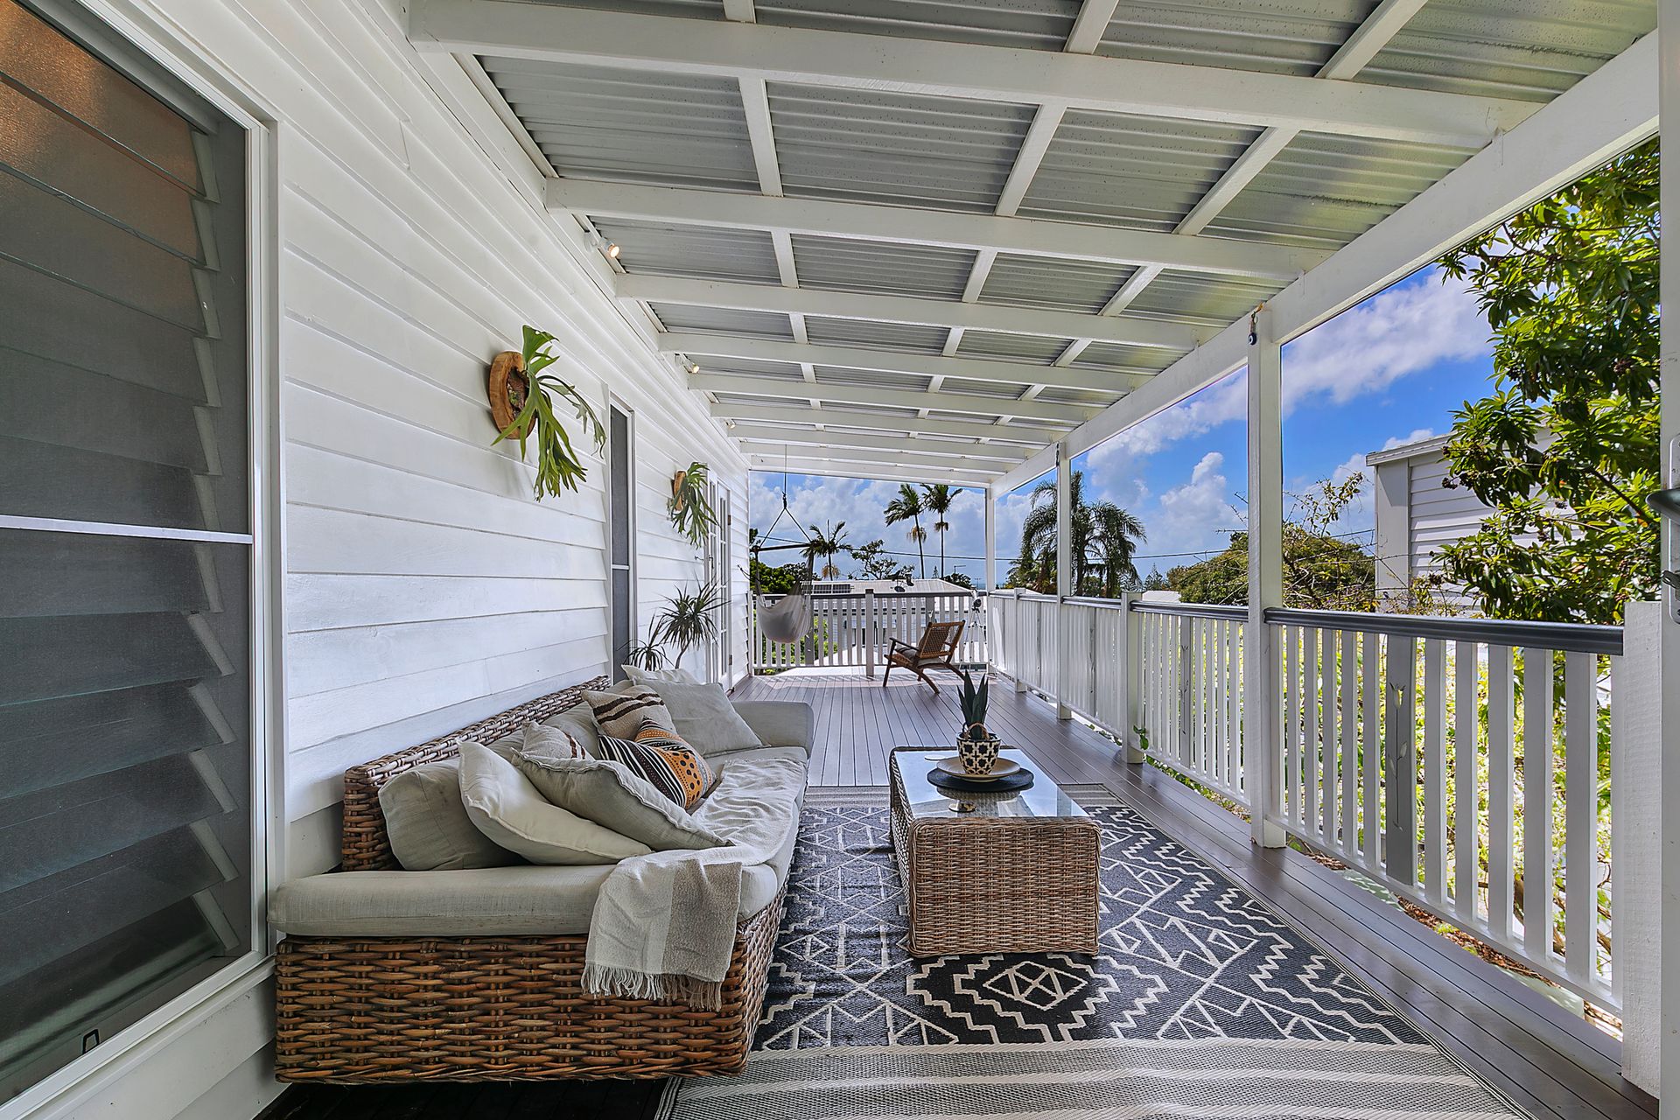
Upstairs, the home enjoys a grand master complete with a luxurious ensuite and generous wardrobes. Two additional well-proportioned bedrooms, each with built-in, are serviced by a beautifully appointed main bathroom finished with striking floor-to-ceiling tiling. At the heart of the home, a vast open-plan kitchen impresses sleek cabinetry, extensive bench space and abundant storage, flowing seamlessly into the dining and living zones before extending out to a generous entertaining deck that boasts sweeping hinterland views, making this space perfect for enjoying picturesque sunsets. The upstairs entertaining area also enjoys an outdoor stainless steel kitchen/BBQ whilst overlooking the backyard and sparkling pool, making this space ideal for gatherings both large and intimate.
Downstairs delivers remarkable scale and versatility, offering a fully functional second living zone ideal for larger or multi-generational families. This level features two spacious bedrooms serviced by a generous bathroom, along with a dedicated office perfect for working from home. A substantial rumpus area is complemented by an additional separate living room, creating multiple breakout spaces for teenagers, guests or extended family to enjoy their own independence.
Designed with both lifestyle and practicality in mind, this level also includes an exceptional laundry with extensive bench space and storage, direct internal access to the garage, and seamless connectivity throughout. Whether utilised as a private retreat, guest accommodation or an expansive family zone, the lower level enhances the home's flexibility without compromising on comfort or flow.
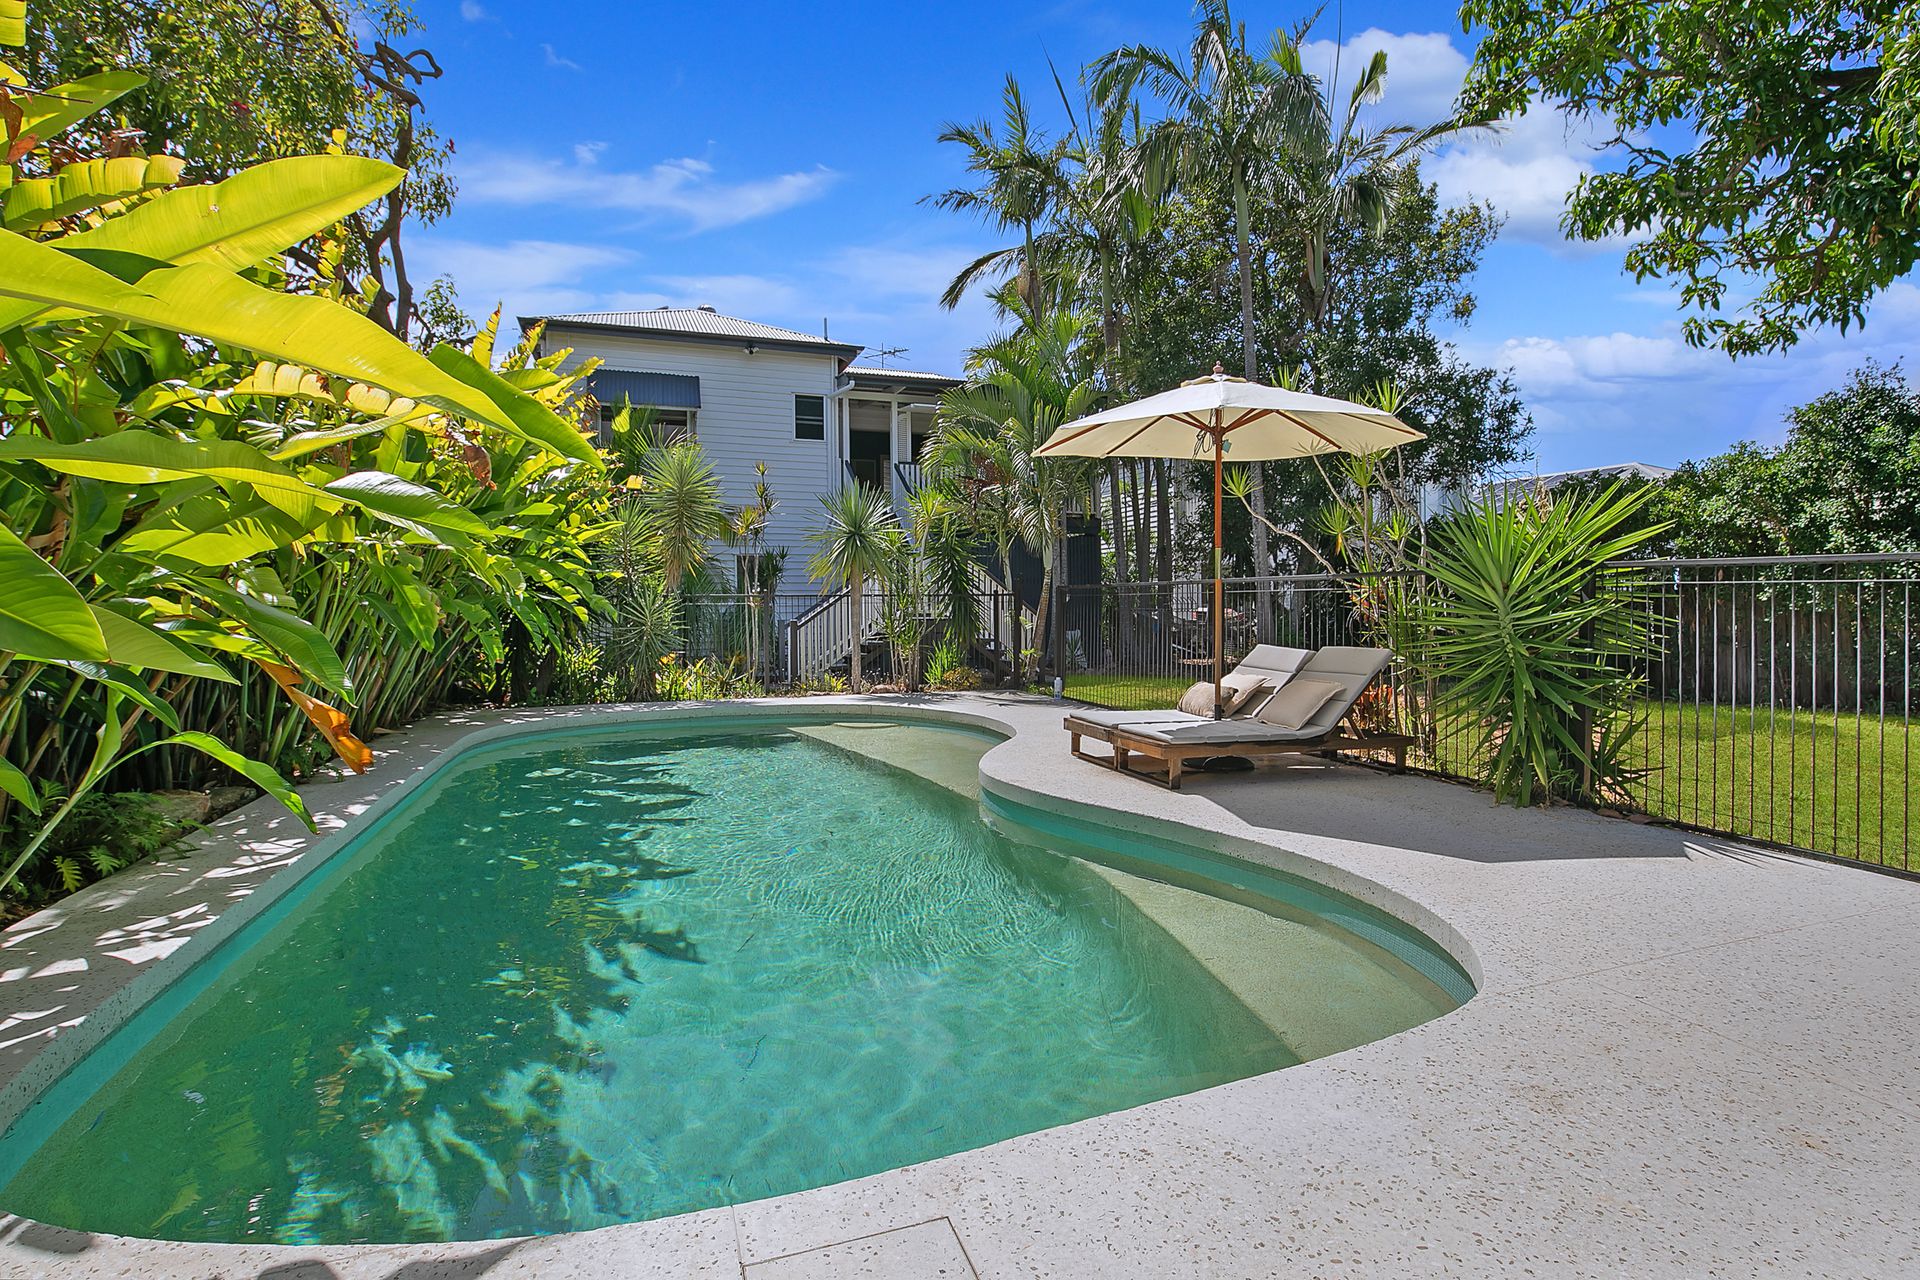
Outdoors, the property unfolds into a private and spacious backyard designed for both relaxation and recreation. Expansive lawns provide plenty of room for children and pets to play, while the sparkling swimming pool forms a stunning centrepiece for long summer days. A charming gazebo offers the perfect shaded retreat, ideal for quiet afternoons, casual drinks with friends, or simply unwinding while overlooking the pool.
Adding to the home's long-term versatility, rear street access provides secure entry for a boat,
trailer or additional vehicles, and presents exciting potential for a future shed or further enhancements (STCA). Combining space, functionality and resort-style comfort, the outdoor setting perfectly complements the home's grand proportions and family-focused design.
More than simply a large family home, this is a substantial Brighton residence offering scale, character and water views in one of the bayside's most tightly held pockets, a rare opportunity to secure space, flexibility and lifestyle in equal measure.