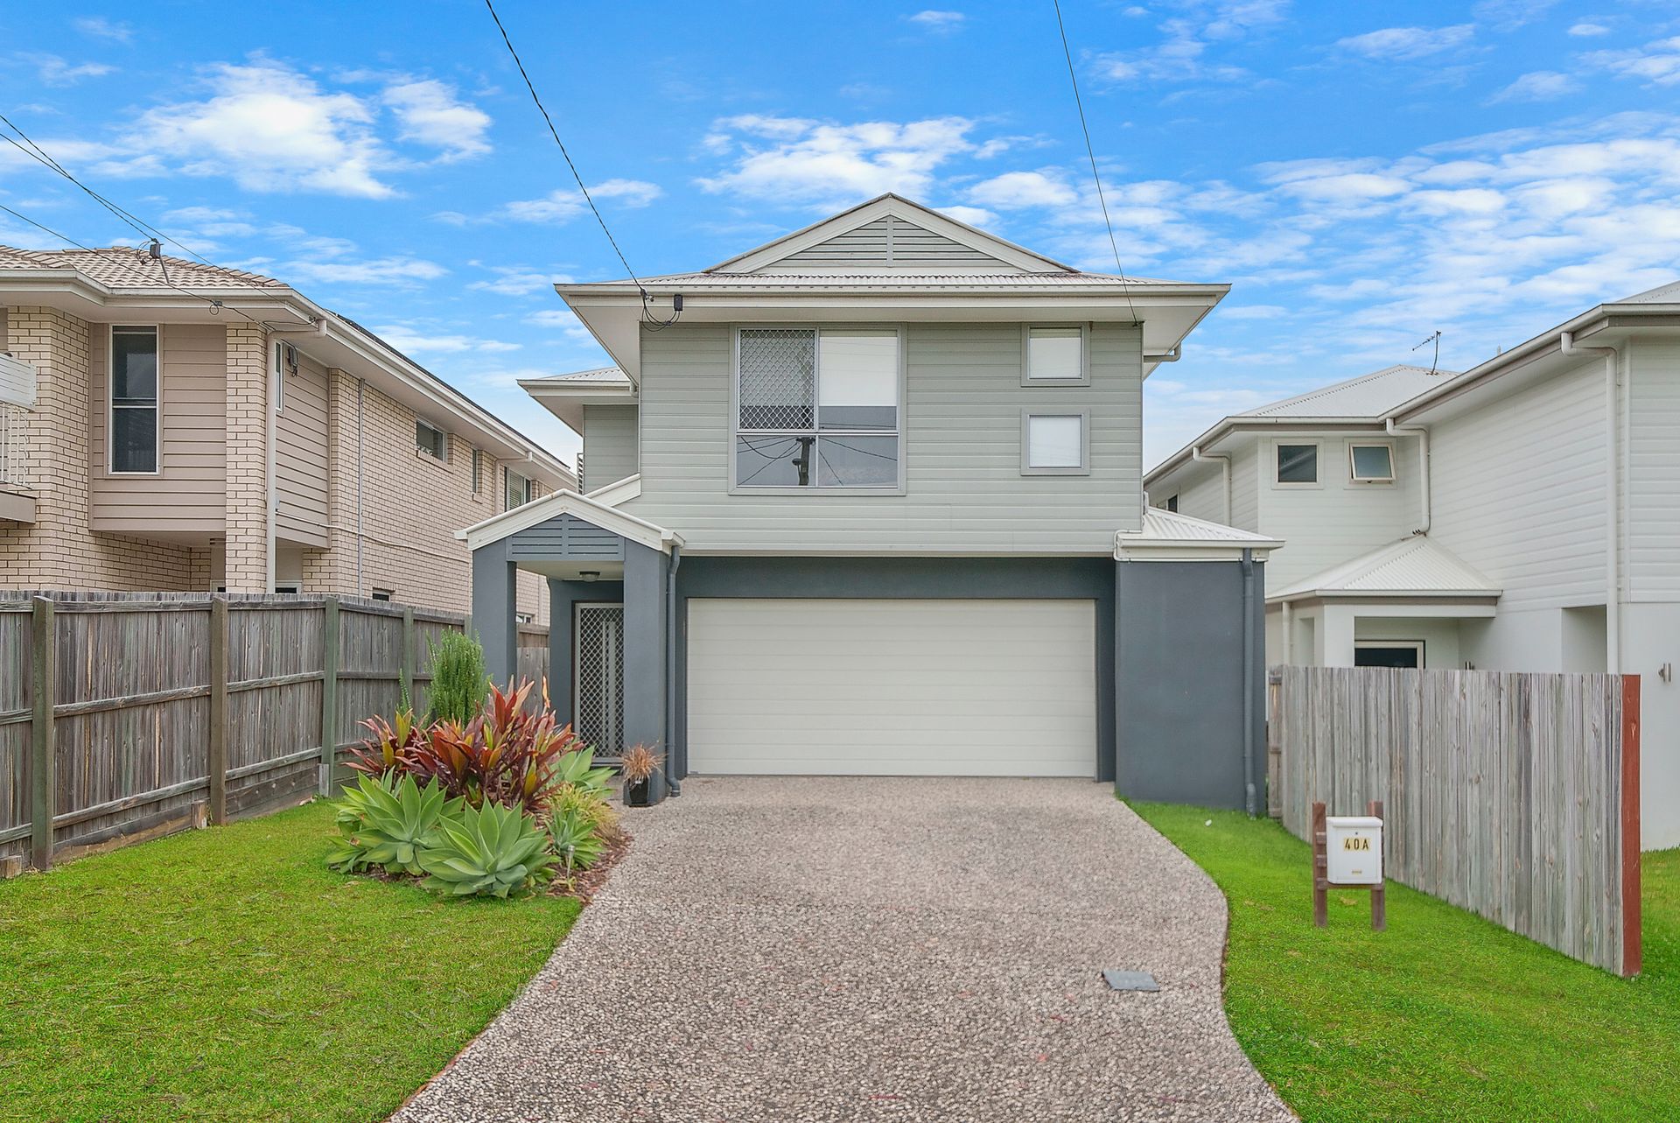
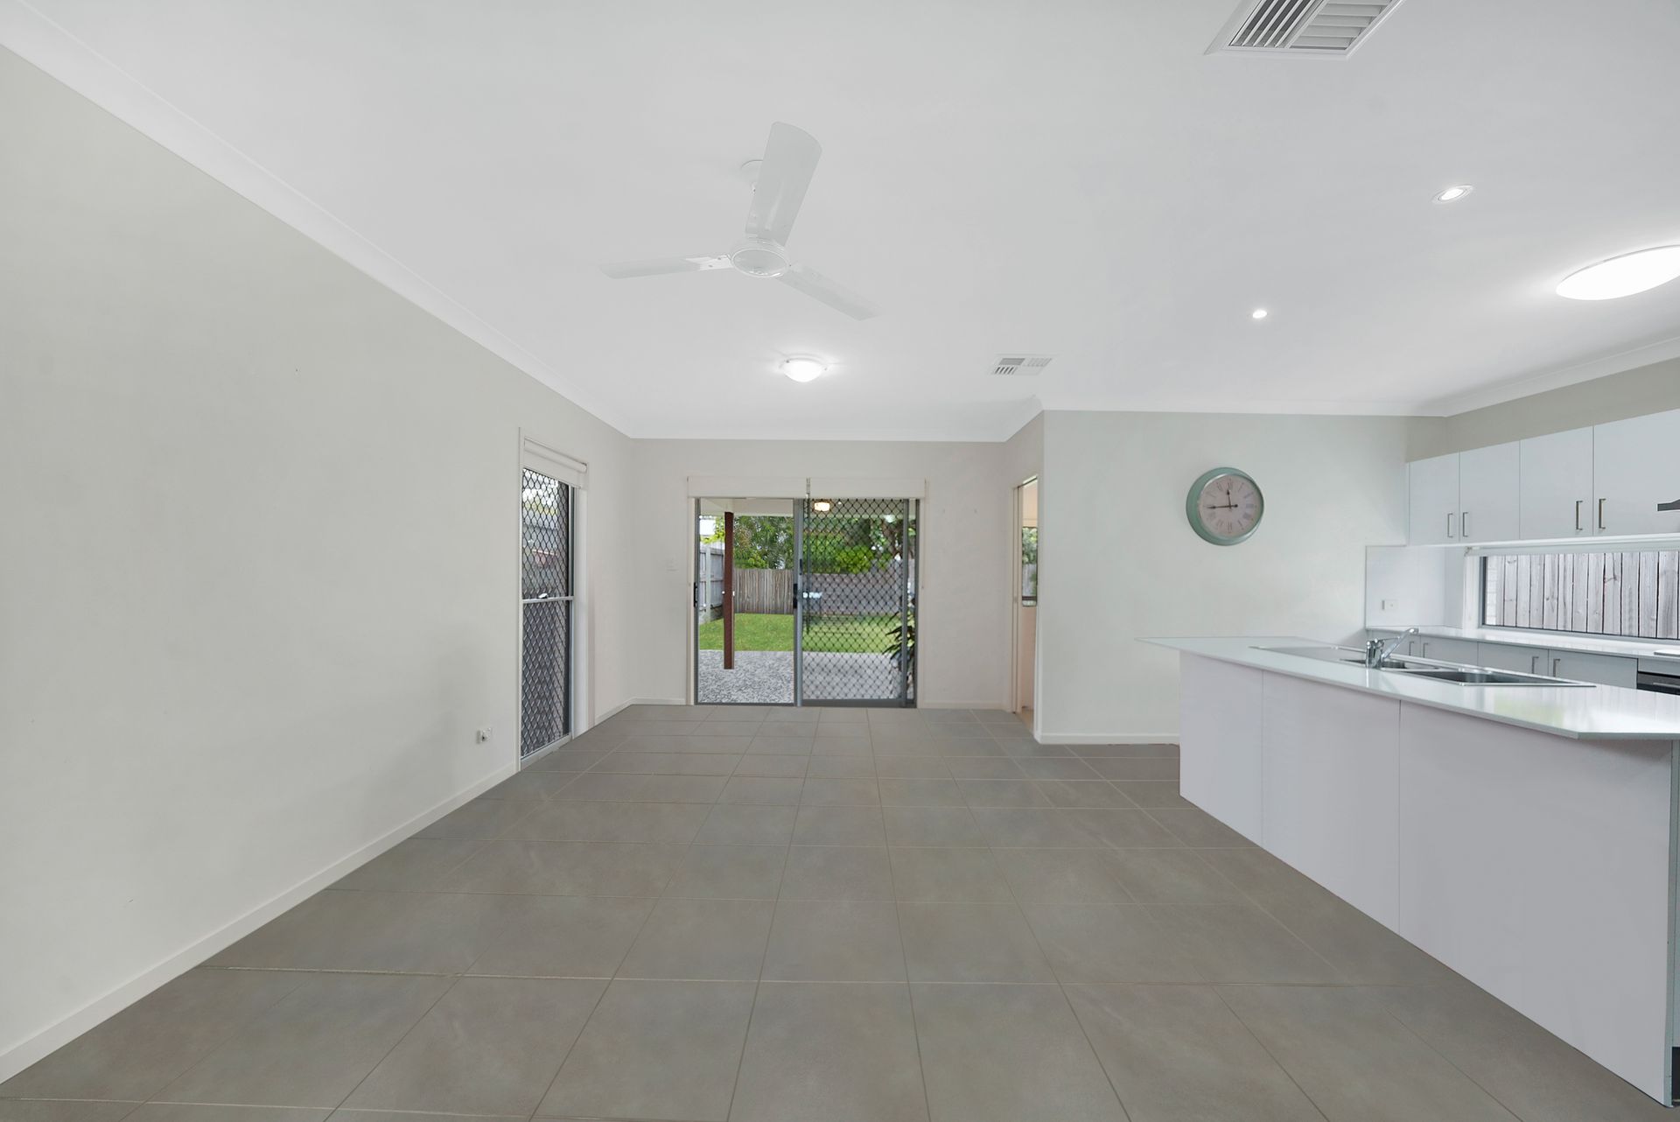
Ticking every box a large or growing family could wish for, this stunning 8 year old home offers a fluid floorplan combined with a quality built construction and high end fittings and fixtures, setting the standard for family living.
Showcasing a modern architectural design, contemporary colour palette, and upmarket finishes, this stunning feature home has been designed and finished for the modern-day family and combined with a fluid floor plan and great flow throughout it is like no other on the market.
Offering multiple generously sized living zones throughout this property finds a seamless combine between togetherness and personal space. The kitchen has been finished in beautiful stone and provides a butler's pantry, exceptional cabinetry storage and expansive bench space with handy breakfast bar for those busy school mornings.
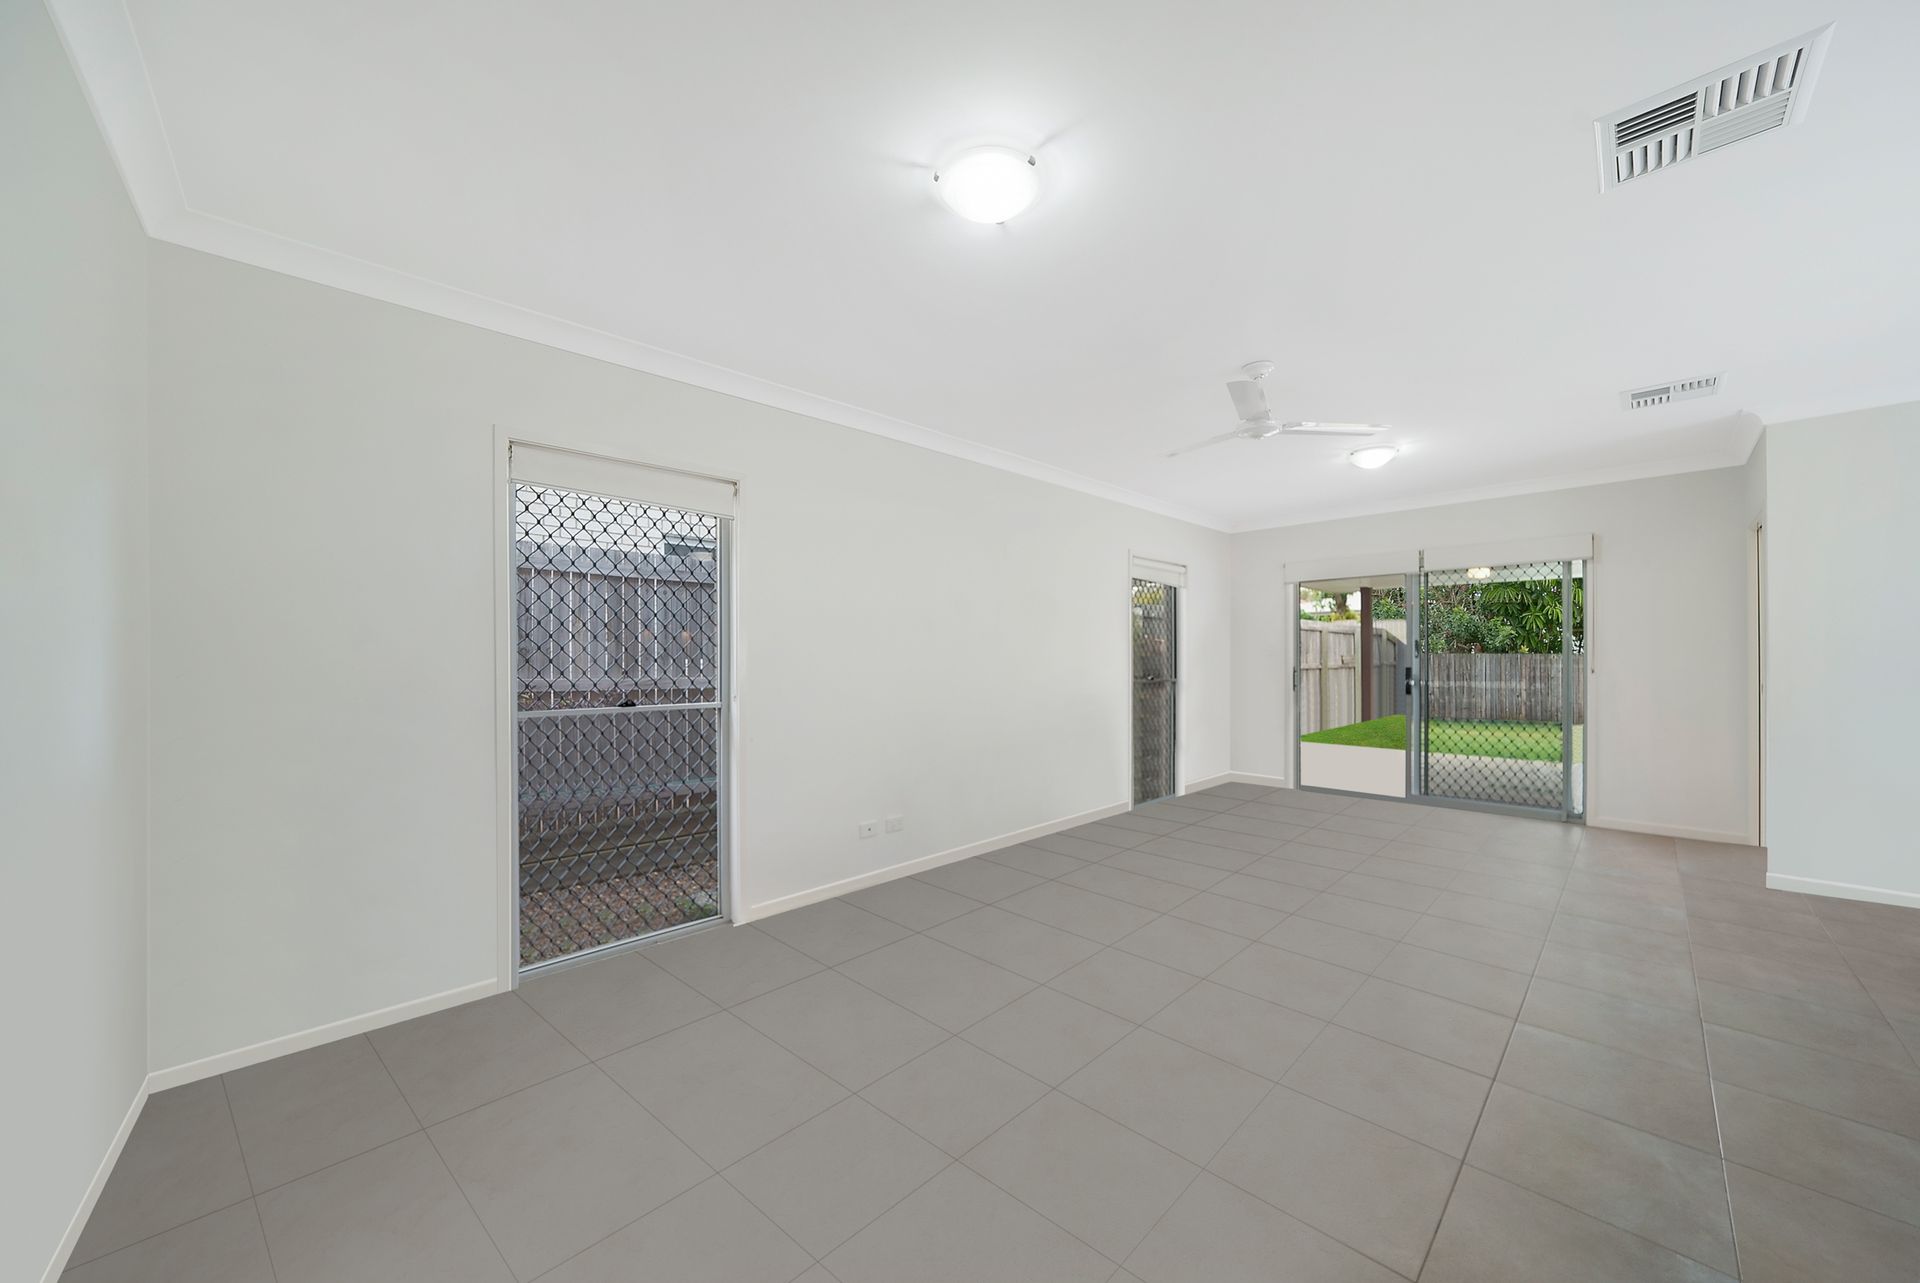
The double glass sliding doors create a seamless transition to a spacious covered patio and extra outdoor entertaining space, an ideal alfresco solution for outdoor entertaining and relaxation. Flowing out onto the large, fully fenced backyard, it is the ideal spot to enjoy a BBQ whilst children and pet's play.
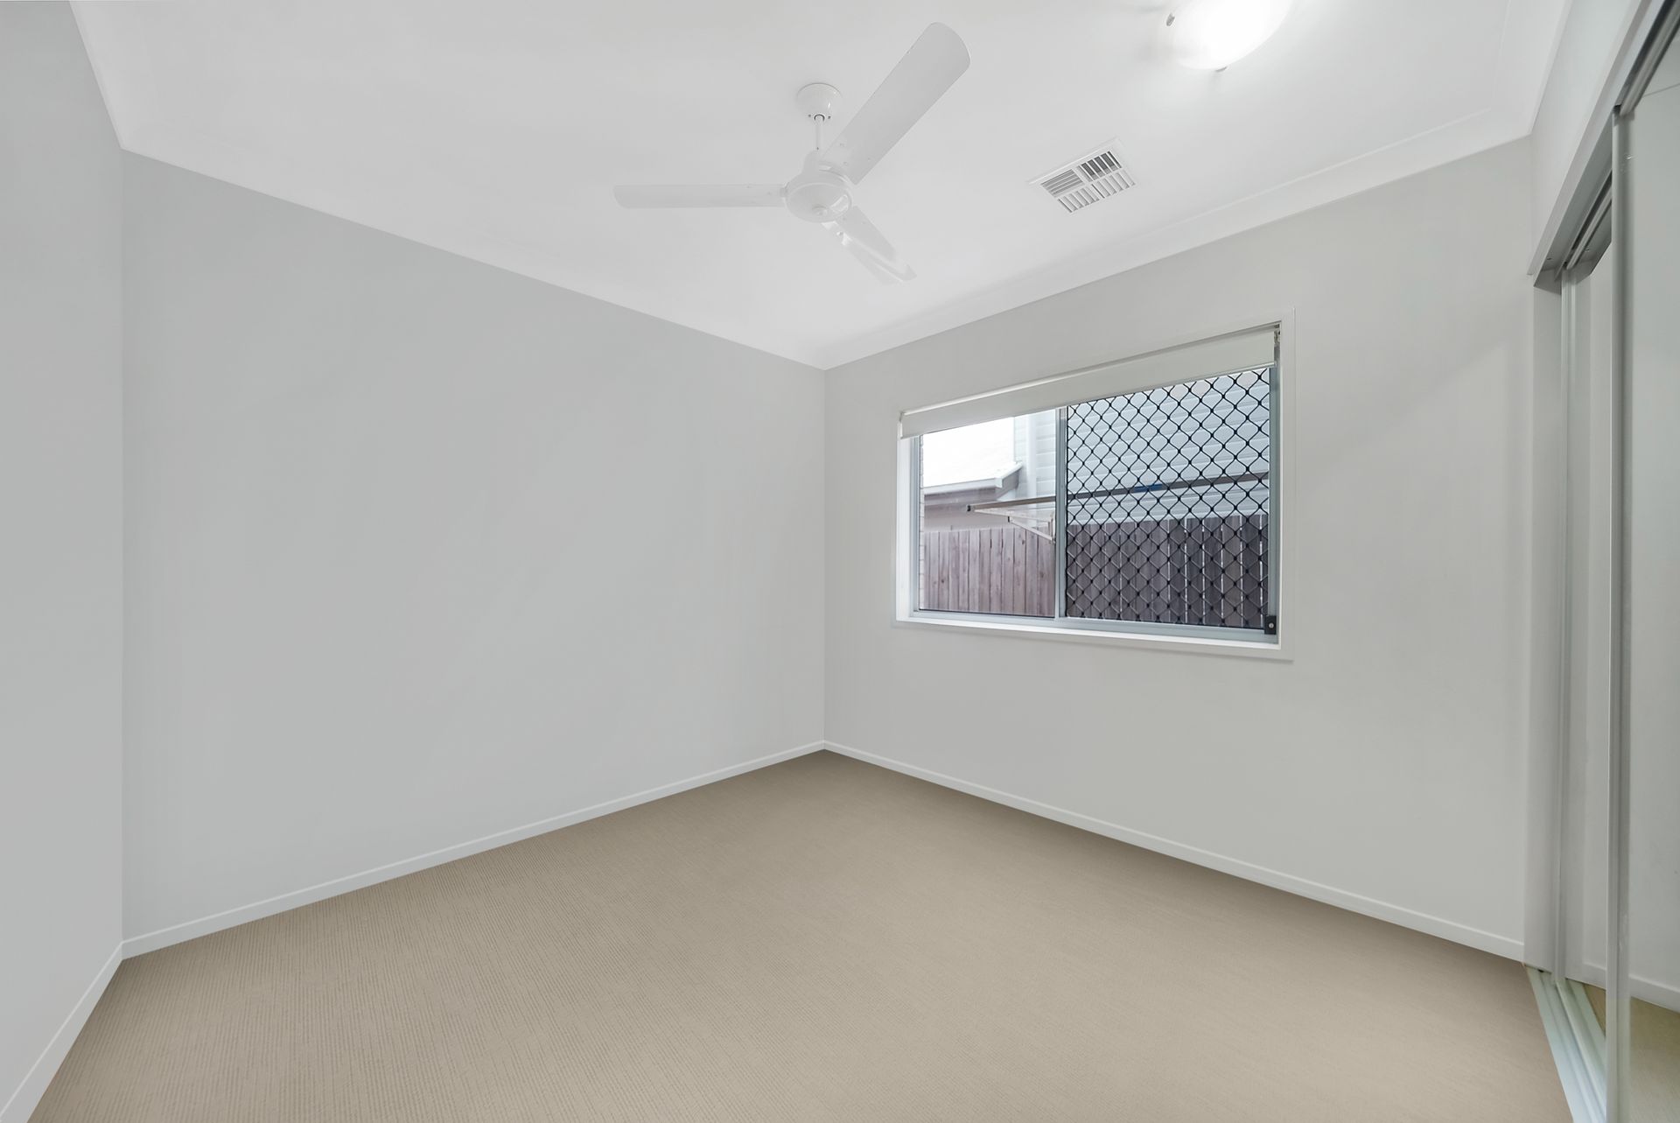
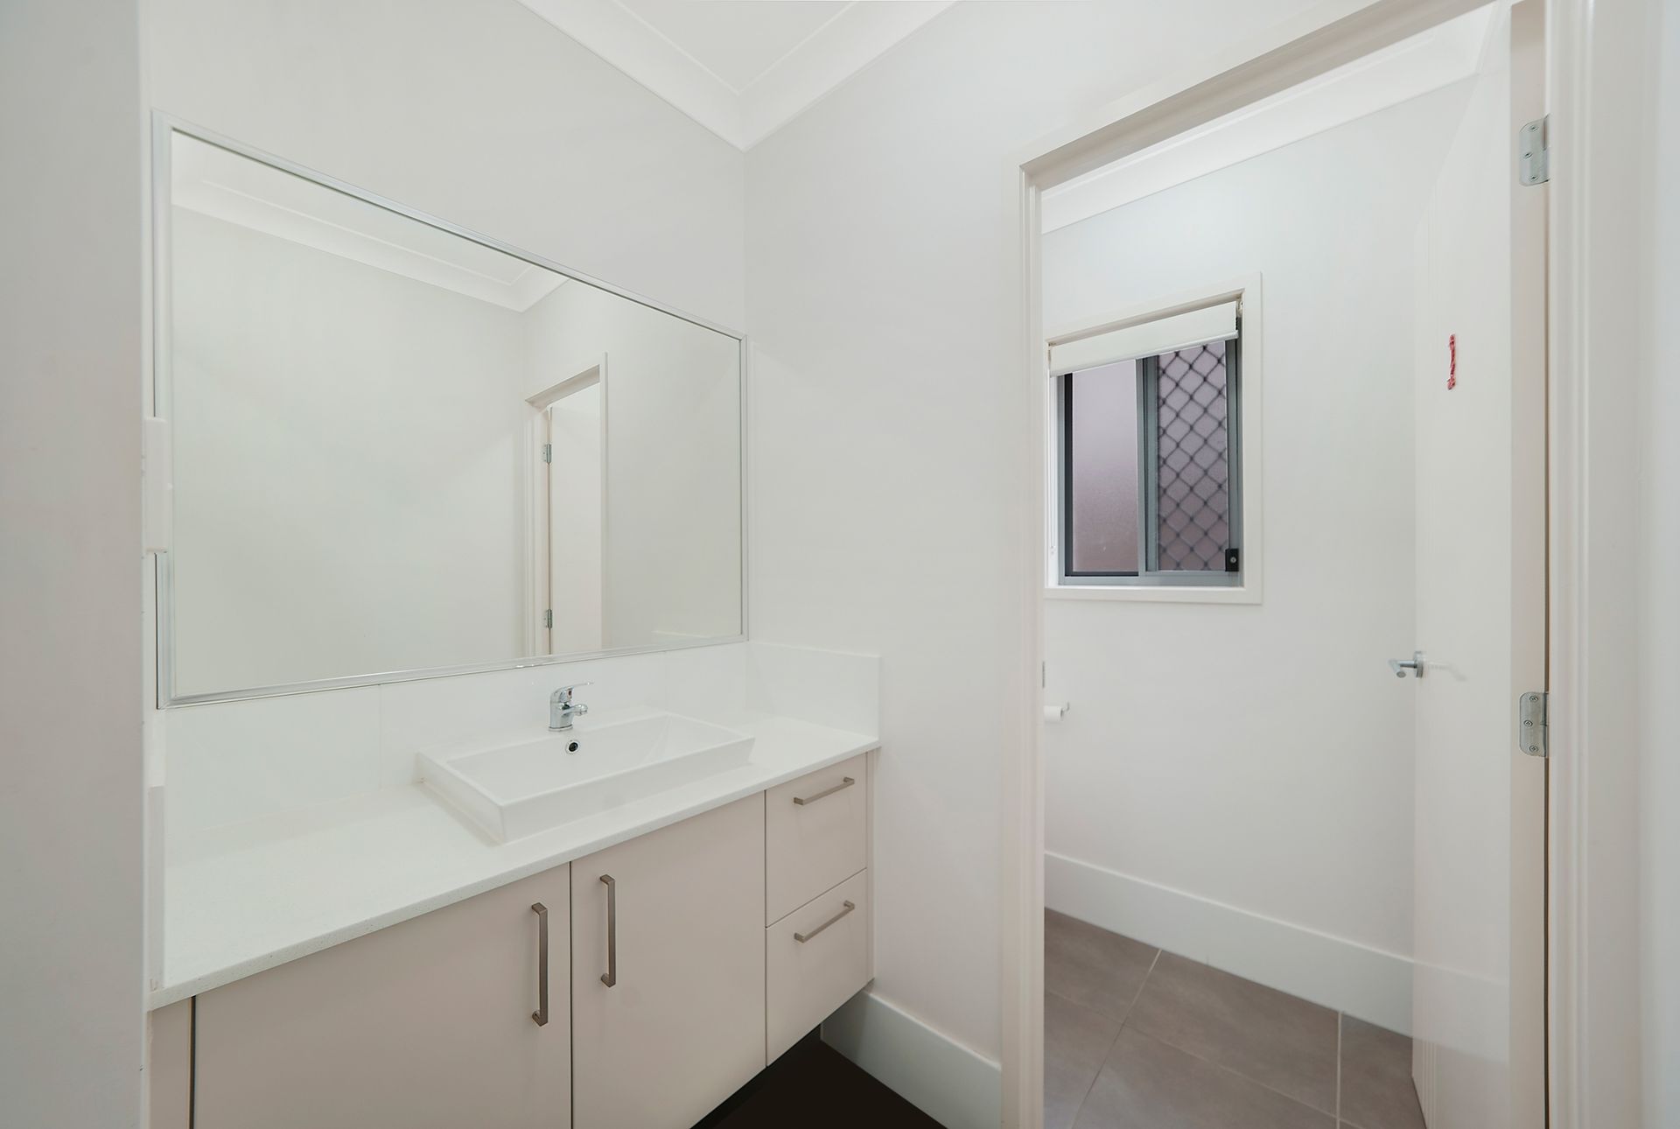
Boasting an expansive master suite complete with spacious en-suite and walk in robe and an additional 4 oversized bedrooms there is room for the whole family and with a large master bath and extra powder room downstairs there is no room left unserved.
This OJ Pippin built family home is ready and waiting for a purchaser whom is looking for the ultimate seaside change. A short walk will have you basking in the Moreton Bay Brighton foreshore enjoying everything this exceptional location has to offer. A swift 4 minute drive will land you in the heart of Sandgate where all the hustle and bustle happens including renowned restaurants, cafes and wine bars. Just minutes to both north and southbound highways.
PROPERTY FEATURES:
- 405m2 Fully Fenced Block
- 5 Oversized Bedrooms
- Master Suite with W.I.R and En-suite
- Multiple large living spaces inc. Beautifully Situated Outdoor Patio
- 2 Bathrooms with Additional Powder Room Servicing the Lower Level
- Modern Kitchen - with Stone Benchtops and Quality Appliances
- Butlers Pantry Servicing the Kitchen
- Double Lock-up Garage w Remote Access
Ceiling Fans throughout
- Ducted A/C
- Separate Laundry