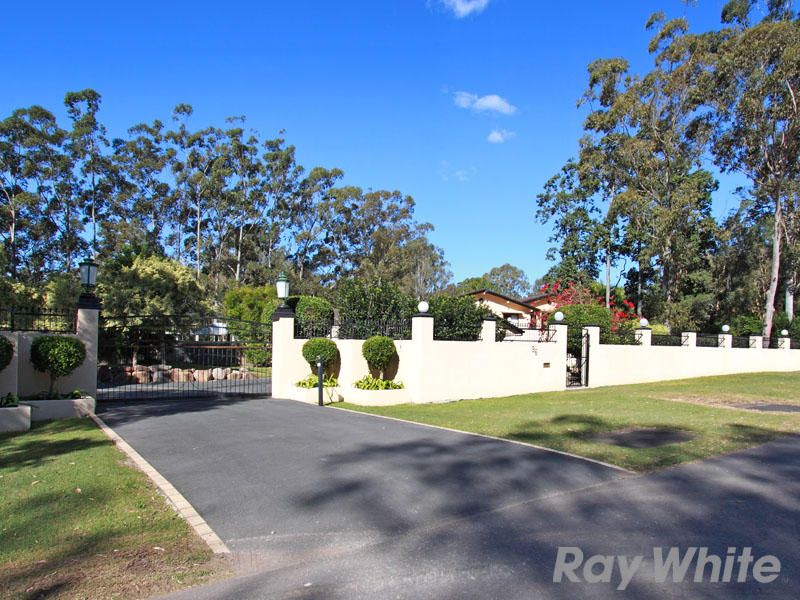
As you approach the impressive entrance of this quality acreage property, framed by Parisian lights and wrought iron electric gates you will be greeted by an inviting drive through portico and a home that you will be proud to call your own.
This acreage property and substantial home will command you to bring your suitcase and settle in to a lifestyle property only 12 kms to the CBD, in a tightly held country lane.
When entering the recently redecorated home you are greeted by a crystal chandelier and timber parquetry floors. Your host beckons you from the internal Juliet balcony to relax in the air conditioned formal lounge or perhaps join them downstairs them in the enormous formal dining room overlooking the fully enclosed and private pool area with rock waterfall.
Back upstairs we visit the granite and Tasmanian oak timber kitchen with quality appliances adjacent to one of the largest covered outdoor entertaining areas with hooded barbeque area, outdoor stainless steel sink and benches, fully paved and overlooking the acreage in seclusion and privacy. Serviced by a recently renovated bathroom and adjacent to a large and spacious laundry with your own storeroom and ample floor to ceiling cupboards.
Heading upwards via timber stairs we are greeted by superb timber floors and the first of the 3 upper bedrooms, a Master Suite and 3 bathrooms, 2 which are ensuites. The large bedrooms all have built-ins and are all air conditioned and have ceiling fans.
The Guest room has its own ensuite and walk in robe, whilst the other 2 bedrooms have direct access to the balcony overlooking the portico and driveway.
Up to The air-conditioned Master Suite via timber stairs is a large and inviting room with timber parquetry floors, floor to ceiling glass doors on each side with a large outdoor balcony on one side and on the other a balcony overlooking the acreage and beyond.
An ensuite with marble tops and glass bricks, double sinks and the pleasure of a partial glass roof completes the most upper level of the home.
On the lowest level we find an air conditioned theatre room with marble floors that is large and inviting for family and friends.
And just when you thought the journey is over, we cross the breezeway adjacent to the 3 car garage and enter the self contained office/granny flat with full ensuite and glass doors leading out to a paved outdoor area taking in the full serenity of acreage living.
This home has been tastefully redecorated and will provide the perfect retreat for all the family whilst leaving room for much more.
* Master bedroom with private balconies, massive walk-in robe and huge ensuite including twin basins granite bench tops and floor to ceiling tiles
* Another Double bedroom with ensuite and WIR
* 2 Large bedrooms with air conditioning and Built-ins
* 1 Self contained detached office or 5th bedroom, Built-ins
* Stunning well appointed Tasmanian oak solid timber kitchen with granite tops, commercial Zanussi gas oven, stainless steel appliances including range hood and Meile dishwasher.
* Spacious open plan dining area that flows beautifully from the kitchen
* Separate media room including surround sound wiring
* Formal lounge and dining rooms air conditioned
* Expansive covered rear alfresco level perfect to entertain
* Beautiful polished timber floors through-out
* Stunning chandelier imported directly from Czechoslovakia
* Stunning in-ground salt water pool with a rock water fountains with another covered outdoor area overlooking the pool
* 3 car garage
* Back to base security system
* 3 phone lines
* A shed suitable for extra vehicle, boats, trailers or storage with a carport.
* Massive amounts of flat grassy areas for the kids to play on
* 11450 m2 (just under 3 acres)
Only for the selected few, your family, friends and relatives will be astonished!
You've created your niche in the world now it's time to reward yourself!
A copy of the Sustainability Declaration is available from the agent upon request.