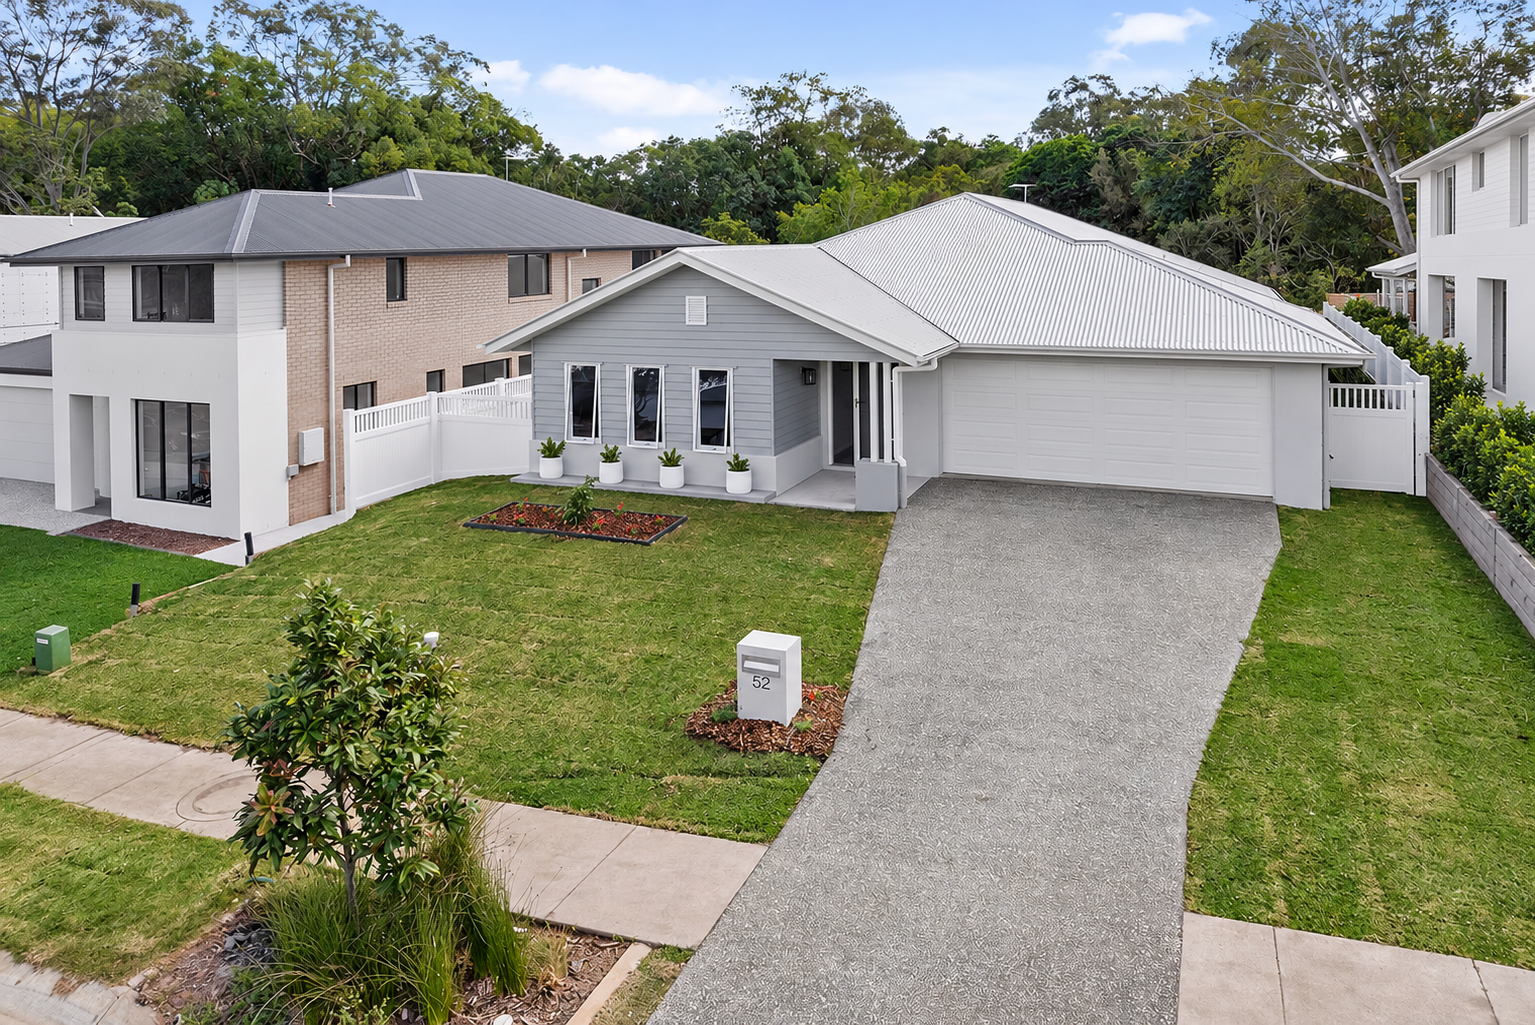
Situated in the highly desired suburb of Bridgeman Downs is this contemporary lowset family home with a stylish street presence, set on a low maintenance 480sqm block.
The home opens to the entry hallway which provides seamless access to the living areas of the home. To the left of the entry is the master bedroom with a walk-in wardrobe, ceiling fan and ensuite with a shower, toilet, and dual bay vanity with ample storage. There are an additional three bedrooms which all run down the same side of the home, all with built-ins and ceiling fans. The family bathroom has a bathtub, shower, single bay vanity and separate toilet. There is also a separate laundry with ample bench and storage space.
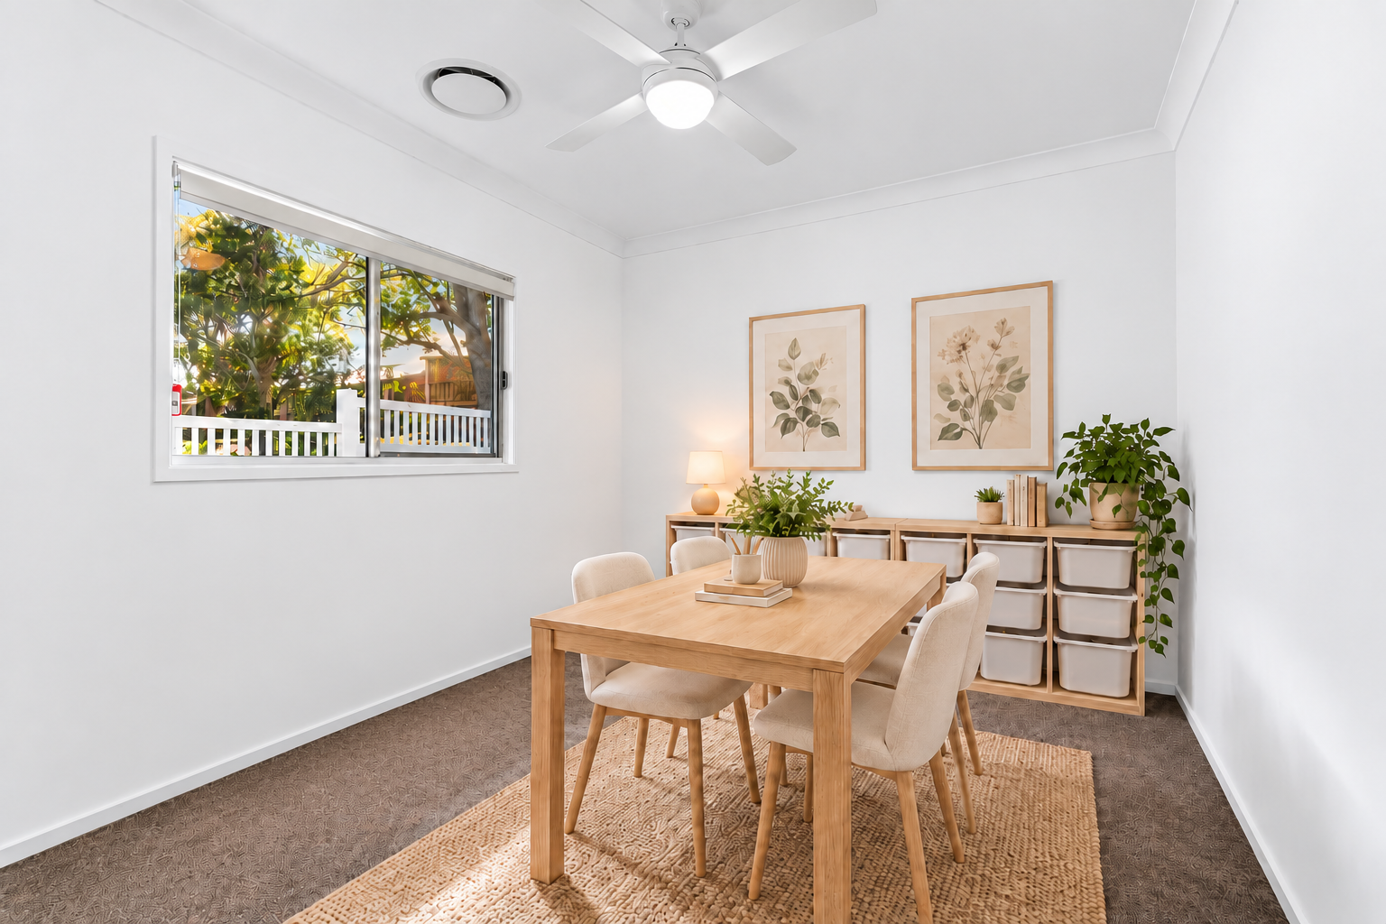
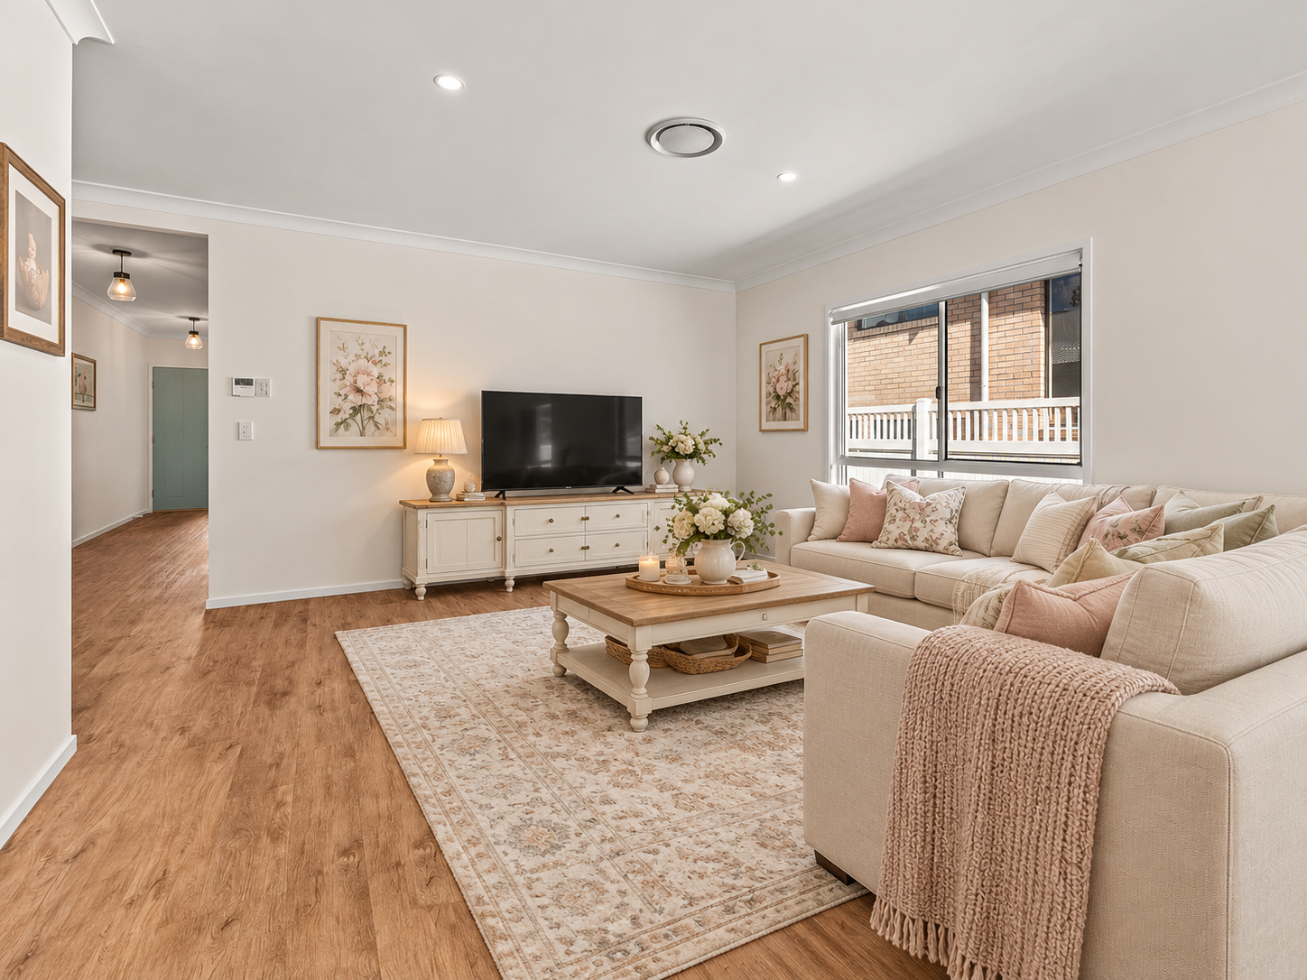
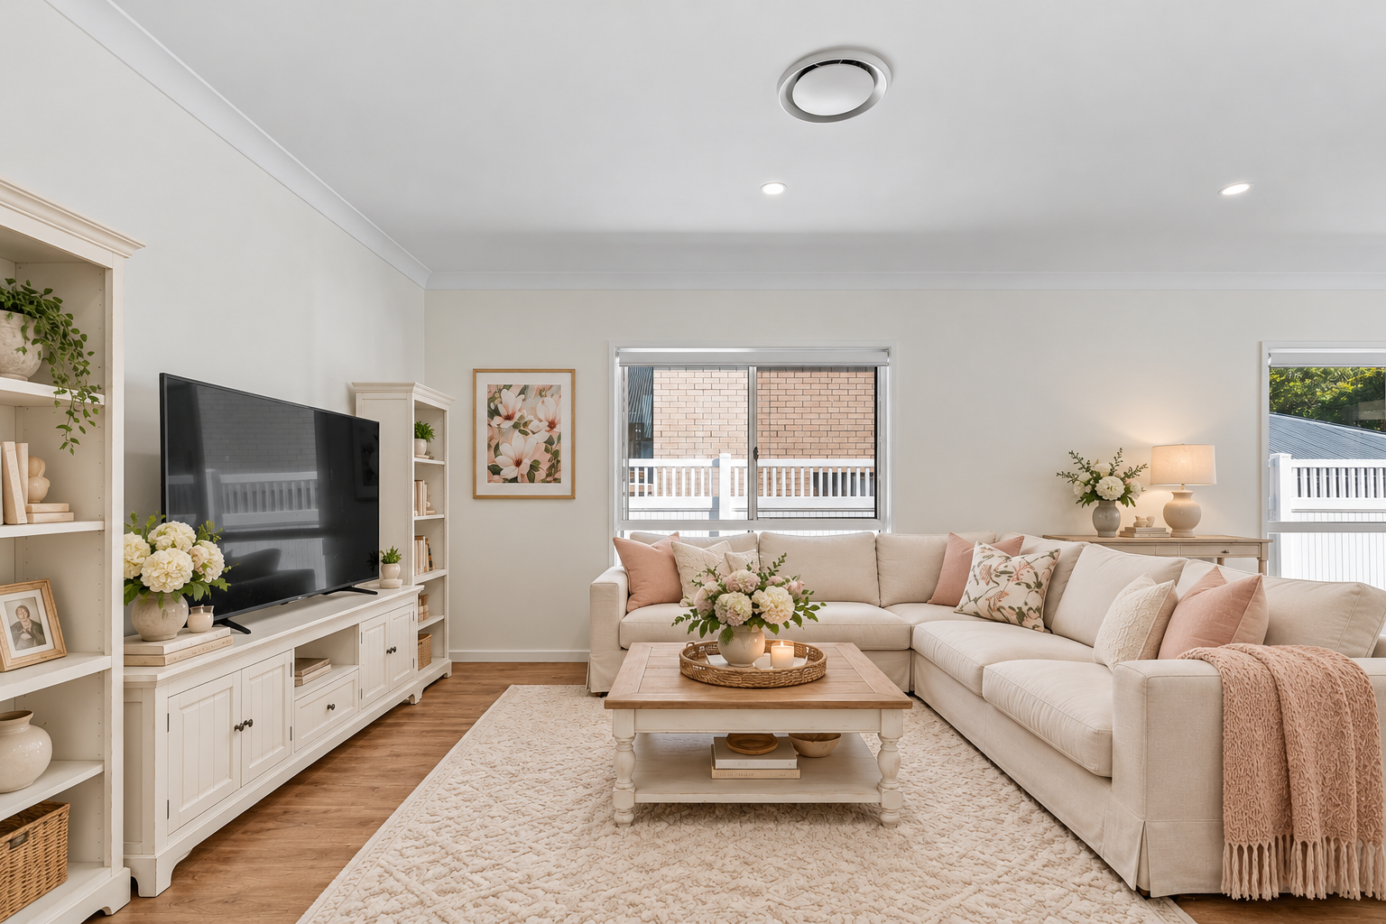
Central to the family home is the open plan living, dining and kitchen. The beautiful kitchen has stone benchtops with a breakfast bar, gas cooktop, walk-in pantry and ample bench and storage space. Adjacent is the open plan living and dining area with access to the outdoor undercover entertaining area. There is also a separate study at the back of the home.
To further compliment this magnificent home, an outdoor undercover entertaining area and fully fenced backyard, zoned ducted air conditioning throughout and a double bay automated garage with secure access to the home.
Ideally located approximately 15 kilometres to the Brisbane CBD and 25 minutes to the Brisbane Airport via the Airport Link tunnel, the home is close to public transport and close to both private and public schools, walking and cycling tracks and parks and just a short drive to Westfield Chermside, which offers a plethora of retail, dining, and entertainment choices.
- Master bedroom with WIR, Ensuite & ceiling fan
- 2nd bedroom with built ins & ceiling fan
- 3rd bedroom with built ins & ceiling fan
- 4th bedroom with built ins & ceiling fan
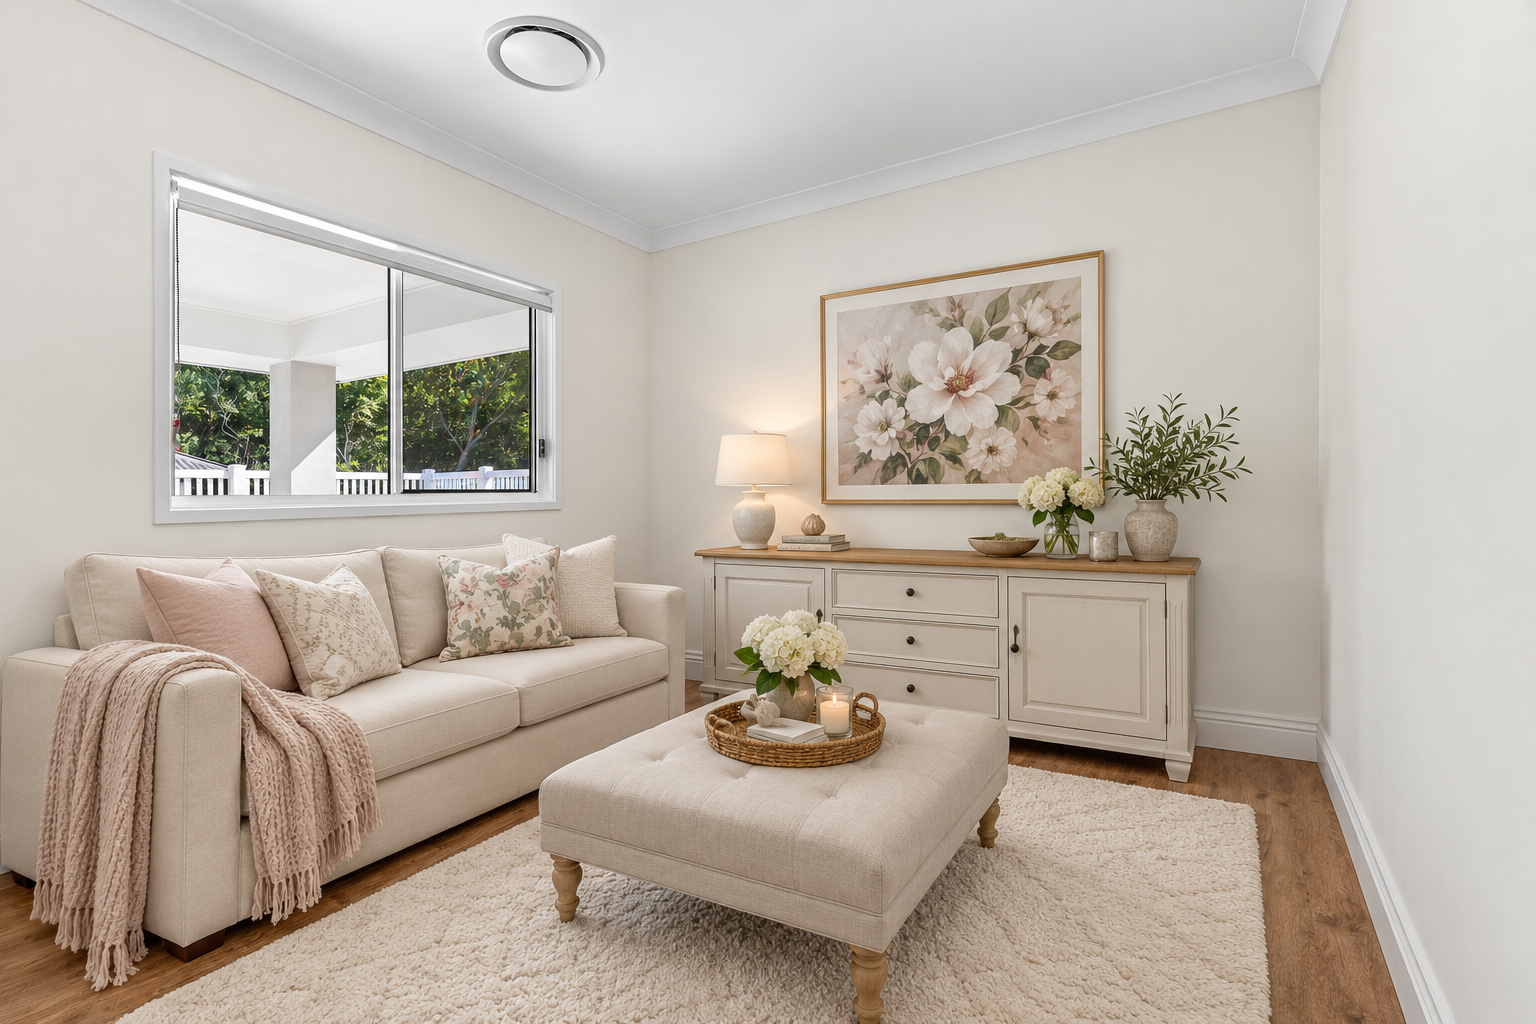
- Study/kids retreat
- Family bathroom
- Separate toilet
- Living room
- Dining room
- Kitchen with stone benchtops, gas cooktop, WIP & breakfast bar
- Laundry
- Undercover outdoor entertaining area
- Fully fenced backyard
- Ducted air conditioning throughout & zoned
- 2 car accommodation
- Approx 480sqm block
- Close to public transport
- Close to parks
- Close to shops
- Close to schools
Disclaimer:
We have in preparing this advertisement used our best endeavours to ensure the information contained is true and accurate but accept no responsibility and disclaim all liability in respect to any errors, omissions, inaccuracies or misstatements contained. Prospective purchasers should make their own enquiries to verify the information contained in this advertisement.