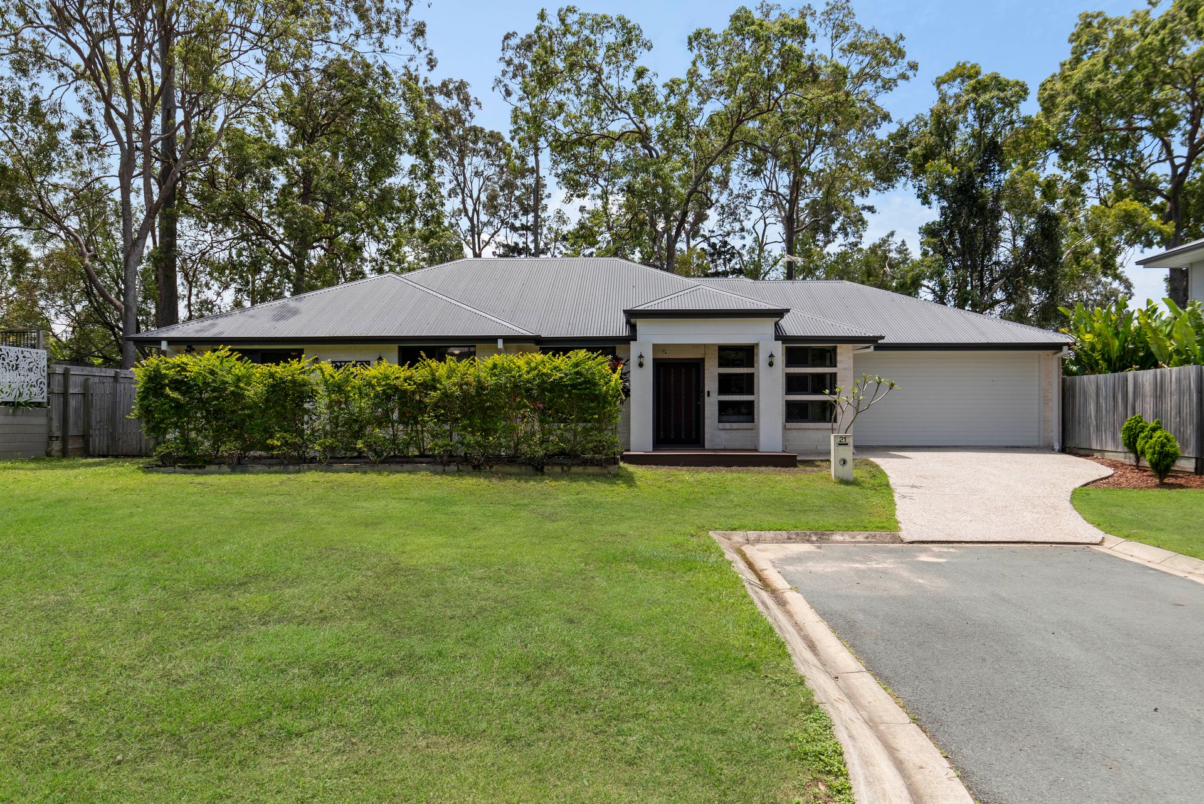
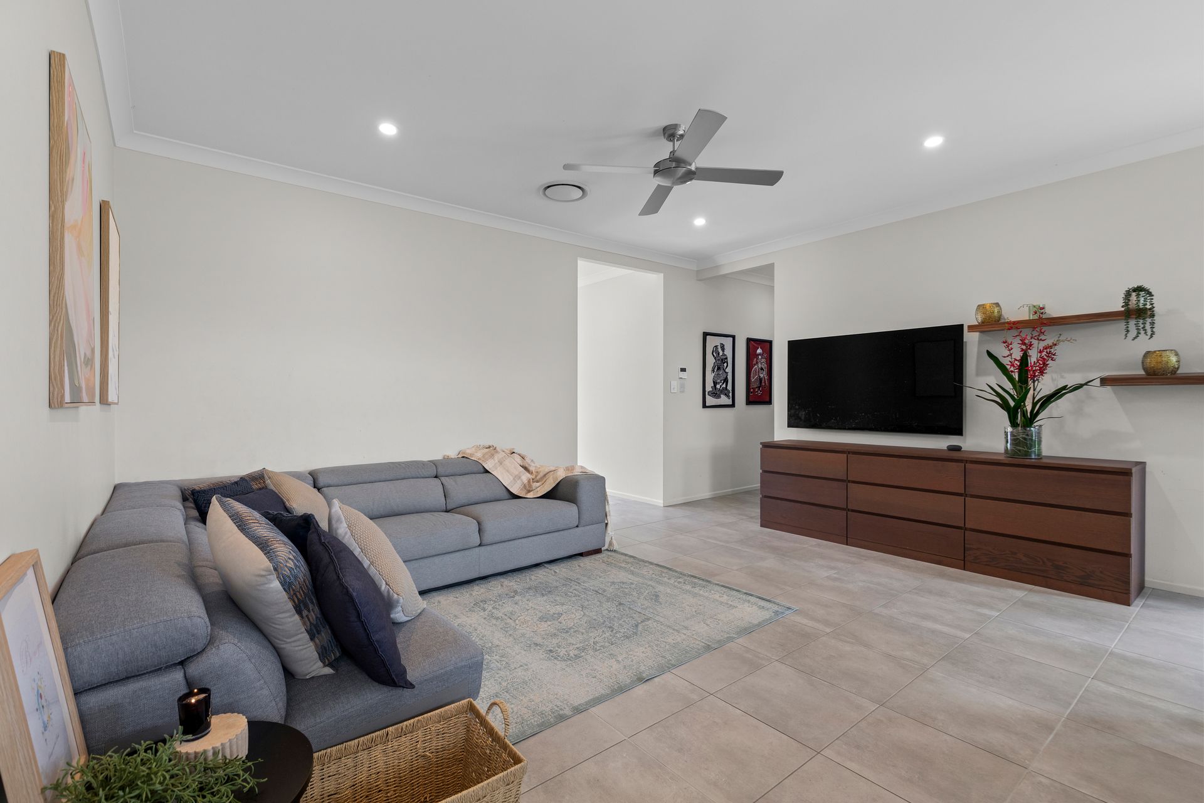
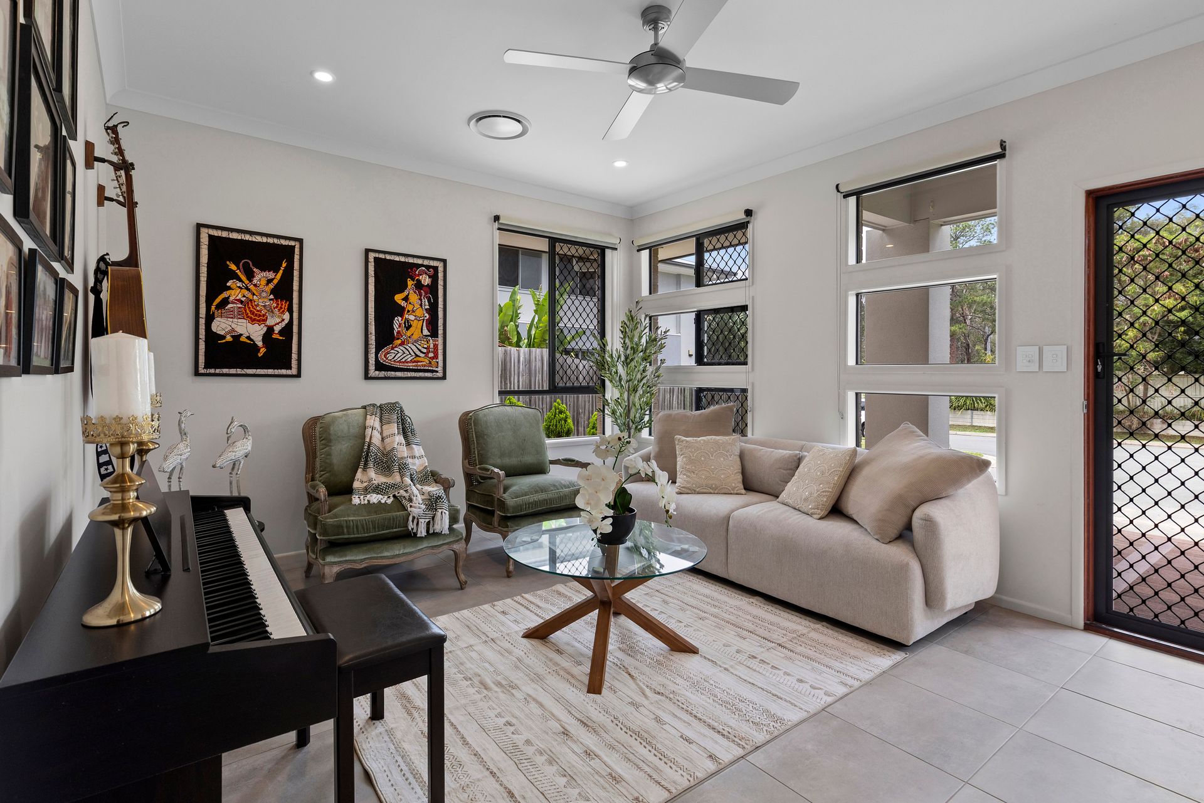
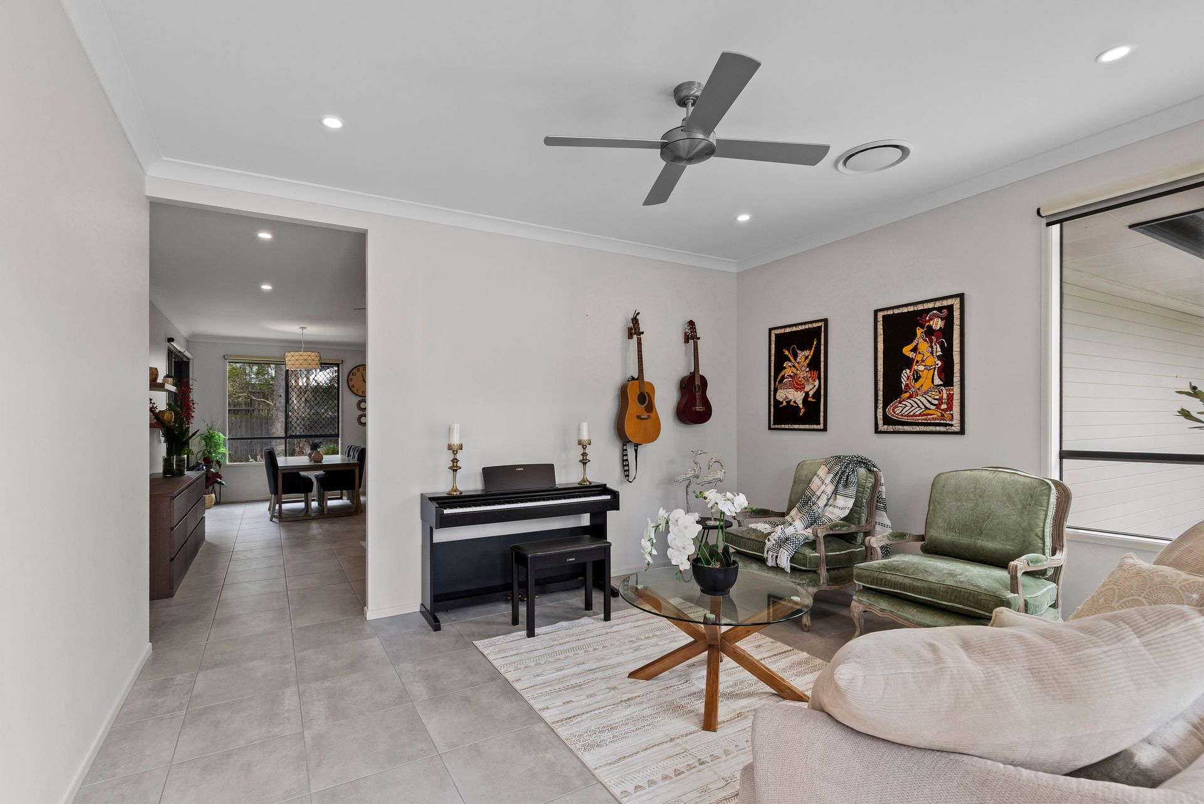
Offering a perfect combination of modern comfort, style and functionality, this beautifully presented residence delivers effortless family living with a thoughtfully designed floorplan and quality finishes throughout. The home features impressive 2.7m ceilings, zoned ducted air conditioning and multiple living spaces, providing plenty of room for the whole family to relax and unwind.
At the heart of the home, the contemporary kitchen showcases stone benchtops, a gas cooktop, pantry and breakfast bar, seamlessly connecting with the surrounding living and dining areas. Accommodation comprises five generously sized bedrooms, including a master suite with built-in wardrobes and private ensuite featuring a bathtub and separate shower. The fifth bedroom offers a walk-in wardrobe and private ensuite, making it ideal for guests or extended family. It also has direct access to the backyard, separate access through the side gate if necessary.
Stepping outside, the undercover entertaining area provides the perfect setting for hosting family and friends, overlooking the fully fenced backyard. Complete with solar panels and two-car garage with direct access to the backyard, this impressive residence combines contemporary convenience with comfortable family living.
Perfectly positioned in the sought-after suburb of Bridgeman Downs, this residence offers exceptional convenience with easy access to local shopping centres, including Carseldine Central and Westfield Chermside, as well as nearby schools, parklands and public transport options. Located approximately 15km from Brisbane CBD and 20km from Brisbane Airport, the home provides an ideal balance of peaceful suburban living and everyday accessibility.
- Lounge room with ceiling fan
- Living room with ceiling fan
- Dining room
- Kitchen with stone benchtops, gas cooktop, pantry & breakfast bar
- Master bedroom with built ins, Ensuite & ceiling fan
- 2nd bedroom with built ins & ceiling fan
- 3rd bedroom with built ins & ceiling fan
- 4th bedroom with built ins & ceiling fan
- 5th bedroom/guest suite with WIR, Ensuite & ceiling fan
- Family bathroom
- Laundry
- Undercover outdoor entertaining area
- Fully fenced backyard
- Ducted air conditioning
- 2 car accommodation
- Approx 4.96KW Solar
- Approx 742sqm block
- Close to parks
- Close to public transport
- Close to schools
- Close to shops
Disclaimer:
We have in preparing this advertisement used our best endeavours to ensure the information contained is true and accurate but accept no responsibility and disclaim all liability in respect to any errors, omissions, inaccuracies or misstatements contained. Prospective purchasers should make their own enquiries to verify the information contained in this advertisement.