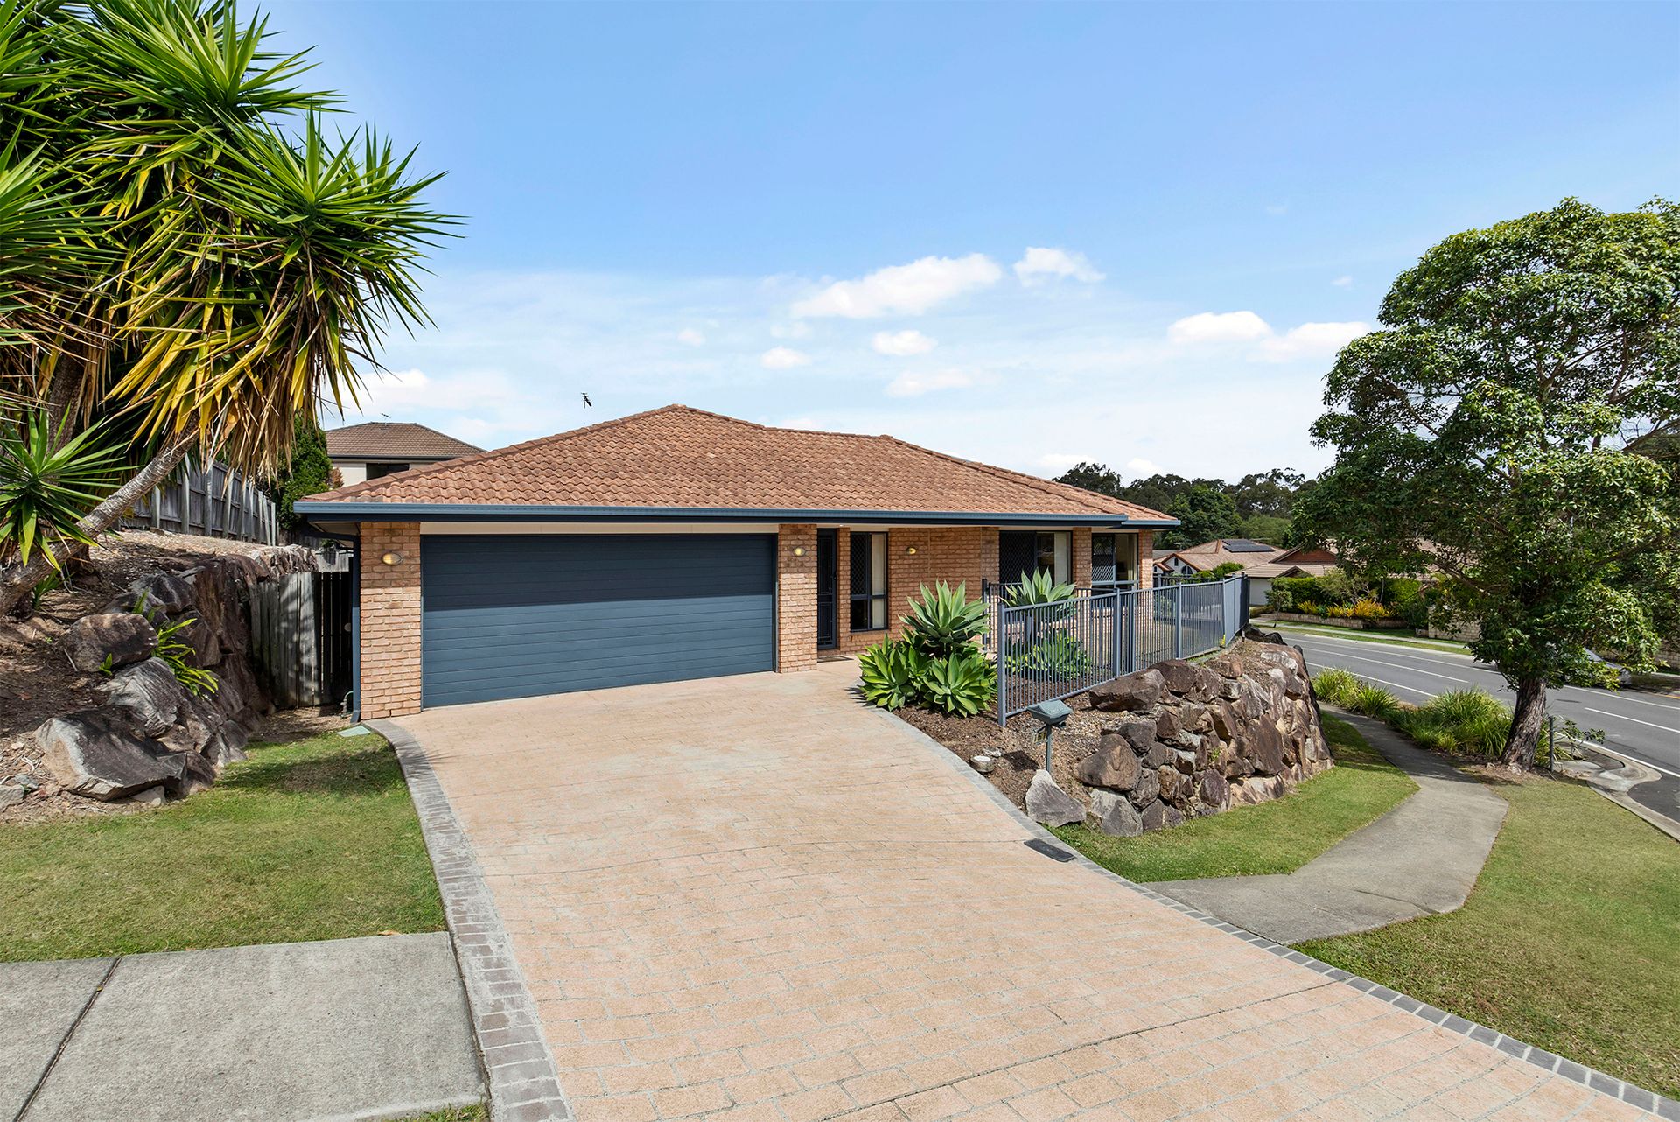
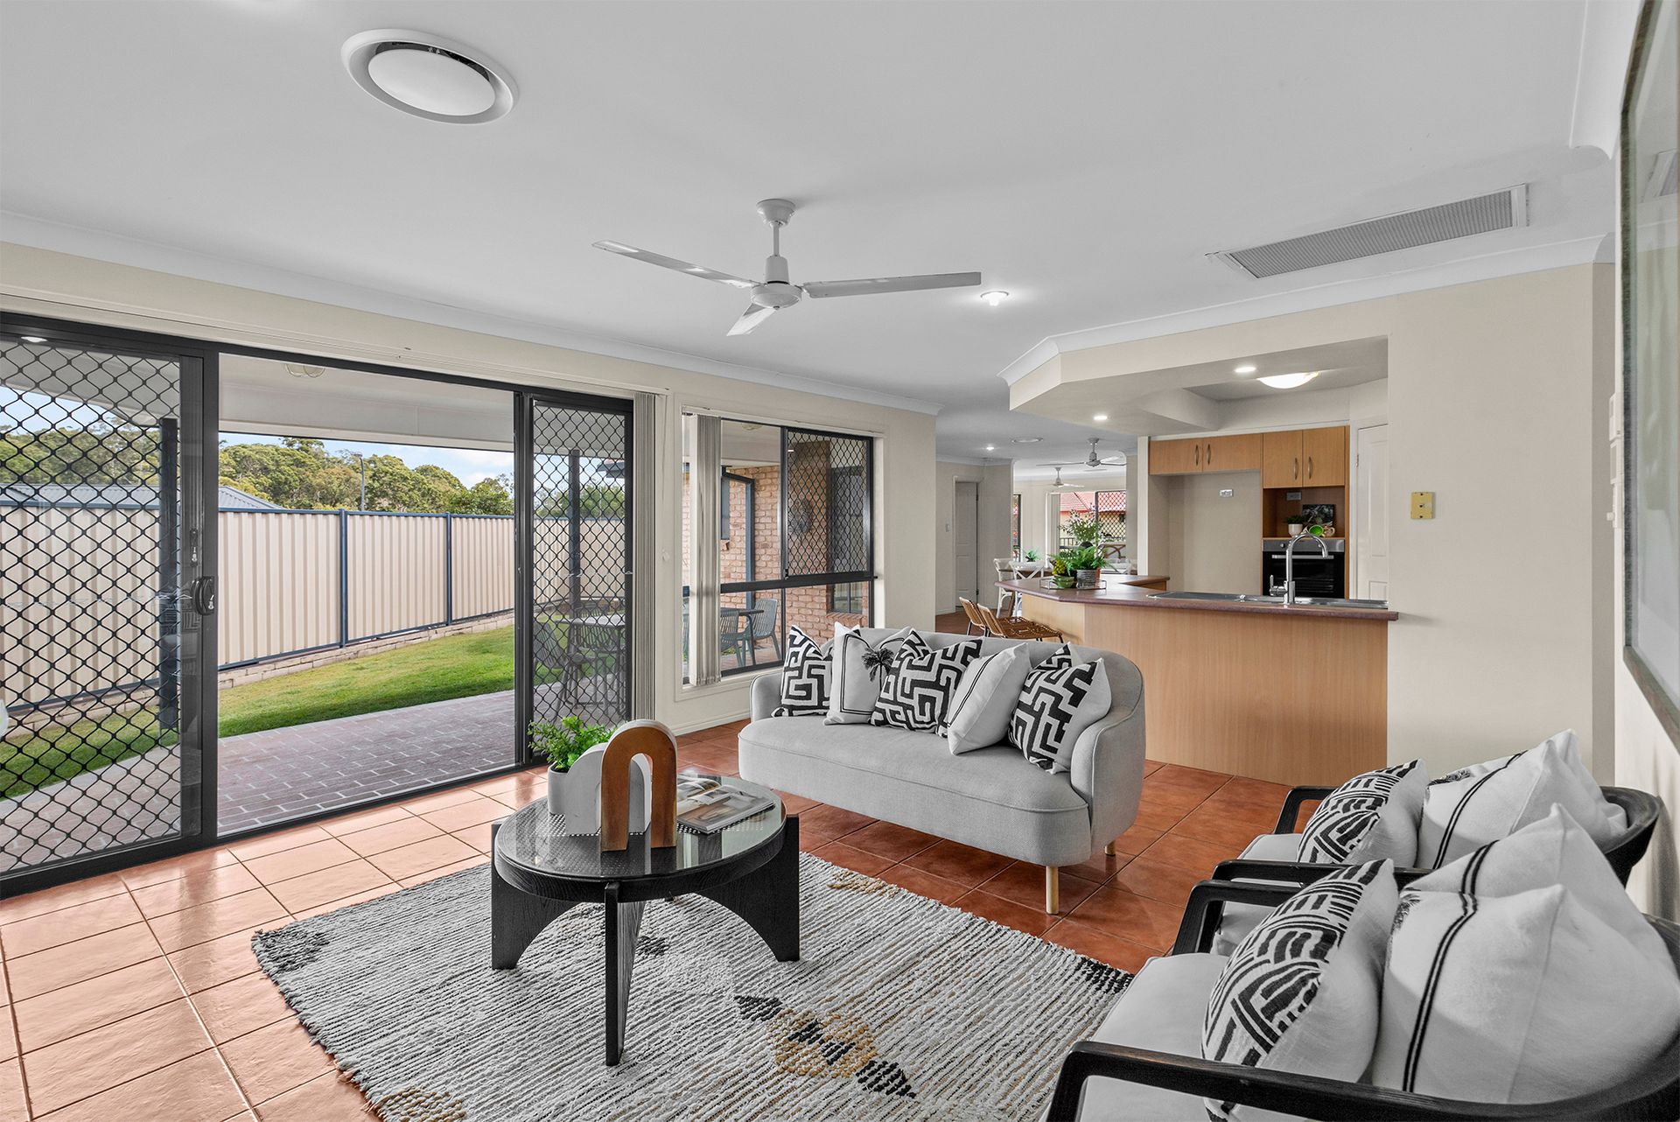
Positioned in the highly sought-after suburb of Bridgeman Downs, this magnificent home presents a spacious and practical family home designed with comfortable everyday living and entertaining in mind.
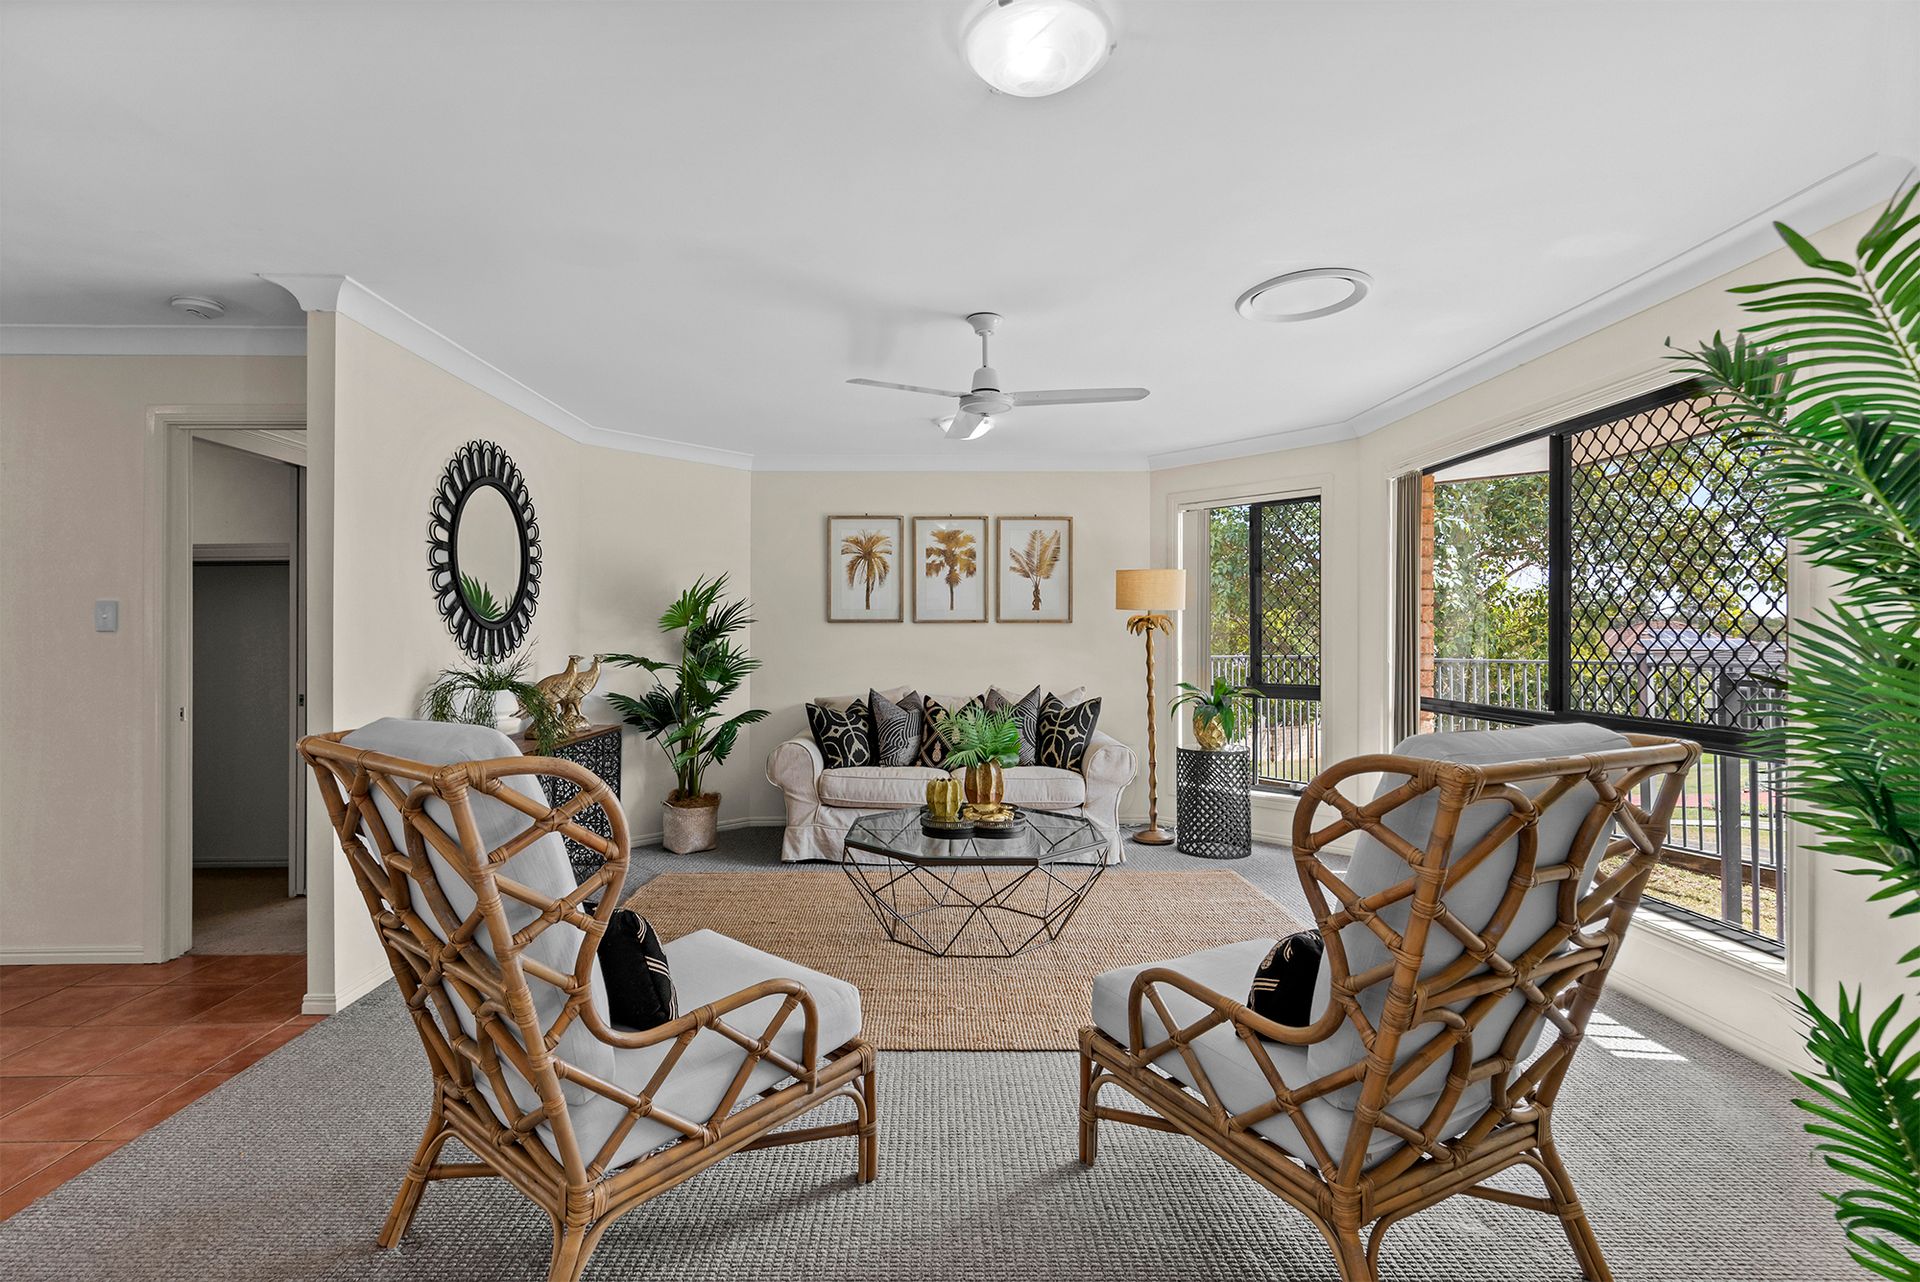
Offering multiple living zones, four generous bedrooms plus a dedicated study, the home provides plenty of space for growing families. The lounge, dining and living rooms each feature ceiling fans, creating a choice of inviting spaces to relax, entertain or spend time together.
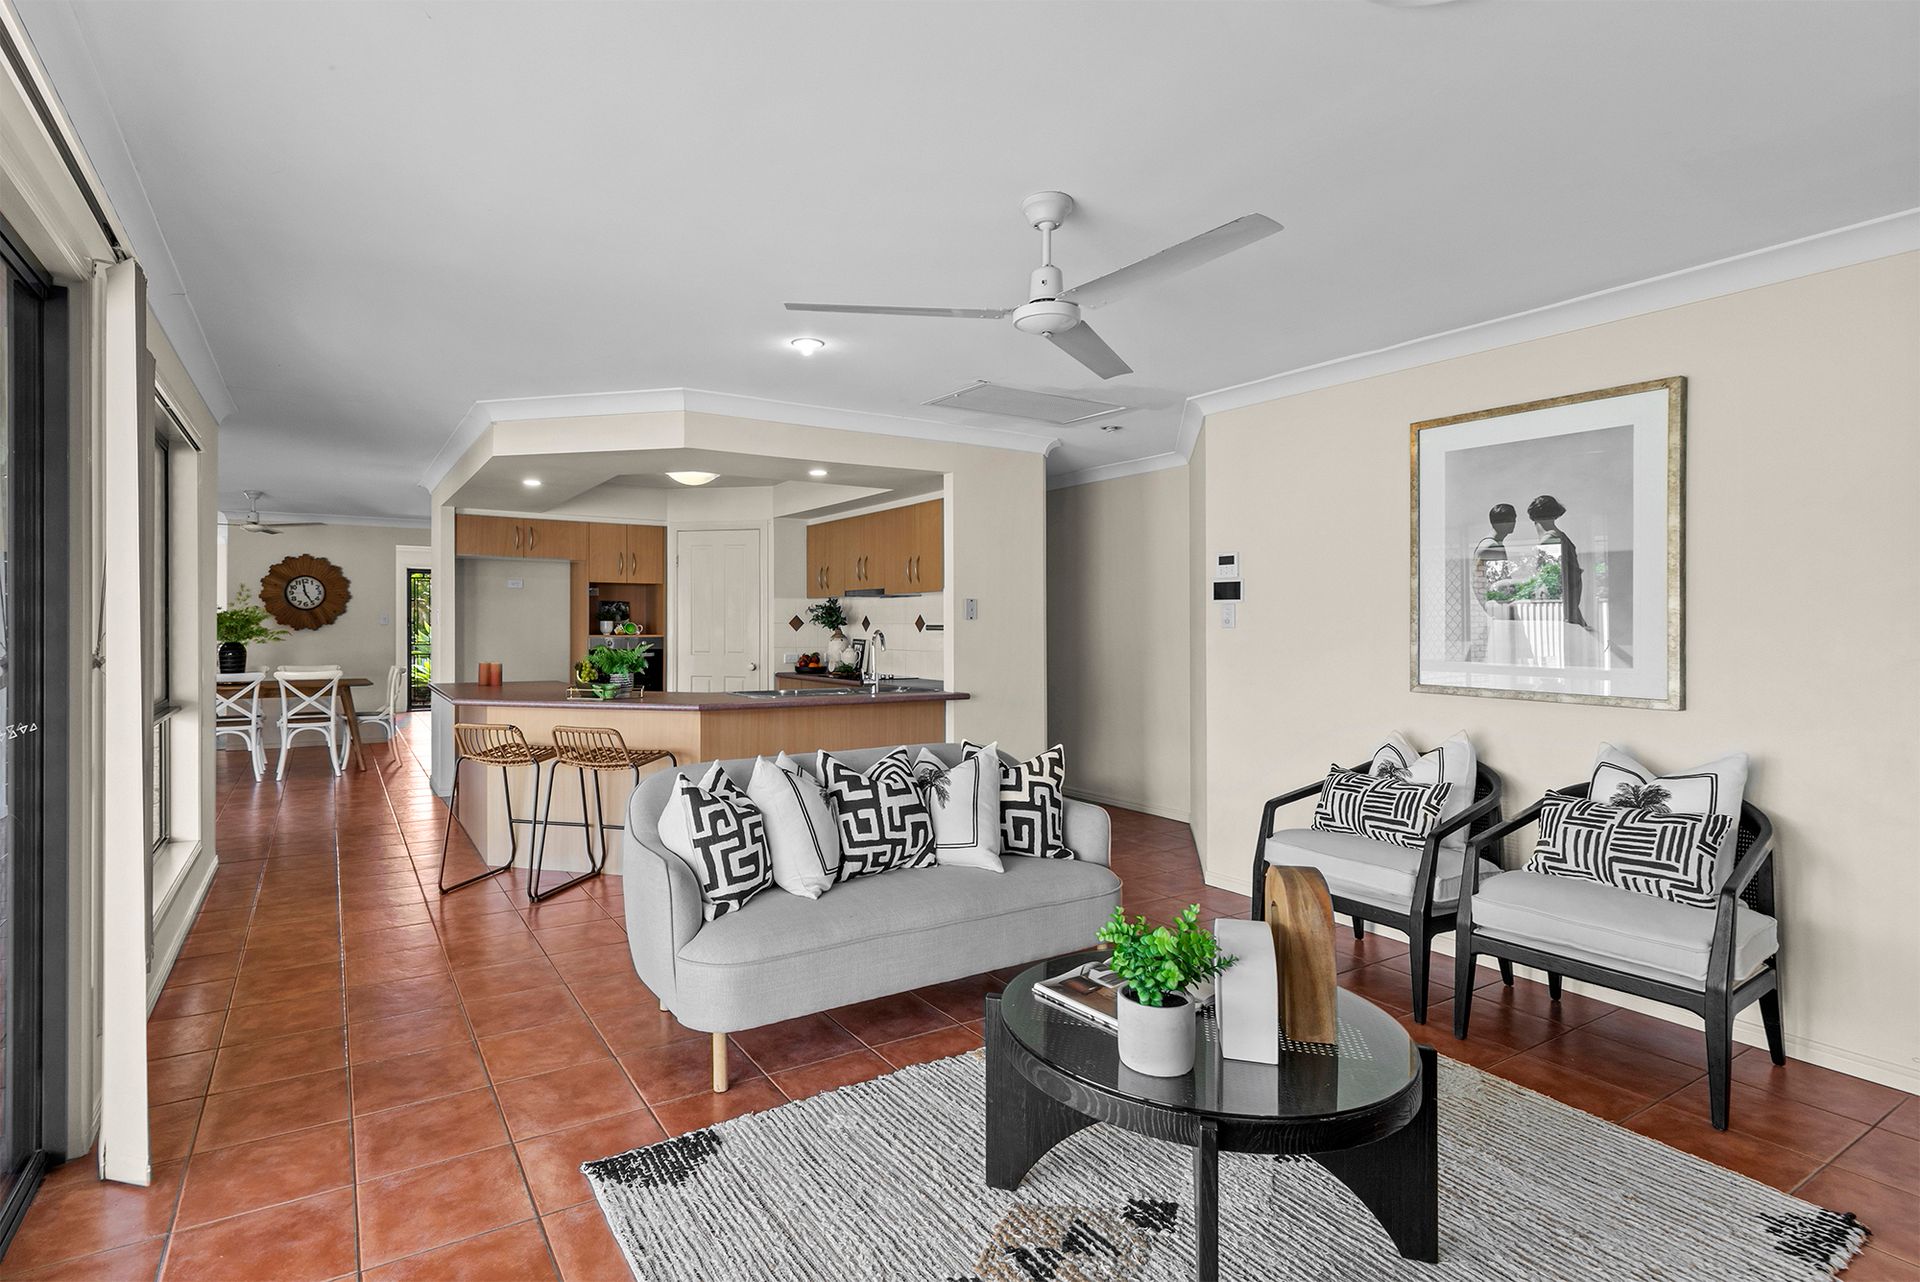
At the heart of the home, the well-appointed kitchen offers an electric cooktop, dishwasher, pantry, breakfast bar and excellent storage, providing a functional space for everything from busy weekday mornings to relaxed family meals.
The master suite provides a private retreat, complete with a walk-in robe, ceiling fan and spacious ensuite featuring a bathtub, separate shower, dual vanity and toilet. Three additional bedrooms each include built-in robes and ceiling fans, while the family bathroom features a bathtub, shower and single vanity, complemented by a separate toilet for added convenience.
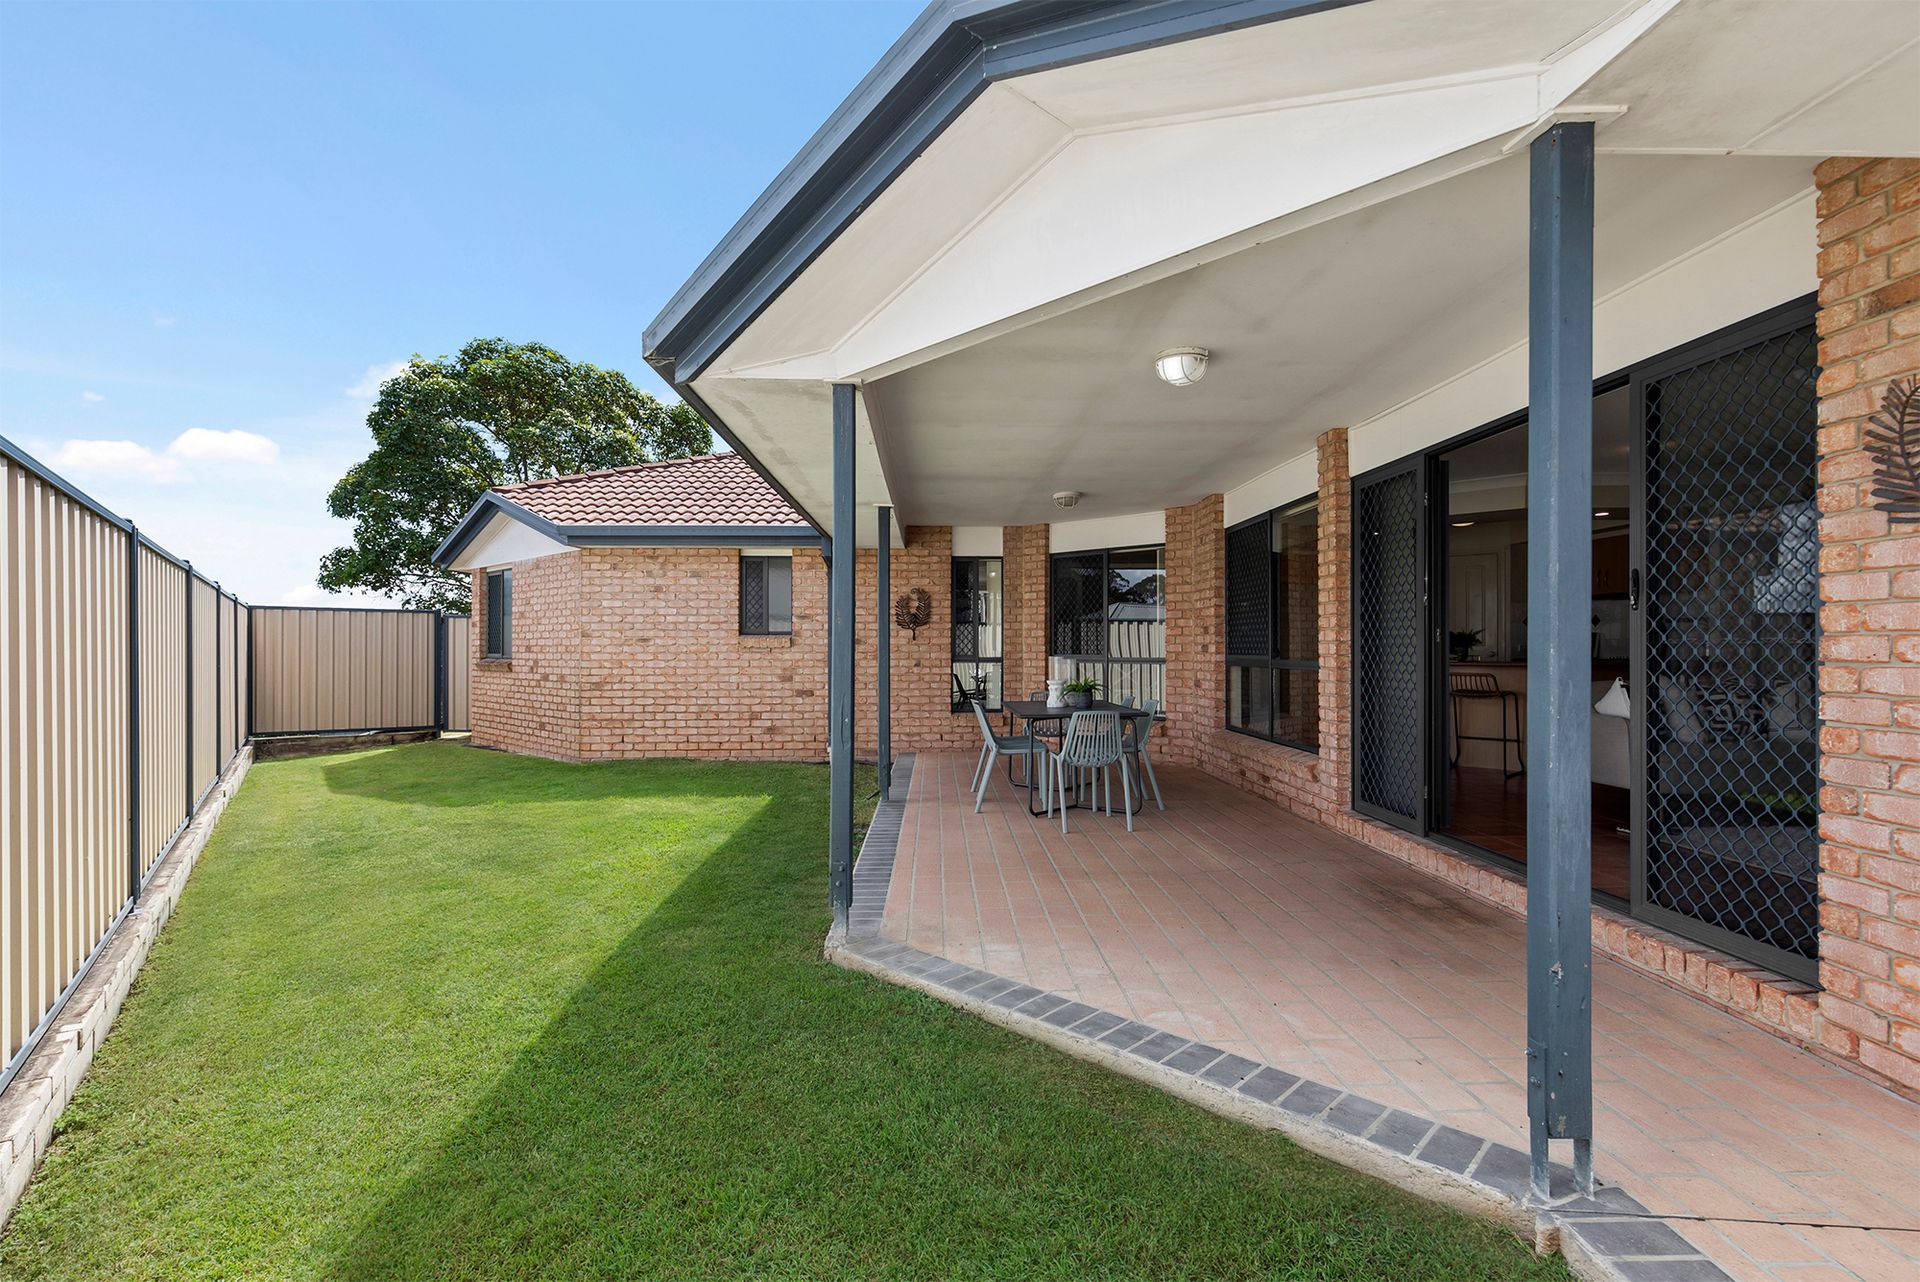
Outside, the undercover entertaining area provides the perfect setting for weekend barbecues, family gatherings or simply relaxing while overlooking the fully fenced backyard.
Complete with ducted air conditioning, a separate laundry and two-car accommodation, this home combines space, functionality and comfort in a convenient Bridgeman Downs location.
The home is located approximately 15 kilometres from the Brisbane CBD and 20 minutes from the Brisbane Airport via the Airport Link Tunnel. Here you are within walking distance to public transport and within close distance of Metro on Beckett with a dentist, beauty services, real estate, and dining options. Here you are also close to quality public and private schools including McDowall State School, St Paul's School, and Northside Christian College.
- Living room with ceiling fan
- Lounge room with ceiling fan
- Dining room with ceiling fan
- Kitchen with electric cooktop, pantry & breakfast bar
- Master bedroom with WIR, Ensuite & ceiling fan
- 2nd bedroom with built ins & ceiling fan
- 3rd bedroom with built ins & ceiling fan
- 4th bedroom with built ins & ceiling fan
- Office/study
- Family bathroom
- Separate toilet
- Laundry
- Undercover outdoor entertaining area
- Fully fenced backyard
- Ducted air conditioning
- 2 car accommodation
- Approx 609sqm block
- Close to parks
- Close to shops
- Close to schools
- Close to public transport
Disclaimer:
We have in preparing this advertisement used our best endeavours to ensure the information contained is true and accurate, but accept no responsibility and disclaim all liability in respect to any errors, omissions, inaccuracies or misstatements contained. Prospective purchasers should make their own enquiries to verify the information contained in this advertisement.