The Ultimate Family Entertainer with Resort-Style Outdoor Living
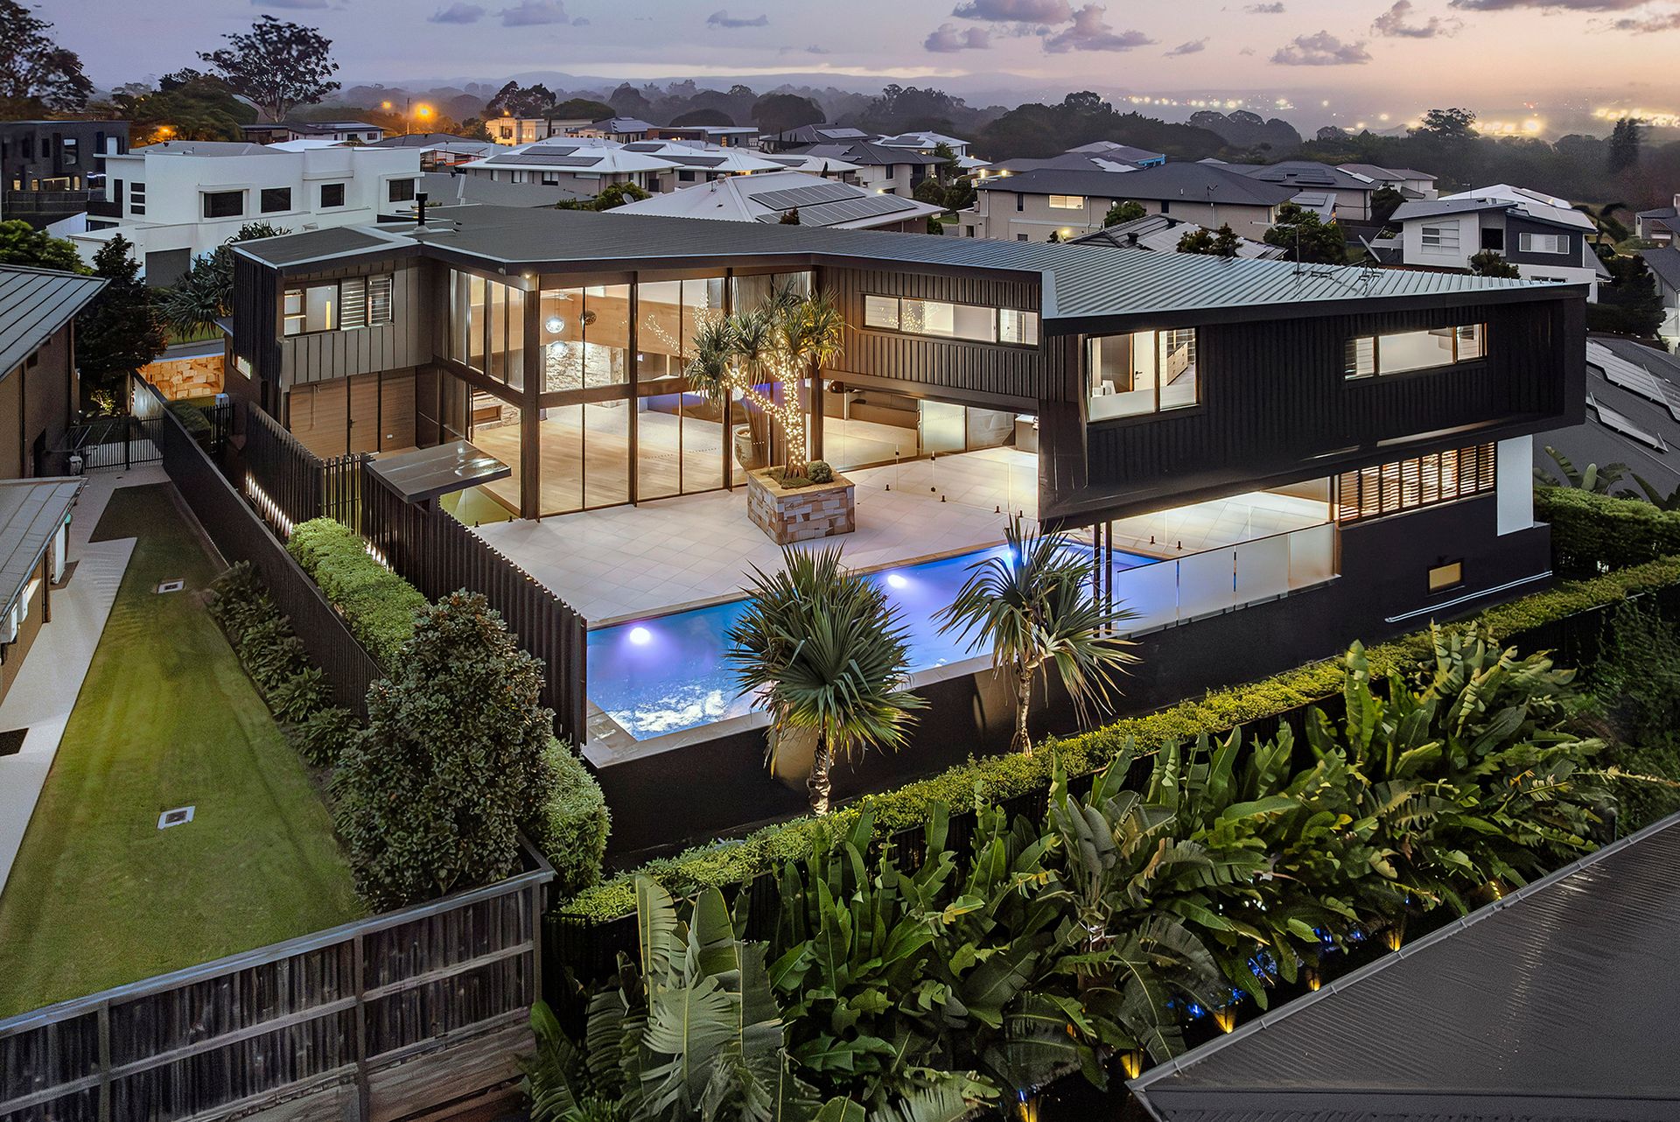
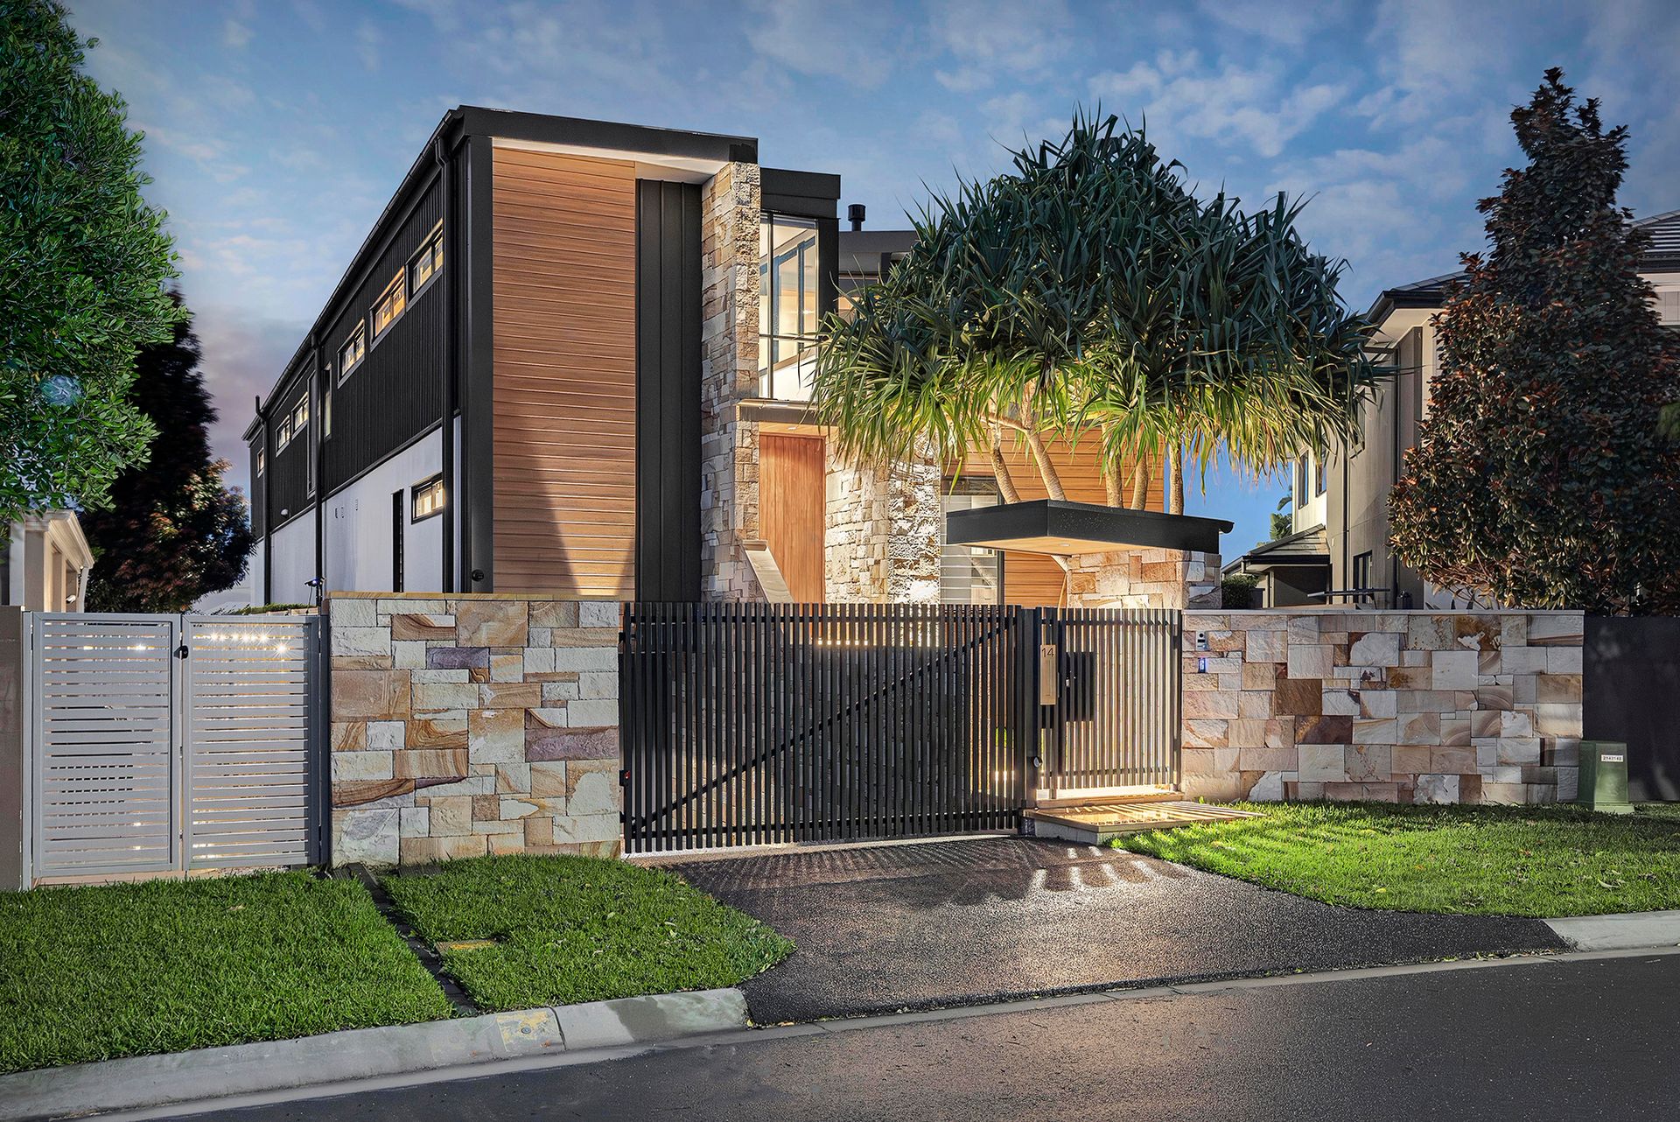
Positioned in a prestigious and tightly held enclave of Bridgeman Downs, this masterfully designed residence delivers on space, sophistication, and superior functionality. Spread over three meticulously appointed levels, this home has been crafted to cater to large families, entertainers, and multi-generational living - all within a setting that exudes refined luxury and contemporary elegance.
The ground level of the home sets the tone for effortless living and grand scale entertaining with ducted air conditioning ensuring year-round comfort. There is a home office or study, ideal for professionals or students, complete with built-in cupboards and a ceiling fan. A well-appointed bedroom features built-in robes, a ceiling fan, and an ensuite with a shower, single bay vanity and toilet. Thoughtfully located for guest use, a stylish powder room adds a layer of convenience and functionality for daily living and entertaining.
At the heart of the home lies a show-stopping kitchen, featuring high-end appliances including a ILVE microwave, ILVE 5-burner gas cooktop and oven, Miele built-in refrigerator, integrated dishwasher, a generous island bench, sleek cabinetry, elegant finishes, and a walk-in butler's pantry, complete with its own sink. The open plan living area is light-filled and luxurious, boasting an electric fireplace that adds both warmth and ambience, ideal for relaxed family nights or elegant entertaining.
Descend to the lower level to discover a space designed to accommodate a range of lifestyle needs. The garage is secure and spacious, comfortably accommodating up to eight vehicles and offers additional storage potential - ideal for car enthusiasts, large families, or those needing extra space for hobbies or tools. There is a rumpus room or home gym, air-conditioned for comfort with built in storage for equipment or games, and an integrated speaker system for entertainment or workout playlists. There is also a powder room on this level of the home.
On the upper level of the home are the bedrooms and family bathroom, all underpinned by quality finishes and ducted air conditioning throughout. There is a living space, perfect for a children's lounge, TV room, or reading zone, offering the family room to spread out. The luxurious master bedroom features a lavish walk-in wardrobe with his and hers zones, custom glass-topped jewellery drawer, and a spacious ensuite boasting a freestanding bathtub, dual showerheads, a double bay-vanity and stylish floor-to-ceiling tiles.
There are an additional five bedrooms, all featuring built in wardrobes and ceiling fans, with one bedroom featuring its own air conditioning, built-in desk, and custom shelving - ideal for a student or creative workspace. Central to the bedrooms is the family bathroom, featuring a bathtub, shower, separate double bay vanity and separate toilet. There is also a functional laundry with built-in cabinetry, a dedicated sink, and access to a private outdoor drying area.
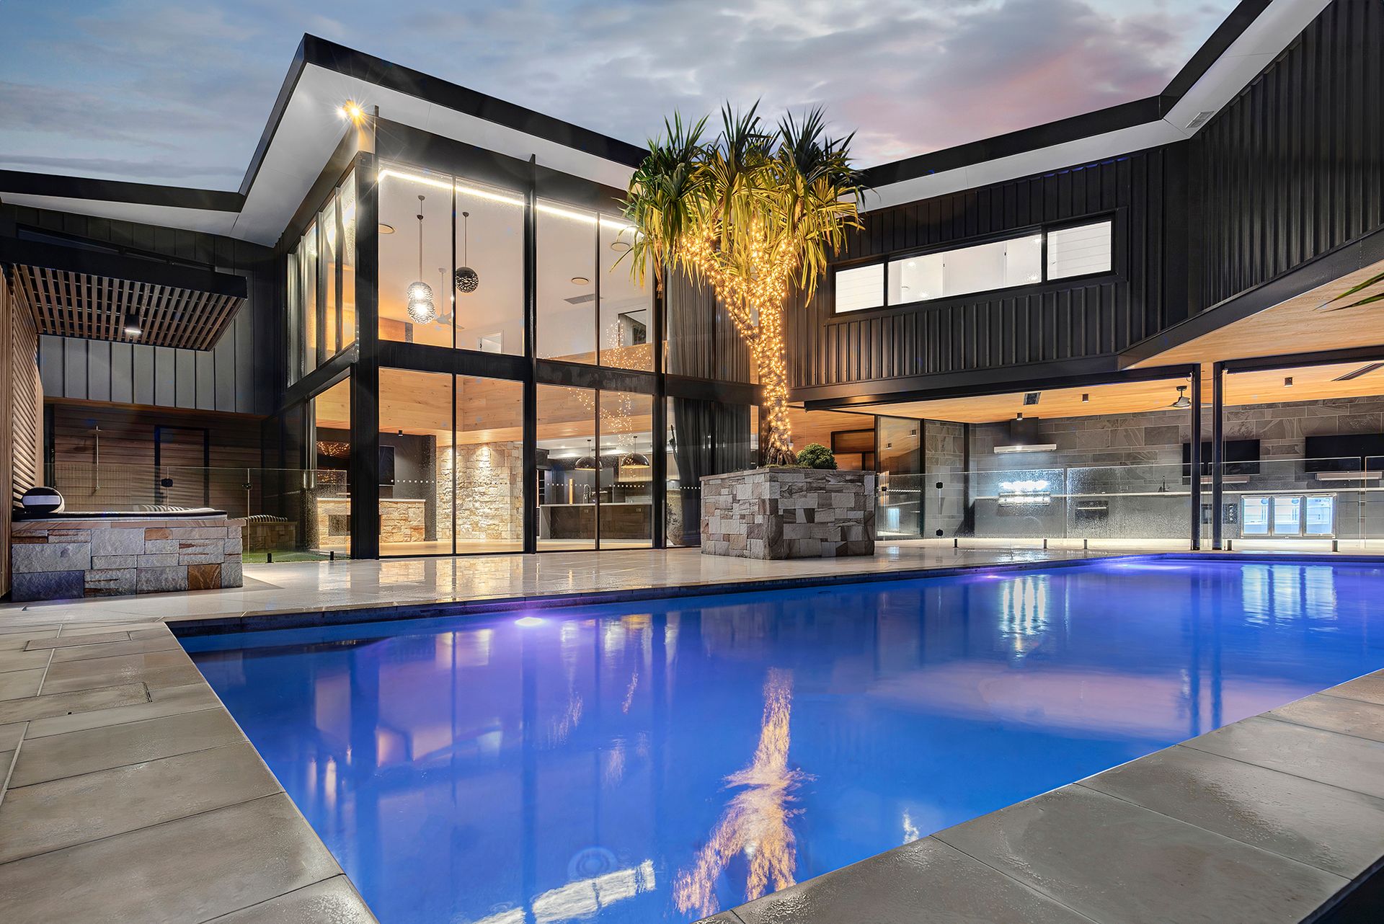
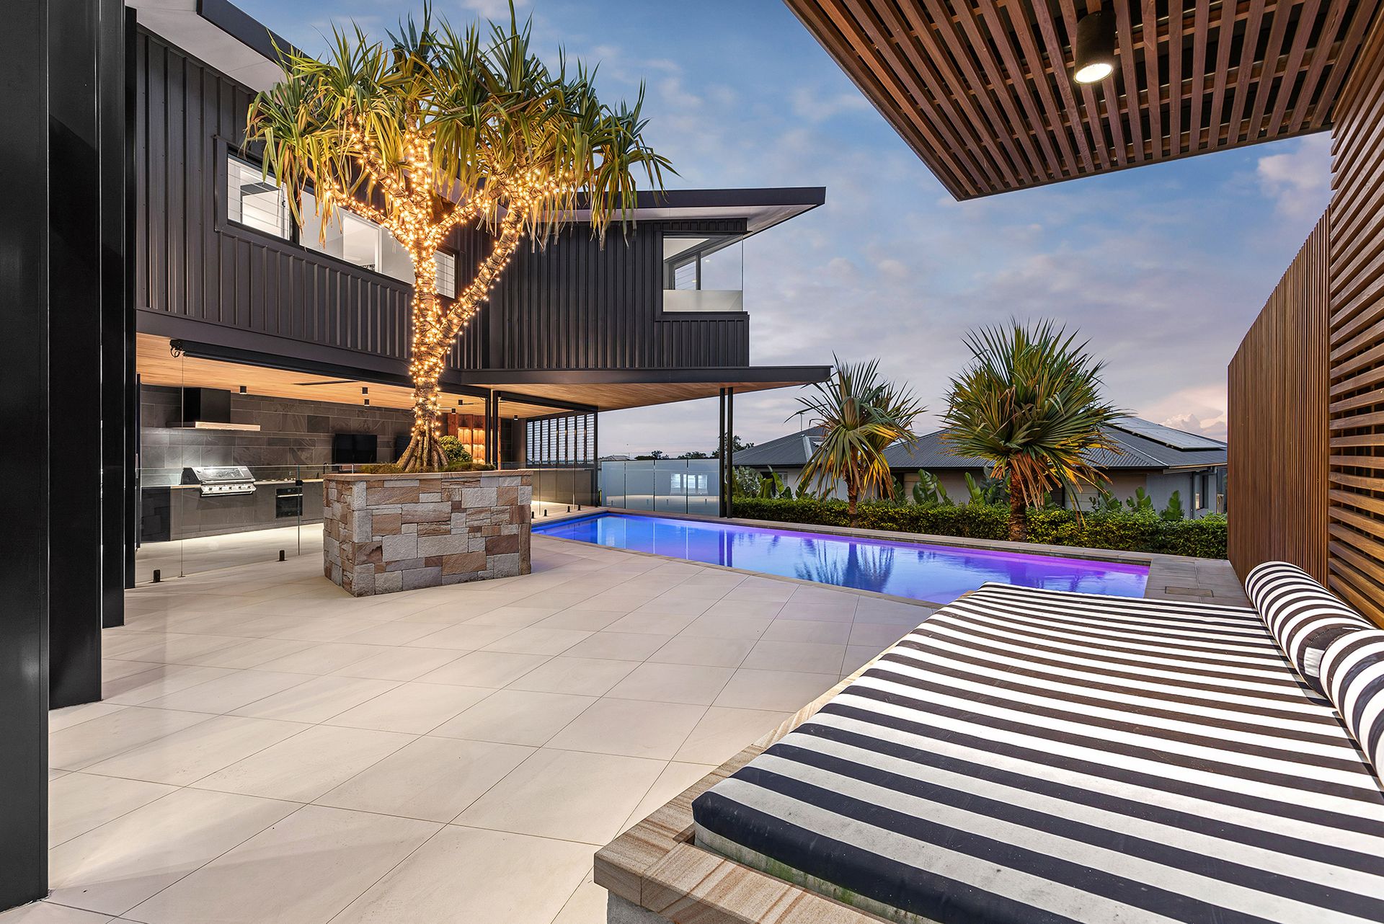
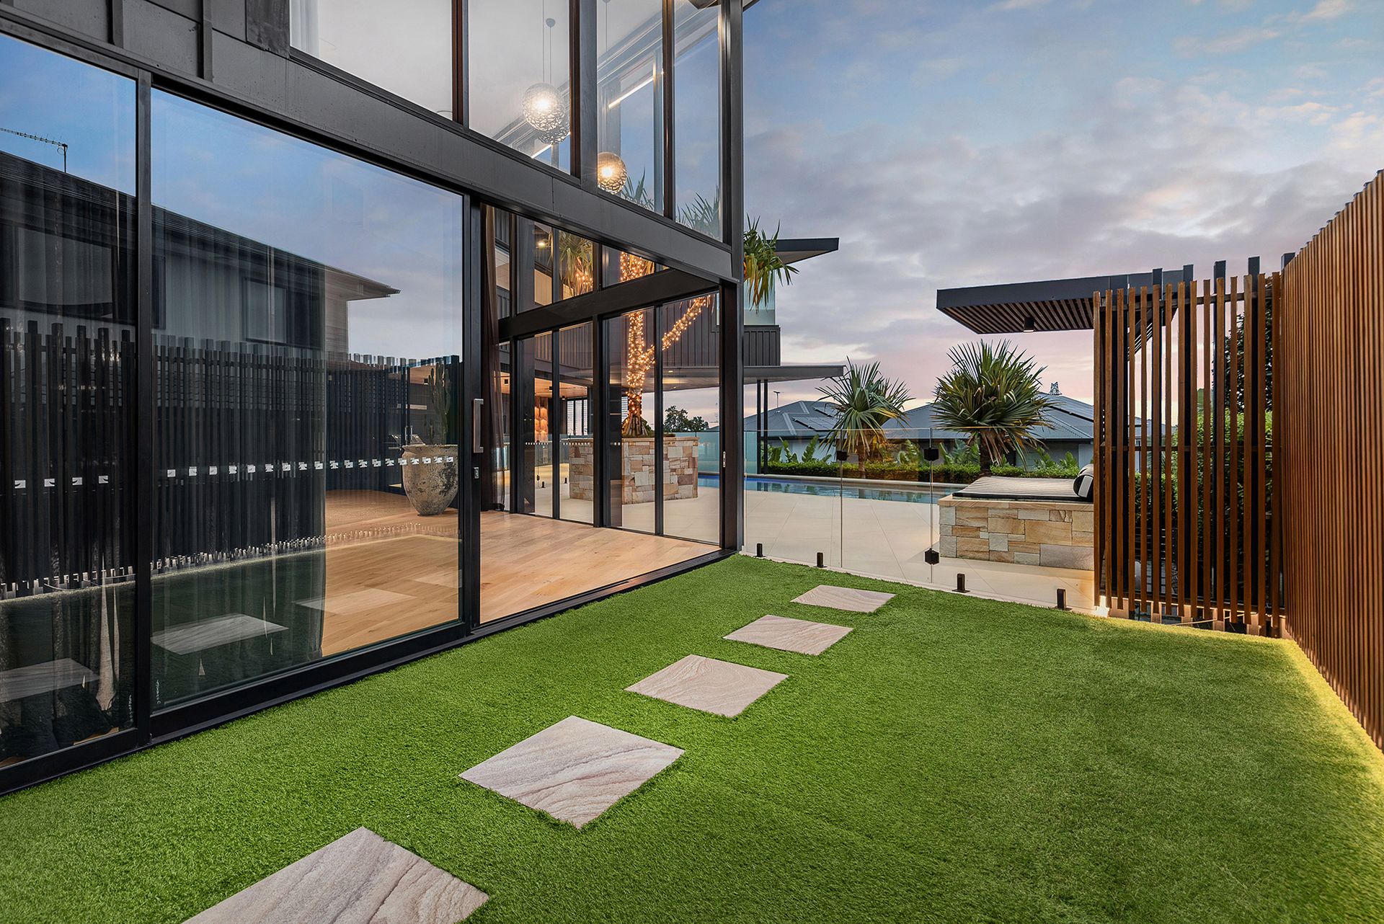
Step through sliding doors to discover an outdoor sanctuary designed for year-round enjoyment. The outdoor undercover entertaining area features a fully equipped outdoor kitchen features a built-in Beefeater BBQ, ILVE oven and microwave, gas 4-burner cooktop, husky 3-door bar fridge, ice machine, two in-built Bromic heaters, providing warmth on cooler evenings, and a ceiling fan. The stunning in-ground swimming pool area features custom-designed sun bed area with clever under-storage, a stylish outdoor shower, and an additional powder room.
Approximately 14 kilometres from Brisbane CBD and 25 minutes to Brisbane Airport via the Airport Link, the location is well-connected. Private school bus services cater to some of Brisbane's finest schools, while Westfield Chermside, offering a multitude of retail, dining, and entertainment options, is just a 10-minute drive away.
Upper Level
- Master bedroom with his & hers WIR & Ensuite
- 2nd bedroom with built ins, built-in desk and shelving, air conditioning & ceiling fan
- 3rd bedroom with built ins & ceiling fan
- 4th bedroom with built ins & ceiling fan
- 5th bedroom with built ins & ceiling fan
- 6th bedroom with built ins & ceiling fan
- Living room
- Family bathroom
- Powder room
- Laundry
Ground Level
- Office with built ins & ceiling fan
- 7th bedroom with built ins, ceiling fan & ensuite
- 2 x Powder room
- Kitchen with high-quality appliances, integrated fridge/freezer & butler's pantry
- Living space with electric fireplace
- Dining area
Lower Level
- Rumpus Room with basketball hoop
- Home Gym
- Speaker system
- Powder room
- 3 Generous storage rooms
- Outdoor entertainment area with 2x Bromic in-built heaters & ceiling fan
- Outdoor kitchen & bar with high-quality appliances
- Swimming pool with sun-bed and outdoor shower
- Powder room
- 8 car accommodation
- Approx 616sqm block
- Close to shops
- Close to schools
- Close to parks
- Close to public transport
Disclaimer:
We have in preparing this advertisement used our best endeavours to ensure the information contained is true and accurate, but accept no responsibility and disclaim all liability in respect to any errors, omissions, inaccuracies or misstatements contained. Prospective purchasers should make their own enquiries to verify the information contained in this advertisement.