Street Record Again - Under Contract by Monty Tandon
Call for a Free, No-Obligation CHAT
We Have Genuine, Cashed Up - Buyers Waiting Who Missed Out On
THINKING OF SELLING...! Get in Touch Today By Monty Tandon I'M JUST ONE CALL AWAY - 0467 78 78 78
Proudly presented by Monty Tandon (Premier Member 24-25) - A rare and exciting opportunity in one of Bridgeman Downs most sought-after locations.
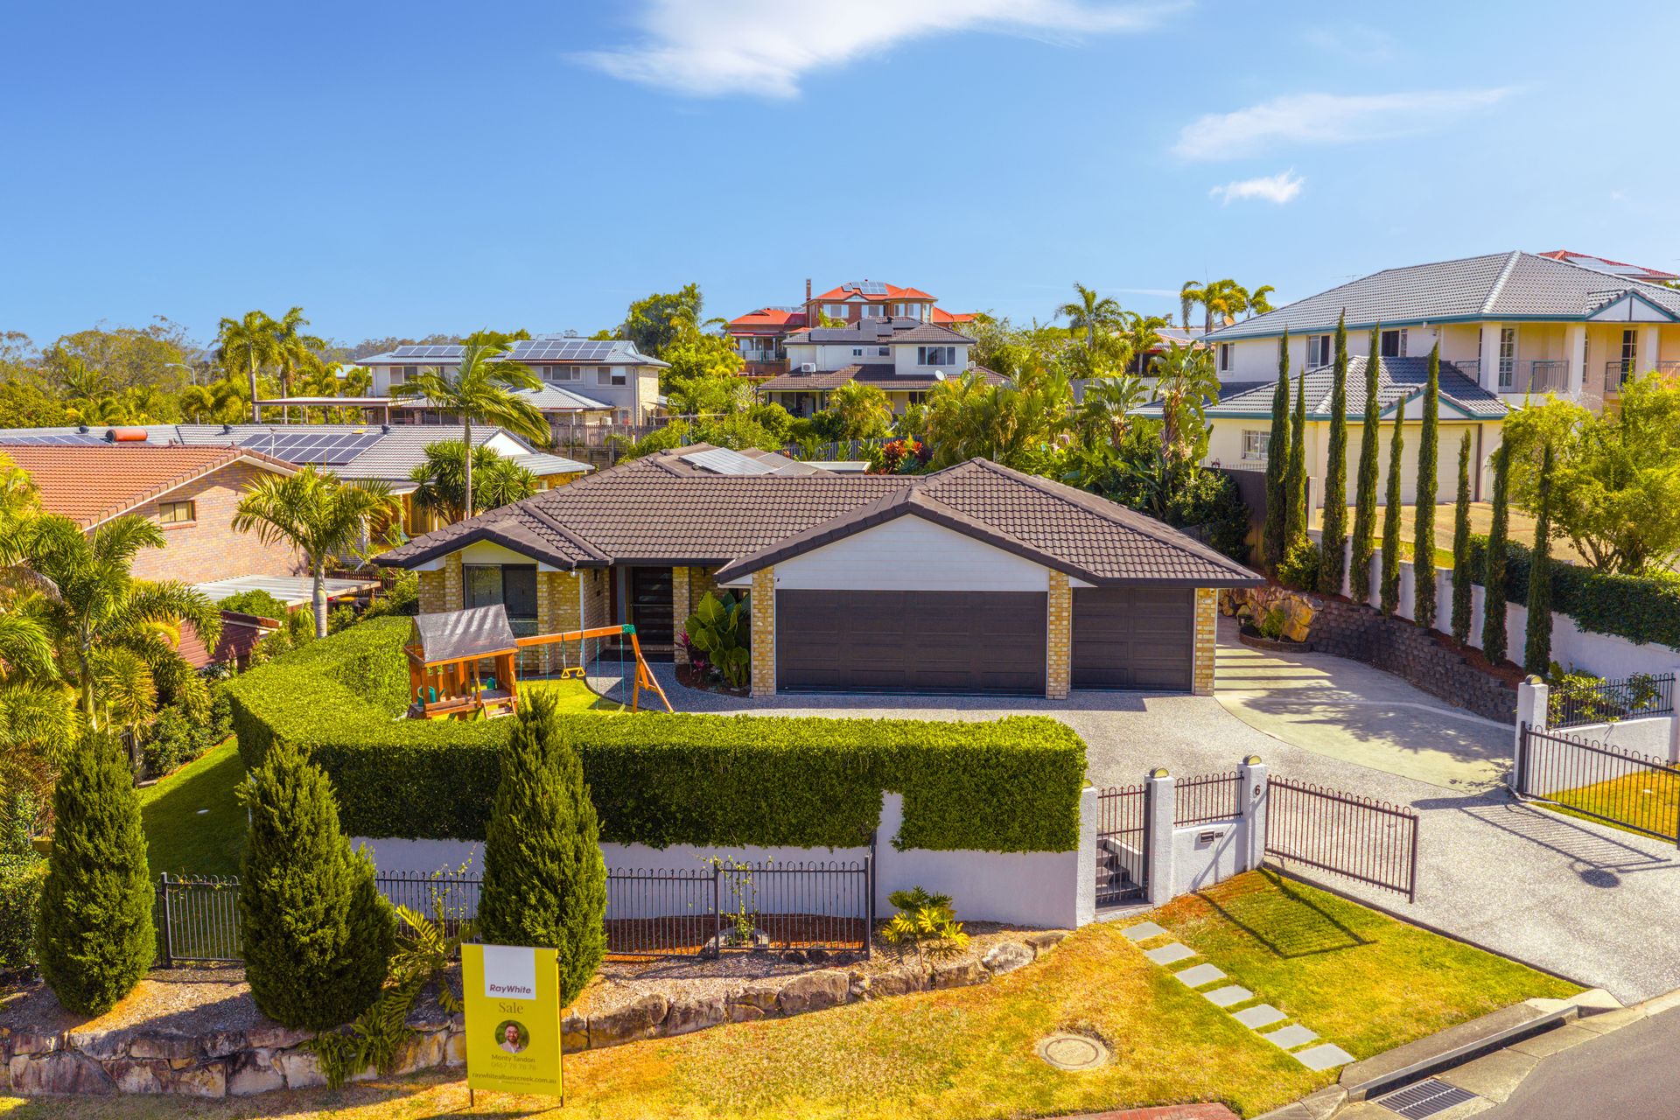
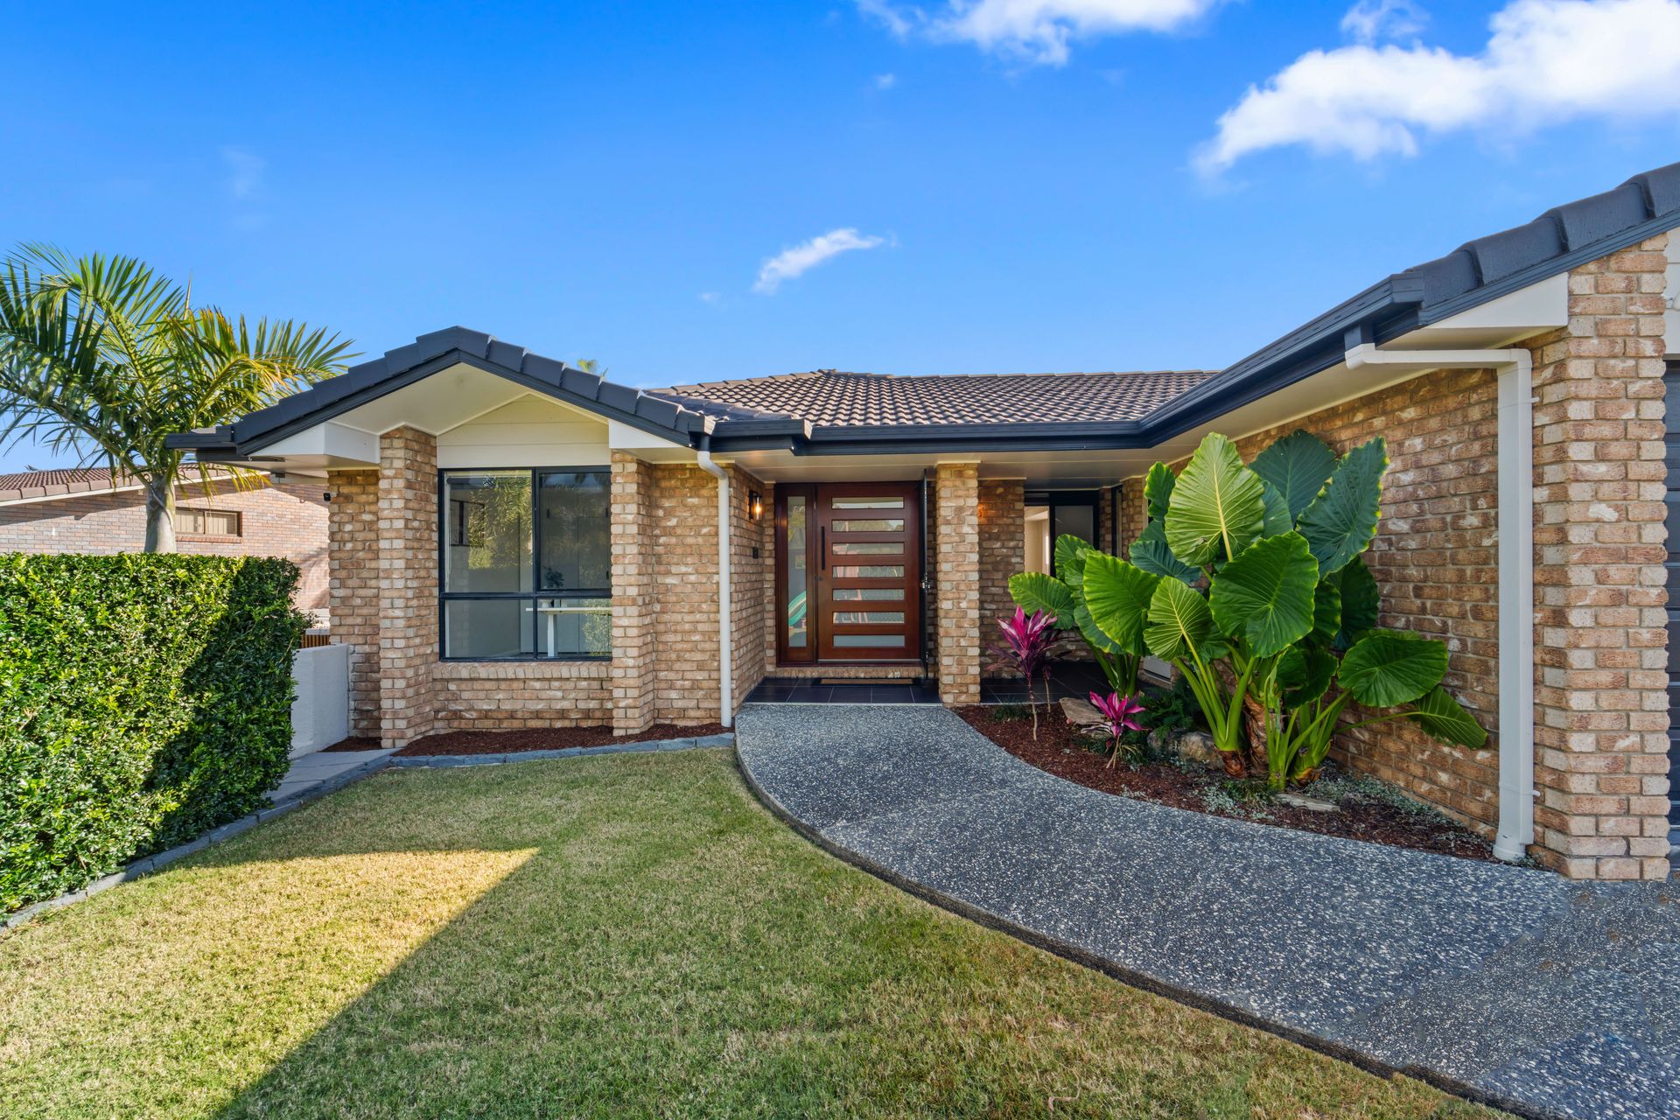
From the moment you arrive at 6 Voyager Circuit, you'll know this is a residence that both inspires and impresses - striking street appeal, spacious design, comfort, and lifestyle.
Recently renovated throughout, all the hard work has been done - simply move in and enjoy with your family from day one.
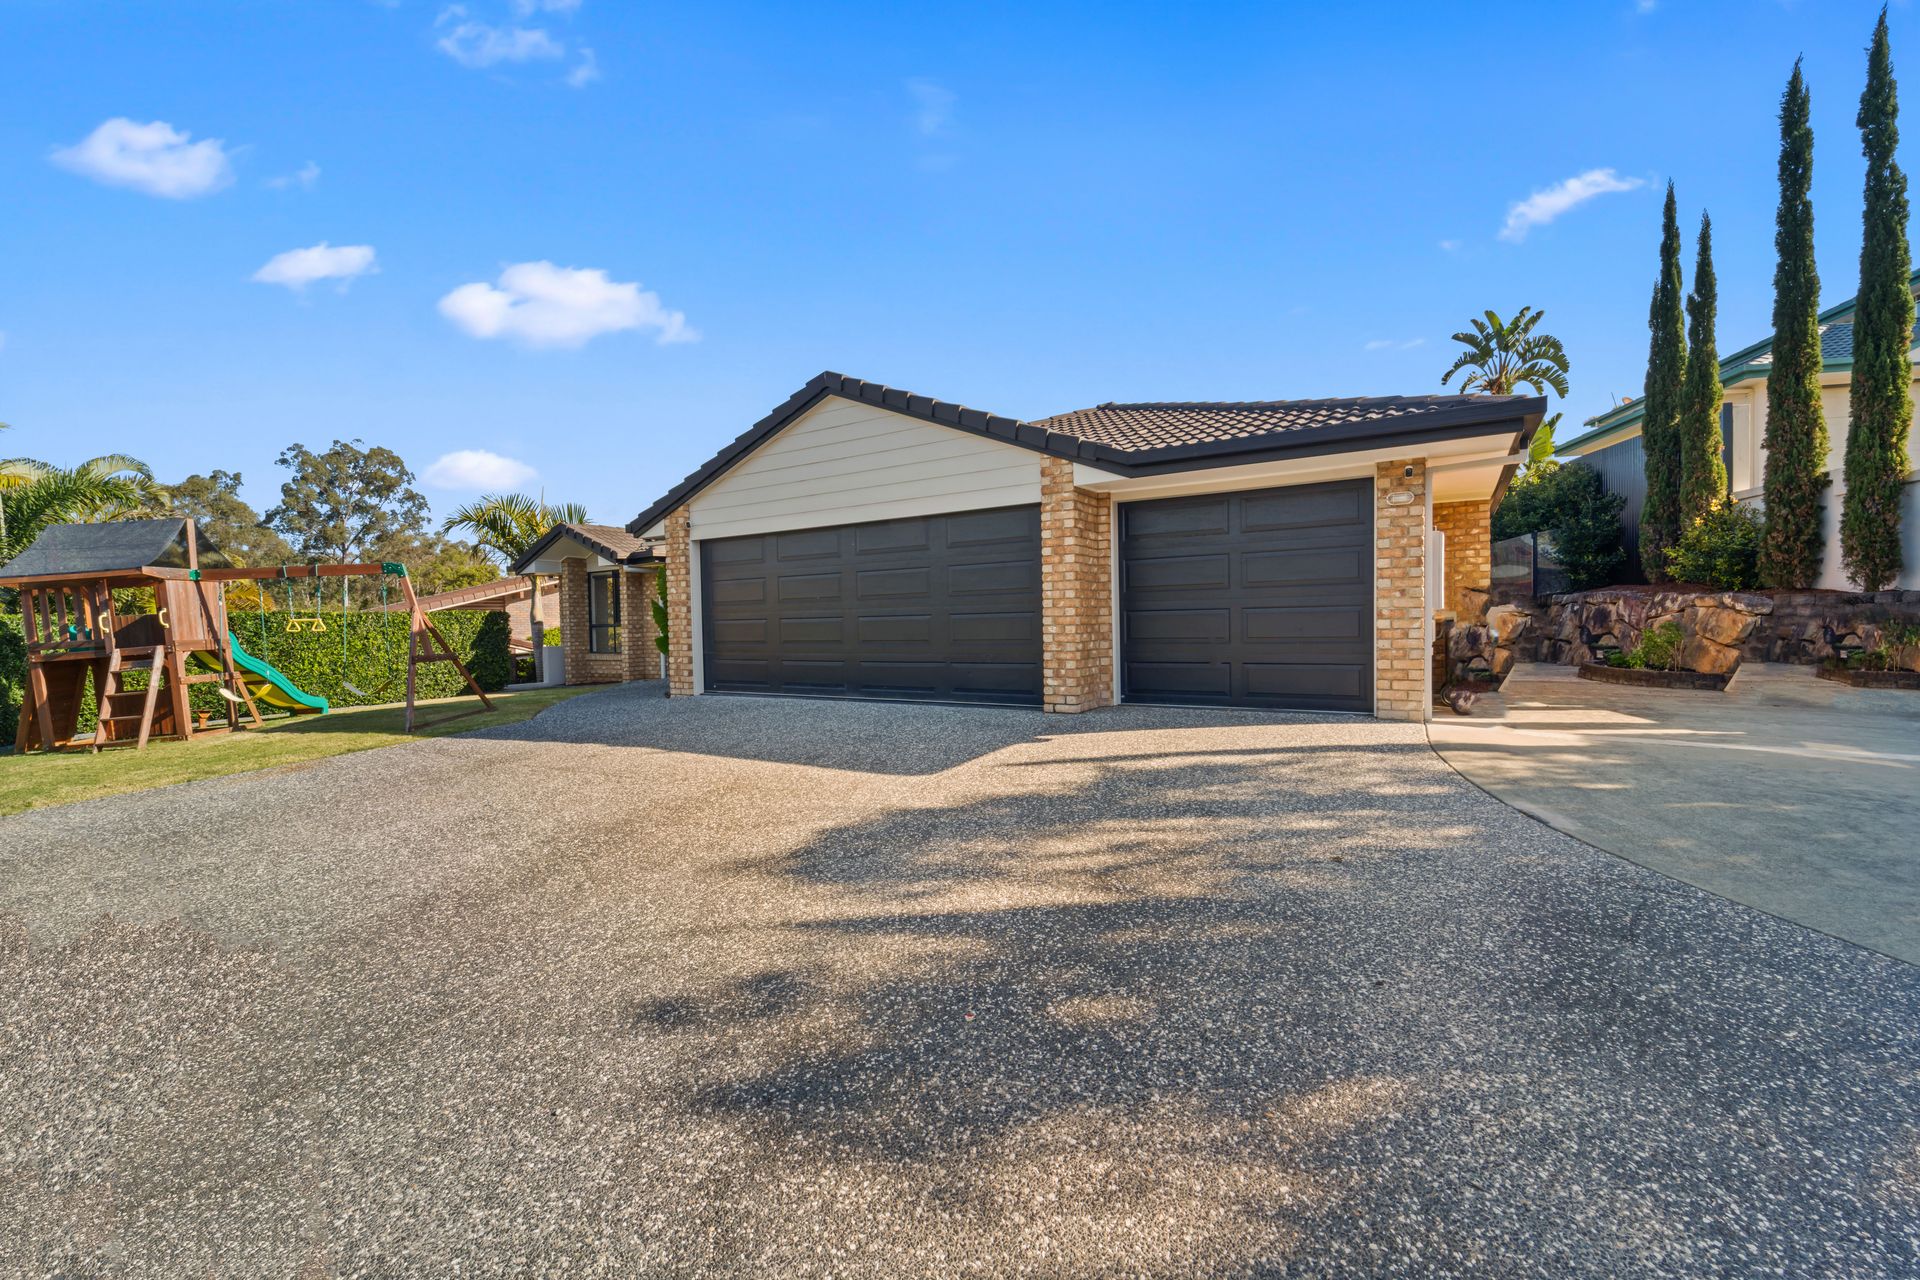
Perched proudly on a large elevated block, the home greets you with beautifully landscaped gardens, manicured hedges, and lush lawns. An automatic front gate and near-new exposed aggregate driveway lead to a remote triple garage with internal access, plus additional parking for two more vehicles at the side.
Key Features
Bedrooms / Bathrooms: 5 bedrooms, 2 bathrooms (master with walk-in robe & ensuite)
Solar: 6.6 kW solar panels with 5 kW Fronius inverter - pigeon-proofed
Air Conditioning: Samsung 20 kW ducted split system (R410A, 3-phase) zoned into 8 areas with AirTouch 2 Plus control
Connectivity & Power: NBN installed, 3-phase power line connected
Termite Protection: Barrier completed 9 October 2024 (effective for 5-7 years)
Pool Heating: VIRON Inverter IHP120 H-Pump 78573
Kitchen Appliances: 90 cm electric freestanding oven with induction cooktop, multi-function 10 pyrolytic oven with EasyBake +Steam, AirFry & Hob2Hood; gas line ready for optional gas cooking; fridge water line installed
Renovations: Updated bathrooms, toilet & laundry
Garaging & Storage: 3-car garage plus separate shed
Security & Privacy: Electric front gates & Eufy home security system
Water: 2 x 2000 L water tanks - north-facing home
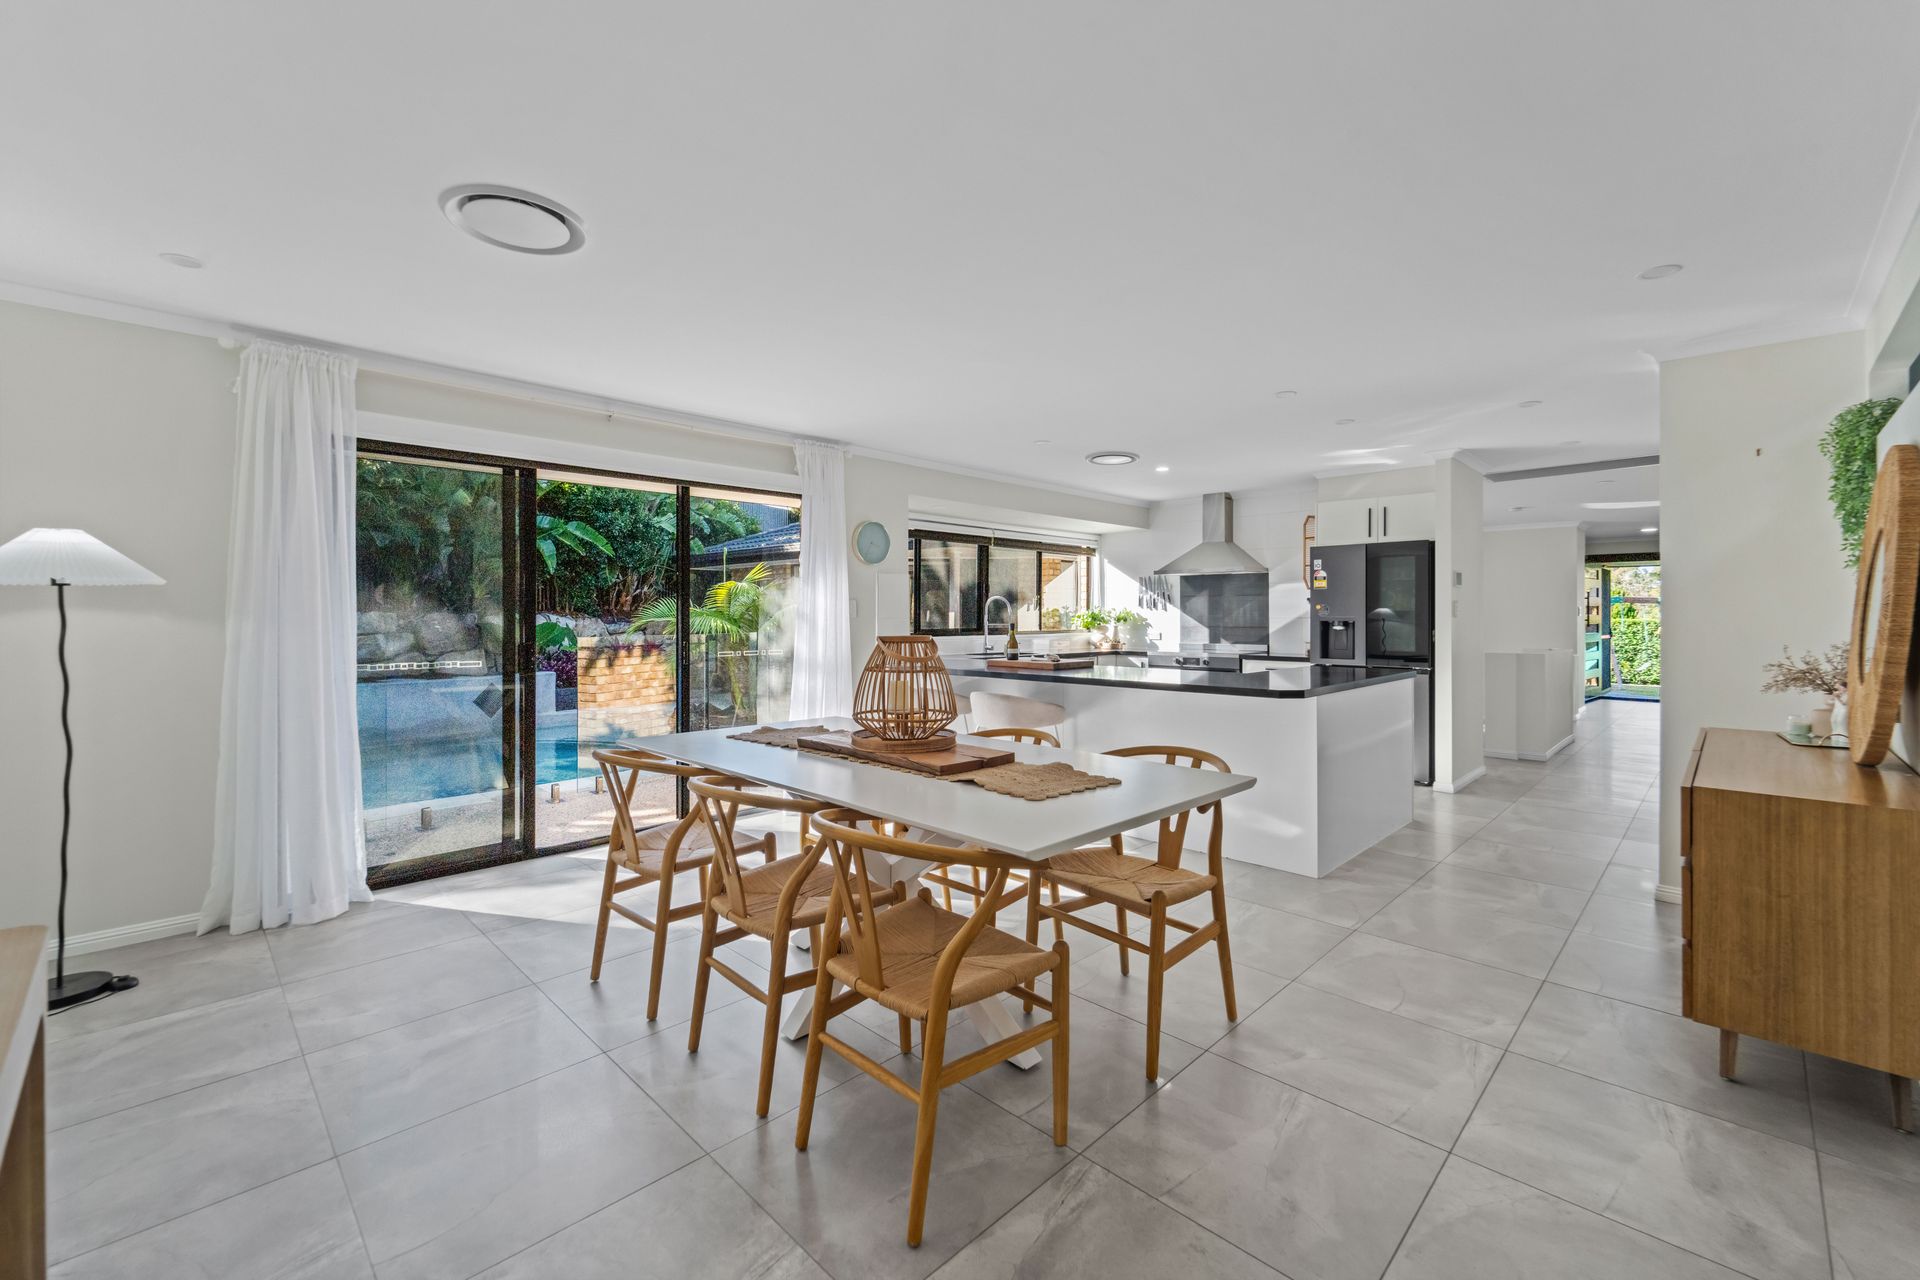
Inside, the elegant brick façade and freshly painted roof set the tone for a light-filled interior. Multiple living zones with wall-to-wall tiles create a seamless flow. A sunken formal lounge and dining area transition into the open-plan family living and kitchen - the true heart of the home.
The modern kitchen features Caesarstone benchtops, high-end appliances, ample cabinetry, and a double sink.
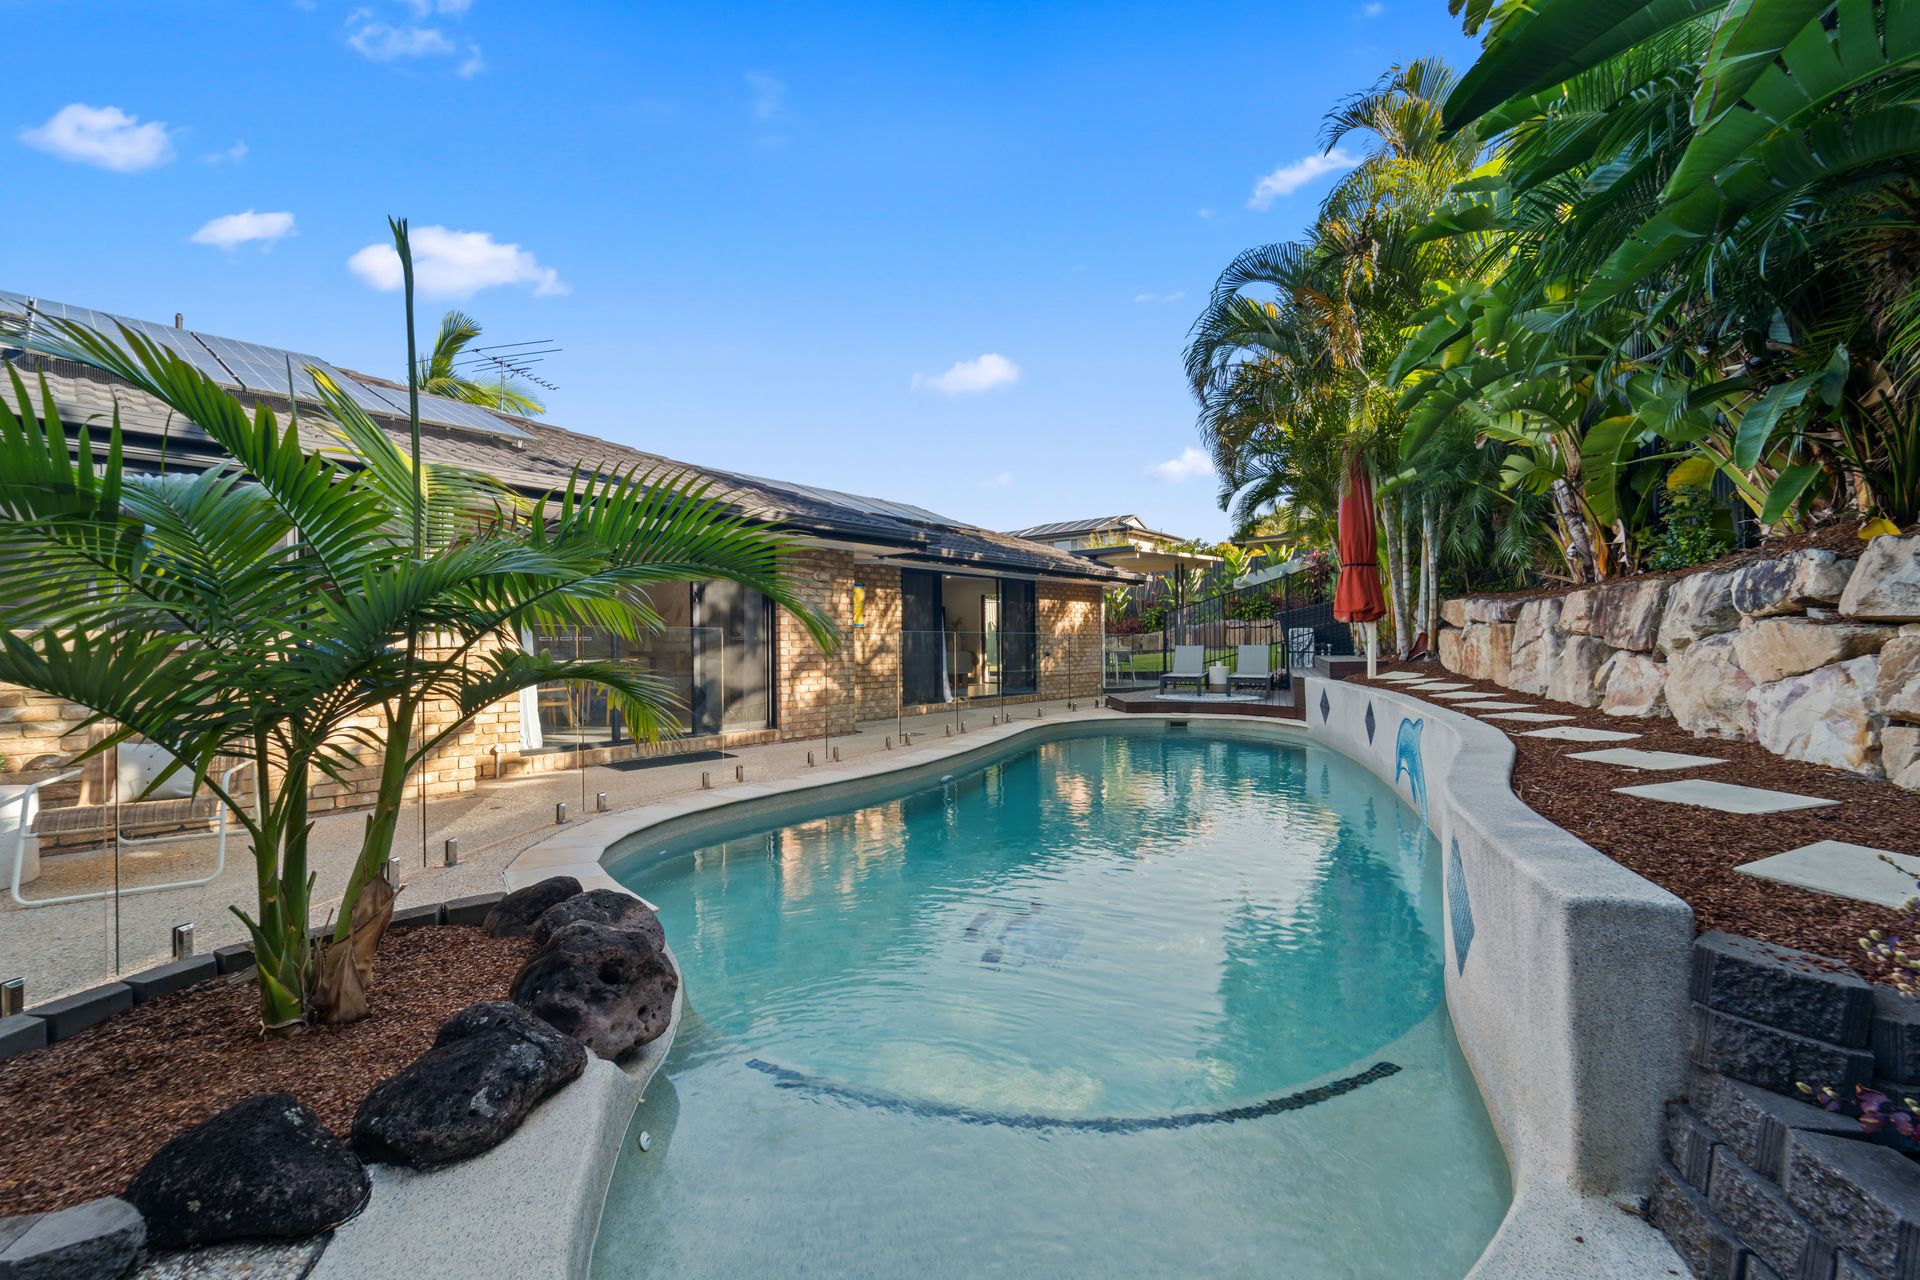
A large rumpus room with built-in bar and sliding glass doors opens to a private entertaining haven: sparkling in-ground heated pool with beach entry, deep-end seating, stylish glass fencing, timber decking, pergola, and a level backyard with a spacious shed.
Accommodation includes four large bedrooms with built-in robes and ducted air, plus a dedicated study/5th bedroom at the front. The master suite is a retreat of its own - generous in size with outdoor access, walk-in robe, and a luxurious ensuite with double vanity and shower. Plush carpets provide warmth and comfort in all bedrooms.
The family bathroom includes both shower and bath, positioned near the internal laundry with built-in cabinetry. Additional conveniences include multiple storage options, secure mesh screens throughout, and eco-friendly features like dual water tanks and the pigeon-proofed solar system.
Nestled in a peaceful pocket of Bridgeman Downs, this home offers easy access to Beckett Road, with Westfield Chermside less than 10 minutes away. Surrounded by leafy parklands and quality schools, it delivers the perfect family lifestyle.
Ring Monty Tandon today to arrange a private inspection - 0467 78 78 78
For a free market appraisal, contact monty.tandon@raywhite.com
Disclaimer: All information contained herein is gathered from sources we believe to be reliable. However, we cannot guarantee its accuracy and interested parties should rely on their own enquiries. The website may have placed the property in a price bracket for functionality purposes.