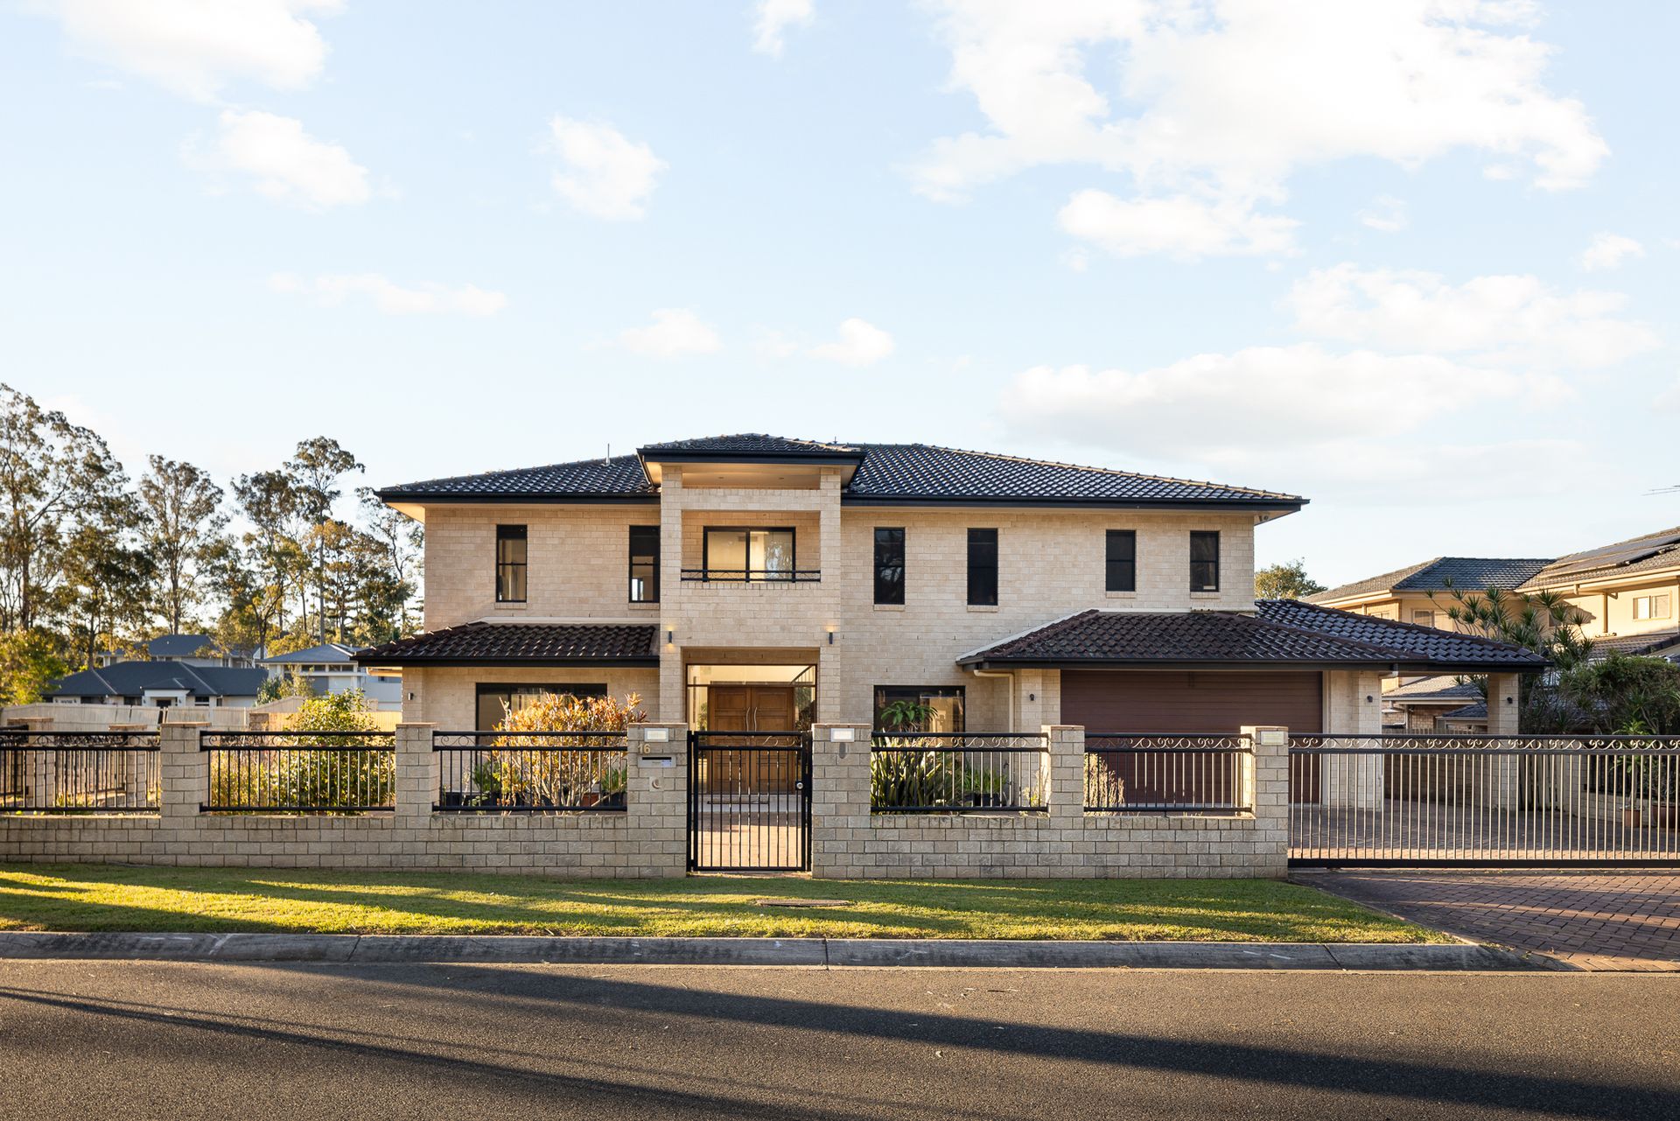
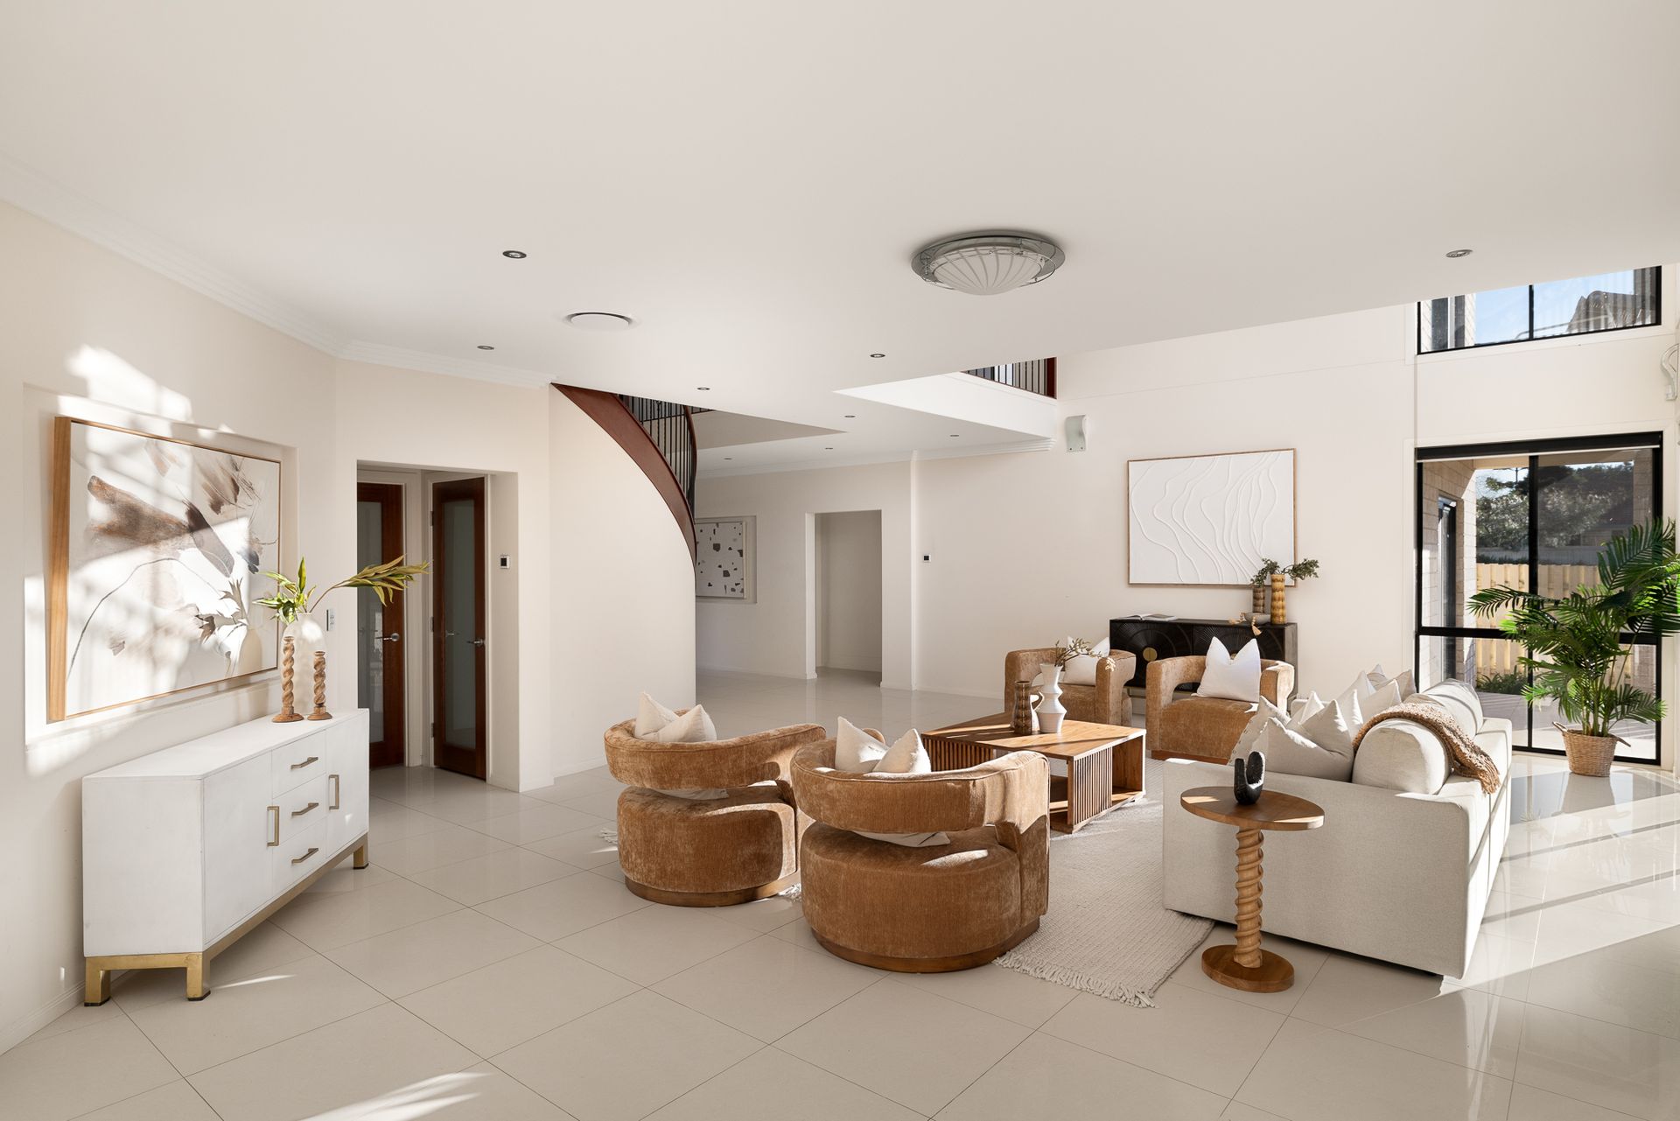
Situated on a sprawling northeast-to-rear parcel in exclusive Bridgeman Downs, this expansive family residence delivers impressive contemporary amenity and luxurious proportions in a peaceful semi-rural setting just 14 km from the city.
Spanning a considerable 500 sqm underroof, this timeless quality construction has been designed to promote uncompromised liveability for modern families, showcasing six spacious bedrooms, home theatre, rumpus, study, a huge open-plan living area, and premium entertaining features including an alfresco barbecue patio and luxury chef's kitchen.
Highlights of this exceptional property include:
- Premium contemporary brick construction
- 1,330 sqm level northeast-to-rear block
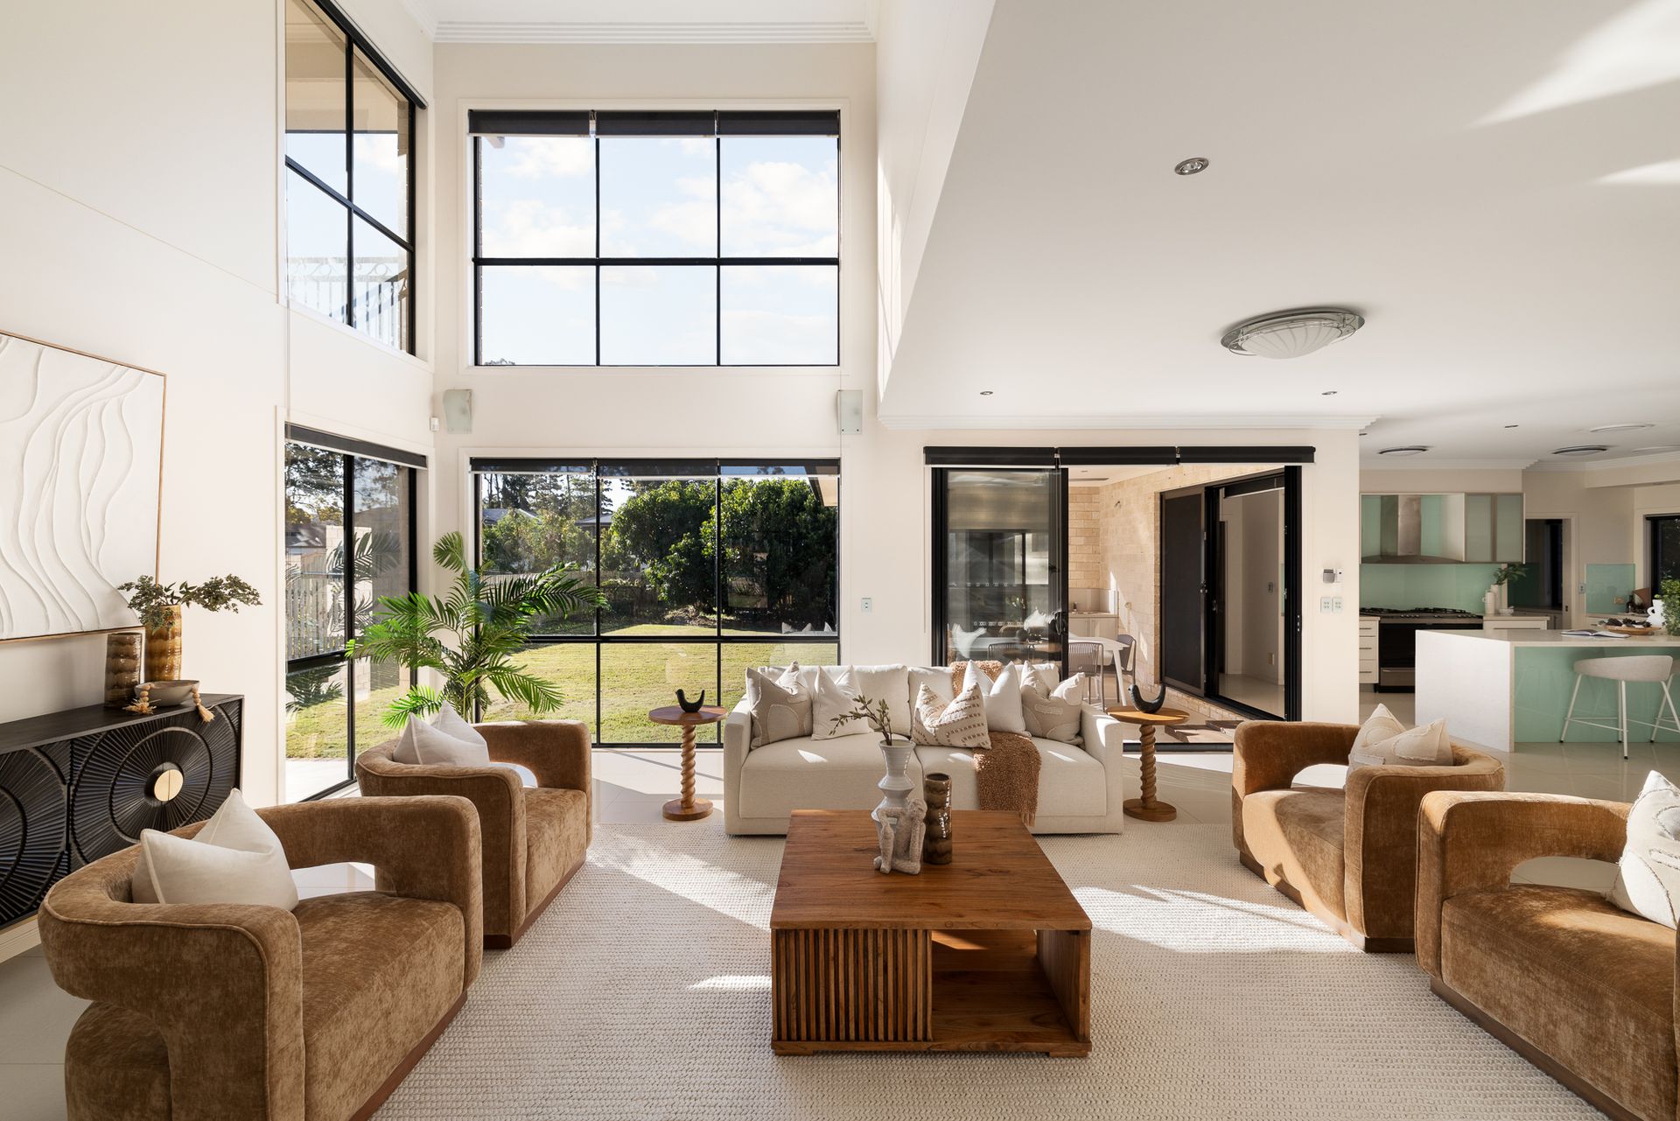
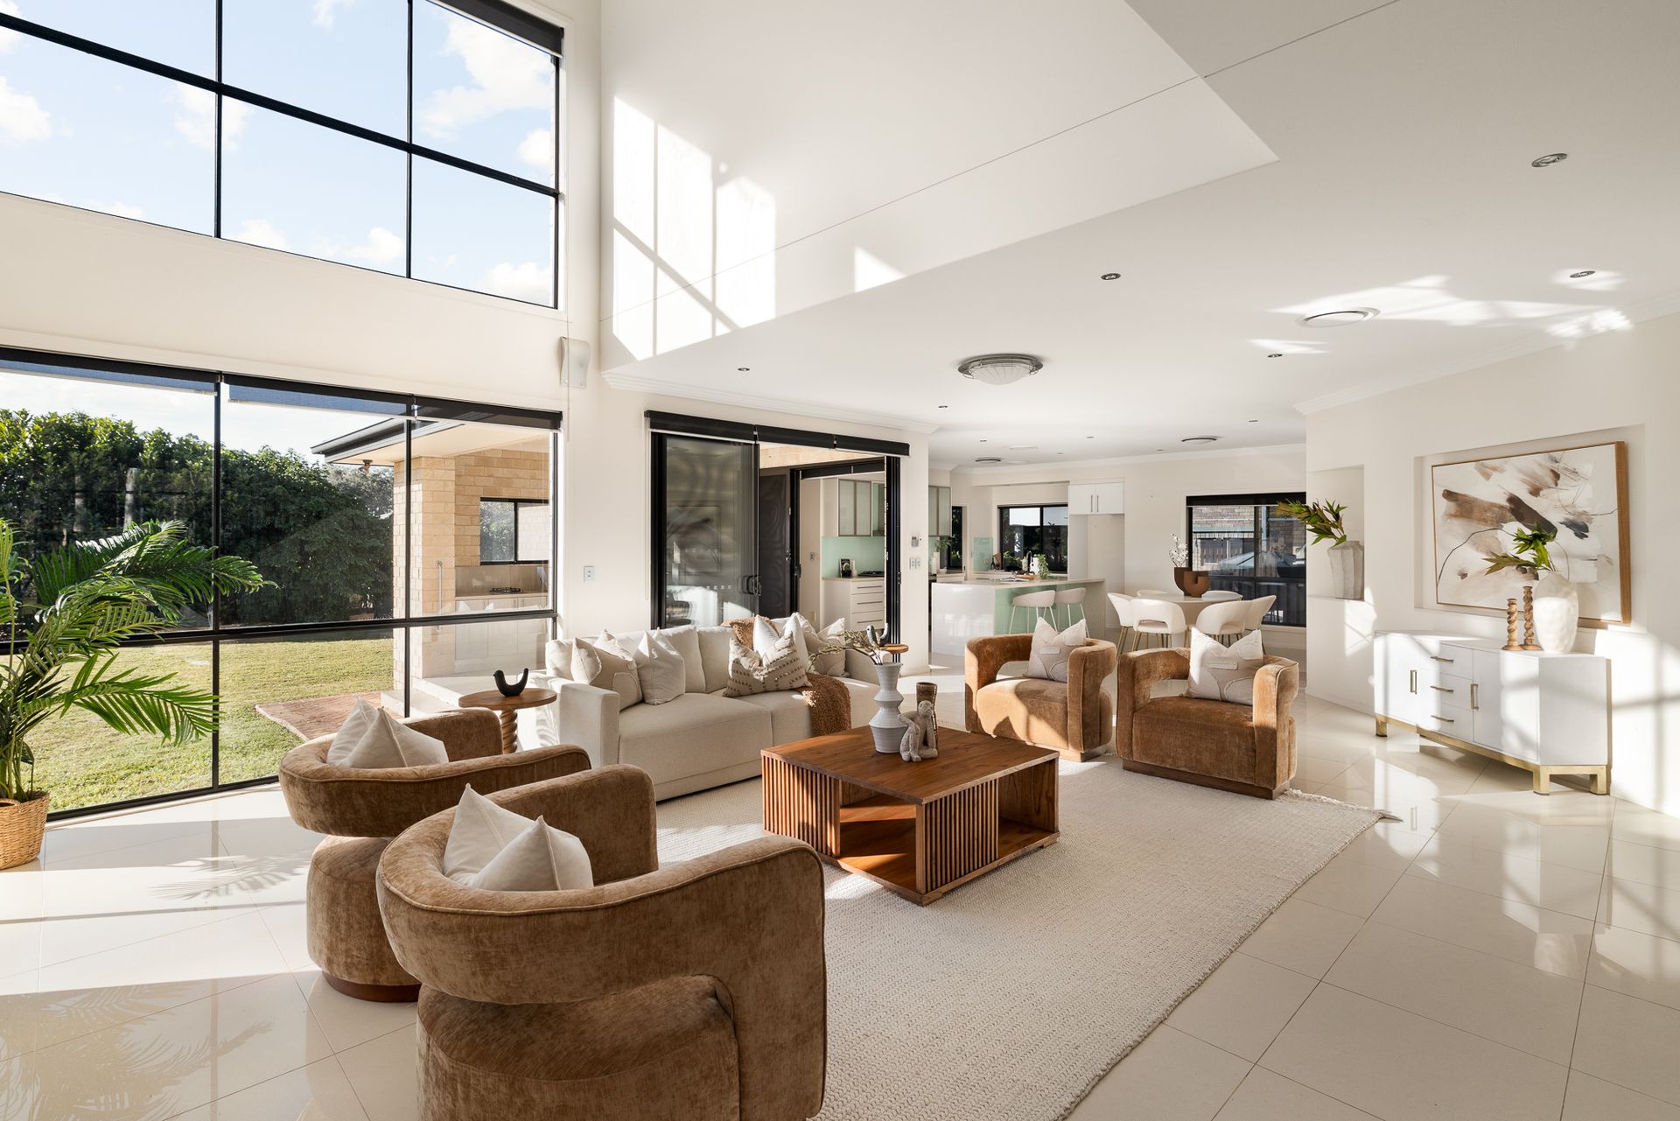
- Expansive ground floor living areas opening to a massive huge backyard
- Chef's kitchen with fully equipped butler's pantry
- Entertaining patio with al fresco kitchen
- Six bedrooms across two levels, four bathrooms, three with ensuites and walk-in robes
- Home theatre room, rumpus, and study/7th bed
- EV 11kw type 2 fast wall charger (Tesla, BYD, Polestar, MG, Gelly ect.)
- Superior Fibre to the Premises (FTTP) NBN internet connection
- Prestigious rural-urban lifestyle area just 14 kms from the CBD
A commanding entryway makes a superb welcome, with a stunning spiral timber staircase creating a sophisticated impression. The liberal sense of space is amplified by a profusion of natural light, abundant glazing, soaring double height voids, and a clean contemporary colour scheme carried throughout the meandering living spaces.
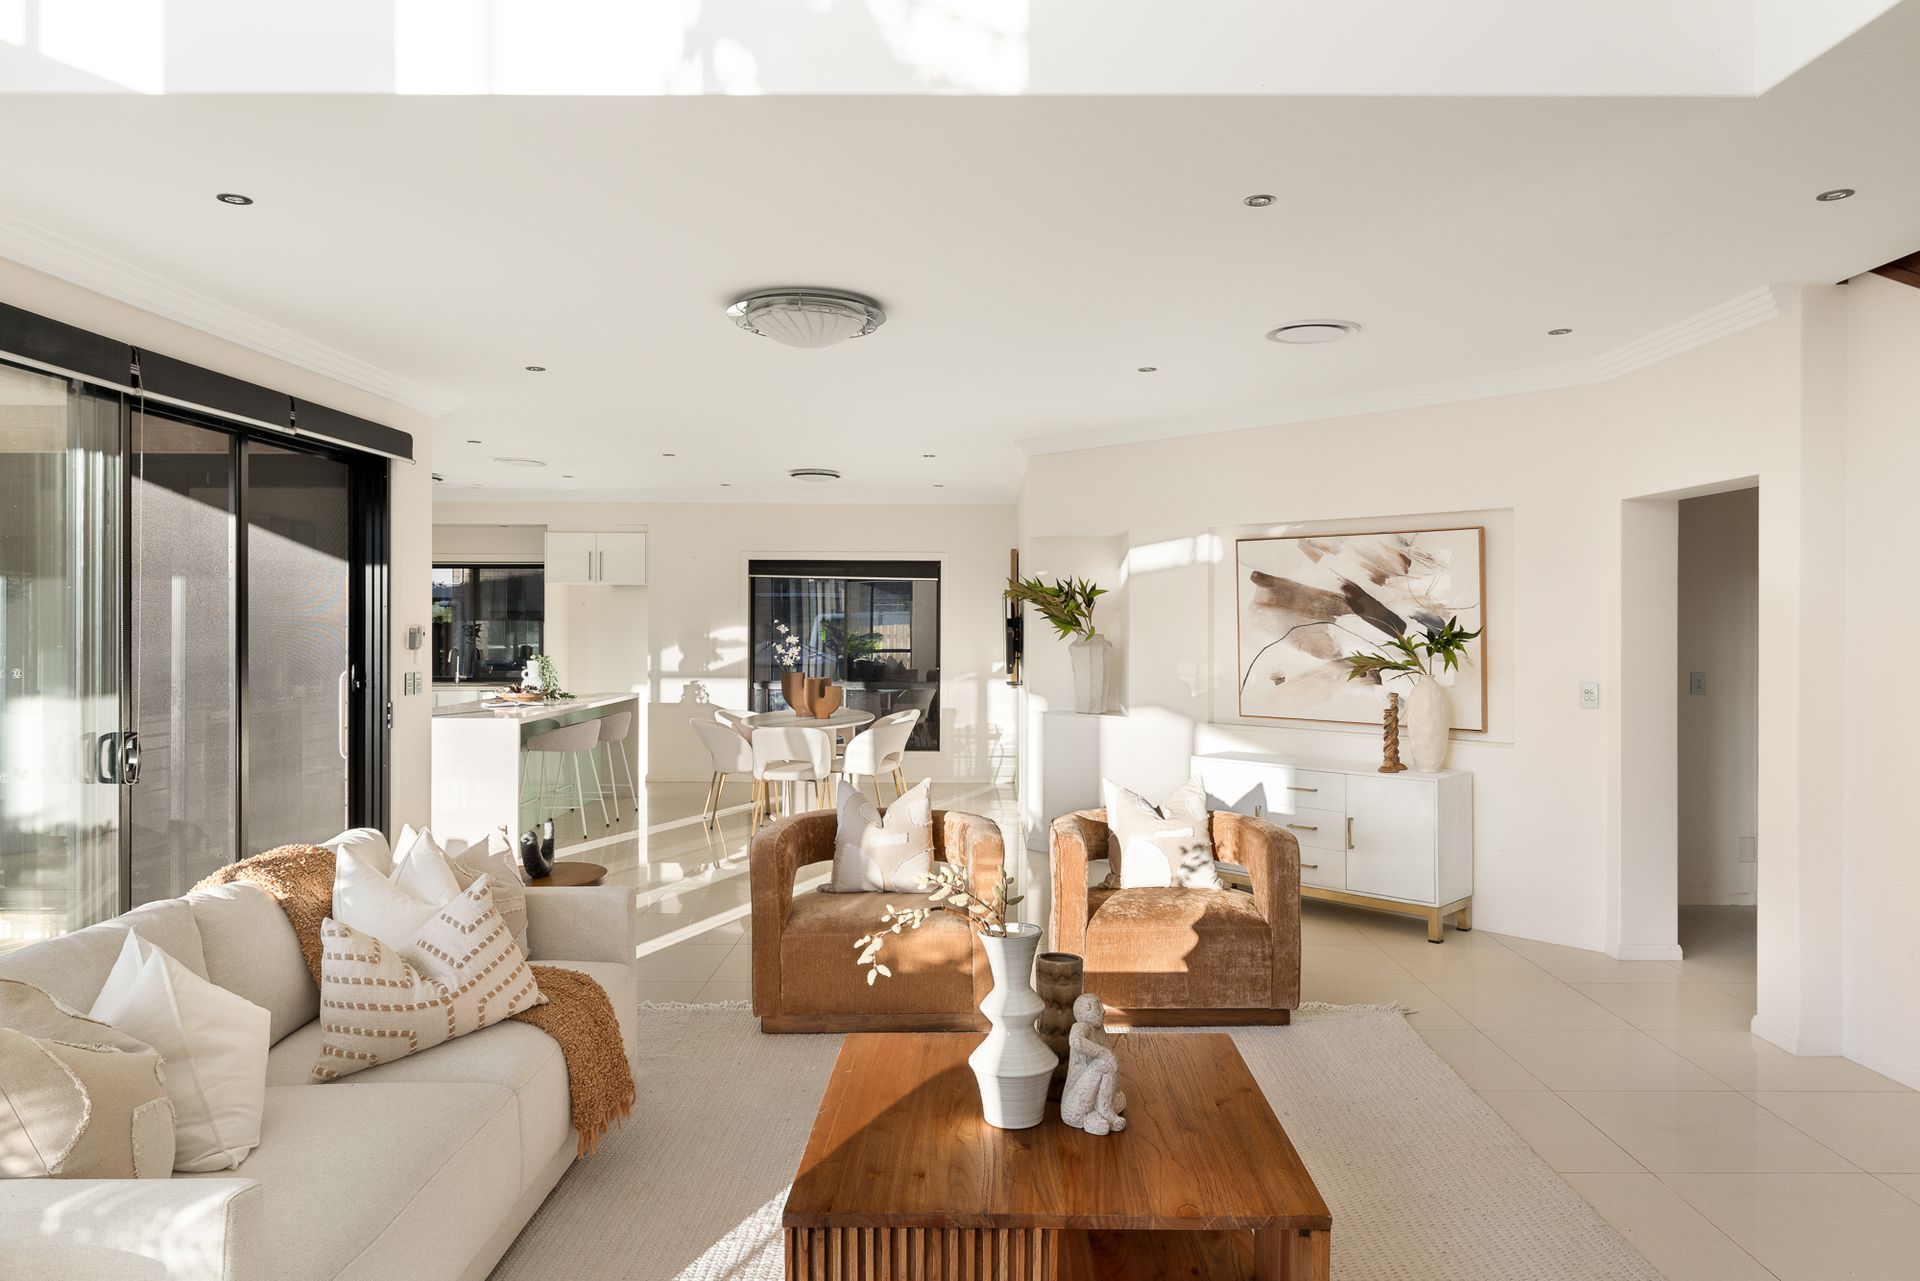
At the heart of the primary living areas on the lower level, the timeless chef's kitchen is an entertainer's dream, featuring premium cabinetry, stone benchtops, a massive gas cooker and dual freestanding ovens. An additional cooktop can be found in the generous butler's pantry, similarly appointed to the kitchen with an abundance of storage.
From here, the expansive open plan dining and lounge rooms are enhanced by a huge double height void featuring a wall of windows perfectly placed to capture the north-easterly aspect and private treed outlook.
Sliding glass doors lead through to a semi-enclosed al fresco patio, an effortless outdoor entertaining zone complete with a quality built-in barbecue kitchen and wet bar. This area steps out onto the vast lawn and easy, low maintenance yard.
A large home theatre room has also been included on the ground level, along with two generous bedrooms ideal for guests or older children, both fitted with walk-in wardrobes and their own modern ensuites.
Four further spacious bedrooms can be found upstairs, including the massive master suite with its own private balcony, huge walk-in wardrobe and luxurious ensuite beautifully appointed with premium floor-to-ceiling tiling, dual vanity, inset spa bathtub and separate WC. A family bathroom on this level has been similarly styled with a double basin, bath and large shower.
This thoughtfully designed home has been equipped with a suite of modern comforts including ducted air conditioning, quality window furnishings, premium carpets, secure alarmed remote entry access and an automatic driveway gate. A big laundry with plenty of storage opens to a drying deck, while a secure double garage with internal access is complemented by an additional single carport and ample driveway parking.
With its huge allotments, premium estates and acres of bushland, this sought-after pocket of Bridgeman Downs offers tranquillity and lifestyle along with convenience, featuring an array of excellent local schools nearby, along with major retail and public transport.
Positioned in the McDowell State School and Aspley State High School catchments, this property is also proximate to esteemed private schools including St Pauls School and Northside Christian College. Major retail centre Aspley Hypermarket is just 3 kms away, while Westfield Chermside is only 10 minutes by car.
Located nearby are leading medical facilities including The Prince Charles Hospital, St Vincent's Private Hospital Northside and North West Private Hospital.
With its impressive proportions, generous amenity and quality construction, this wonderful home has been built to deliver effortless functionality and luxury comfort for modern families. Make your move to secure this forever home on a prestigious rural-urban parcel promising tranquillity, lifestyle and convenience in equal measure.