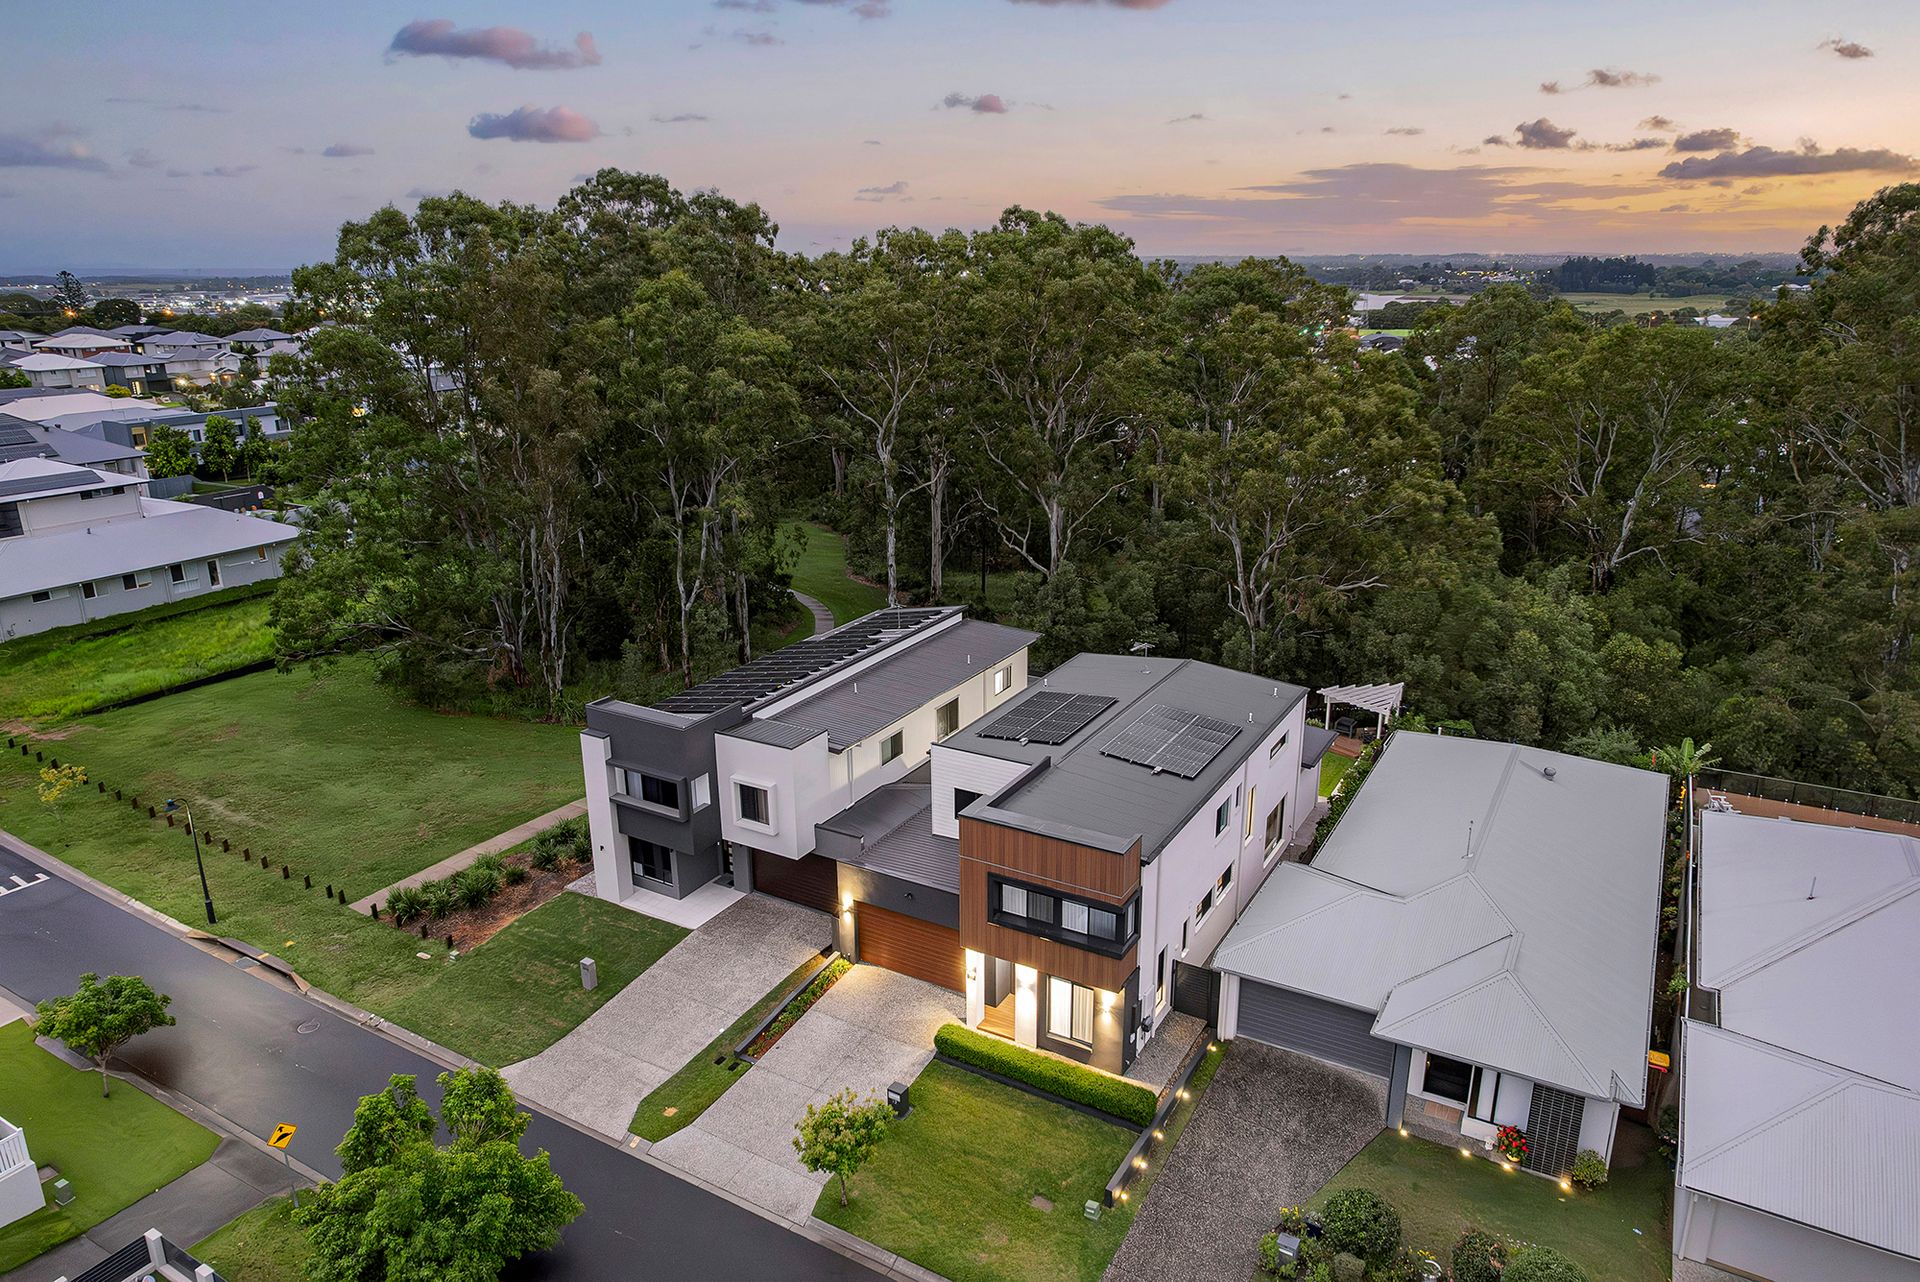
Nestled in the highly sought-after suburb of Bridgeman Downs, this stunning contemporary home boasts a stylish street appeal and is positioned on a 500sqm block, with a tranquil parkland aspect.
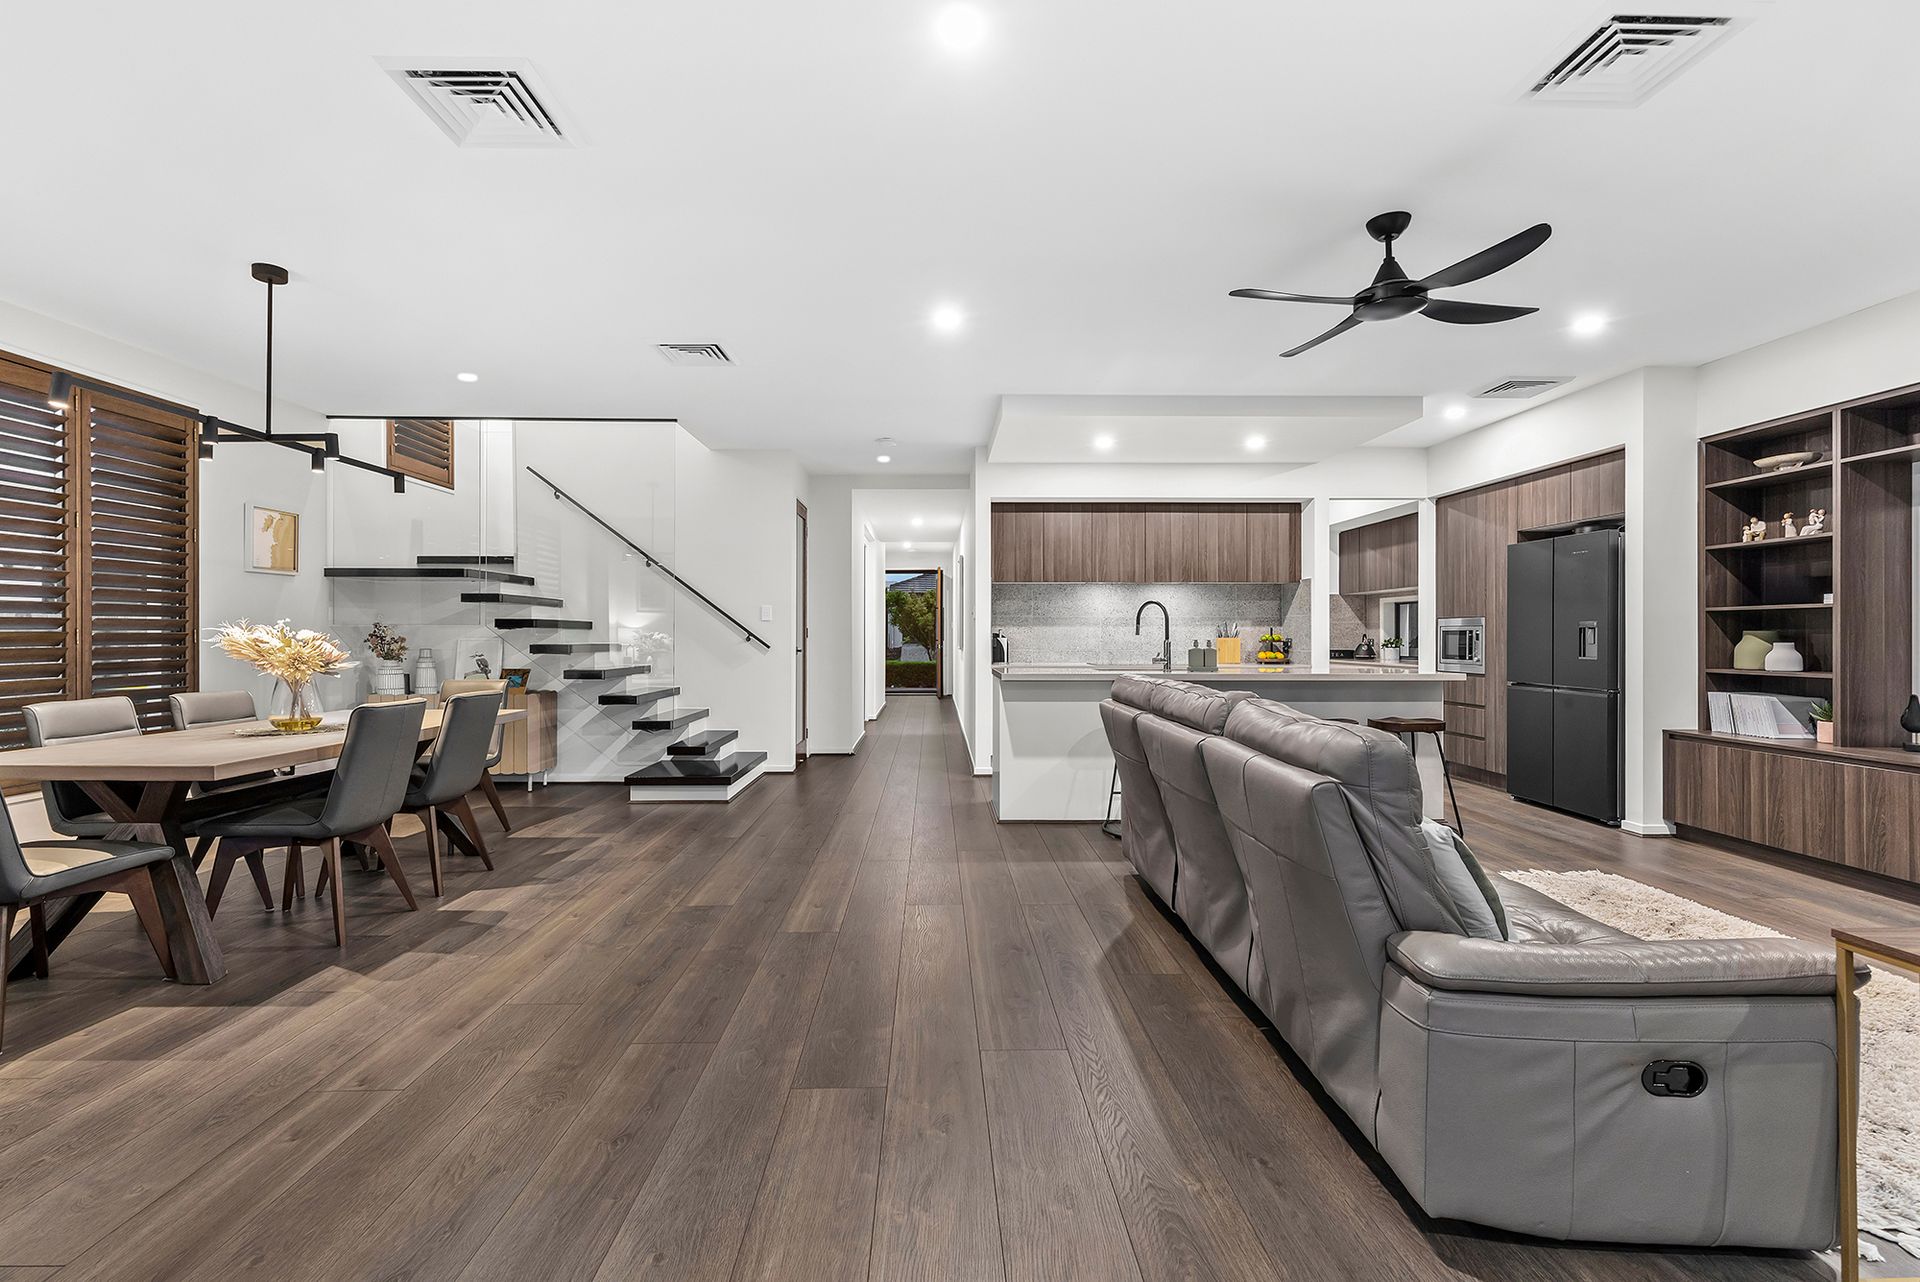
From the moment you step inside, you are greeted by soaring 2.7m high ceilings, beautiful timber flooring and a thoughtfully designed floorplan that seamlessly caters to both relaxed family life and impressive entertaining.
The lower level of the home has been designed with entertaining and everyday family life in mind. There is a sixth bedroom featuring a two-way bathroom with double shower heads, stone topped vanity, and toilet. A spacious media room offers the perfect setting for family movie nights.
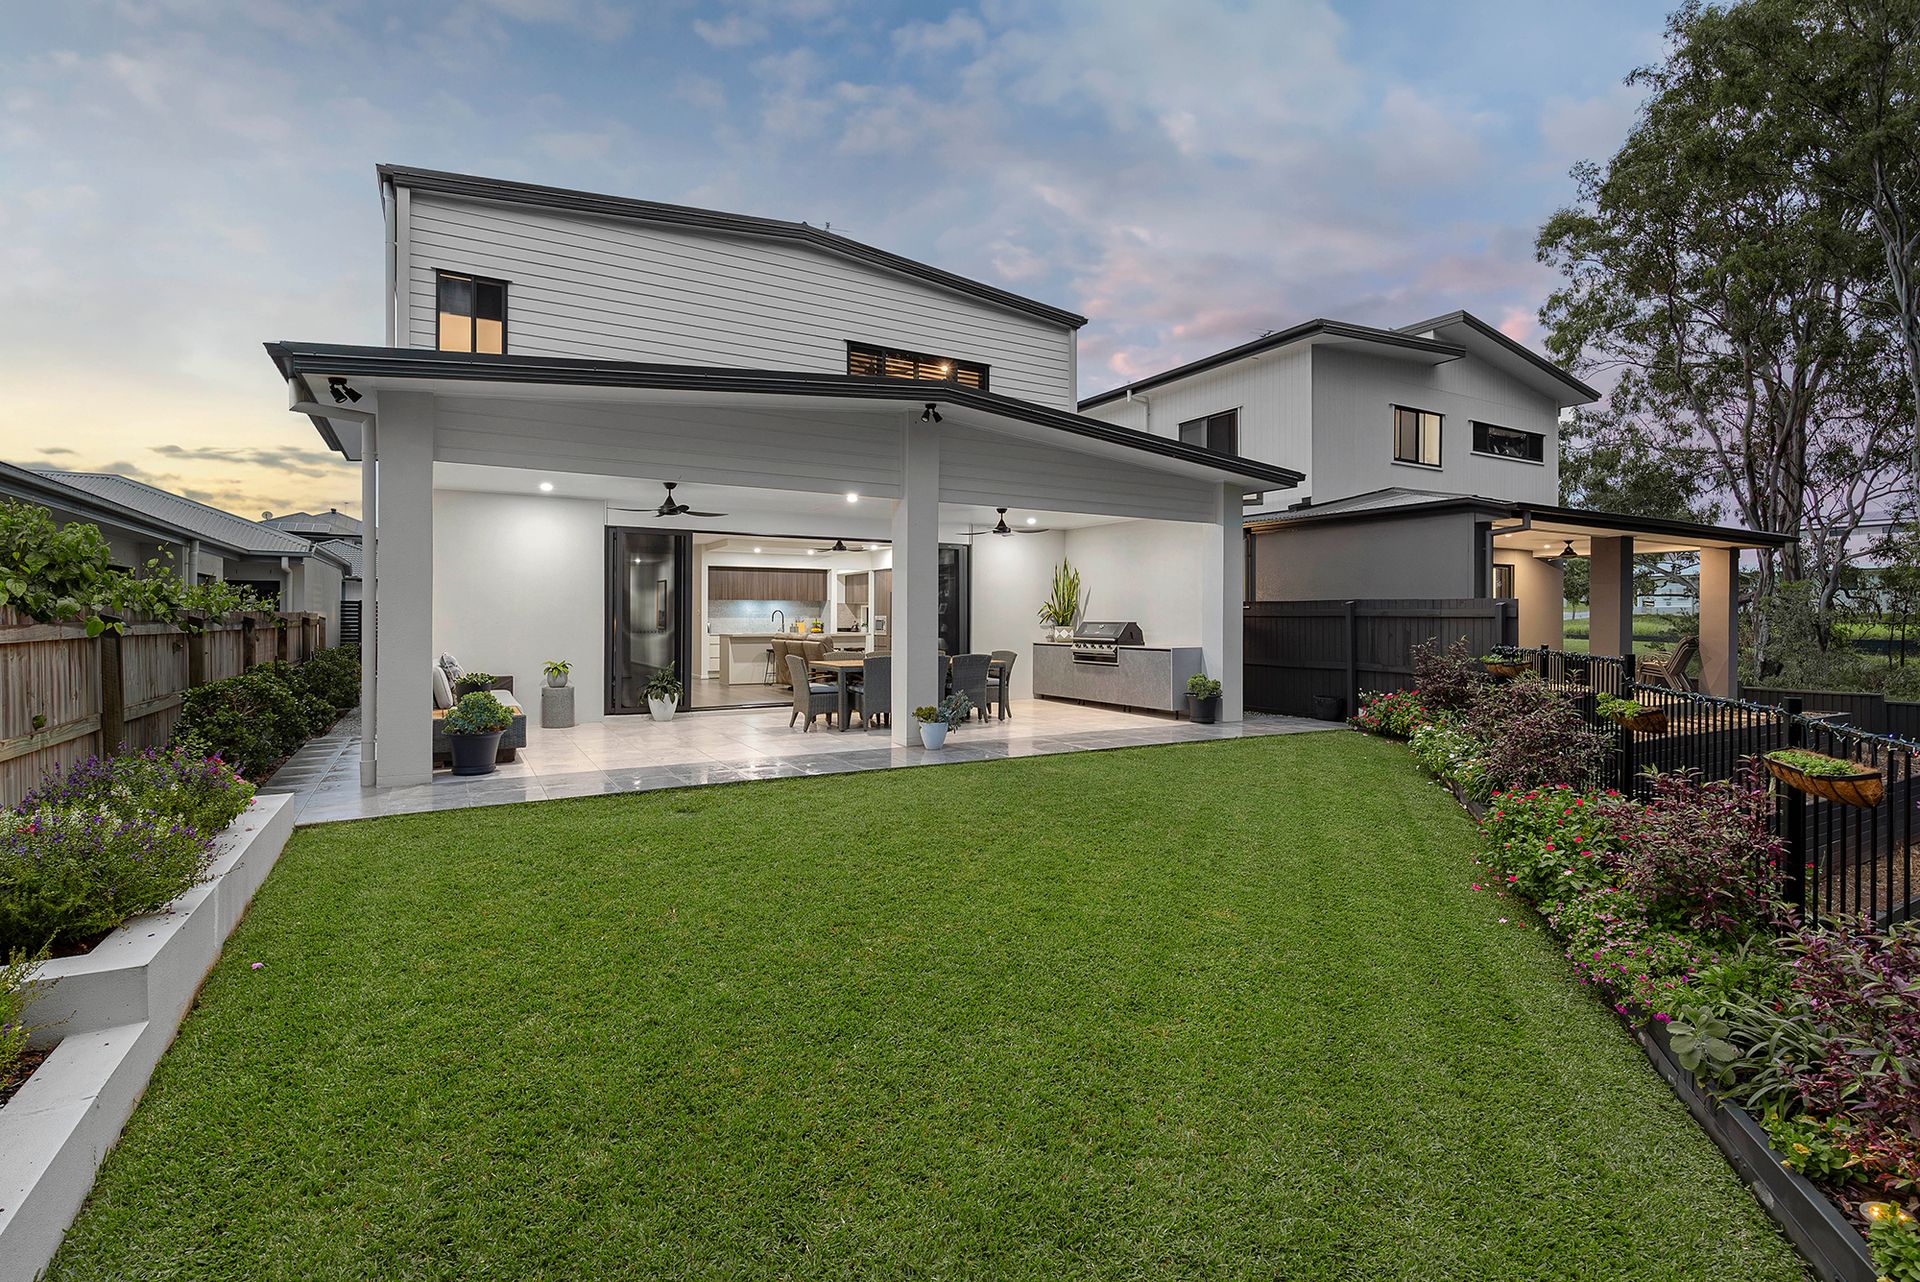
At the back of the home is the open plan kitchen, living and dining area, which forms the heart of the home. The beautiful kitchen features expansive stone benchtops, stylish terrazzo splashback, premium Smeg induction cooktop, oven, built-in microwave, and dishwasher, soft-close cabinetry, and a butler's pantry with extra storage and preparation space. Adjacent to the kitchen is the living and dining area with a ceiling fan, flowing seamlessly to the outdoors, making indoor-outdoor living and entertaining a breeze. There is also a large laundry with stone benchtops, generous linen cupboards, and outdoor access.
On the upstairs level of the home are the bedrooms and family bathroom. The master bedroom boasts a luxurious walk-in wardrobe and ensuite featuring a freestanding designer bathtub, dual shower heads, a twin vanity with premium stone benchtops, and toilet. The second bedroom features a built-in wardrobe and ensuite with a shower, single stone vanity and toilet. There are two additional bedrooms, both with built-in robes and ceiling fans. The fifth bedroom offers flexibility as either a bedroom, additional living space or home office. Central to the bedrooms is a family bathroom featuring a bathtub, shower, single bay vanity, and separate powder room.
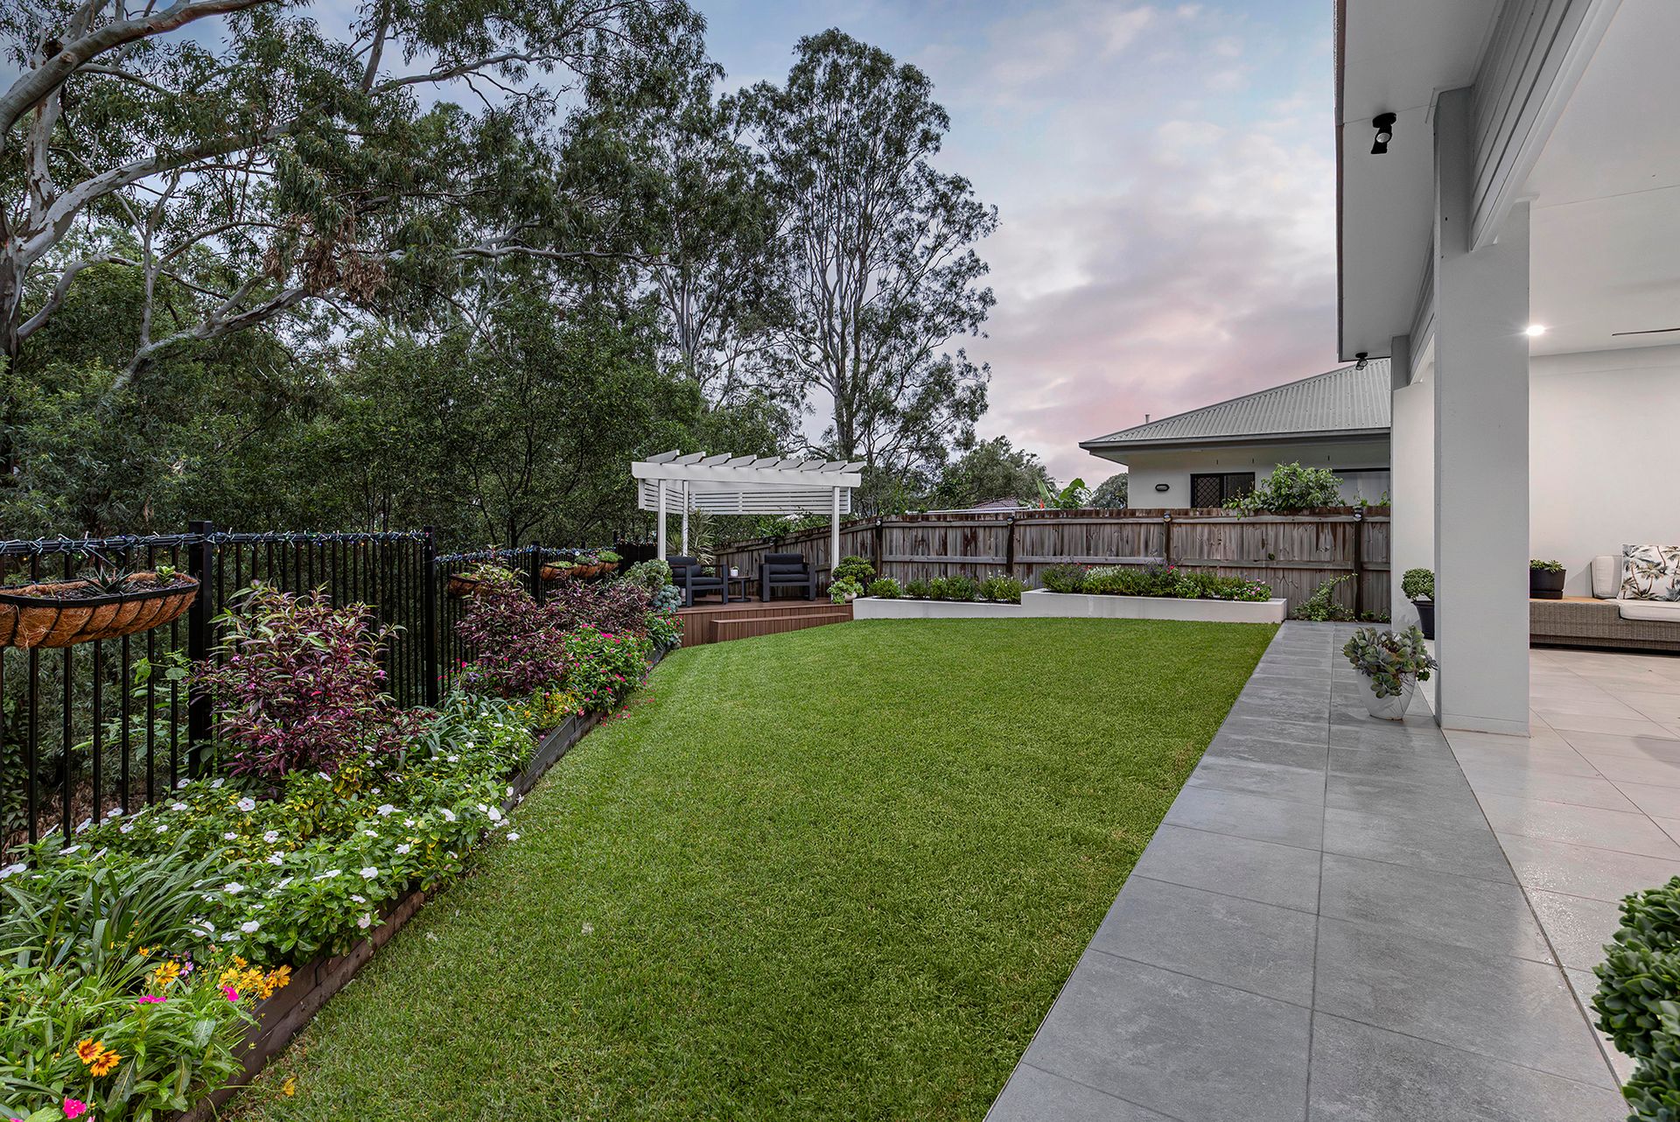
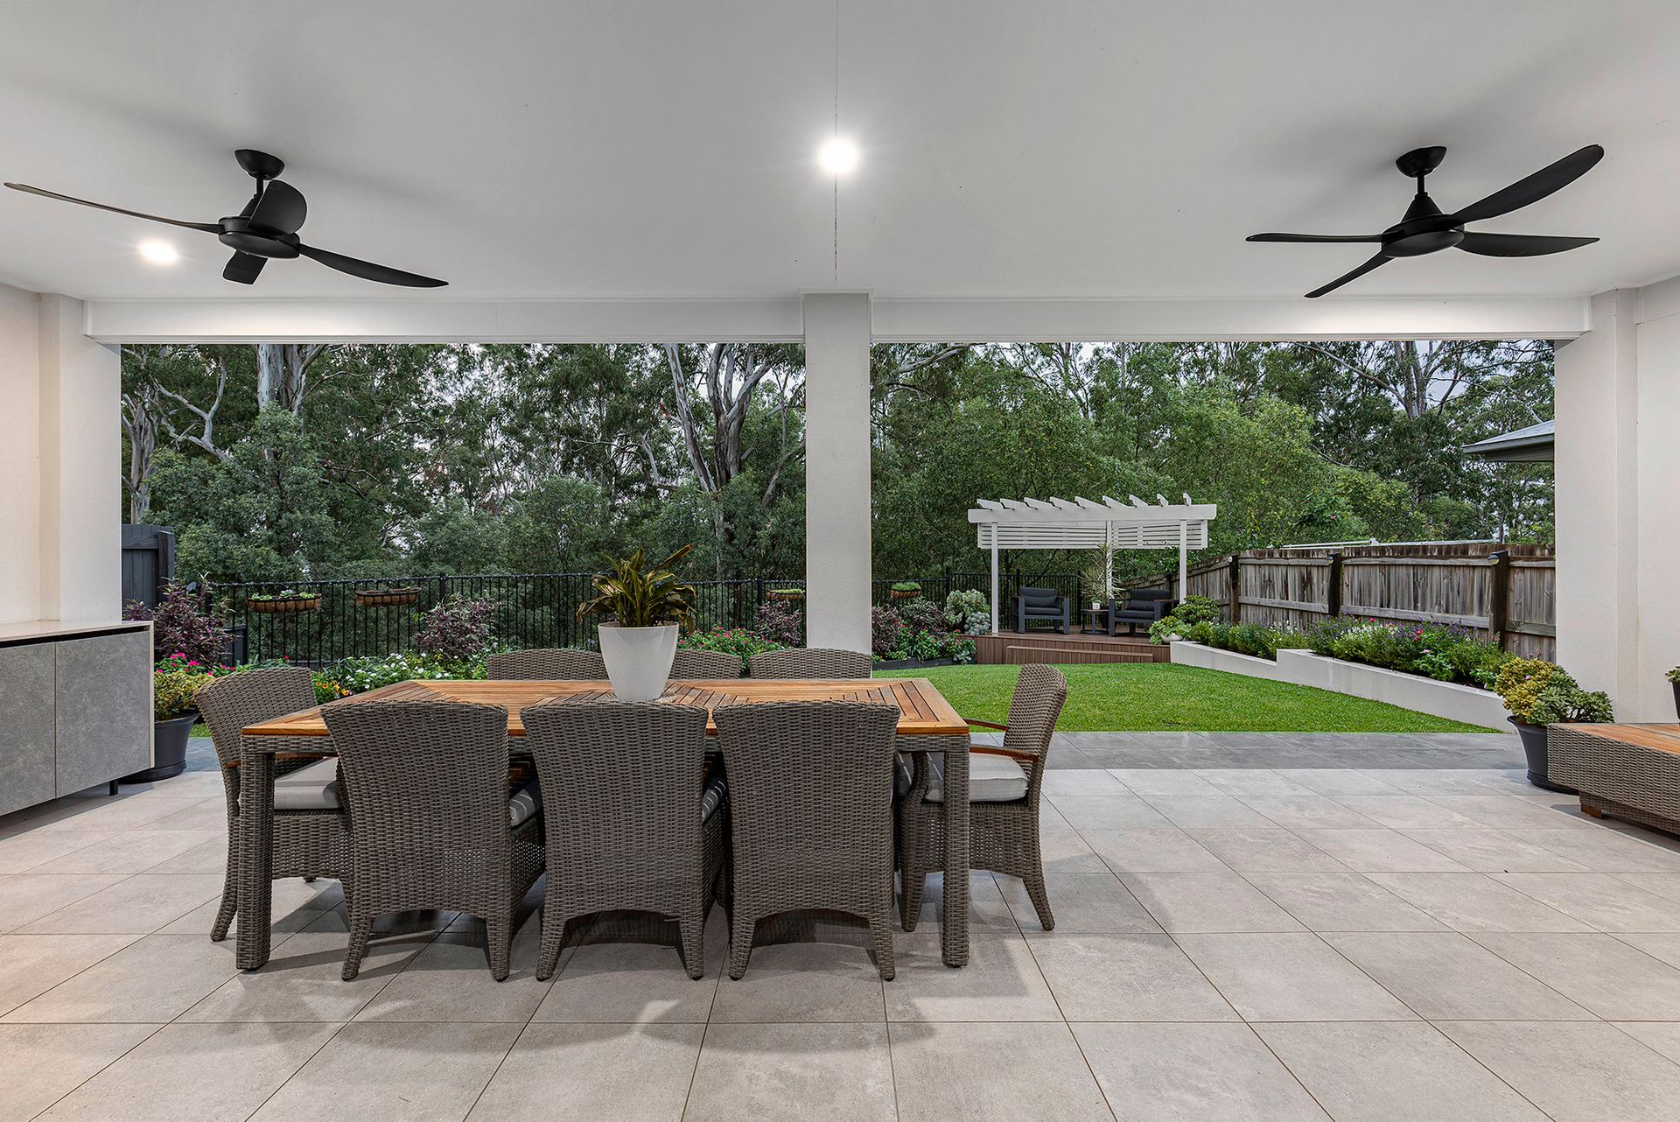
Further complimenting this stunning home is a spacious undercover outdoor entertaining area with a ceiling fan, a pergola with parkland views providing a picturesque and peaceful backdrop, low maintenance gardens and fully fenced backyard, approx. 6.5kW solar, ducted air conditioning throughout and a double bay garage with secure access to the home.
The home is just 15 kilometres to the Brisbane CBD and 25 minutes to Brisbane Airport. Here you are also just an 8-minute drive to St Paul's School at Bald Hills and walking distance to public transport. Aspley Hypermarket and Business Centre is 6 minutes away, and the Westfield Chermside a mere 10 minutes by car to a plethora of retail, dining and entertainment choices.
Upper Level
- Master bedroom with WIR, Ensuite & ceiling fan
- 2nd bedroom with built ins, Ensuite & ceiling fan
- 3rd bedroom with built ins & ceiling fan
- 4th bedroom with built ins & ceiling fan
- 5th bedroom or living room with ceiling fan
- Family bathroom
- Powder room
- Linen cupboards
Lower Level
- 6th/guest bedroom with Ensuite & ceiling fan
- 2-way bathroom
- Media room with ceiling fan
- Living room with ceiling fan
- Dining room
- Kitchen with stone benchtops, Smeg appliances & butler's pantry
- Laundry
- Undercover outdoor entertaining area with ceiling fan
- Fully fenced backyard
- Pergola with parkland aspect
- Ducted air conditioning throughout the house
- 2 car accommodation
- Approx 2.7m ceiling height
- Approx 6.5KW Solar
- Approx 500sqm block
- Built by Clarendon Homes Circa 2021
- Backing onto parkland
- Close to public transport
- Close to shops
- Close to schools
Disclaimer:
We have in preparing this advertisement used our best endeavours to ensure the information contained is true and accurate, but accept no responsibility and disclaim all liability in respect to any errors, omissions, inaccuracies or misstatements contained. Prospective purchasers should make their own enquiries to verify the information contained in this advertisement.