Expansive Family Home on 1329sqm Elevated Block
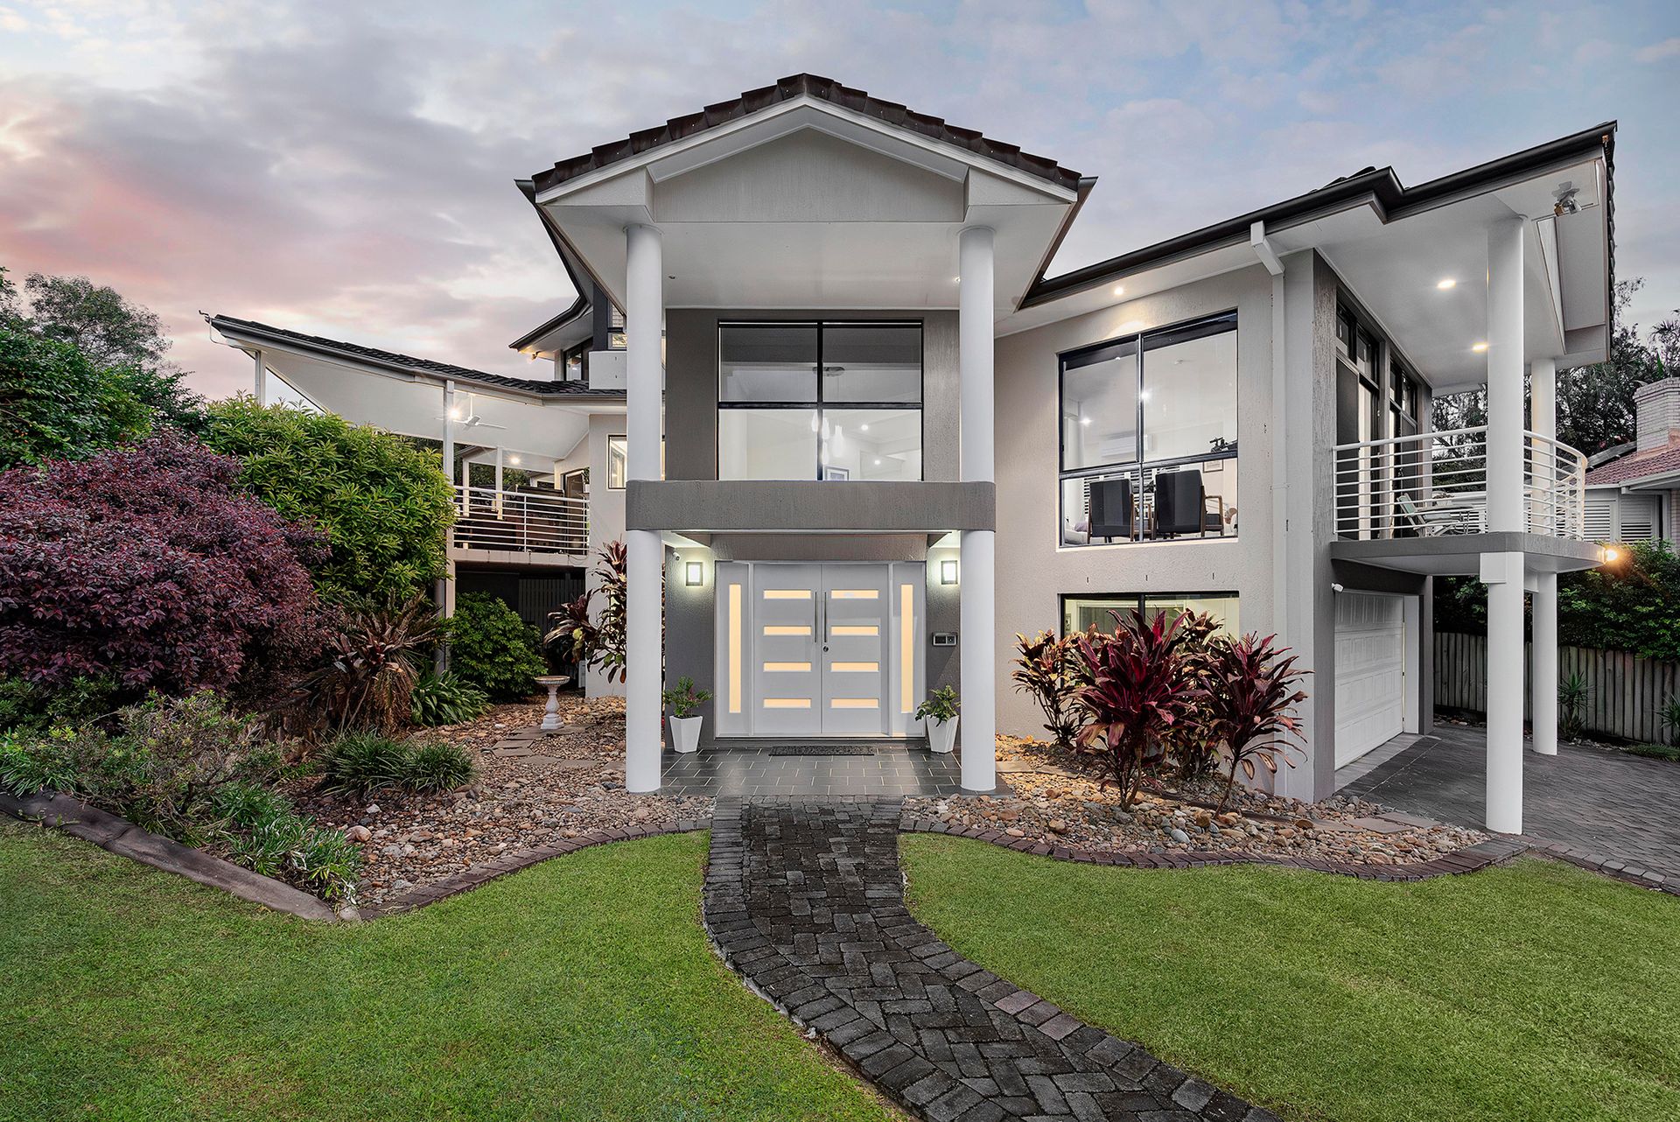
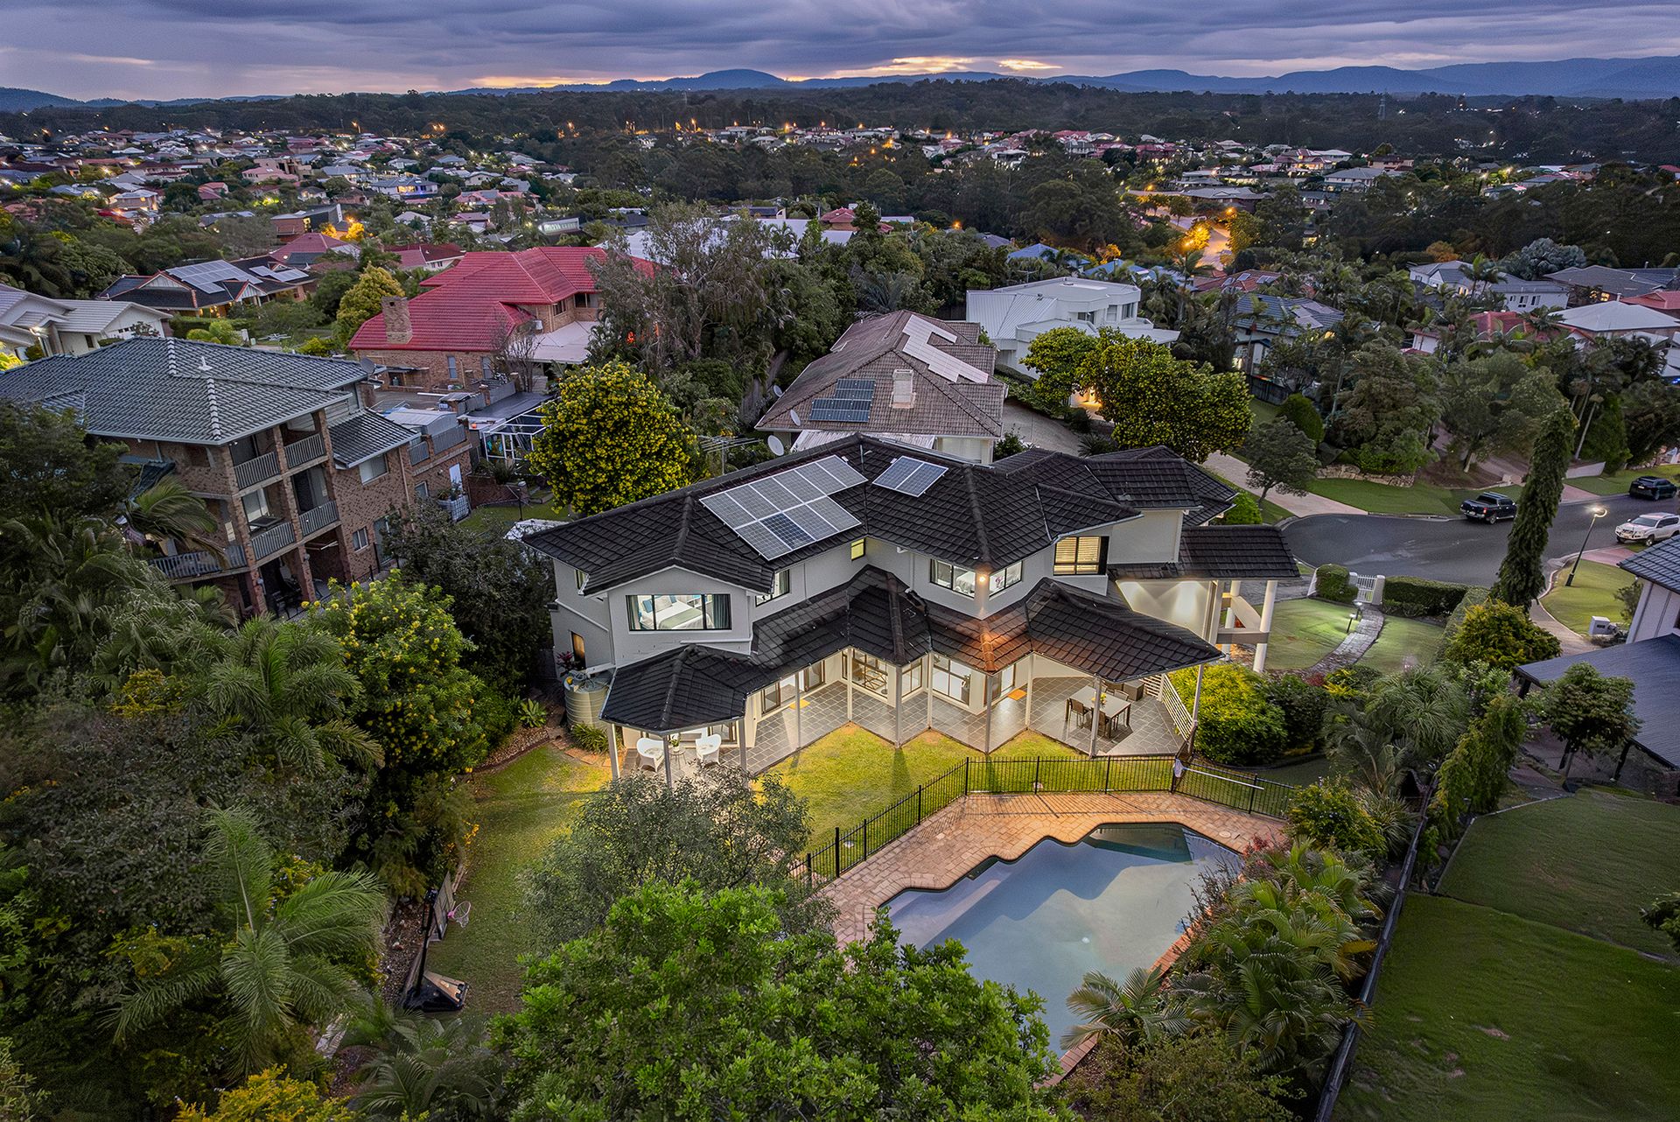
Positioned in an elevated and tranquil pocket of Bridgeman Downs is this stunning tri-level residence, perfectly suited to large families, or multi-generational living, with timeless charm, beautifully landscaped surrounds and an elevated aspect.
The lower level of the home offers a practical space ideal for modern-day living. There is a dedicated home office or study, complete with split-system air conditioning - perfect for professionals seeking a private, quiet workspace away from the main living areas. There are also linen cupboards providing storage options on this level of the home.
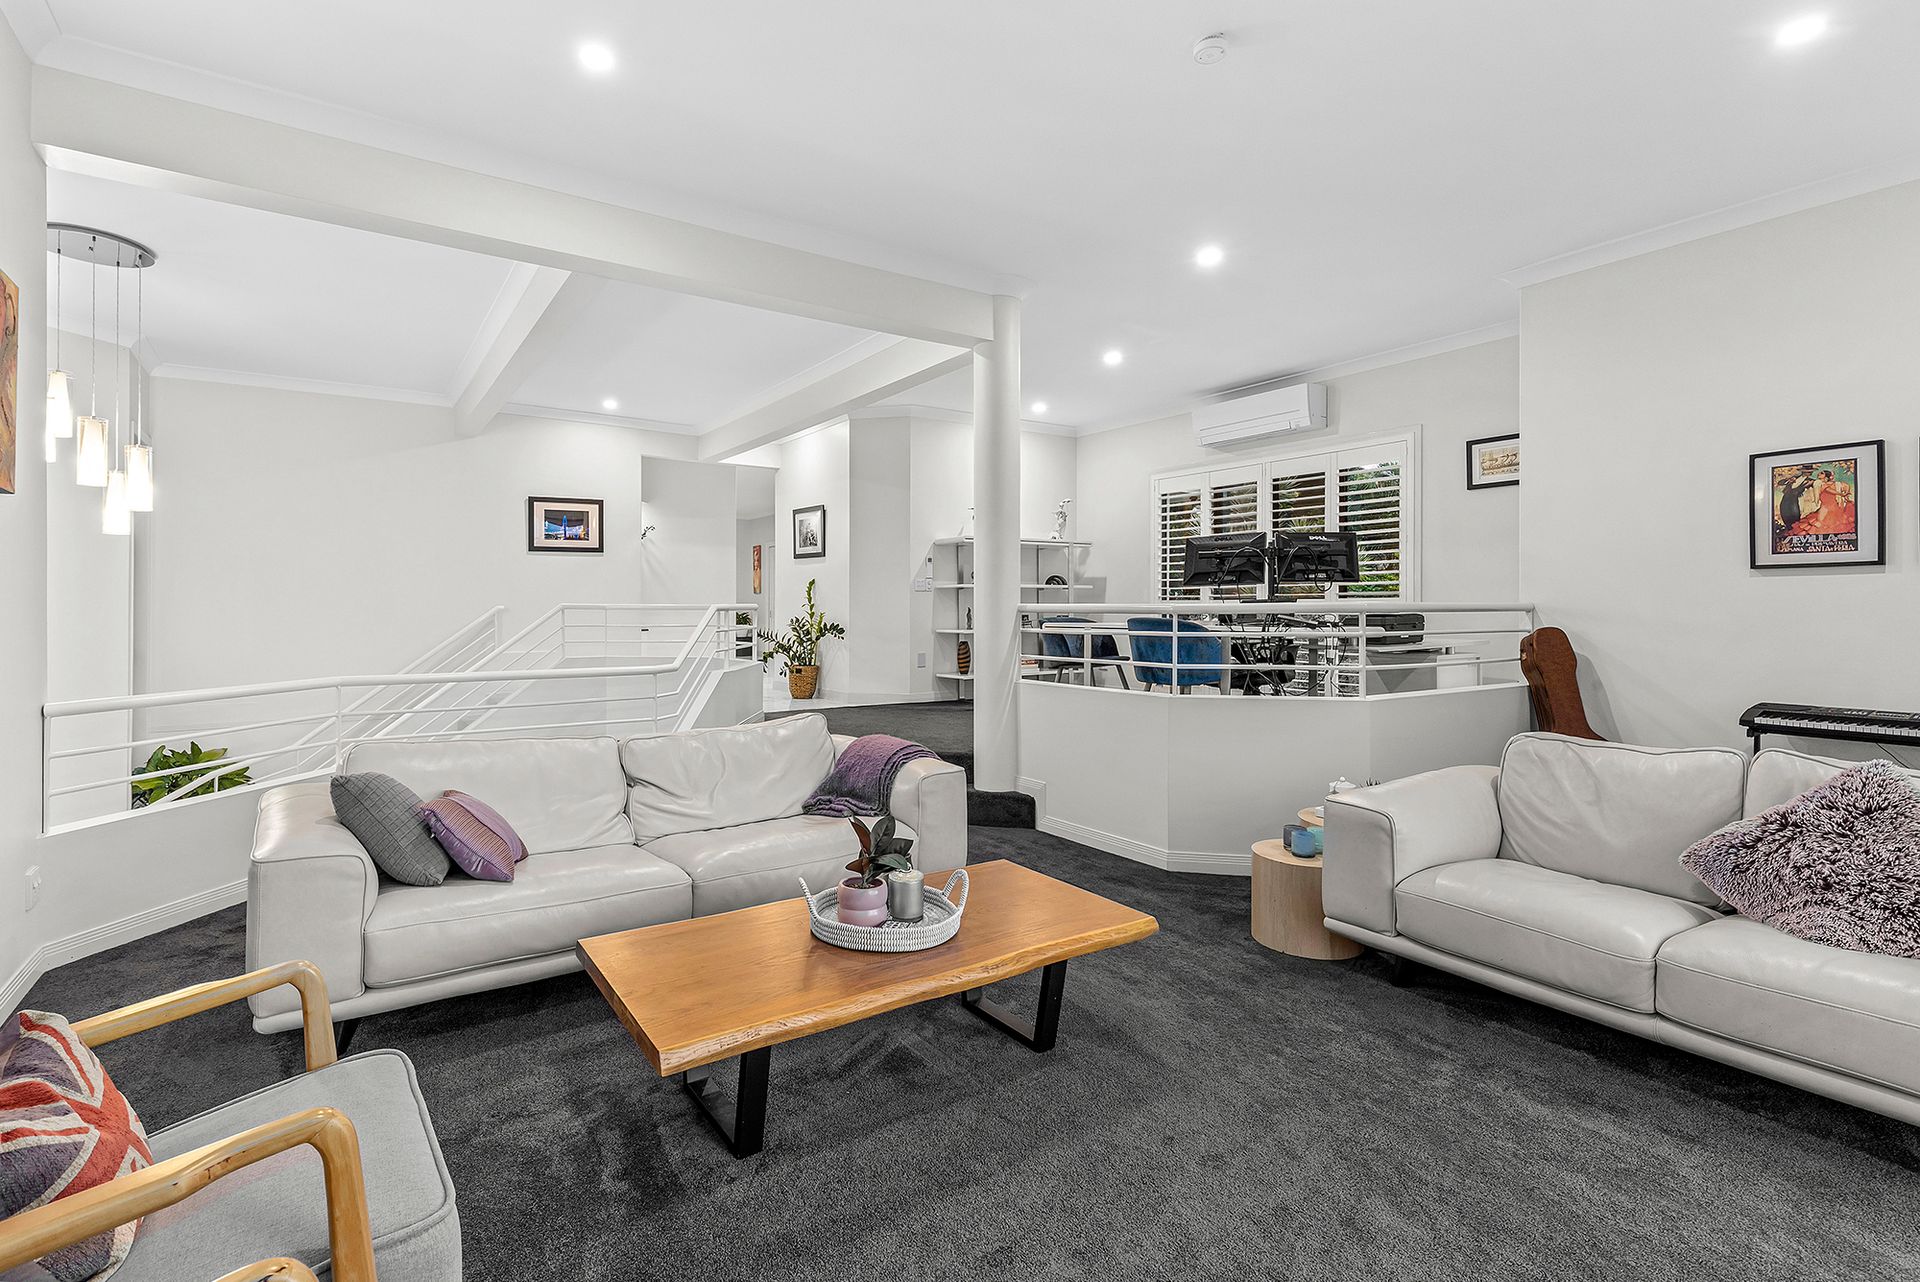
The middle level of the home forms the central living and entertaining hub, where formal and casual spaces seamlessly connect, creating an effortless flow for both everyday life and hosting guests.
The formal dining room, with air conditioning, is an elegant space perfect for hosting dinner parties or enjoying family meals in style. There is also a living room, with access to a private balcony, an ideal spot to enjoy your morning coffee, take in the surrounding greenery or soak up the elevated views. An additional dining space with a ceiling fan and a lounge room with split-system air conditioning ensure year-round comfort and offer a more relaxed setting for family time. There is also a built-in bar, with access to the outdoor entertaining area and swimming pool.
This level is serviced by two full bathrooms, each featuring a shower, toilet, and single vanity, ideal for guests or busy family mornings. The spacious fifth bedroom includes built-in wardrobes, air conditioning, and a ceiling fan. The heart of the home is the gourmet kitchen with granite benchtops, Smeg gas cooktop and dual ovens, dual sink, Miele dishwasher, and a breakfast bar, ideal for casual meals or entertaining. A generous walk-in pantry provides abundant storage. There is also an internal laundry with access to the outdoor areas.
Ascend to the top level, where peace and privacy are paramount. This entire floor has been designed with family comfort in mind, featuring ducted air conditioning throughout and a central sitting area, ideal as a quiet retreat or additional living space. The expansive master bedroom is complete with a spacious walk-in wardrobe featuring a built-in dresser mirror and a luxurious ensuite showcasing stone-topped dual vanities, shower and toilet. There are three additional bedrooms, each with built-in wardrobes and ceiling fans. A central family bathroom includes a bathtub, shower, toilet, and single vanity.
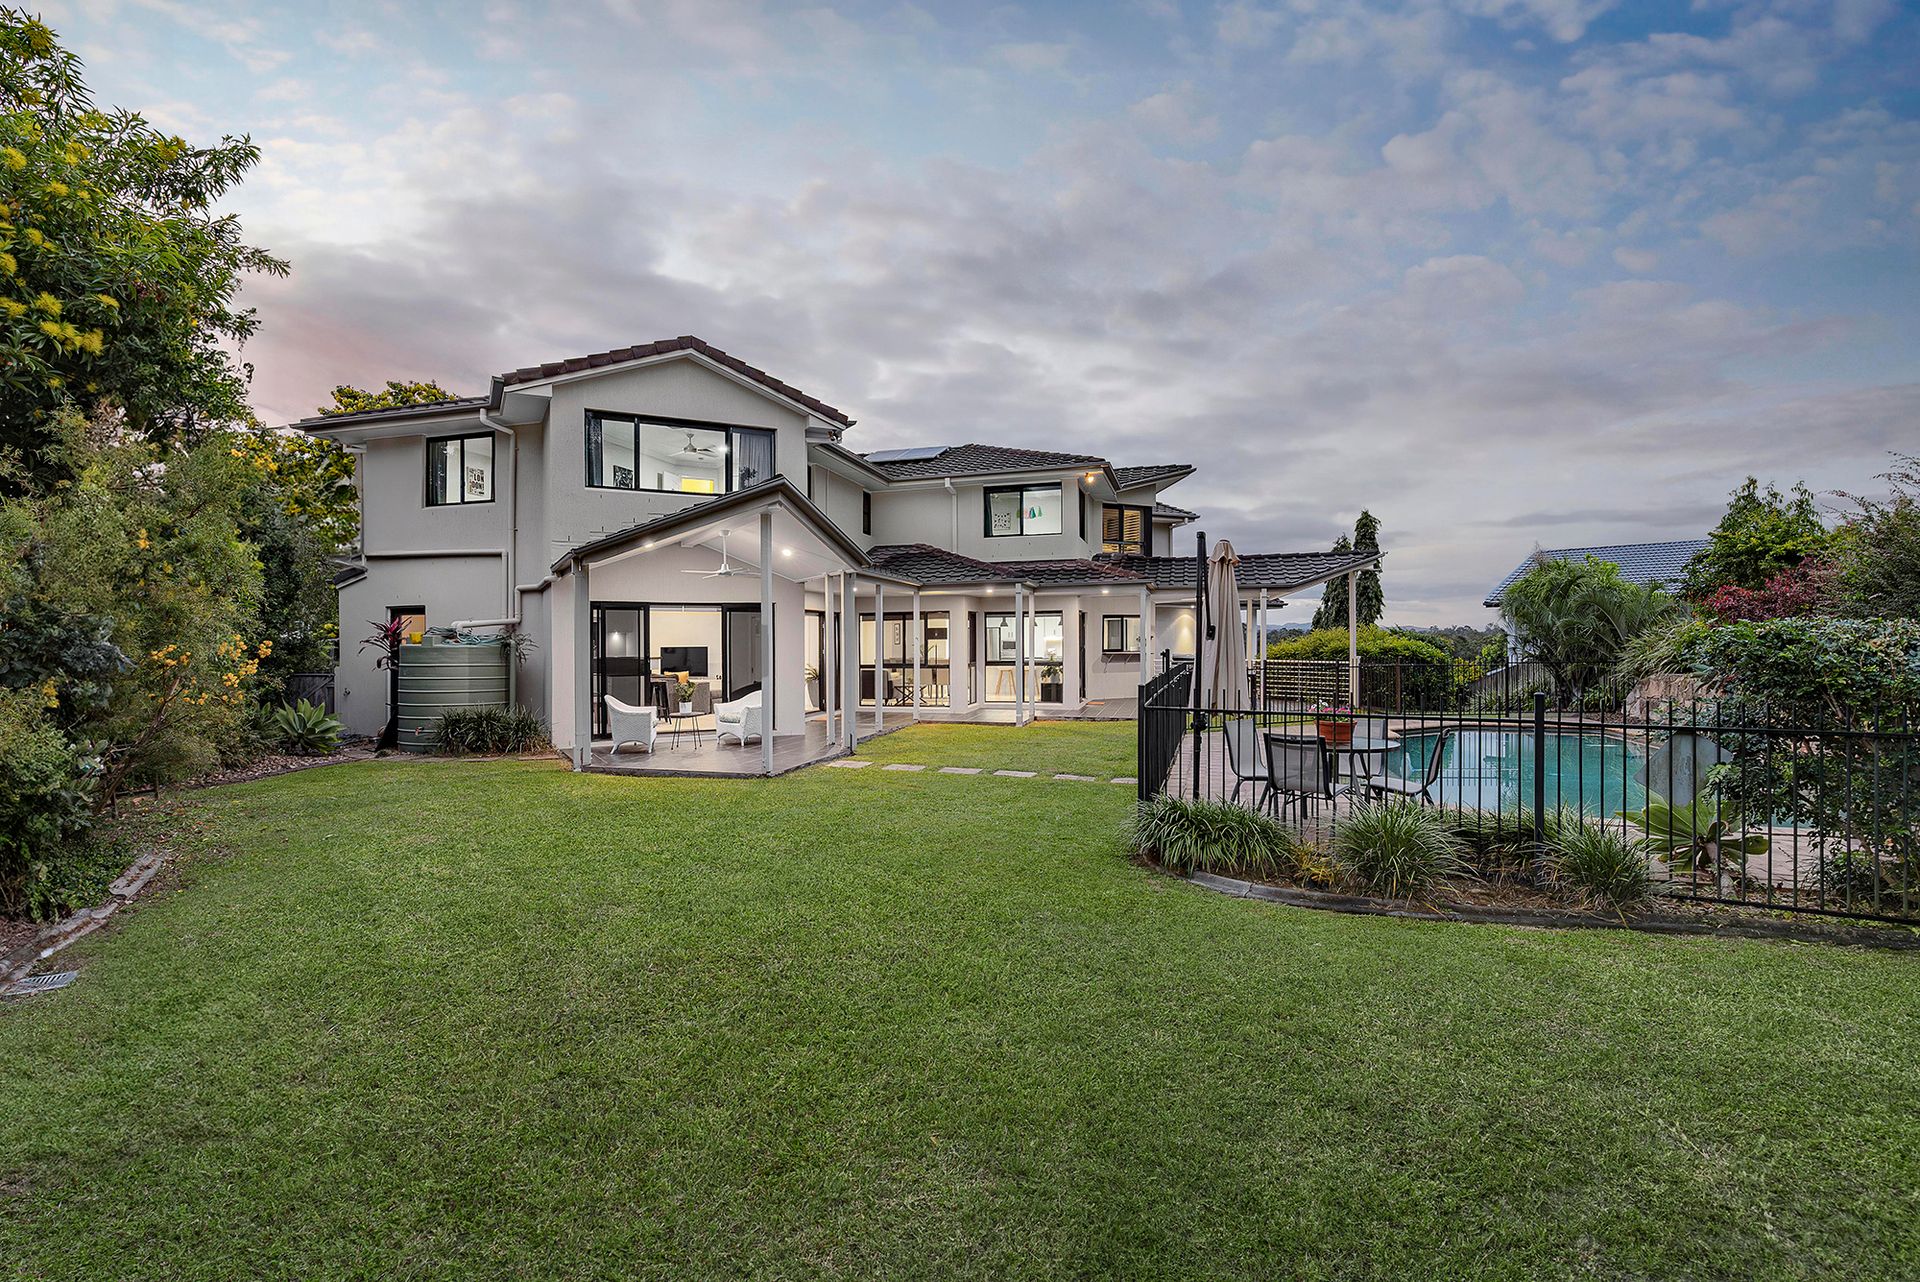
Designed with outdoor living in mind, the home's exterior spaces are equally impressive. The undercover entertaining area, complete with a ceiling fan, is perfect for alfresco dining, weekend barbeques, or simply enjoying the Queensland lifestyle year-round.
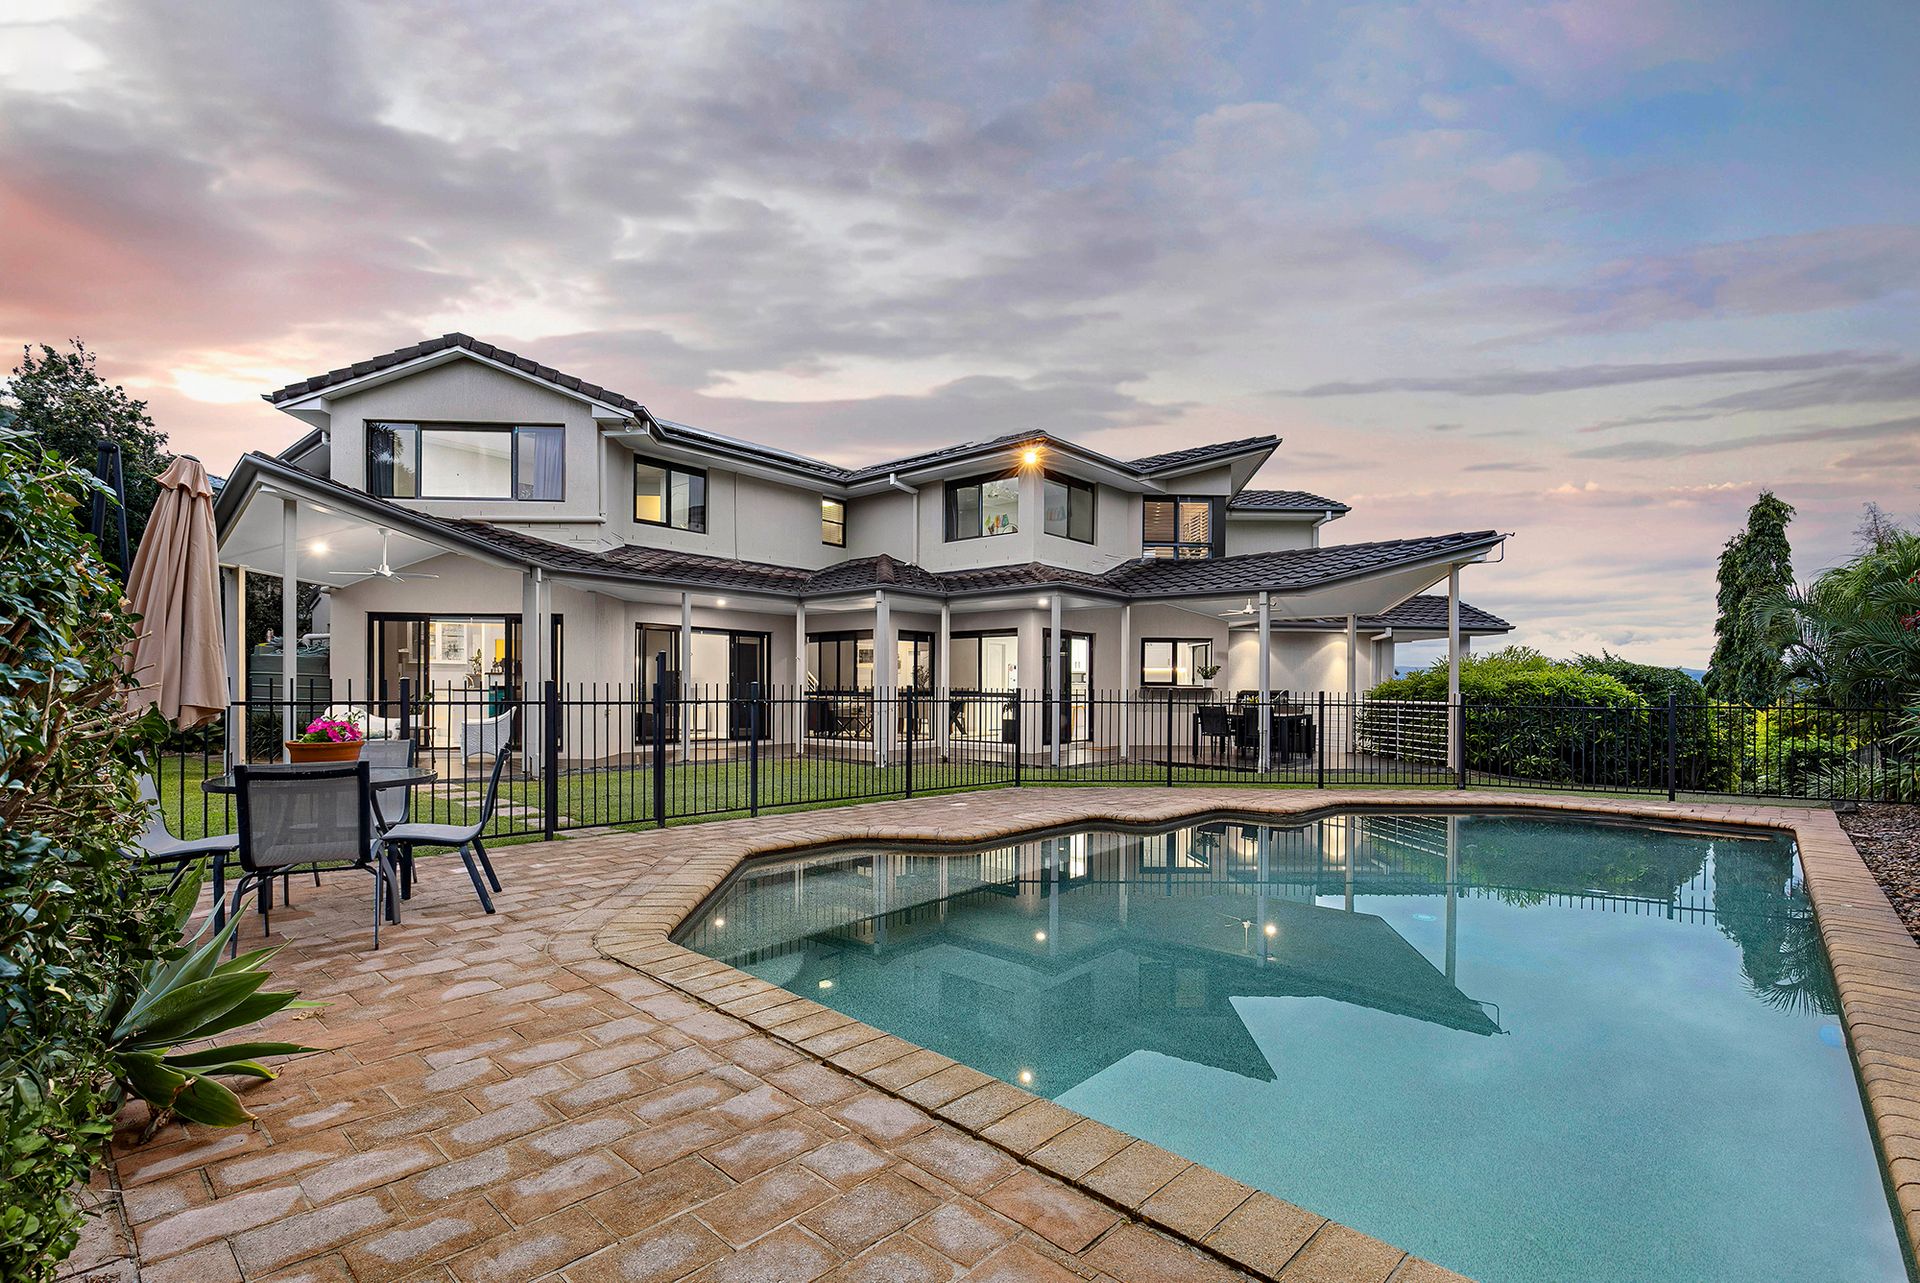
The fully fenced backyard is private and secure - ideal for children, pets, and outdoor activities. There is also a sparkling saltwater swimming pool, inviting you to cool off and unwind during warmer months. Also complementing this stunning home is undercroft storage, approx 7kW solar storage, gas hot water system, and double car accommodation with a utility room.
The home is located approximately 15 kilometres from the Brisbane CBD and 20 minutes from the Brisbane Airport via the Airport Link Tunnel. Here you are within walking distance to public transport and within close distance of Metro on Beckett with a dentist, beauty services, real estate, and dining options. Here you are also close to quality public and private schools including McDowall State School, St Pauls School, and Northside Christian College.
Upper Level
- Retreat area
- Master bedroom with Spa bath, WIR, Ensuite & ceiling fan
- 2nd bedroom with built ins & ceiling fan
- 3rd bedroom with built ins & ceiling fan
- 4th bedroom with built ins & ceiling fan
- Family bathroom
- Linen cupboards
- Ducted air conditioning upstairs & zoned
Middle Level
- Formal dining/lounge room with air conditioning
- Living room access to private balcony
- Dining room with ceiling fan
- Lounge room with air conditioning
- Bar
- Kitchen with granite benchtops, Smeg gas cooktop & dual ovens, WIP & breakfast bar
- 5th bedroom with built ins, air conditioning & ceiling fan
- 2x Full bathrooms
- Laundry
Lower Level
- Study
- Utility room
- Undercover outdoor entertaining area with ceiling fan
- Salt water swimming pool
- Fully fenced backyard
- Elevated position with views
- 2 car accommodation
- Approx 7KW solar
- Approx 1329 sqm block
- Close to parks
- Close to public transport
- Close to schools
- Close to shops
Disclaimer:
We have in preparing this advertisement used our best endeavours to ensure the information contained is true and accurate but accept no responsibility and disclaim all liability in respect to any errors, omissions, inaccuracies or misstatements contained. Prospective purchasers should make their own enquiries to verify the information contained in this advertisement.