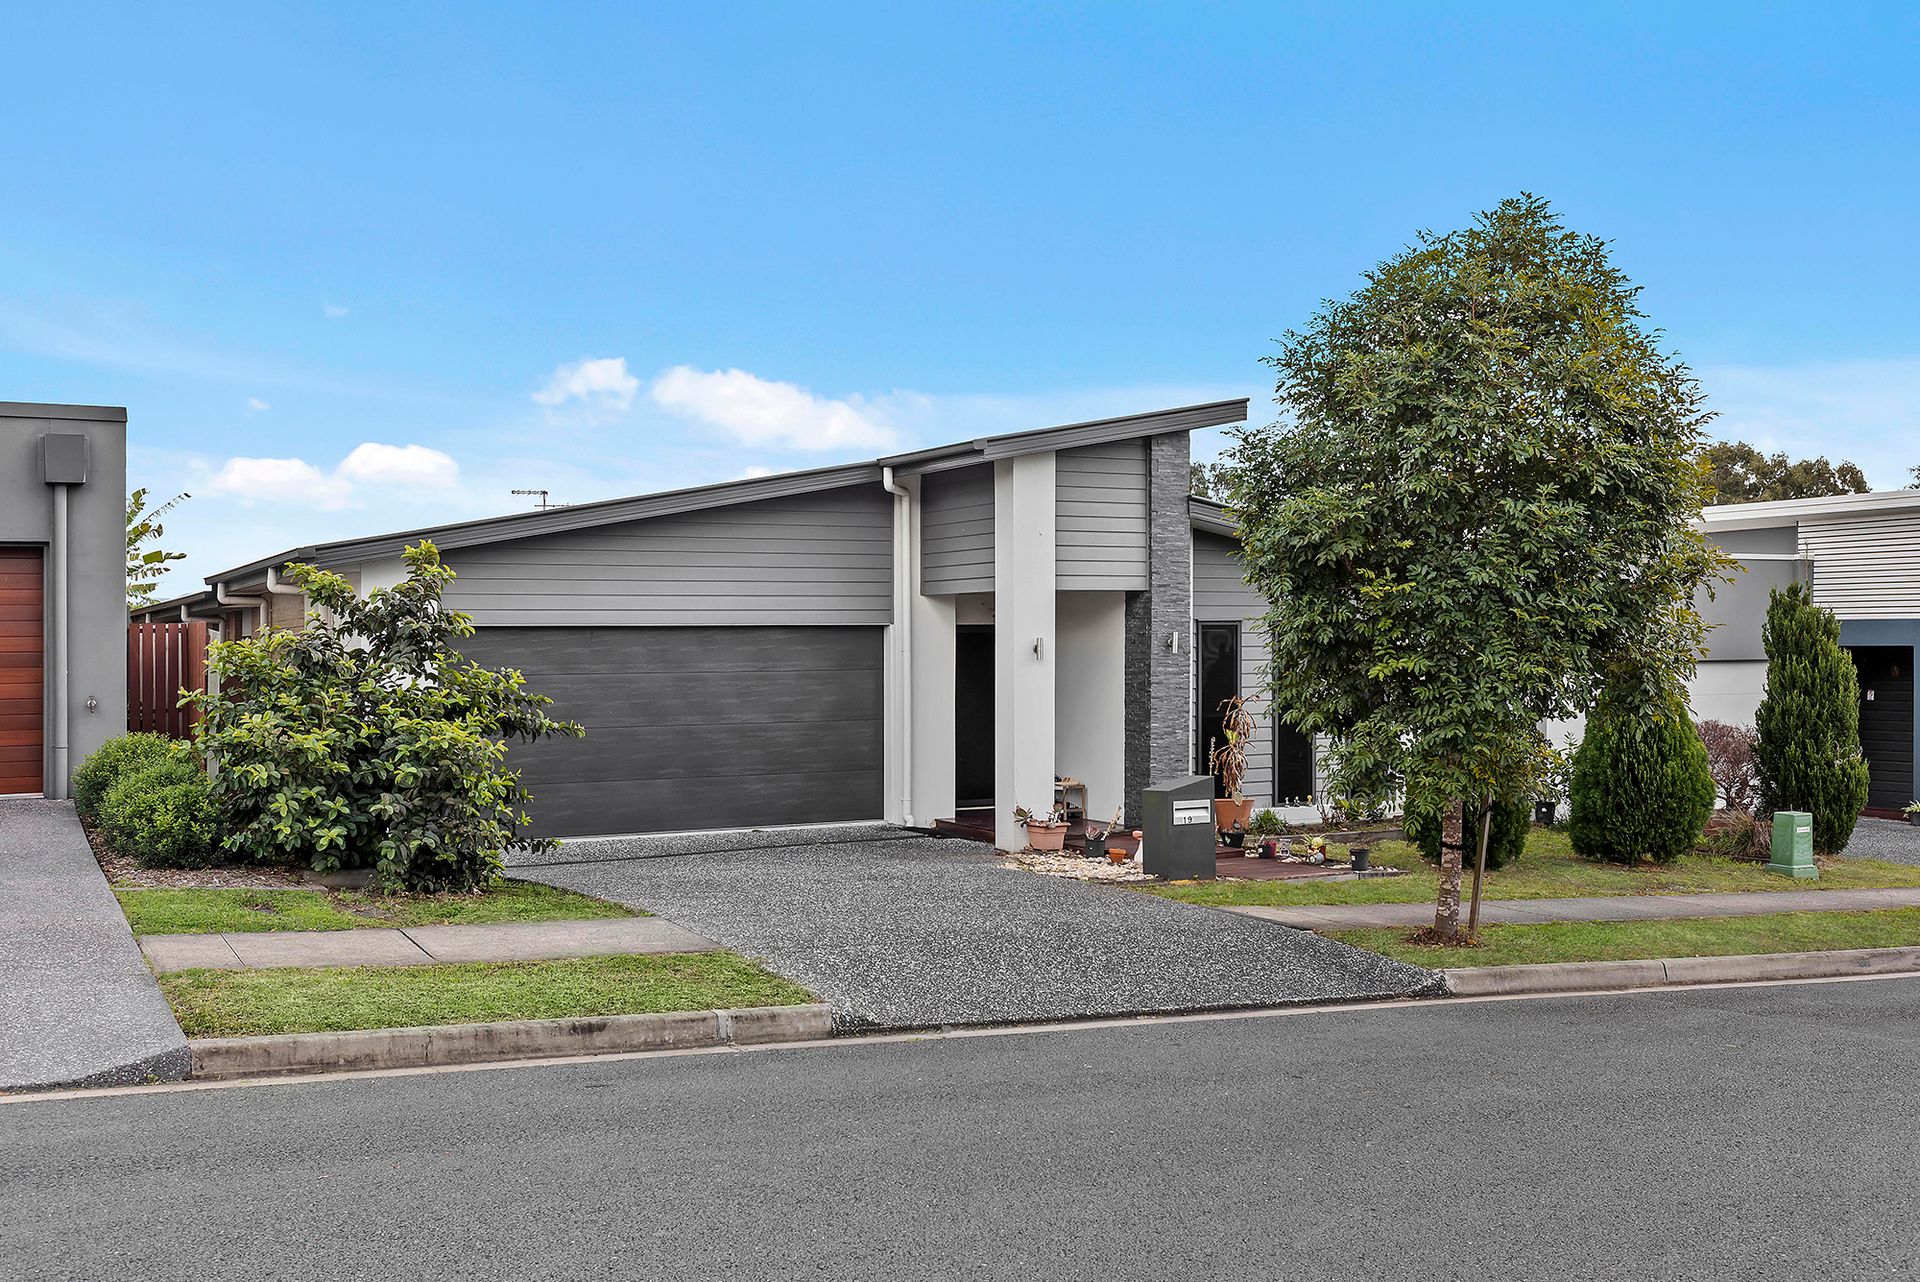
Situated in the heart of Bridgeman Downs, this beautifully crafted 2017 Valeco Homes residence offers a spacious layout designed to accommodate modern family living.
The master bedroom is a private retreat, featuring a walk-in robe and a luxurious ensuite complete with a dual vanity atop stone benchtops, a shower, and toilet. The three additional bedrooms are generously sized, each equipped with built-in robes and ceiling fans, ensuring everyone enjoys their own comfortable space. Additionally, a versatile study/retreat provides the perfect spot for work or relaxation. Central to the bedrooms is a well-appointed family bathroom.
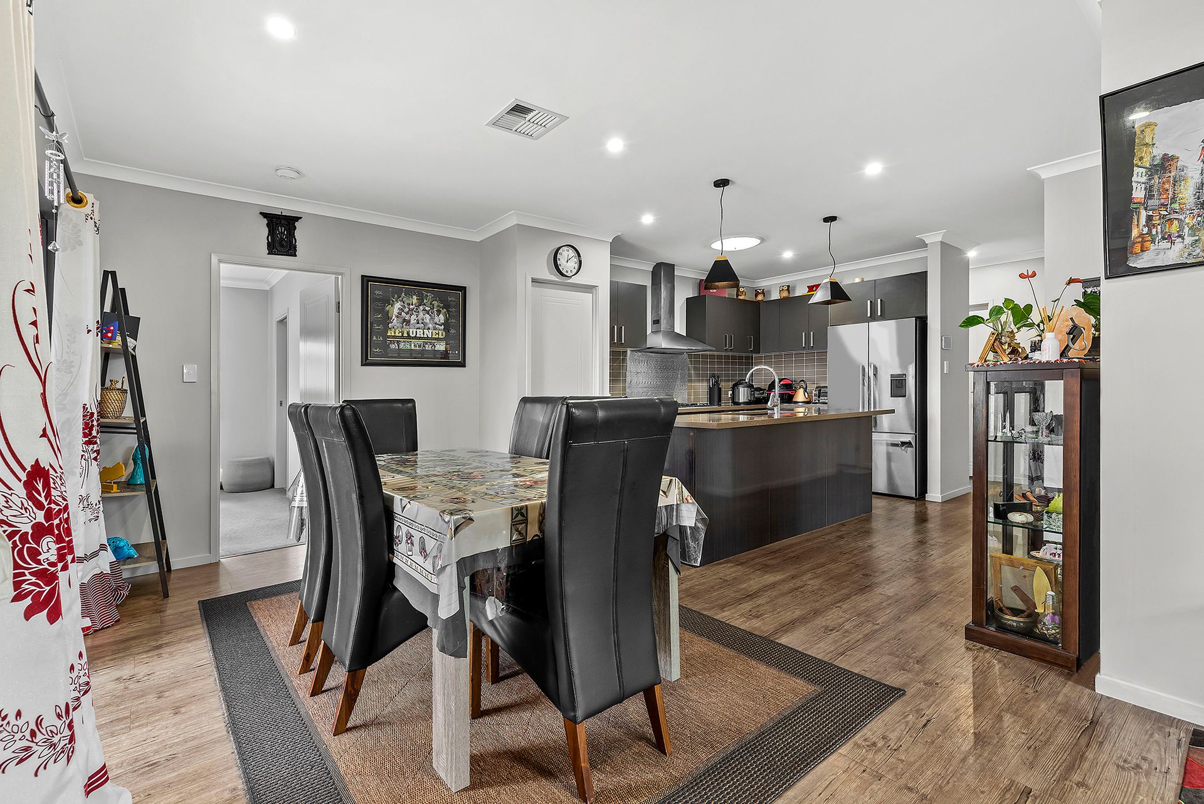
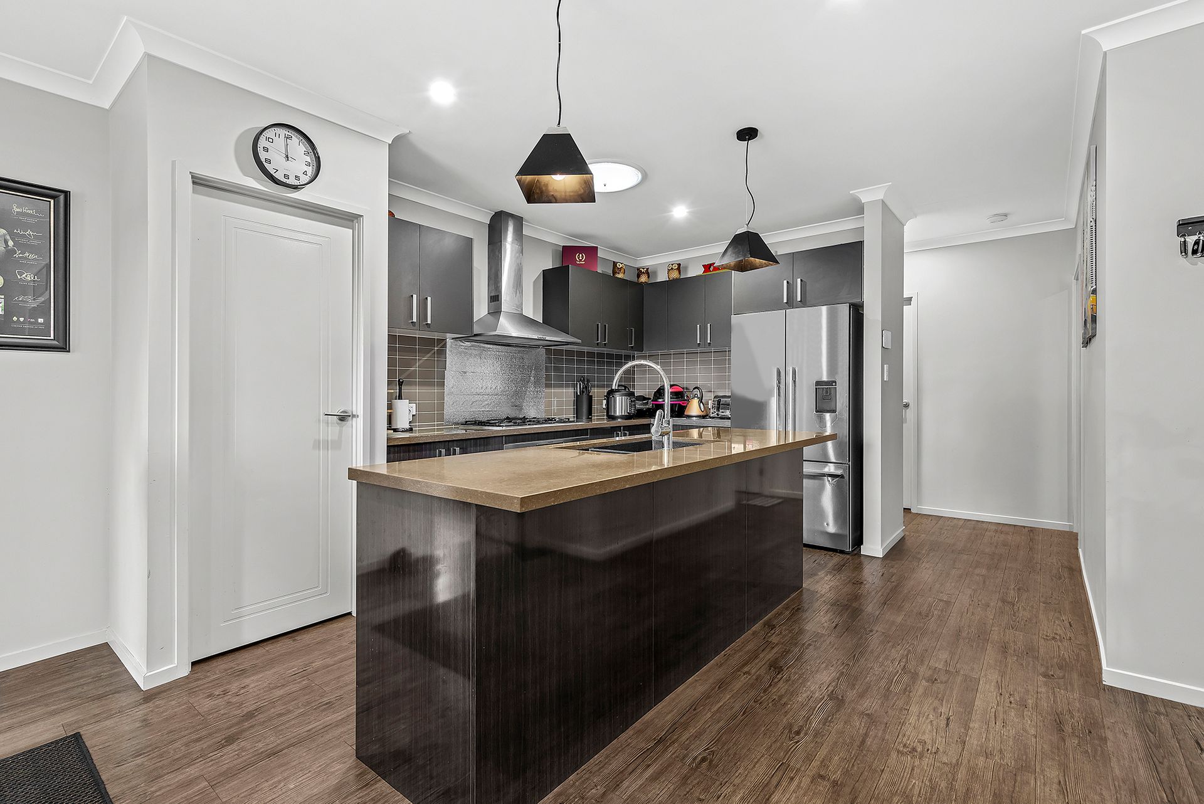
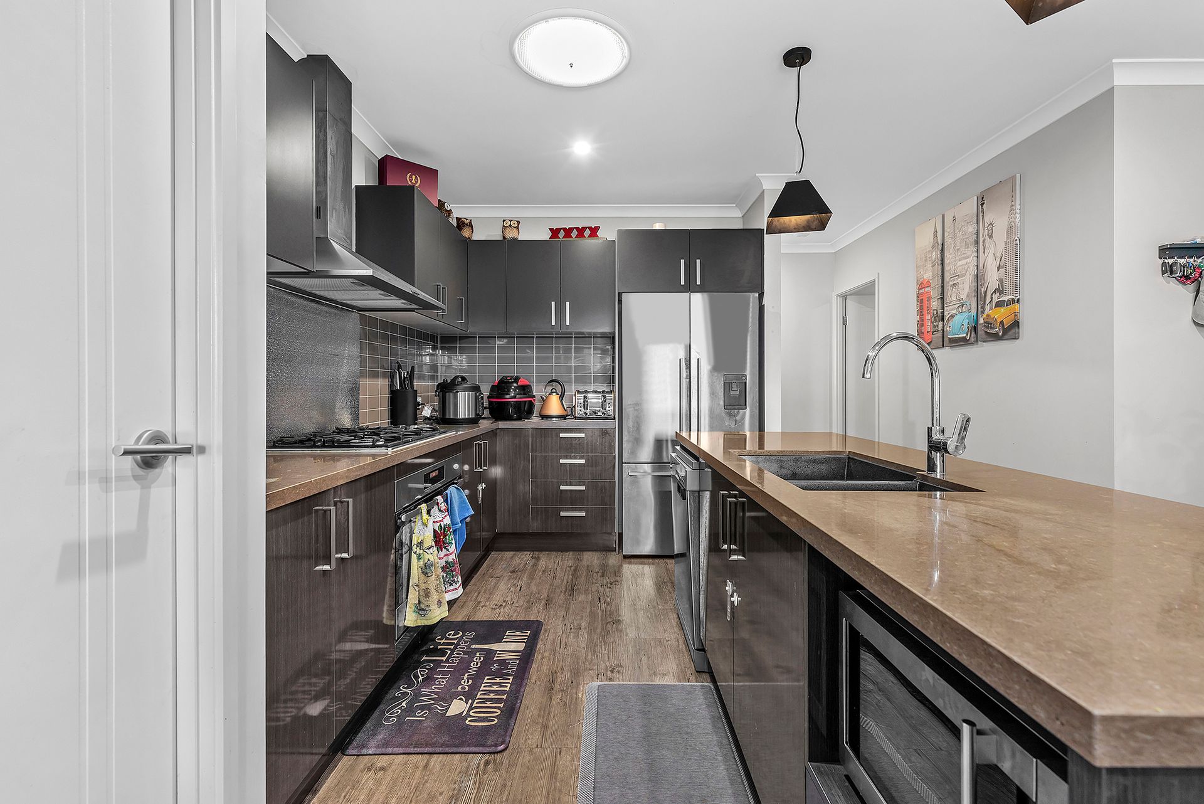
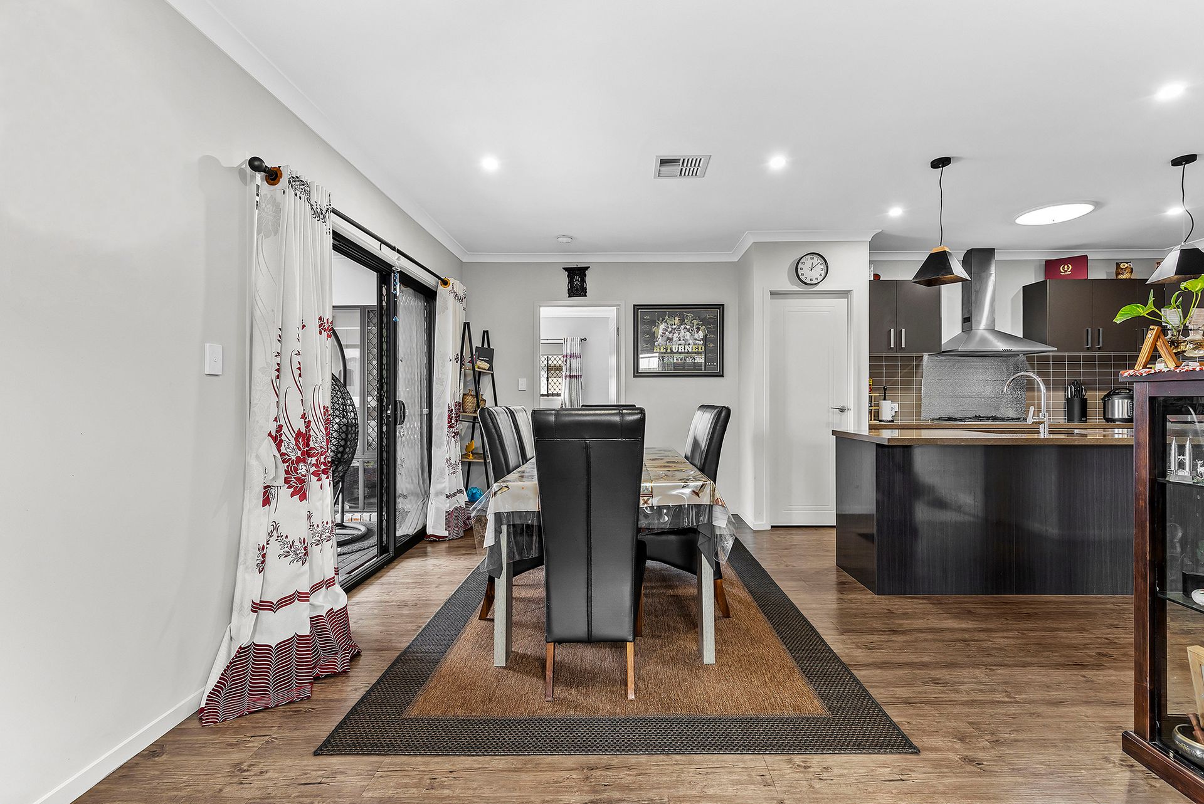
The living areas are thoughtfully designed to cater to both relaxation and entertainment. The living room and lounge room offer ample space for family gatherings, while the dining room seamlessly connects to the heart of the home - the kitchen. Here, you'll find stone benchtops, high-quality gas cooktops, a stainless-steel rangehood, a walk-in pantry, a plumbed-in fridge, dual sink, and a dishwasher, making meal prep and entertaining a breeze.
Step outside onto the outdoor deck, where you can enjoy alfresco dining or simply unwind while overlooking the low maintenance yard. The property also includes a laundry room and two-car accommodation for your convenience. Modern comforts are not forgotten, with ducted air conditioning that is zoned throughout the home, security screens throughout and a 5.5kW solar power system.
Located approximately 14 kilometres from the Brisbane CBD and 20 minutes from the Brisbane Airport, via the Airport Link Tunnel, the home is positioned ideally and is within walking distance of public transport or Metro on Beckett, boasting medical services, beauticians, a hairdresser, and multiple takeaway and dining options. Here you are also close to public and private schools including St Paul's School and Northside Christian College.
- Master bedroom with WIR & Ensuite
- 2nd bedroom with built ins & ceiling fan
- 3rd bedroom with built ins & ceiling fan
- 4th bedroom with built ins & ceiling fan
- Study/kids retreat
- Family bathroom
- Separate toilet
- Living room with ceiling fan
- Lounge room
- Dining room
- Kitchen with stone benchtops, gas cooktop, WIP & ample storage
- Laundry
- Large outdoor deck
- Ducted air conditioning throughout and zoned
- Security screens throughout
- 2 car accommodation
- Smart garage door
- Approx 5.5KW solar
- Approx 400 sqm block
- Walking distance to parks
- Close to shops
- Close to public transport
- Close to schools
Disclaimer:
We have in preparing this advertisement used our best endeavours to ensure the information contained is true and accurate, but accept no responsibility and disclaim all liability in respect to any errors, omissions, inaccuracies or misstatements contained. Prospective purchasers should make their own enquiries to verify the information contained in this advertisement.