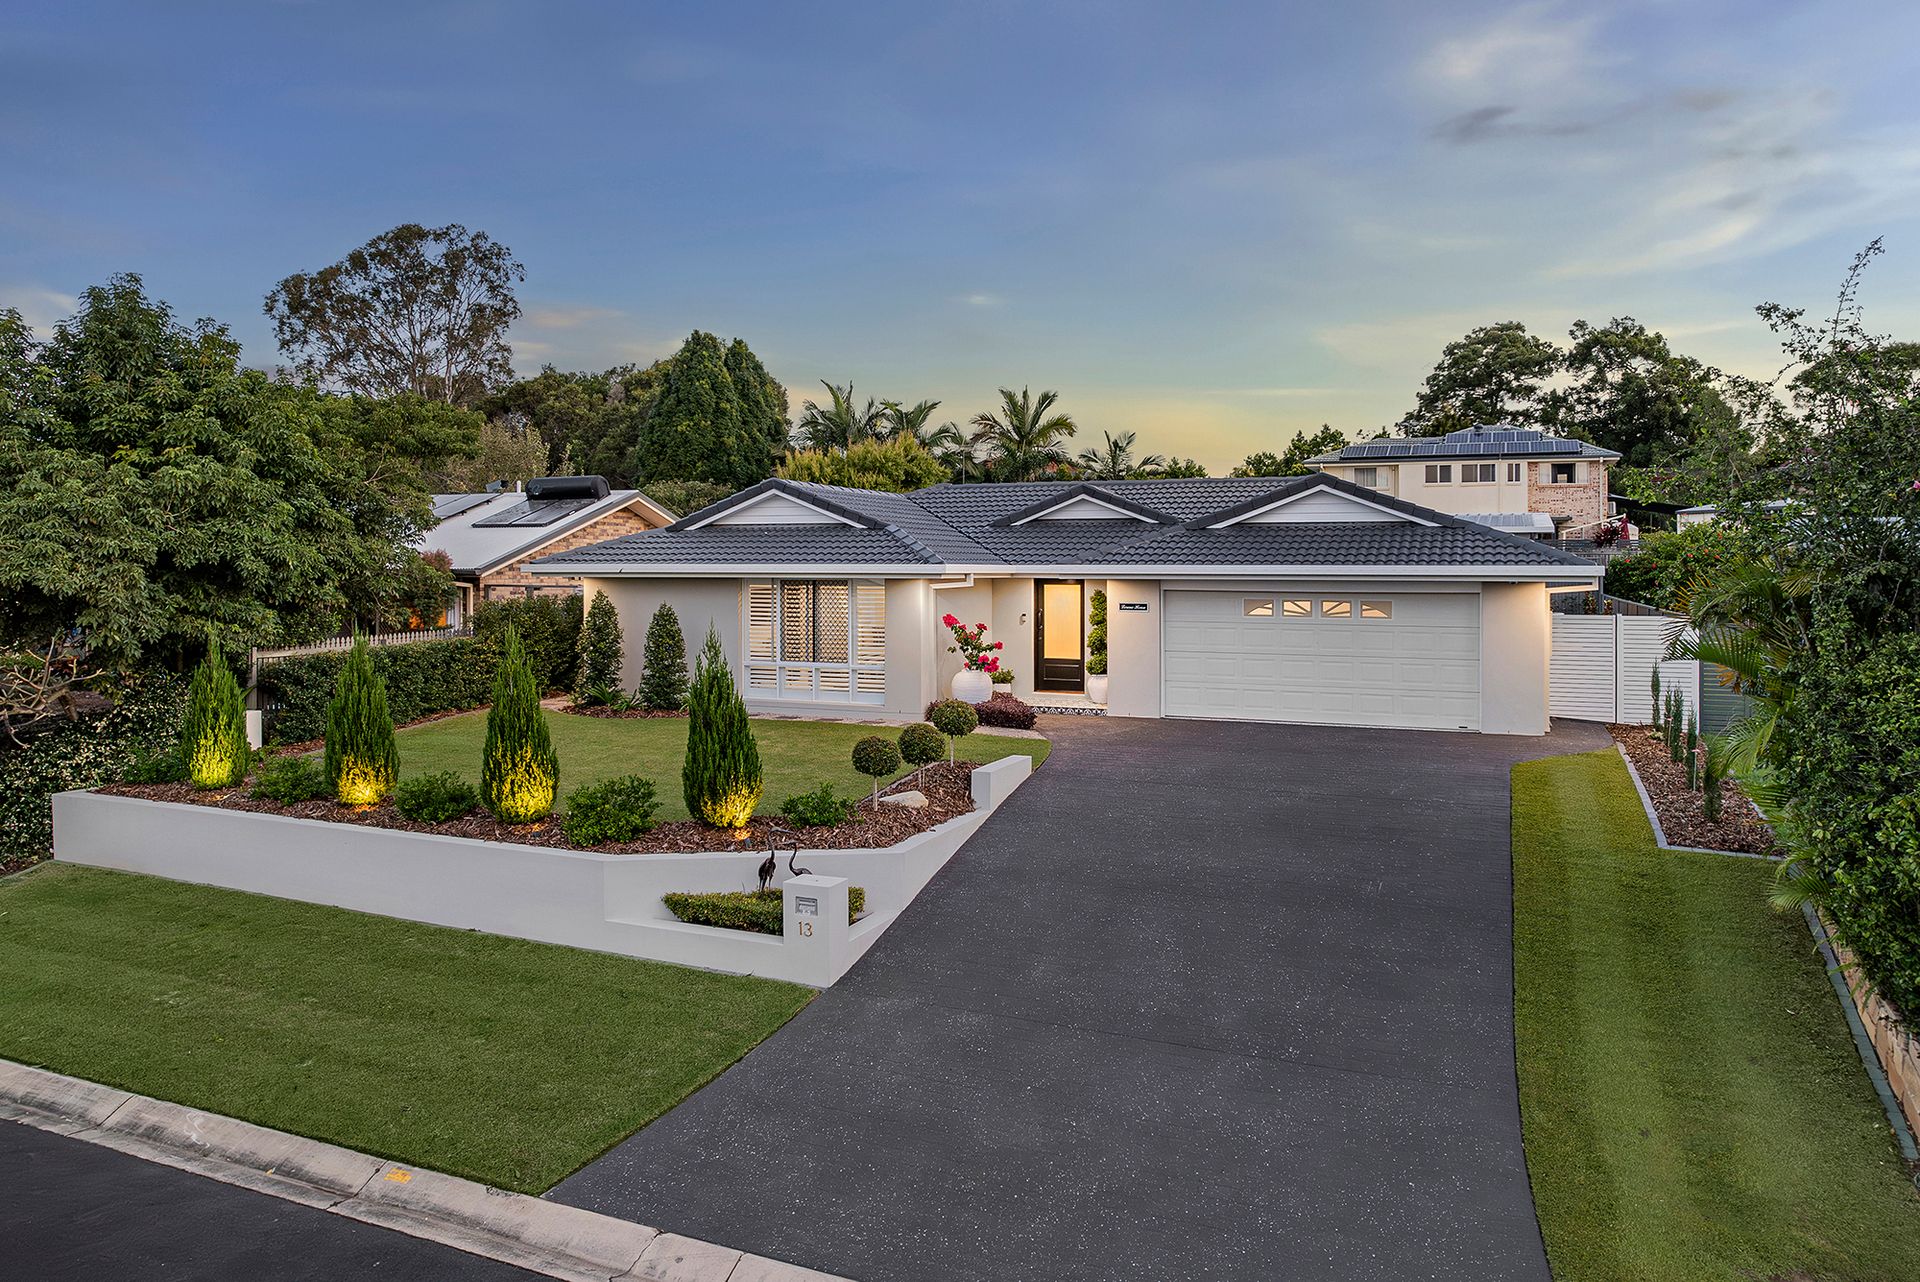
Ideally located in the highly desired suburb of Bridgeman Downs is this north-facing, lowset home that sits on a spacious 661sqm block, offering a perfect blend of style, comfort, and convenience.
Step inside to discover the thoughtfully designed floor plan, featuring a master bedroom complete with a walk-in robe, a private ensuite with dual vanities, a double shower, heated towel rail and a toilet, and a ceiling fan for added comfort. The additional three bedrooms are equally as inviting; two with built-in wardrobes and ceiling fans, while the fourth features a ceiling fan and offers flexibility for a home office or guest room. The family bathroom comes with a bathtub, a single vanity, a shower, and a separate toilet.
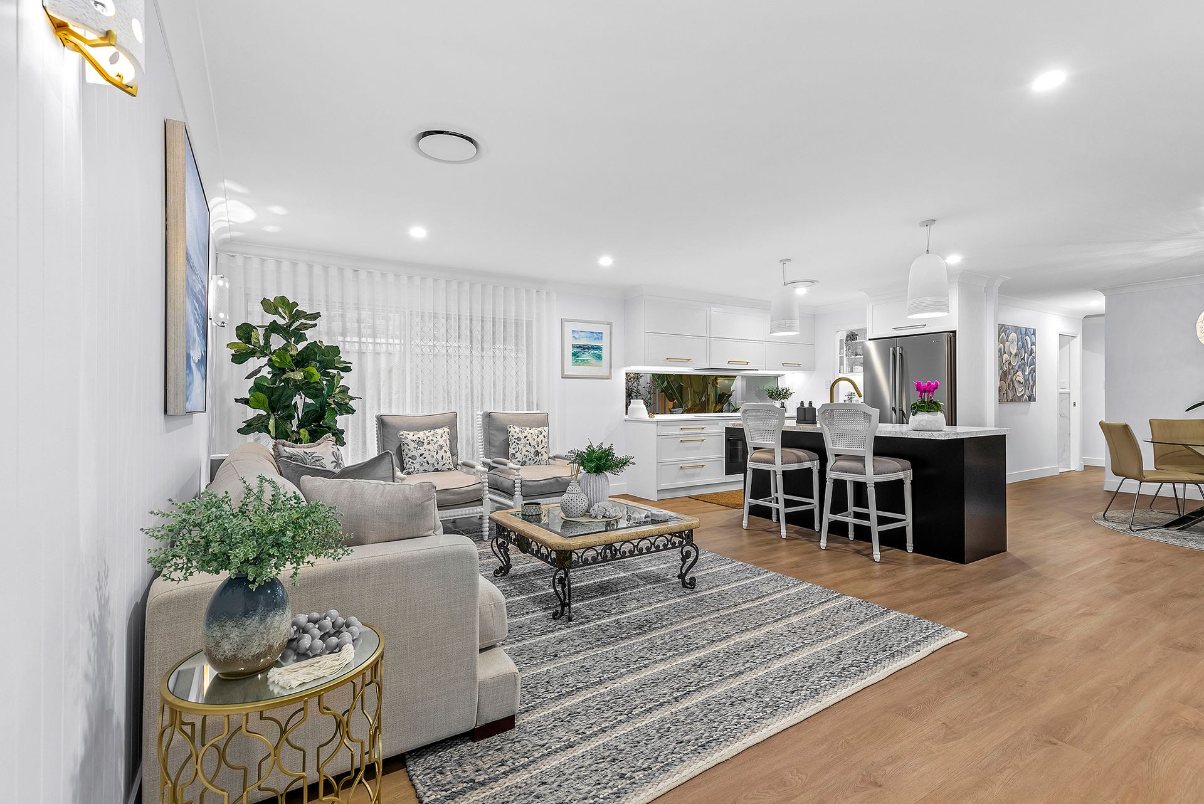
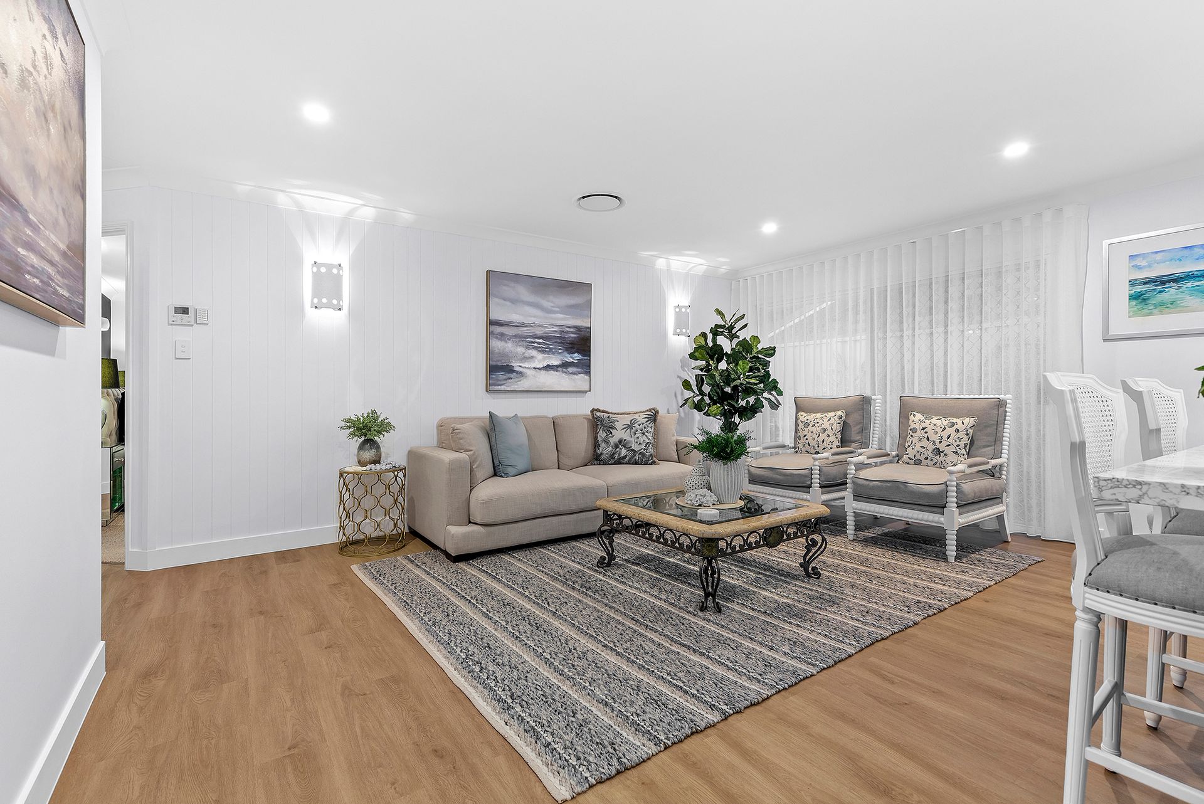
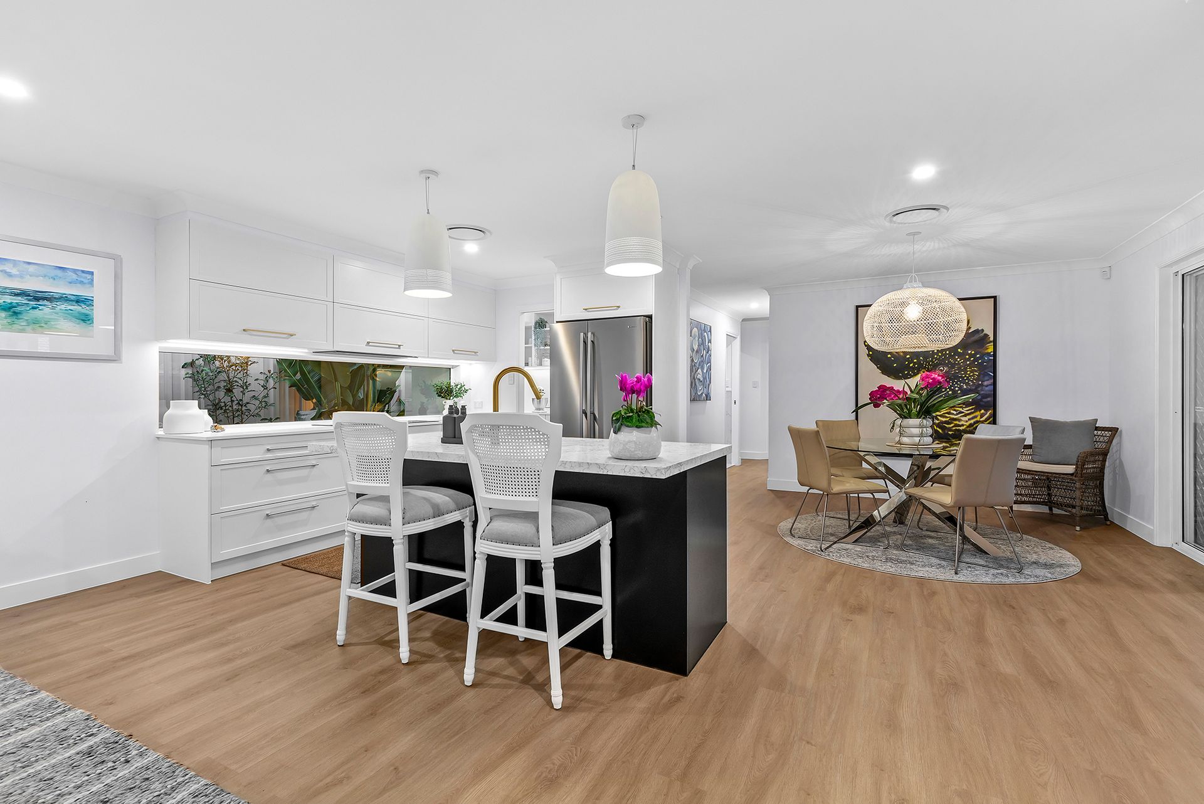
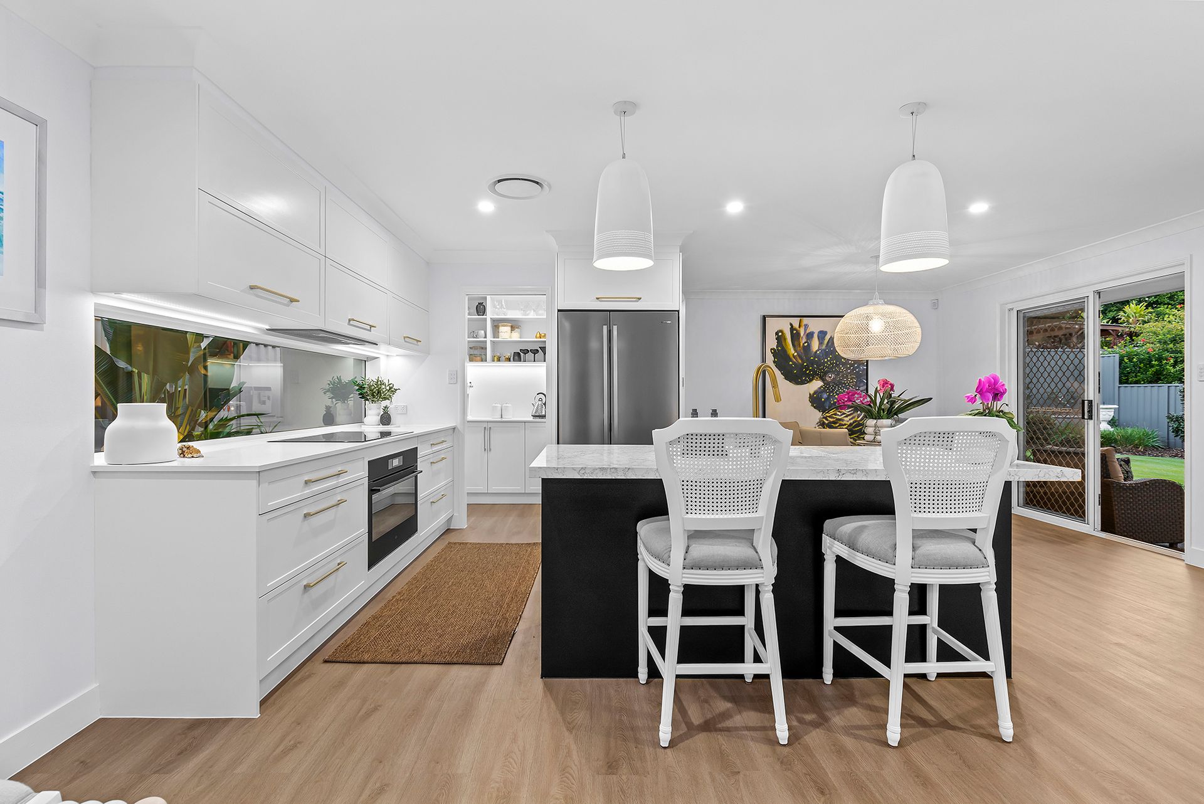
Multiple living spaces include a living room, a meals area, and a sunken lounge room. There's also a dedicated study and a well-appointed laundry. The kitchen is a culinary delight boasting Caesarstone benchtops, a butler's pantry, integrated AEG appliances including a 900mm wide Pyrolytic oven, induction cooktop, and integrated dishwasher, and plumbed water to allow for an ice-making fridge.
Step outside to the undercover entertaining area with a ceiling fan, where you can relax and entertain guests. The fully fenced backyard offers privacy and safety for kids and pets, complemented by a handy garden shed. There is also a two-bay garage with epoxy finishes floor and secure access to the home.
Situated approximately 14 kilometres from the Brisbane CBD and 25 minutes from the airport via the Airport Link Tunnel, the home is in a prime location. Families will appreciate the private school bus services available to some of Brisbane's finest private schools. You're within walking distance to local parks, including Bangalow Street Park and Coolabah Crescent Park. Here you are also just 10 minutes by car to Westfield Chermside, which boasts a plethora of retail, dining, and entertainment options.
- Master bedroom with built ins, WIR, Ensuite & ceiling fan
- 2nd bedroom with built ins & ceiling fan
- 3rd bedroom with built ins & ceiling fan
- 4th bedroom & ceiling fan
- Study
- Family bathroom
- Separate toilet
- Living room
- Dining room
- Sunken lounge room
- Kitchen with Caesarstone benchtops, quality AEG appliances & butlers pantry
- Laundry
- Undercover outdoor entertainment area with ceiling fan
- Fully fenced backyard
- Garden shed
- Ducted air conditioning
- 2 car accommodation
- Approx 661 sqm block
- Walking distance to parks
- Close to public transport
- Close to shops
- Close to schools
Disclaimer:
We have in preparing this advertisement used our best endeavours to ensure the information contained is true and accurate, but accept no responsibility and disclaim all liability in respect to any errors, omissions, inaccuracies or misstatements contained. Prospective purchasers should make their own enquiries to verify the information contained in this advertisement.