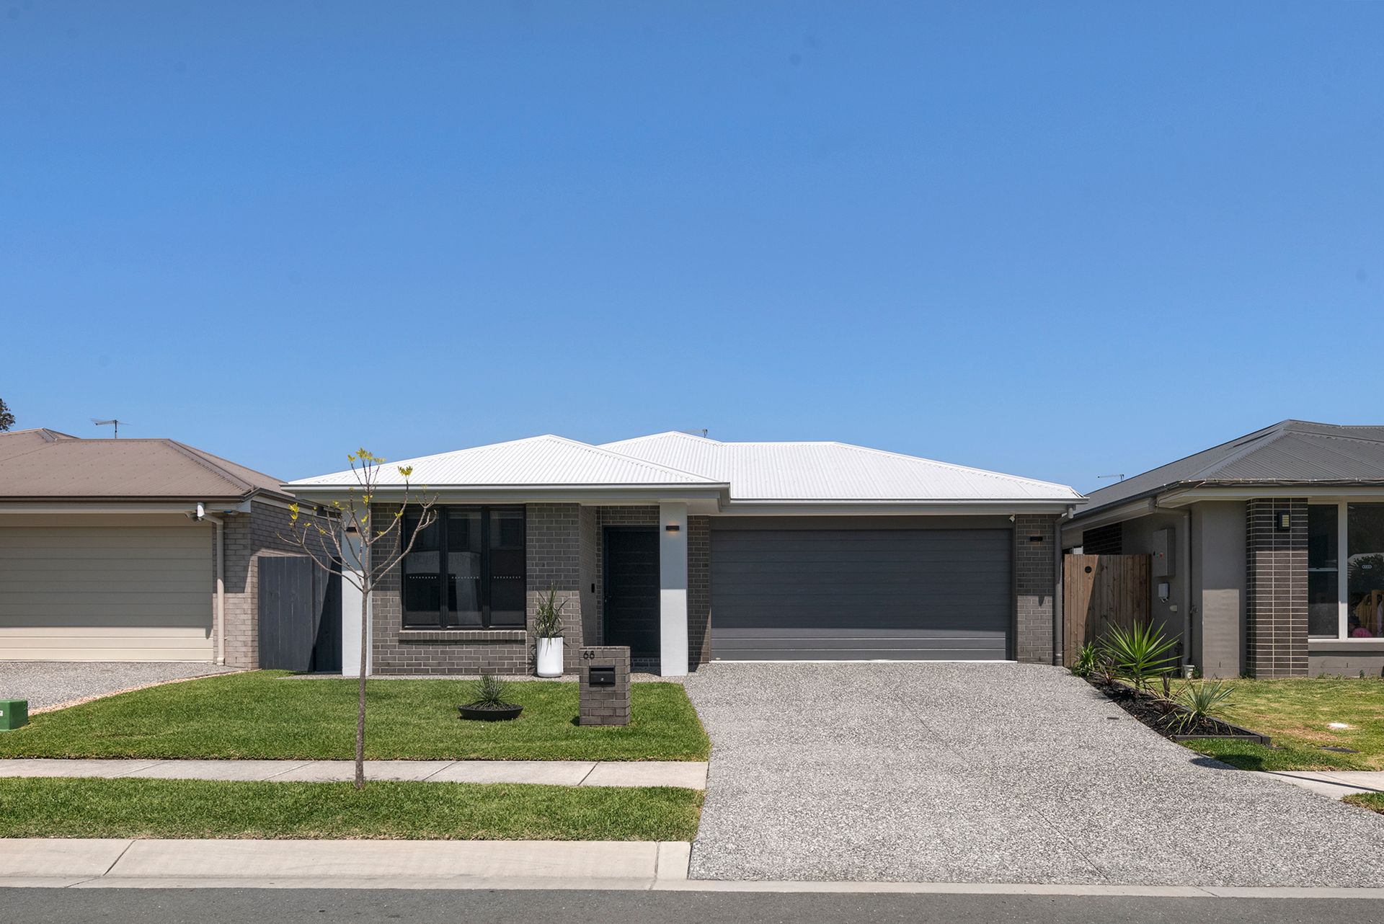
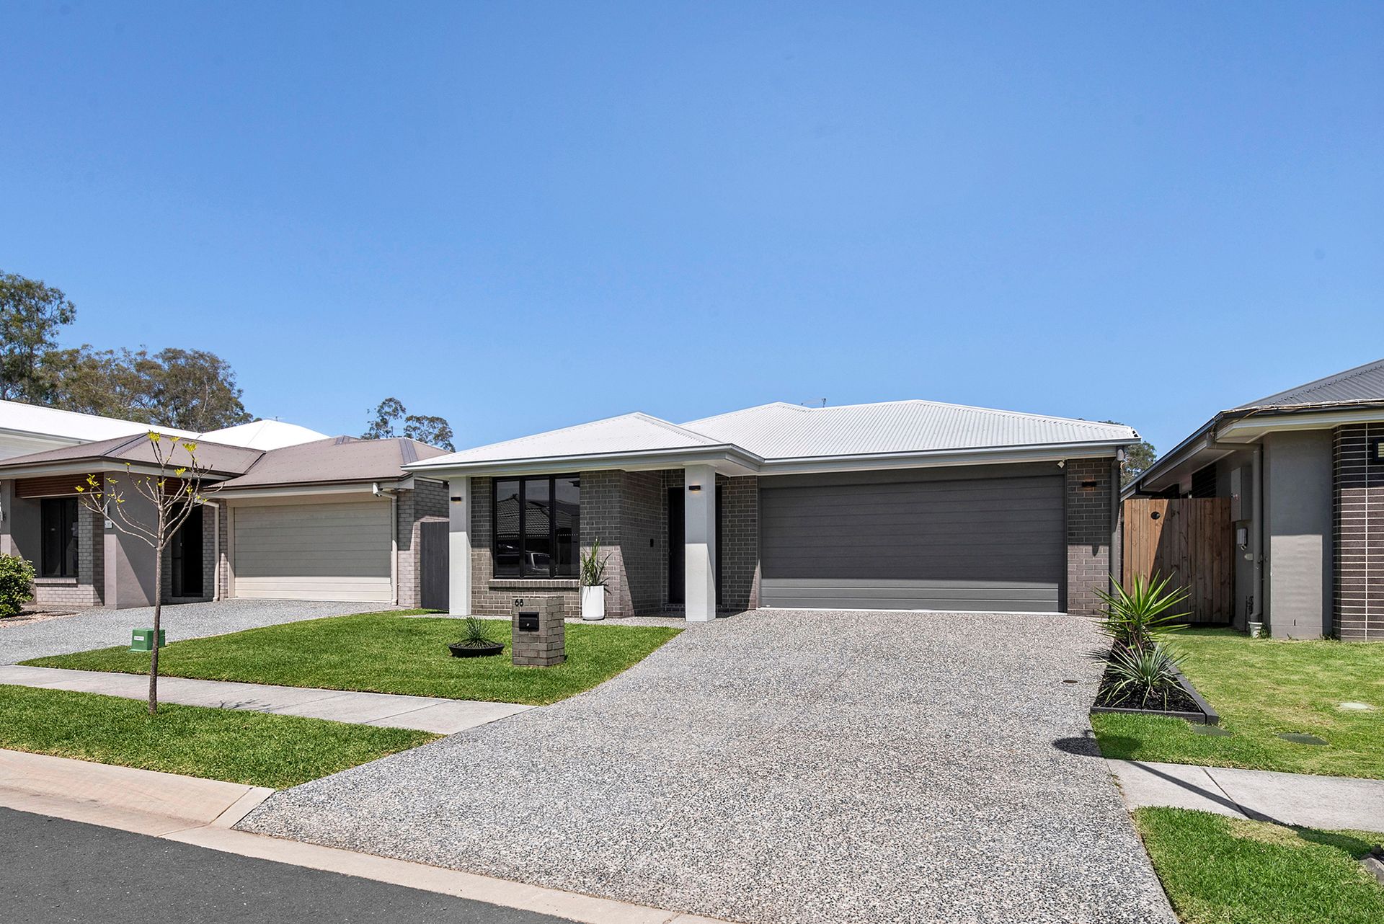
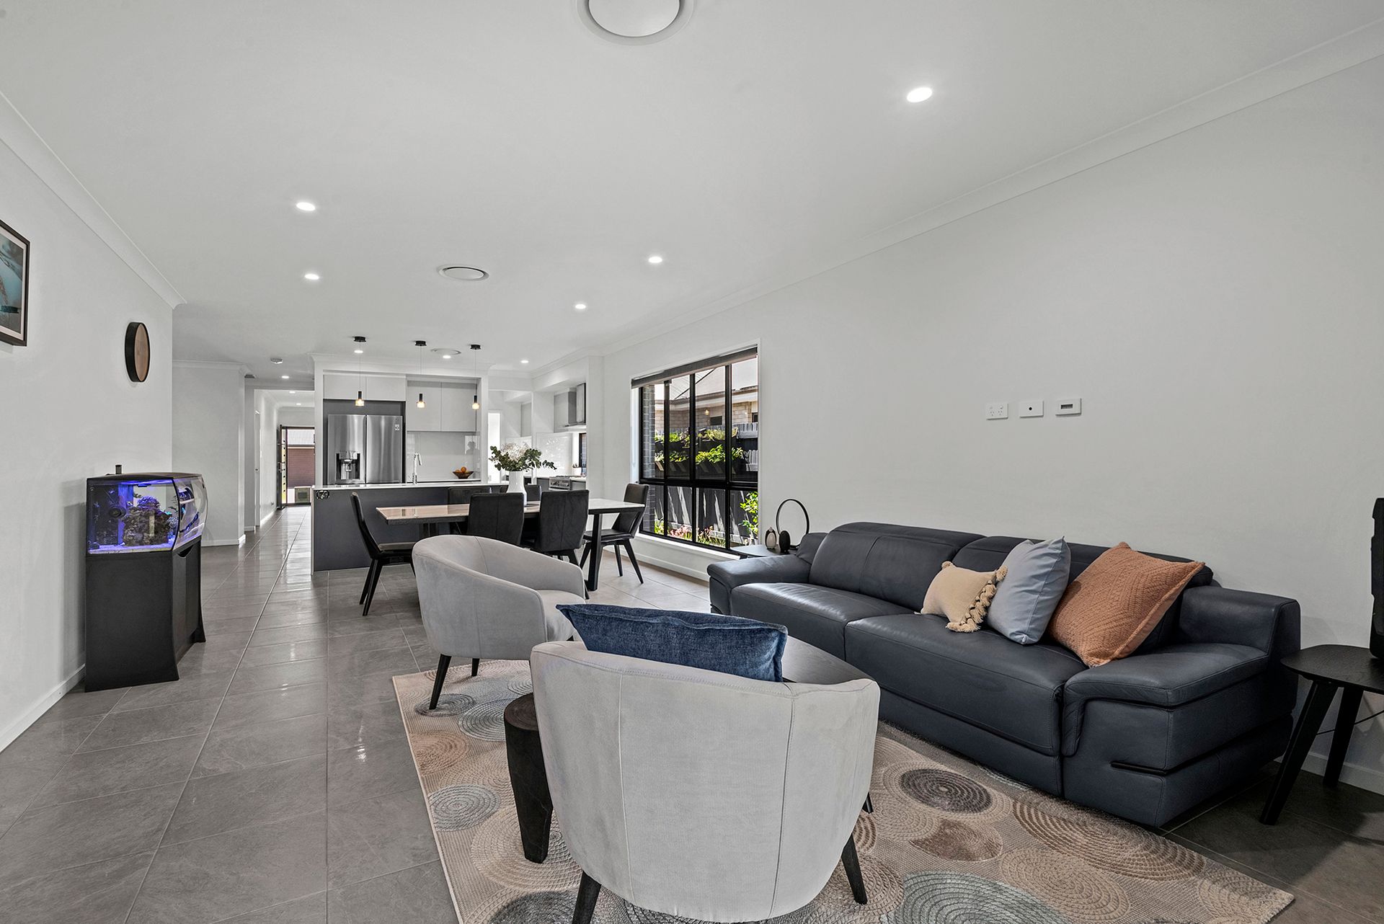
Situated in the highly desired suburb of Bridgeman Downs is this stunning 2019 Ausbuild home, boasting modern design and comfort and a harmonious blend of luxury and functionality, making it an ideal family home.
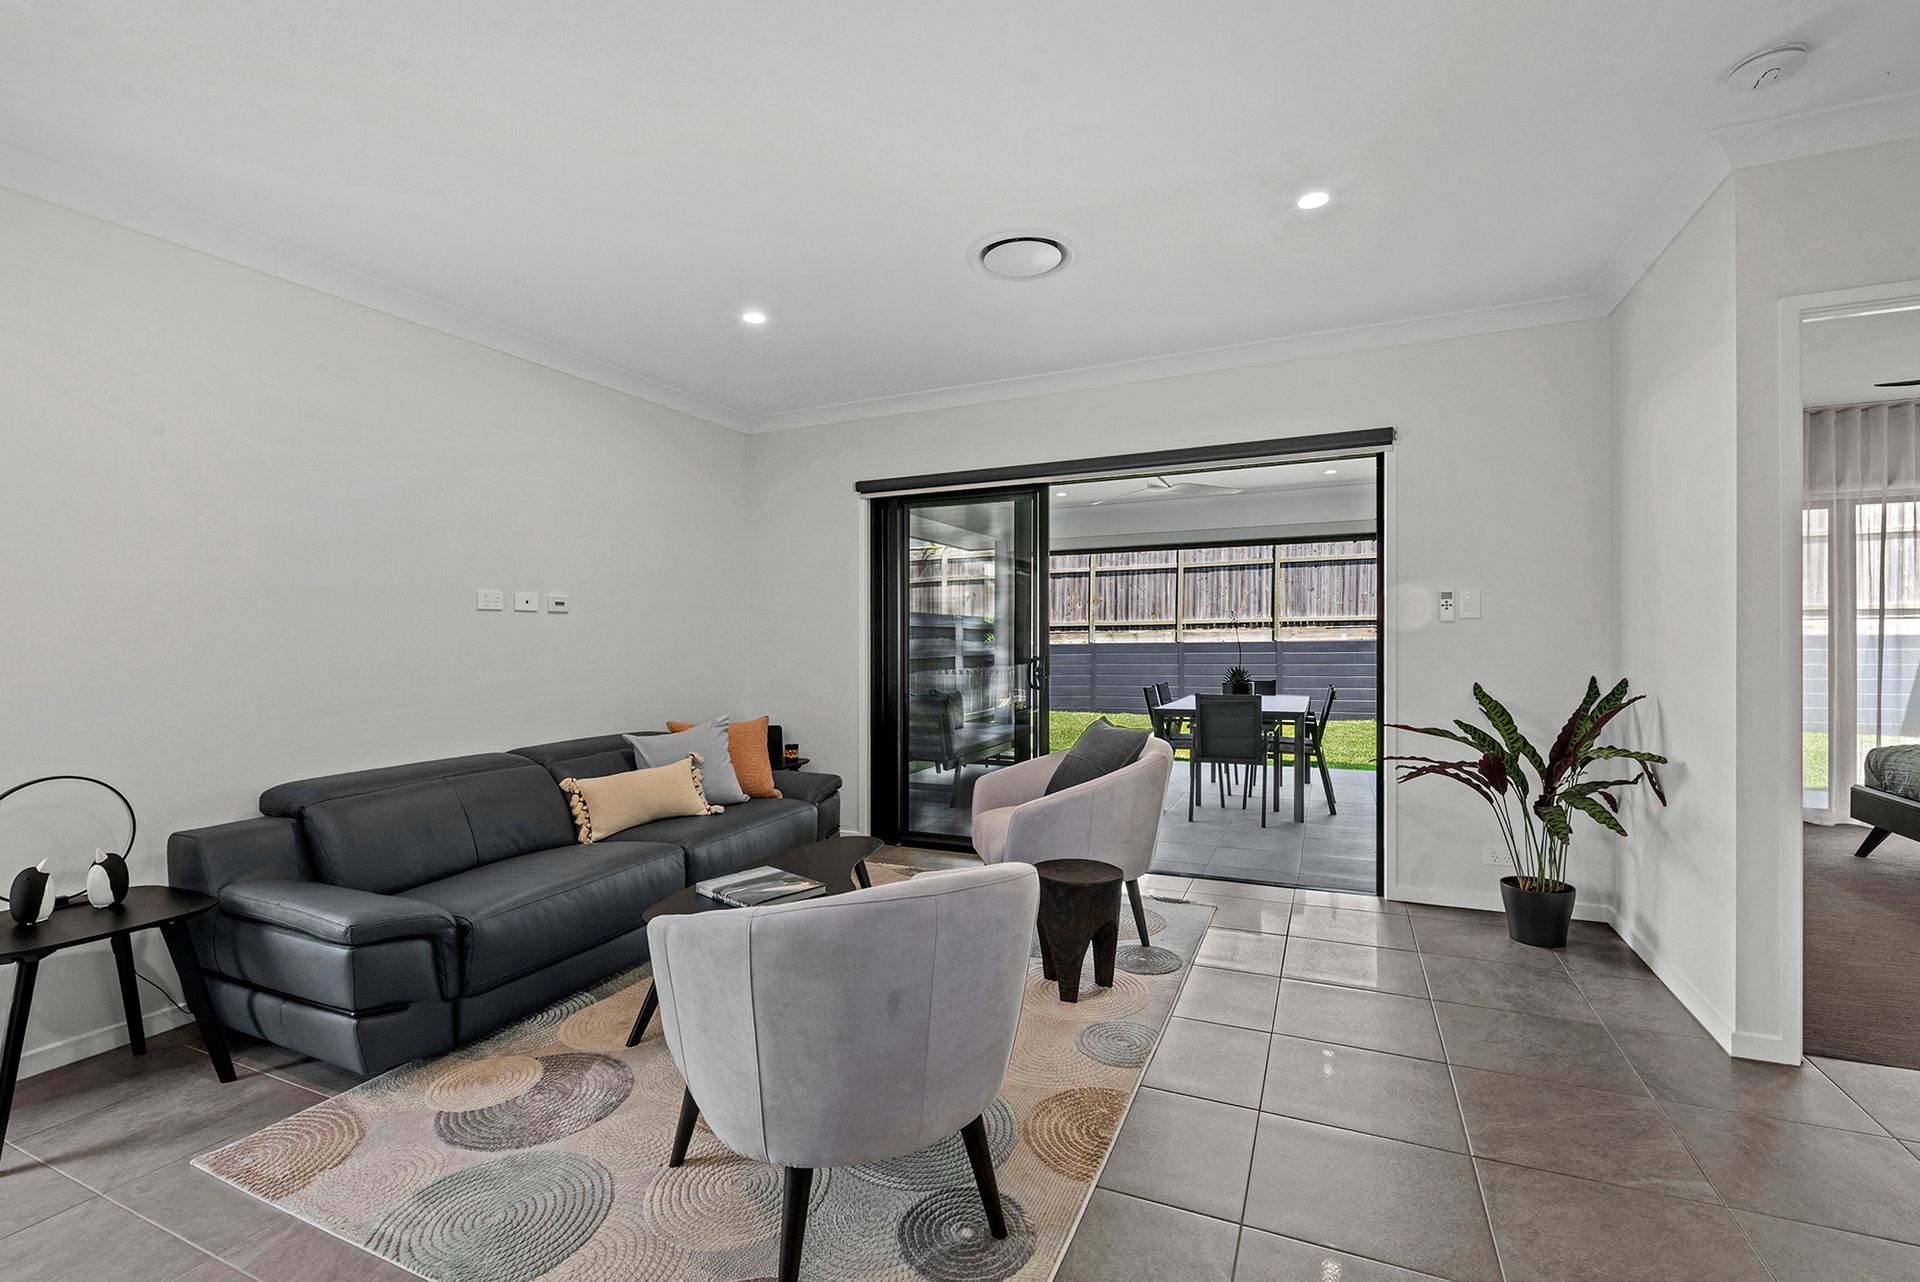
Central to the family home is the open plan living, dining and kitchen. The beautiful kitchen is a chef's delight with a stone benchtop, modern gas cooktop, dishwasher, and butler's pantry. A breakfast bar adds a casual dining option. Adjacent is a cozy lounge room, a welcoming living room, and a dining room, each space thoughtfully designed to cater to both relaxation and entertainment needs.
At the back of the home is the master bedroom, a spacious retreat with a walk-in wardrobe, a ceiling fan for added comfort, and an ensuite featuring a shower, toilet, and a dual vanity. There are three additional well-sized bedrooms, two with built-ins and one with a walk-in robe, and all equipped with ceiling fans to ensure comfortable and serene sleeping environments. Central to the bedrooms is the elegantly designed bathroom with a bathtub, shower, and a single vanity, as well a separate toilet. There is also a large separate laundry, accessed via the butler's pantry.
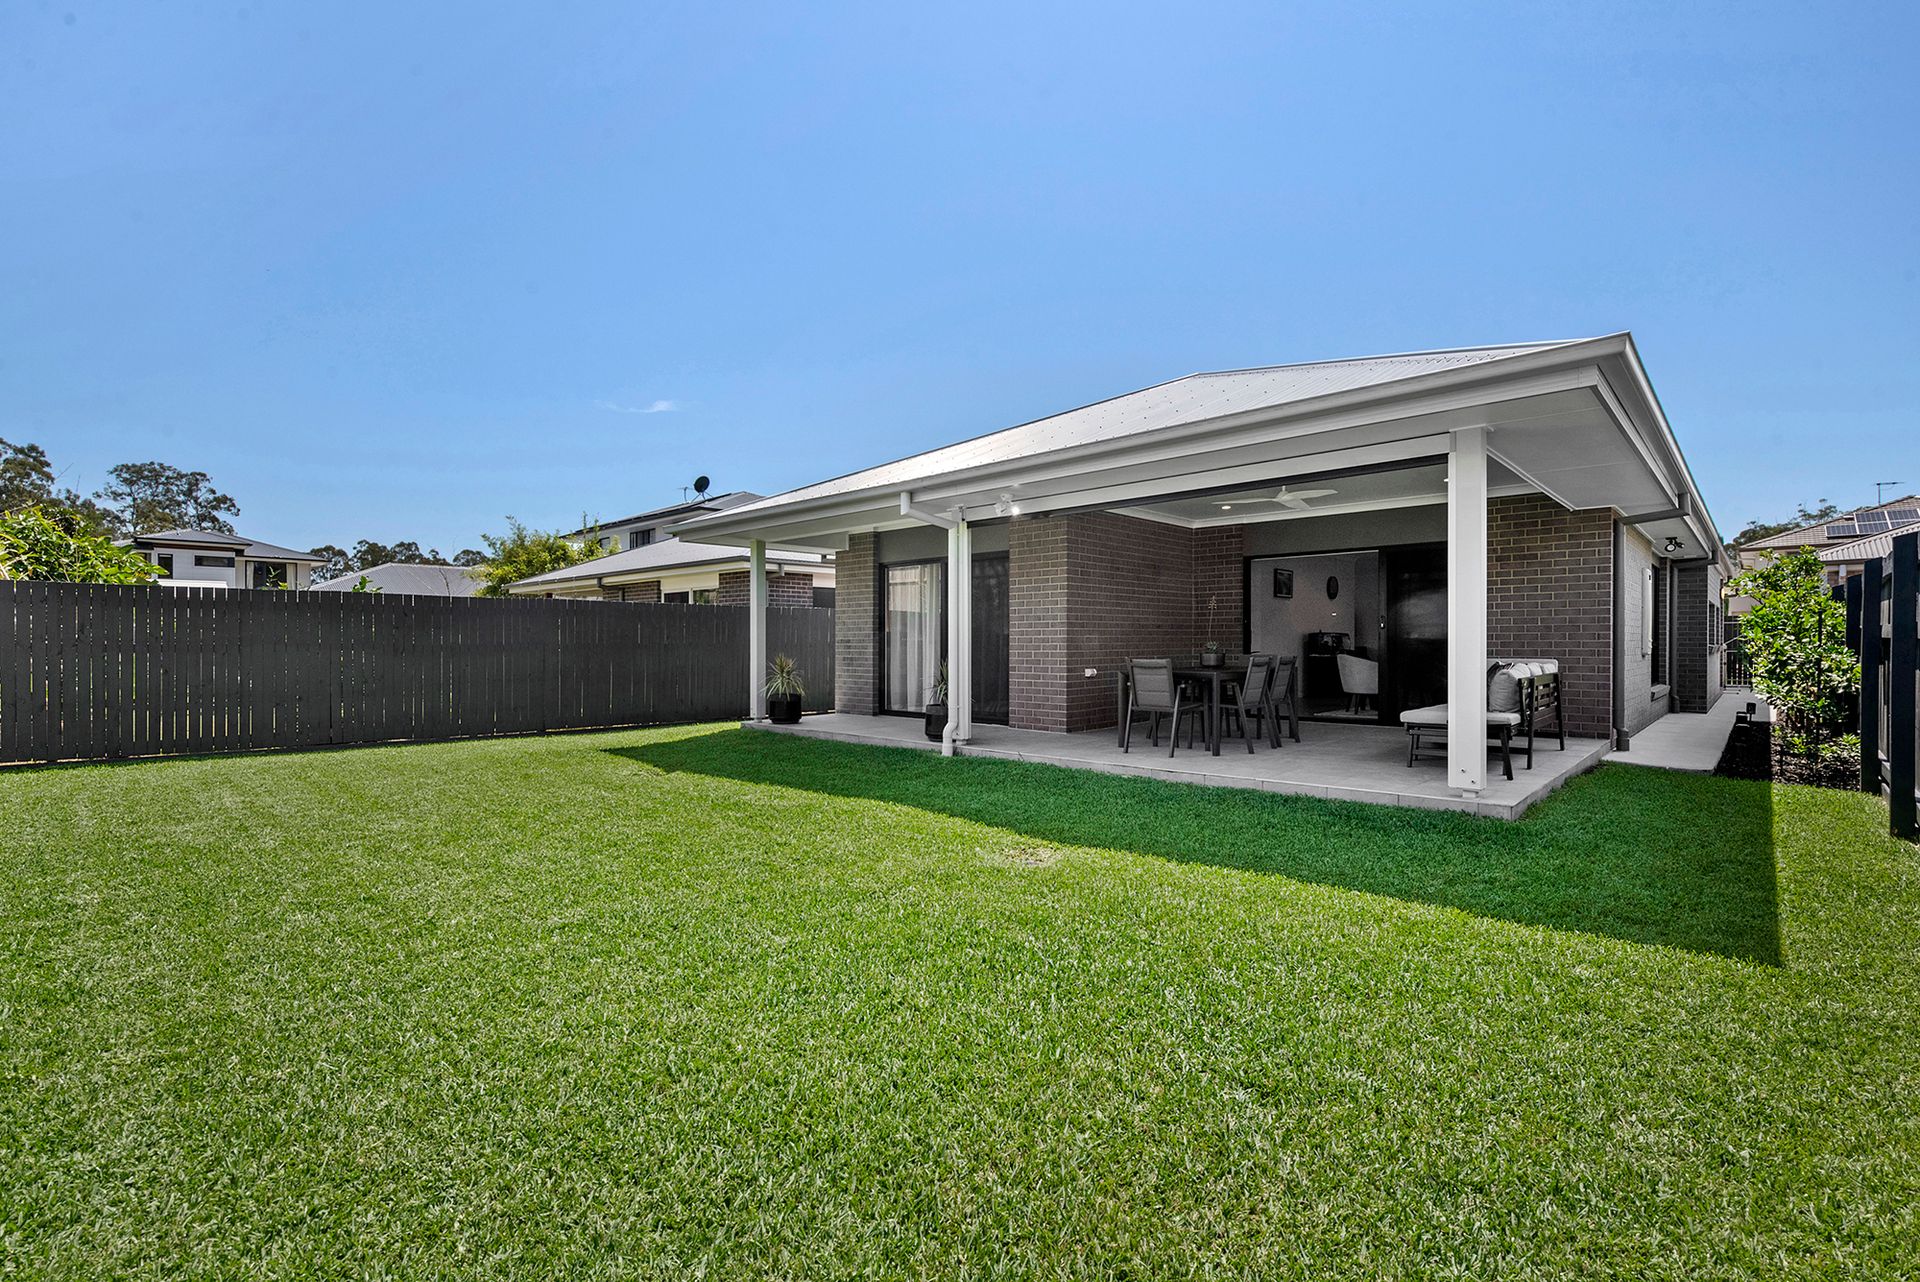
To further compliment this stunning home, an outdoor undercover entertaining area equipped with a fan, that is perfect for entertaining guest or enjoying quiet family moments, a fully fenced, lush, grassed backyard that provides a safe and private space for outdoor activities, as well as a garden shed, ducted zoned air conditioning throughout the home and a secure 2-car accommodation.
Located on a 447sqm block, this magnificent home is a mere 15 kilometres from Brisbane CBD and a 25-minute drive to Brisbane Airport through the Airport Link tunnel. Proximity to esteemed schools, Westfield Chermside shopping centre, and an array of recreational spots underscores the residence's prime location.
- Master bedroom with WIR, Ensuite with ceiling fan
- 2nd bedroom with WIR & ceiling fan
- 3rd bedroom with built ins & ceiling fan
- 4th bedroom with built ins & ceiling fan
- Family bathroom
- Separate toilet
- Lounge/leisure room
- Living room
- Dining room
- Kitchen with stone benchtop, gas cooktop & butlers pantry
- Laundry
- Undercover outdoor entertaining area & ceiling fan
- Grass area
- Fully fenced backyard
- Garden shed
- Ducted air conditioning throughout
- 2 car accommodation
- Approx 447 sqm block
- Walking distance to parks
- Close to public transport
- Close to shops
- Close to schools