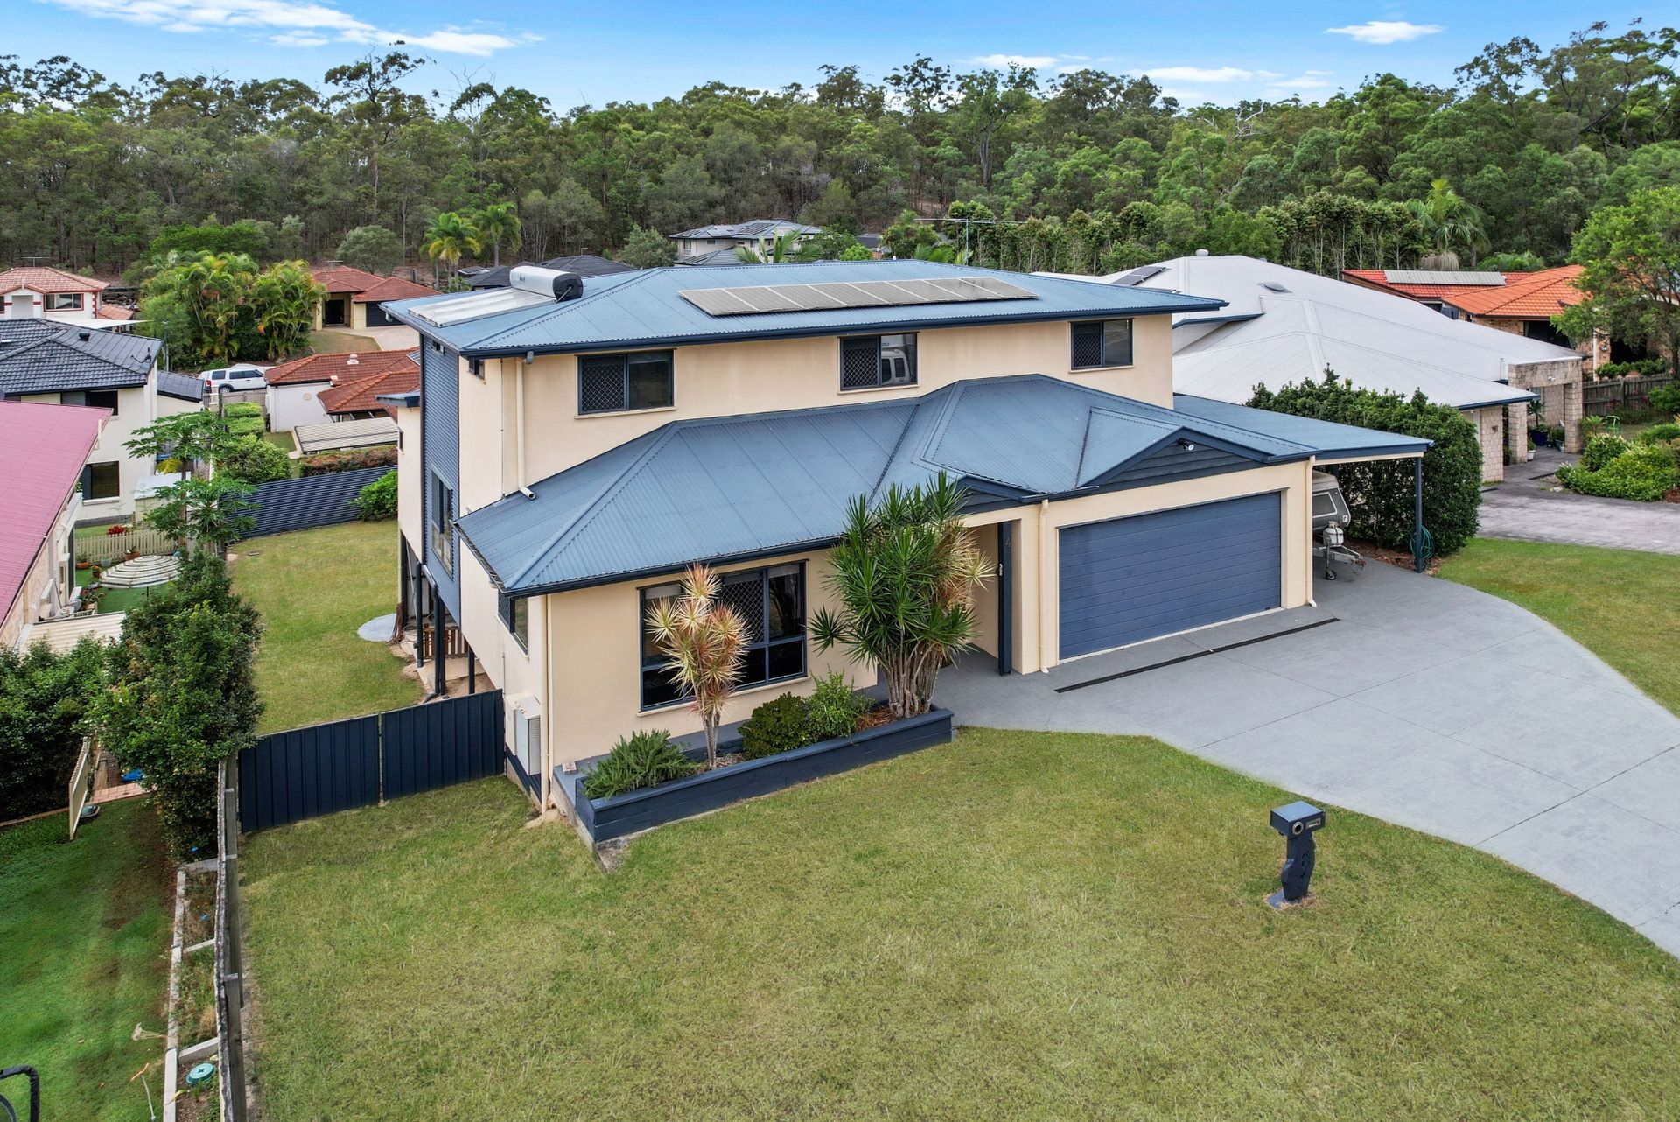
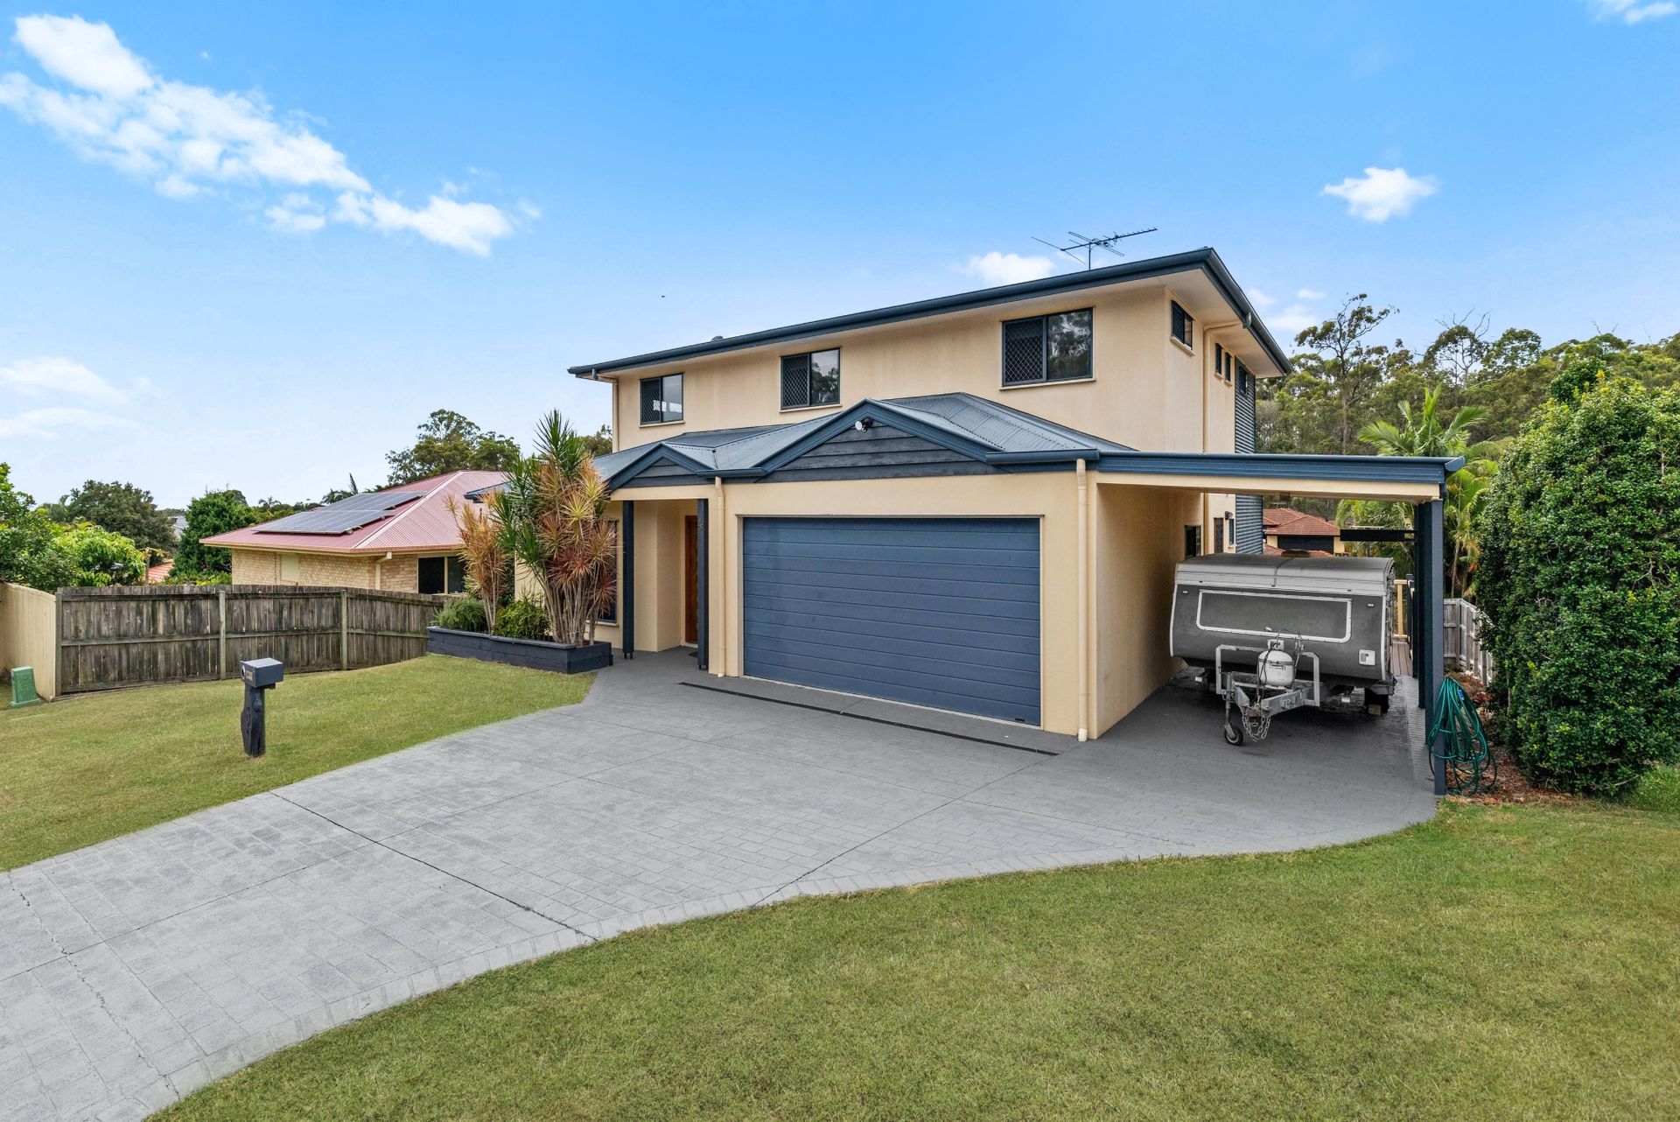
Situated in the highly sought-after suburb of Bridgeman Downs is this beautiful architecturally designed double storey home set on a 664sqm block.
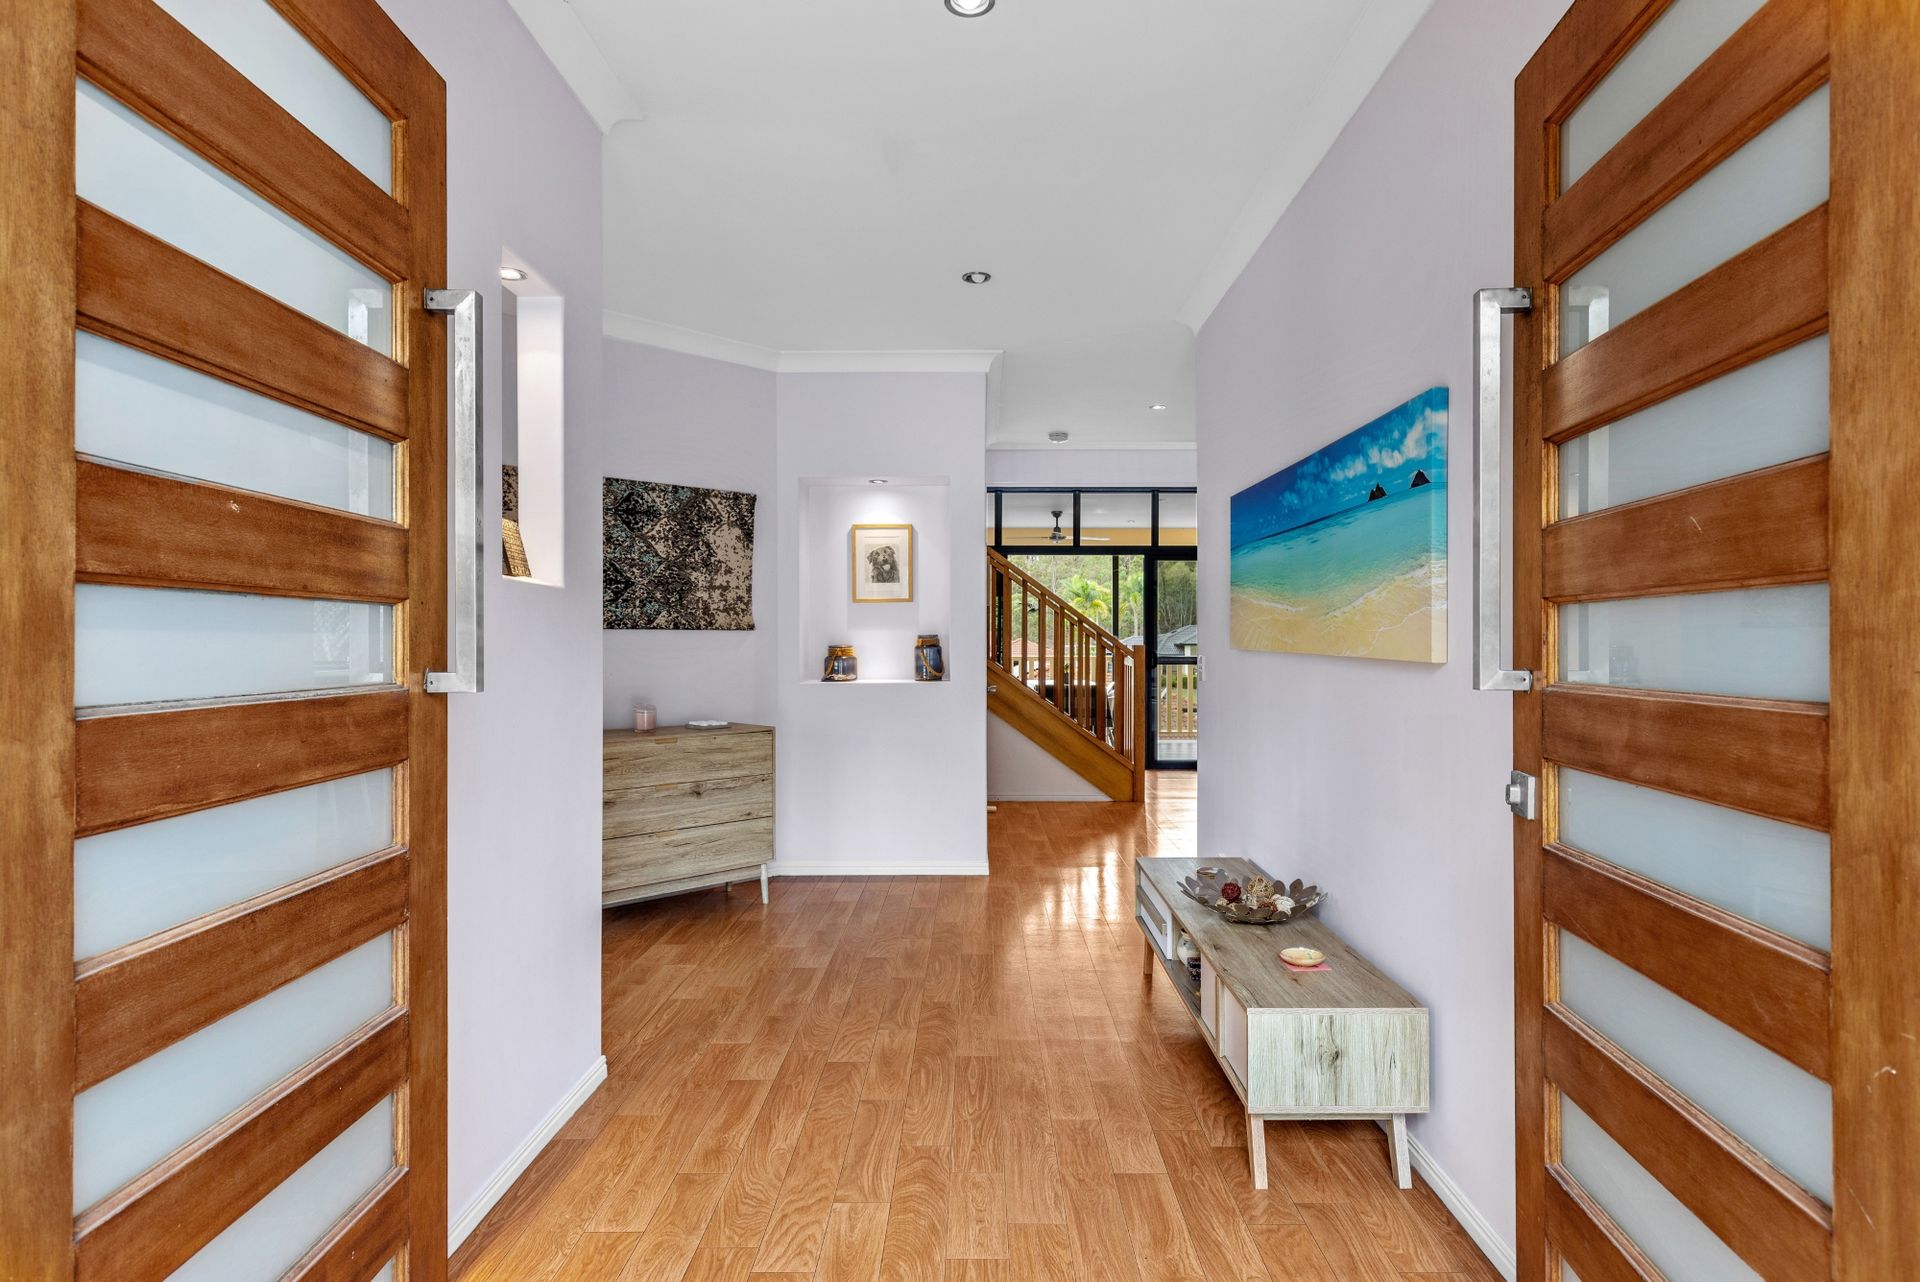
Entering via a covered portico, timber double entry doors open to the entry foyer which provides seamless access to the living areas of the home. To the left of the entry, a formal lounge room with a ceiling fan. Central to the family home is the open plan kitchen and meals area.
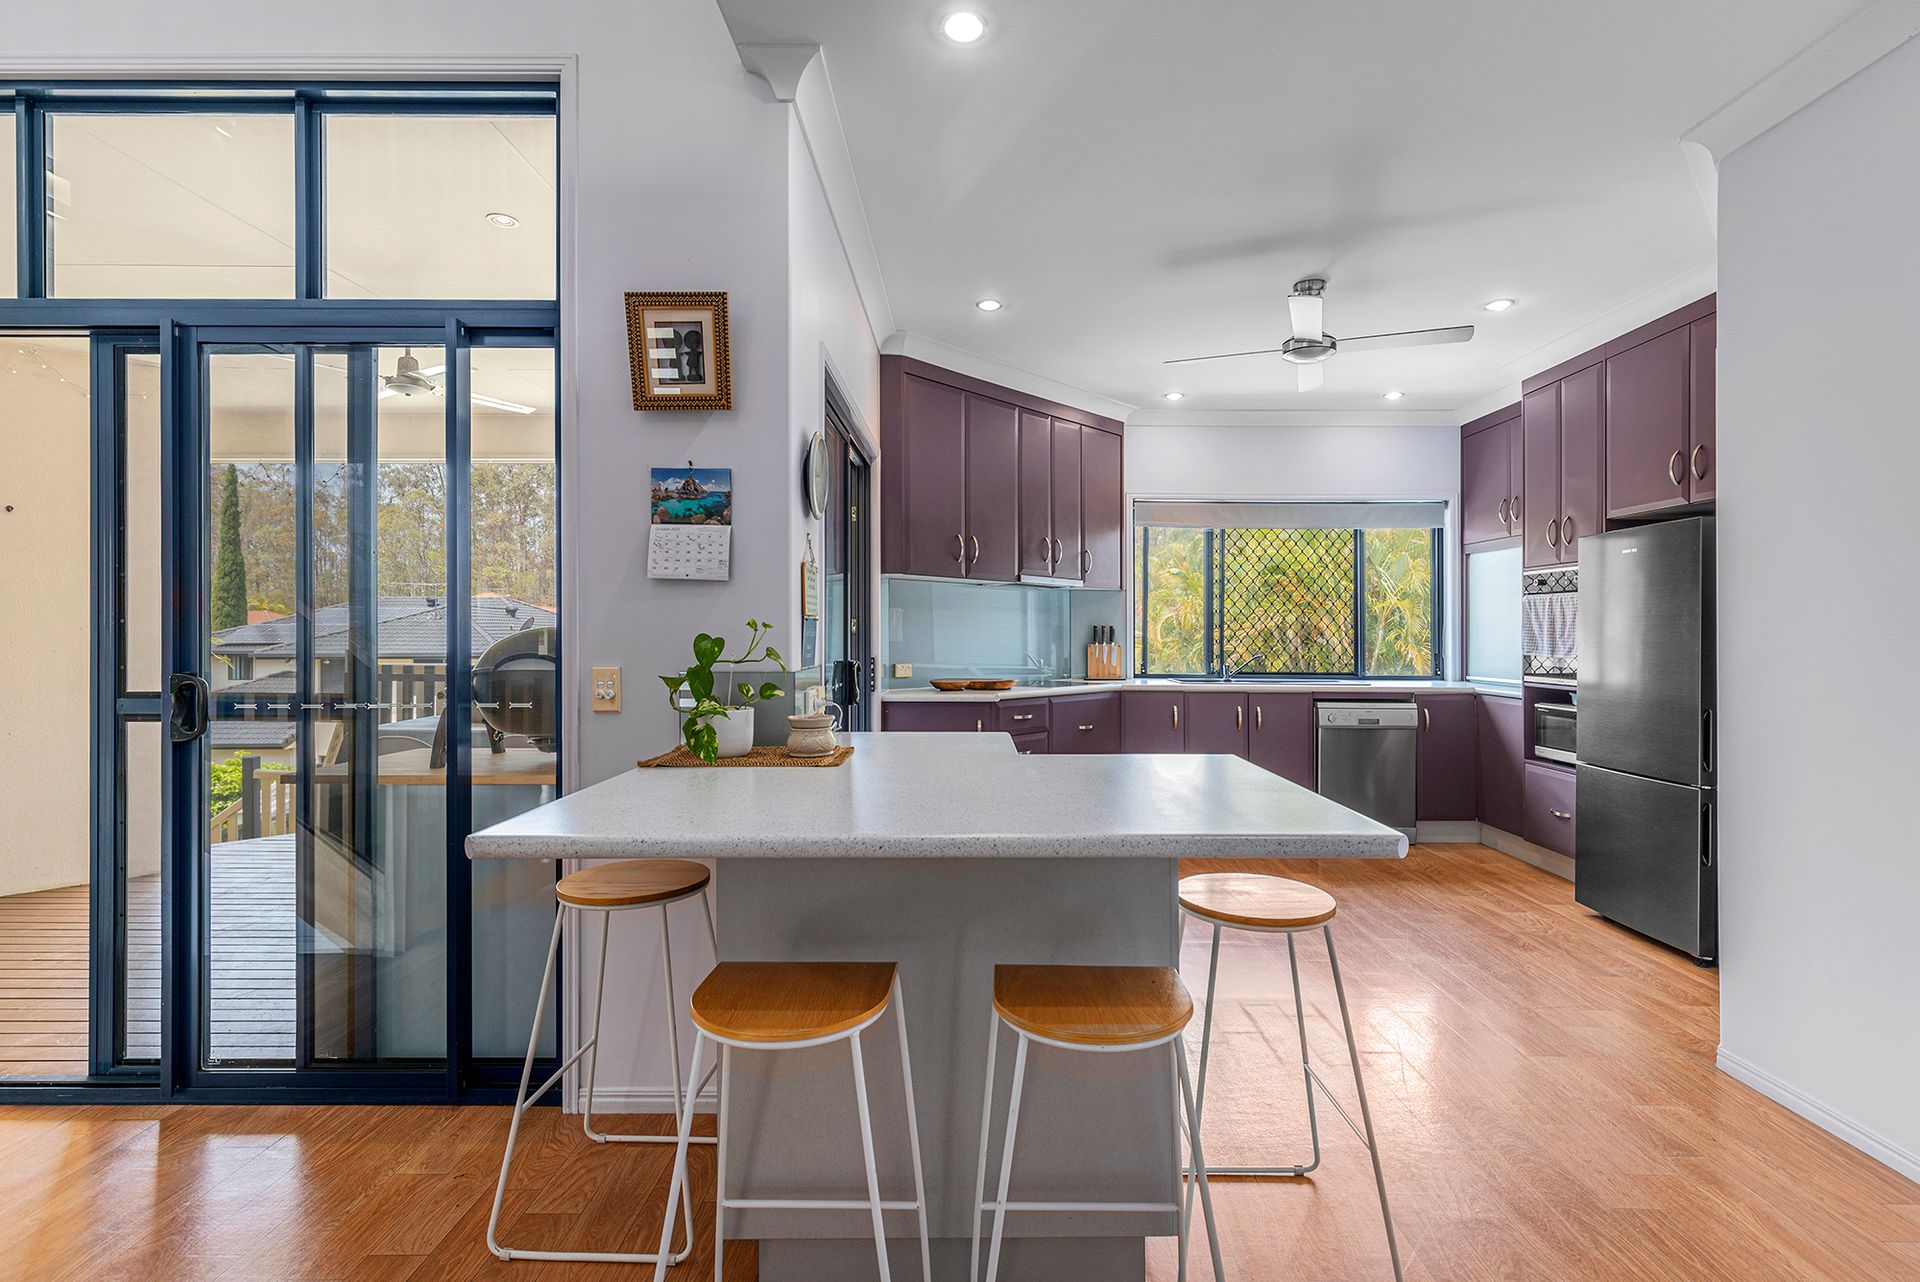
The kitchen has an island benchtop, breakfast bar, electric cooktop, walk-in pantry, ample bench and storage space, ceiling fan and access to the outdoor undercover entertaining area and the adjacent meals area has access to the outdoor undercover entertaining area. There is also a bathroom with a shower and toilet, and separate laundry. The master bedroom has a walk-in wardrobe, air conditioning, ceiling fan, access to the outdoor undercover entertaining area and a large ensuite with a double shower with ceiling and side shower heads, spa bath, separate toilet, and a double bay vanity with ample storage.
On the upstairs level of the home are the bedrooms and family bathroom. The stairs open to the upstairs living area or study nook. There are three bedrooms, all with built-ins and ceiling fans, and a fifth bedroom with a walk-in wardrobe. Central to the bedrooms is the family bathroom with a shower, separate toilet, and separate double bay vanity with ample storage.
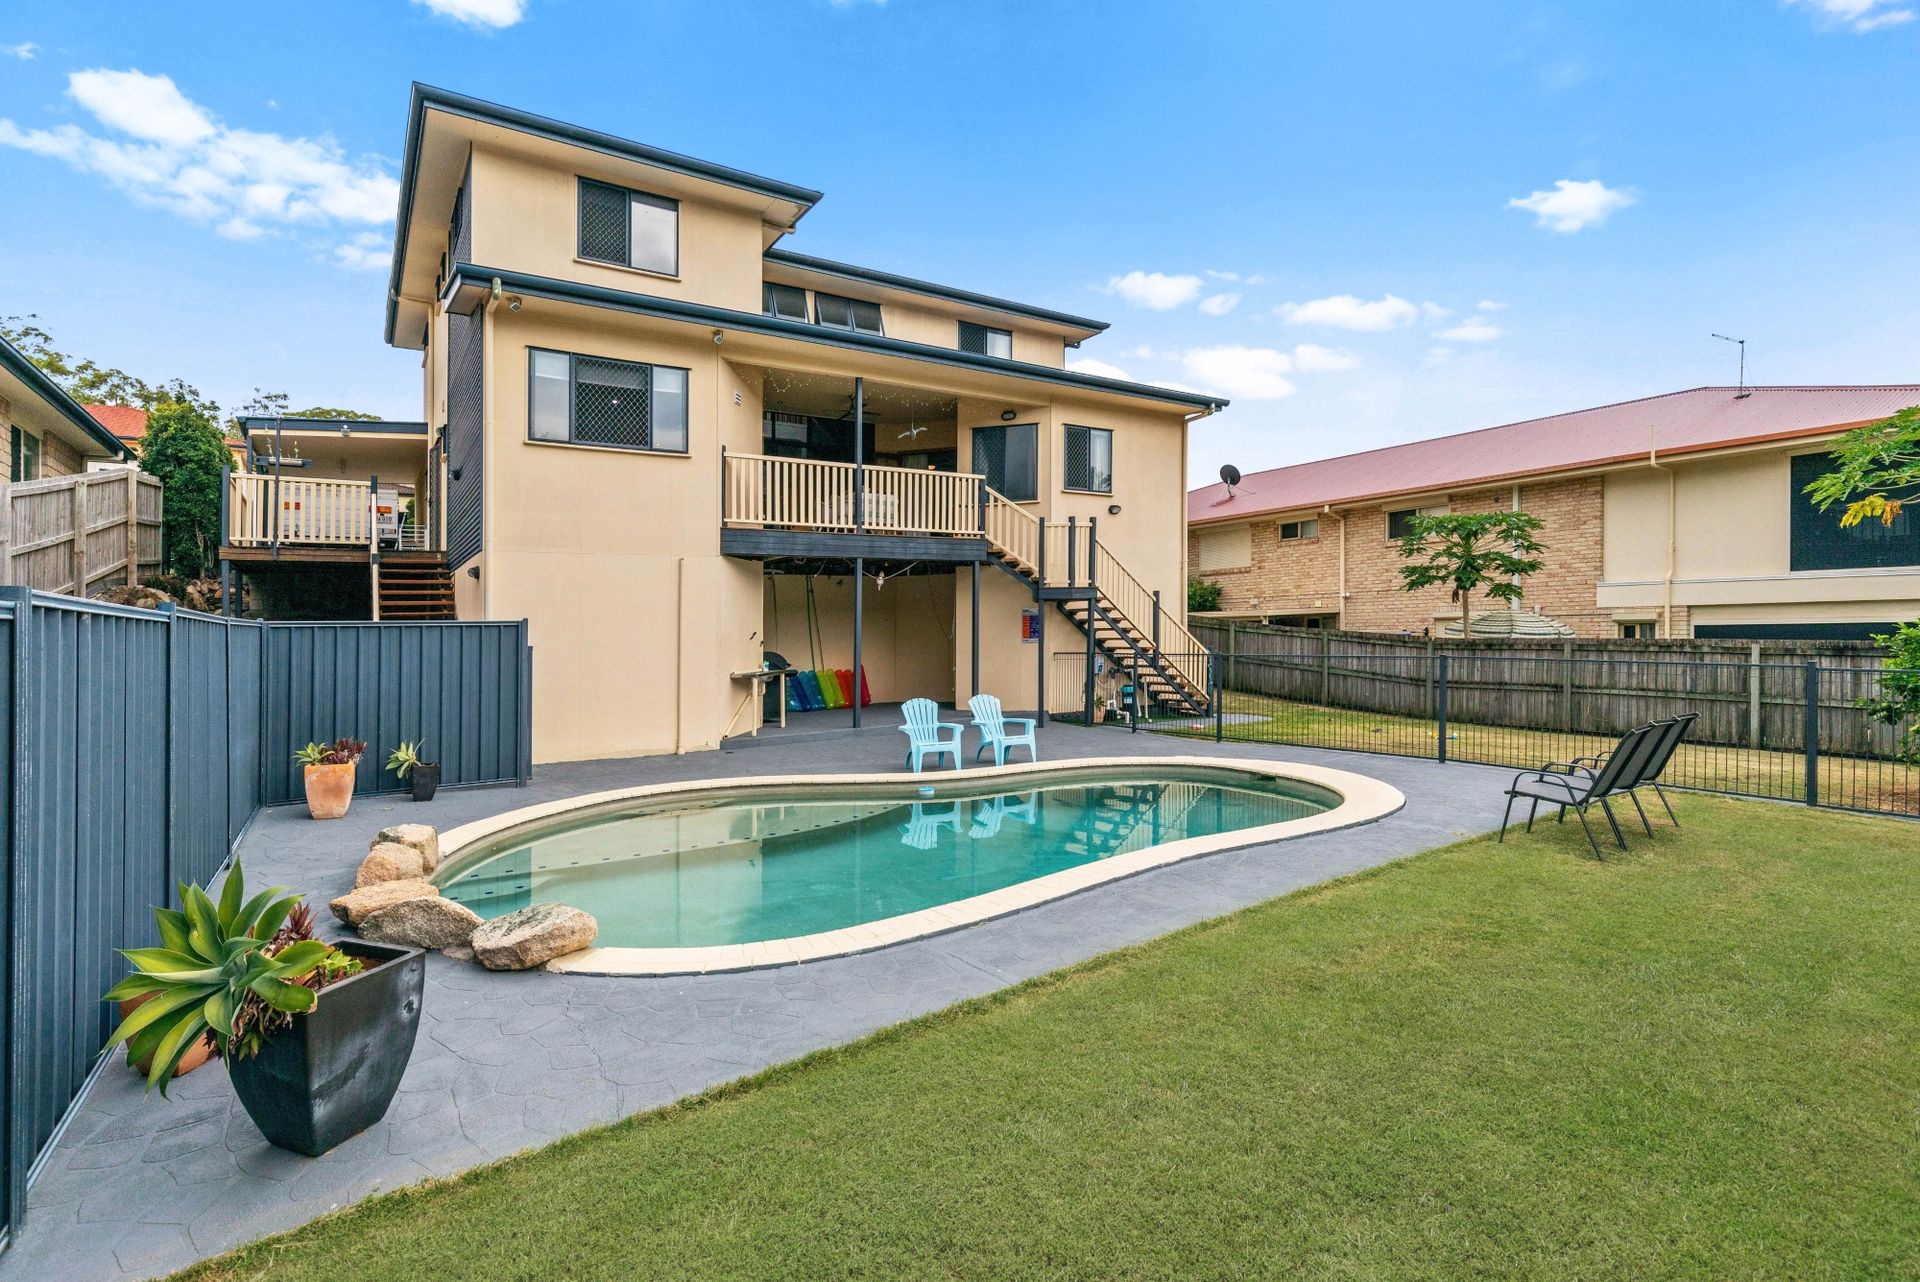
To further compliment this beautiful home, an undercover outdoor entertaining area with a ceiling fan, fully fenced backyard with ample space for the kids or pets to run around and play, swimming pool, side access, a two car garage with secure access to the home and a single bay carport or caravan space.
Ideally located approximately 15 kilometres to the Brisbane CBD and 25 minutes to the Brisbane Airport via the Airport Link tunnel, the home is close to public transport and close to both private and public schools, walking and cycling tracks and parks and just a short drive to Westfield Chermside, which offers a plethora of retail, dining, and entertainment choices.
Upper Level
- Living room
- 2nd bedroom with built ins & ceiling fan
- 3rd bedroom with WIR & ceiling fan
- 4th bedroom with built ins & ceiling fan
- 5th bedroom with built ins & ceiling fan
- Family bathroom
- Separate toilet
Lower Level
- Lounge room with ceiling fan
- Meals area
- Kitchen with electric cooktop, island bench, WIP & breakfast bar
- Master bedroom with WIR, Ensuite, air conditioning & ceiling fan
- Bathroom
- Laundry
- Swimming pool
- Undercover deck with ceiling fan
- Grass area
- Fully fenced backyard
- 2 lock up garage
- 1 carport
- Side access
- Approx 2KW solar
- Approx 664 sqm
- Close to parks
- Close to shops
- Close to schools
- Close to public transport
- Close to major shopping centre