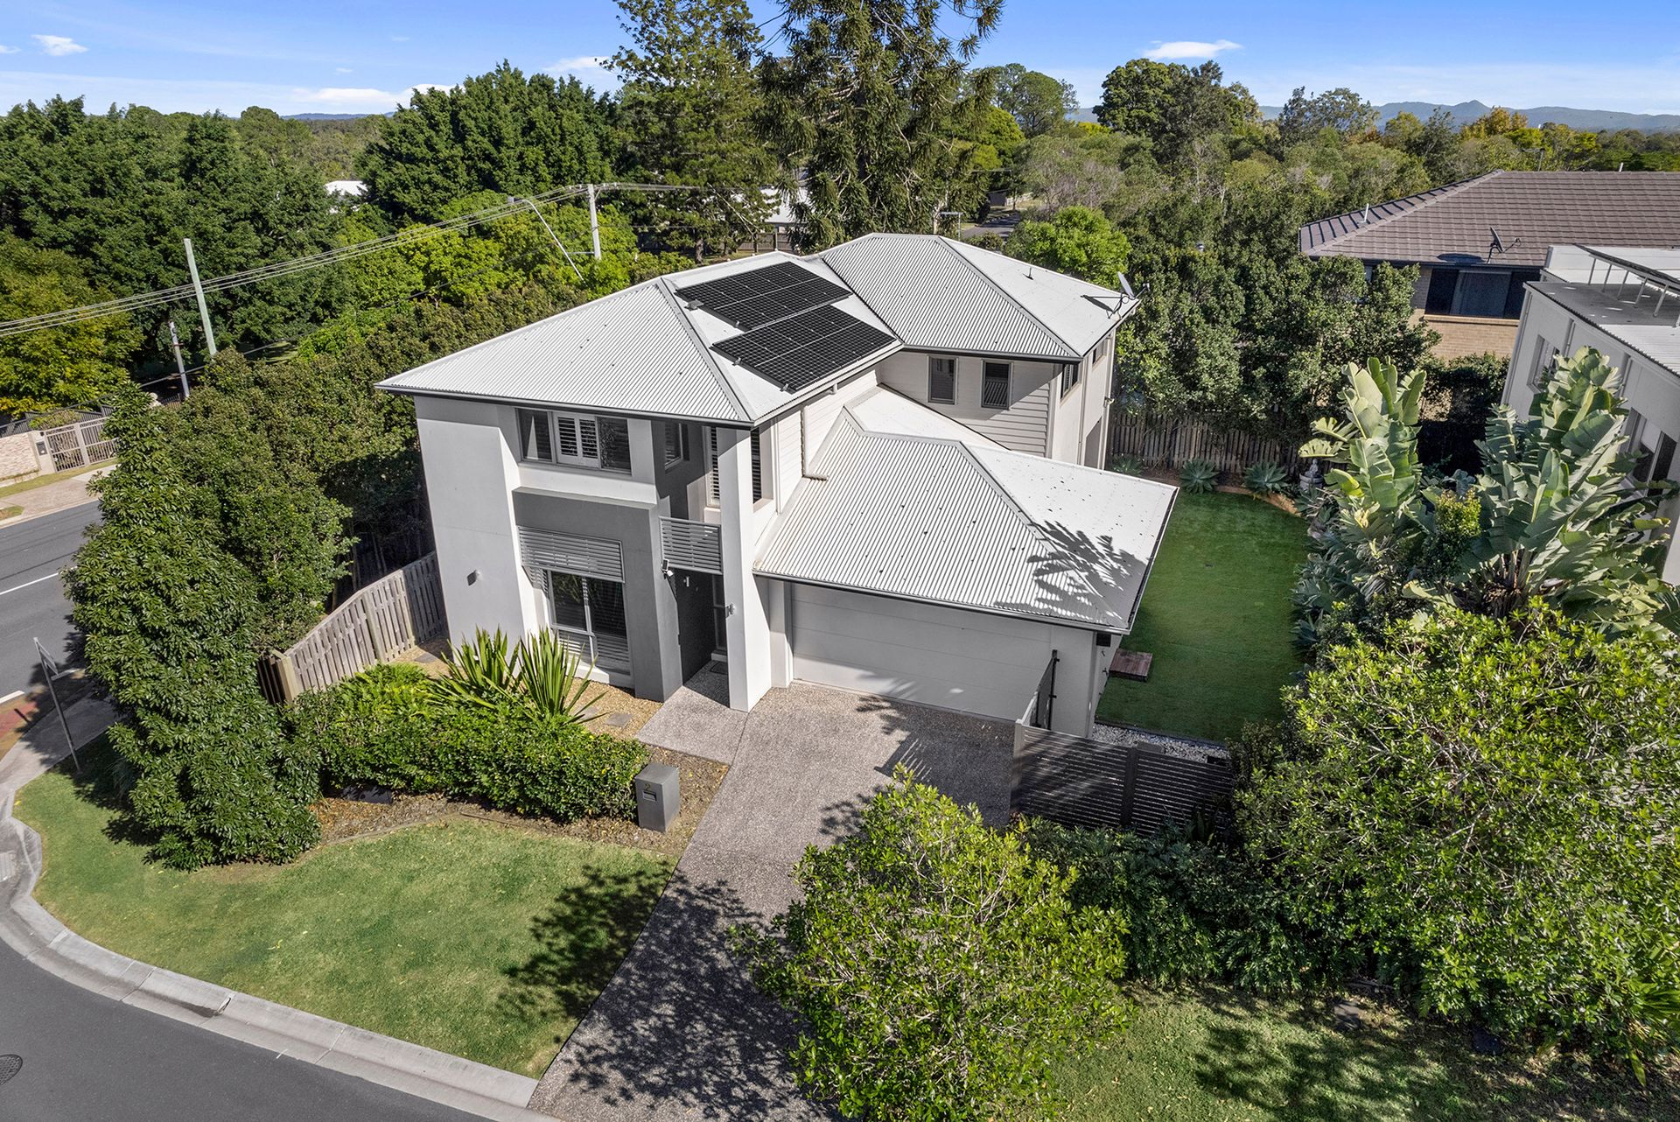
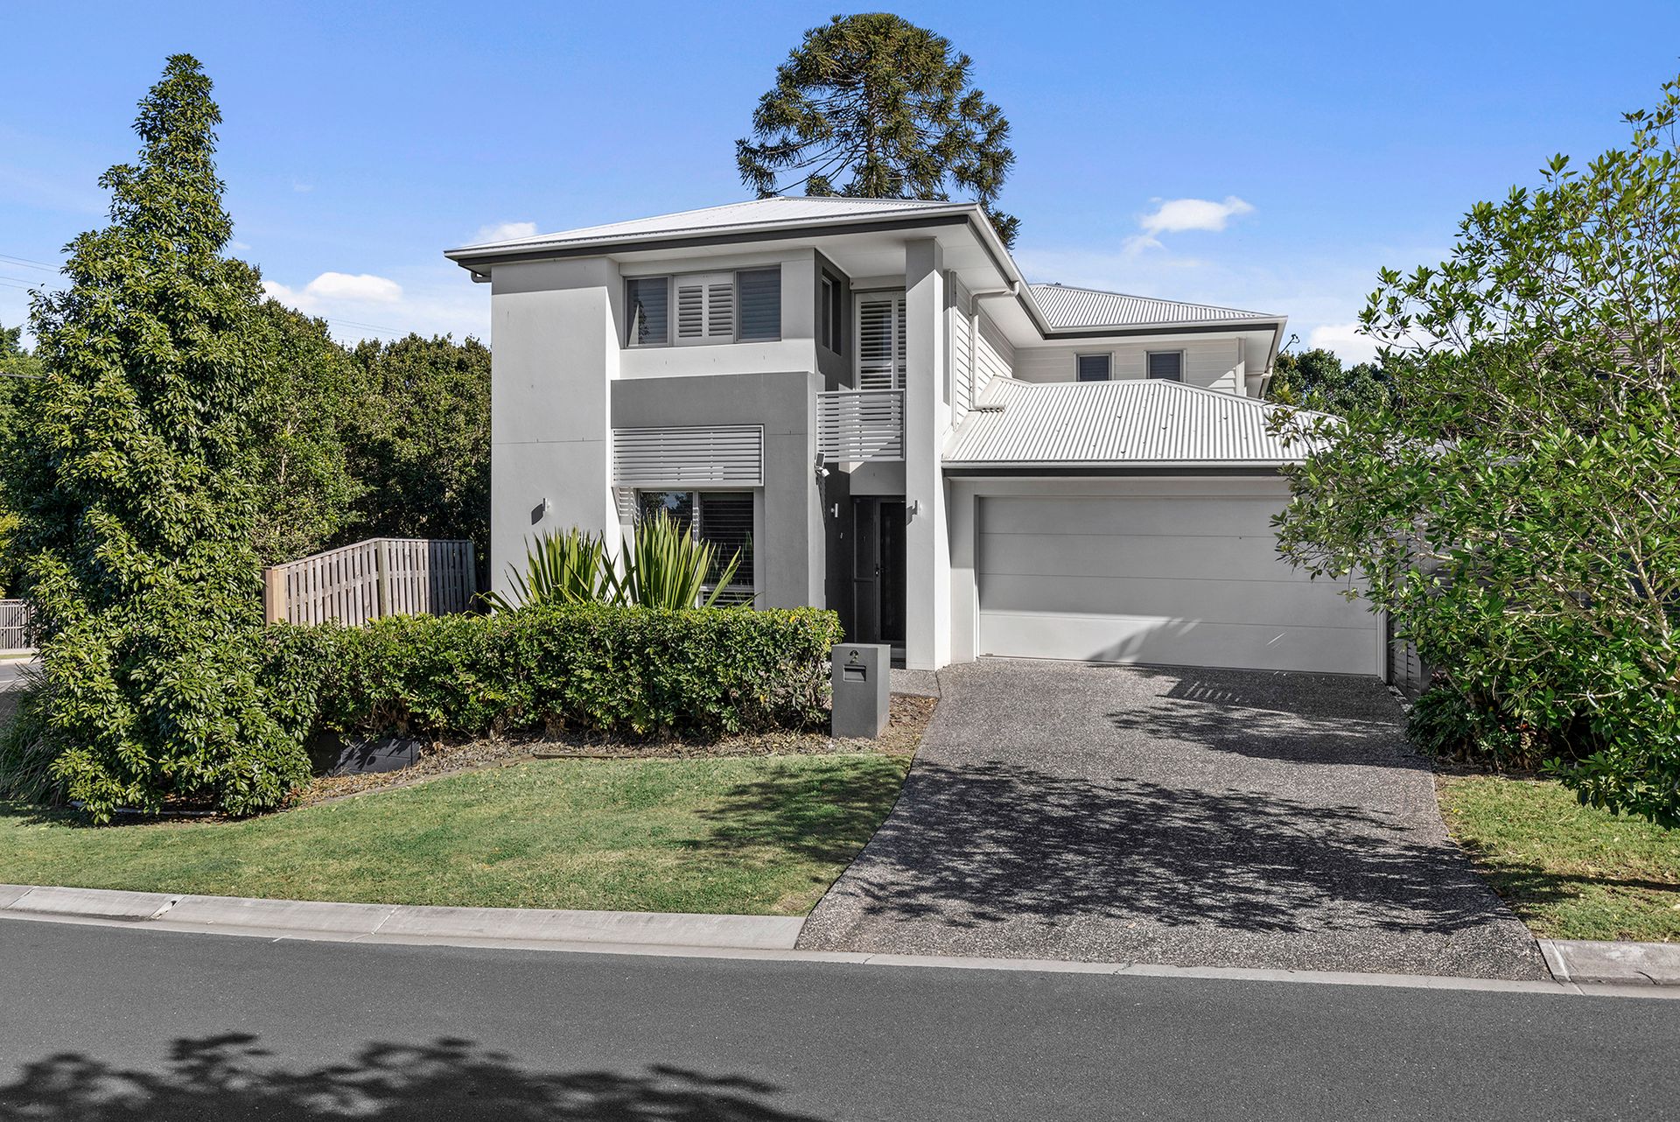
Located in the highly sought after suburb of Bridgeman Downs and nestled amongst luscious greenery is this stunning double storey family home with a stylish street presence, set on a 466sqm block.
Entering via a covered portico, the home opens to the entry foyer. To the left of the entry, a formal sitting room. At the heart of the home is the open plan living, dining and kitchen. The beautiful chef's kitchen has stone benchtops with a breakfast bar, electric cooktop, walk-in pantry, quality appliances and ample bench and storage space. Adjacent is the dining room and living room with sliding screen doors which open to the outdoor entertaining area, seamlessly integrating the indoor and outdoor living spaces. There is also a powder room and large laundry with ample bench and storage space.
On the upstairs level of the home are the bedrooms and family bathroom. The stairs open to the living room or teenagers' retreat. The large master bedroom has a walk-in wardrobe and an ensuite with a shower, toilet, and double bay vanity with ample storage. There are an additional three bedrooms, all with built ins and ceiling fans. Central to the bedrooms is the family bathroom with a bathtub, shower, single bay vanity and separate toilet.
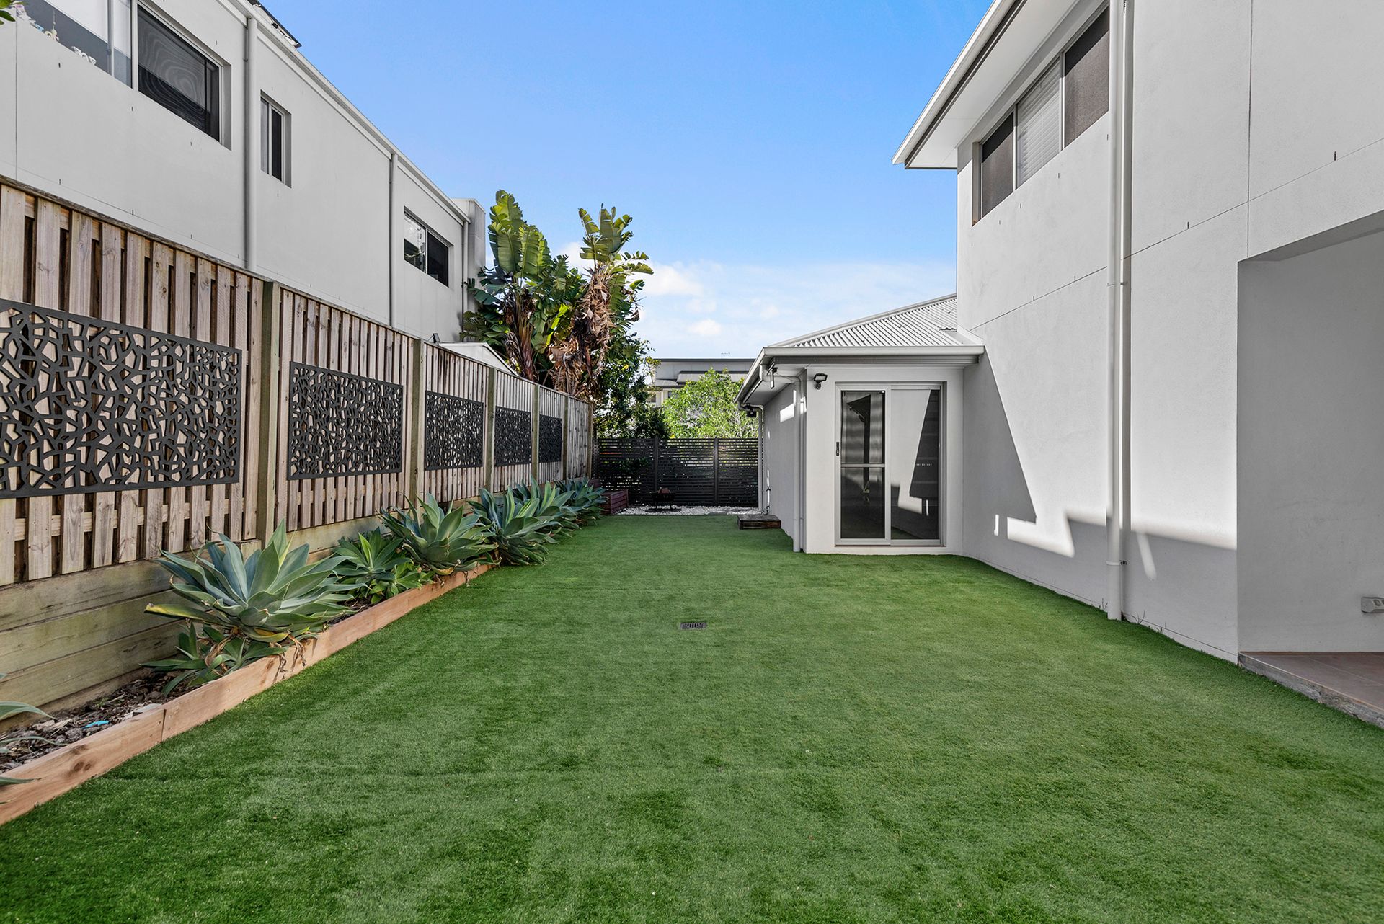
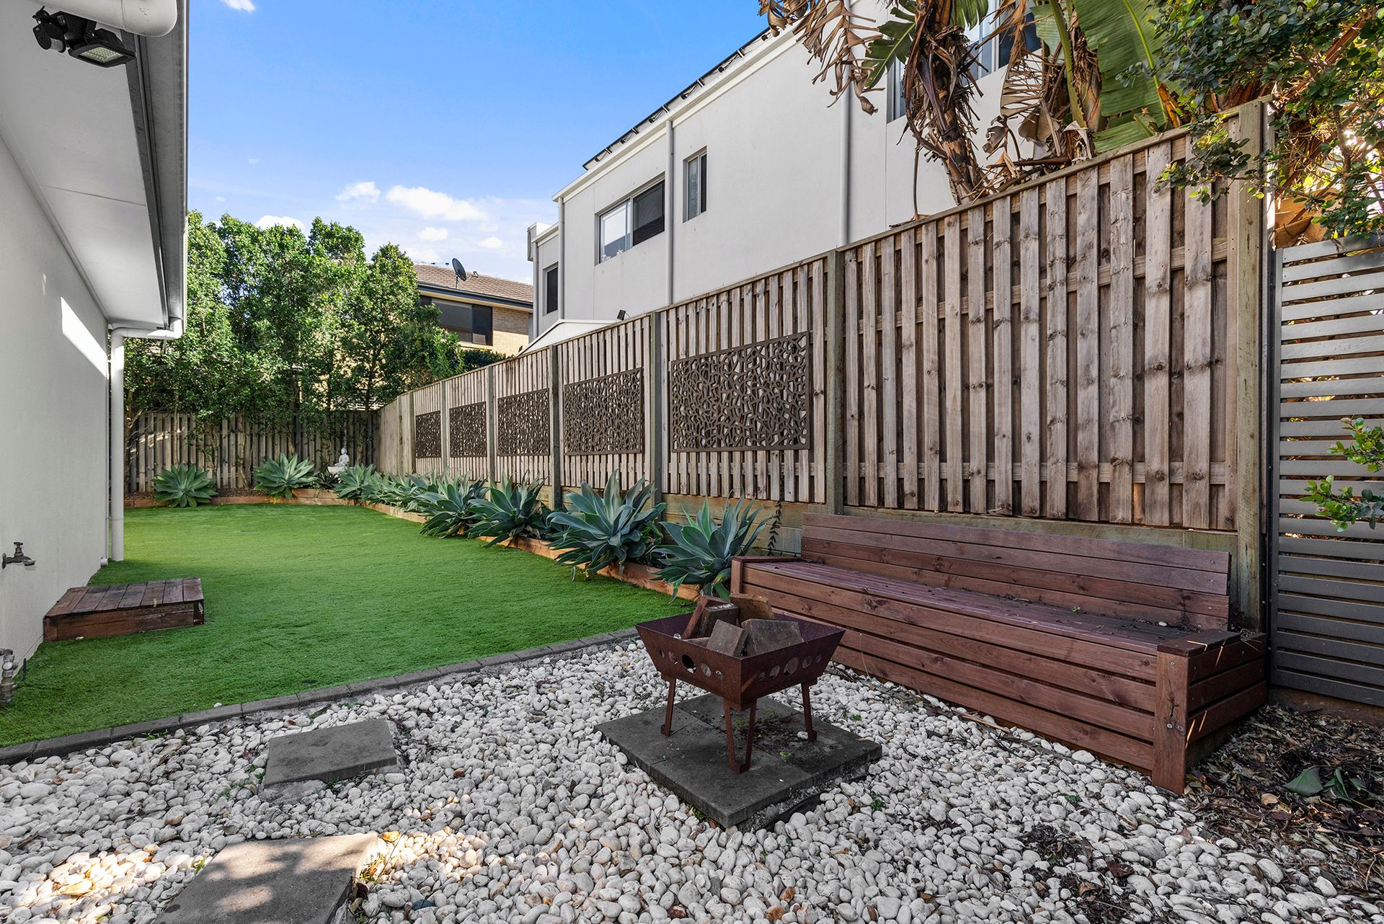
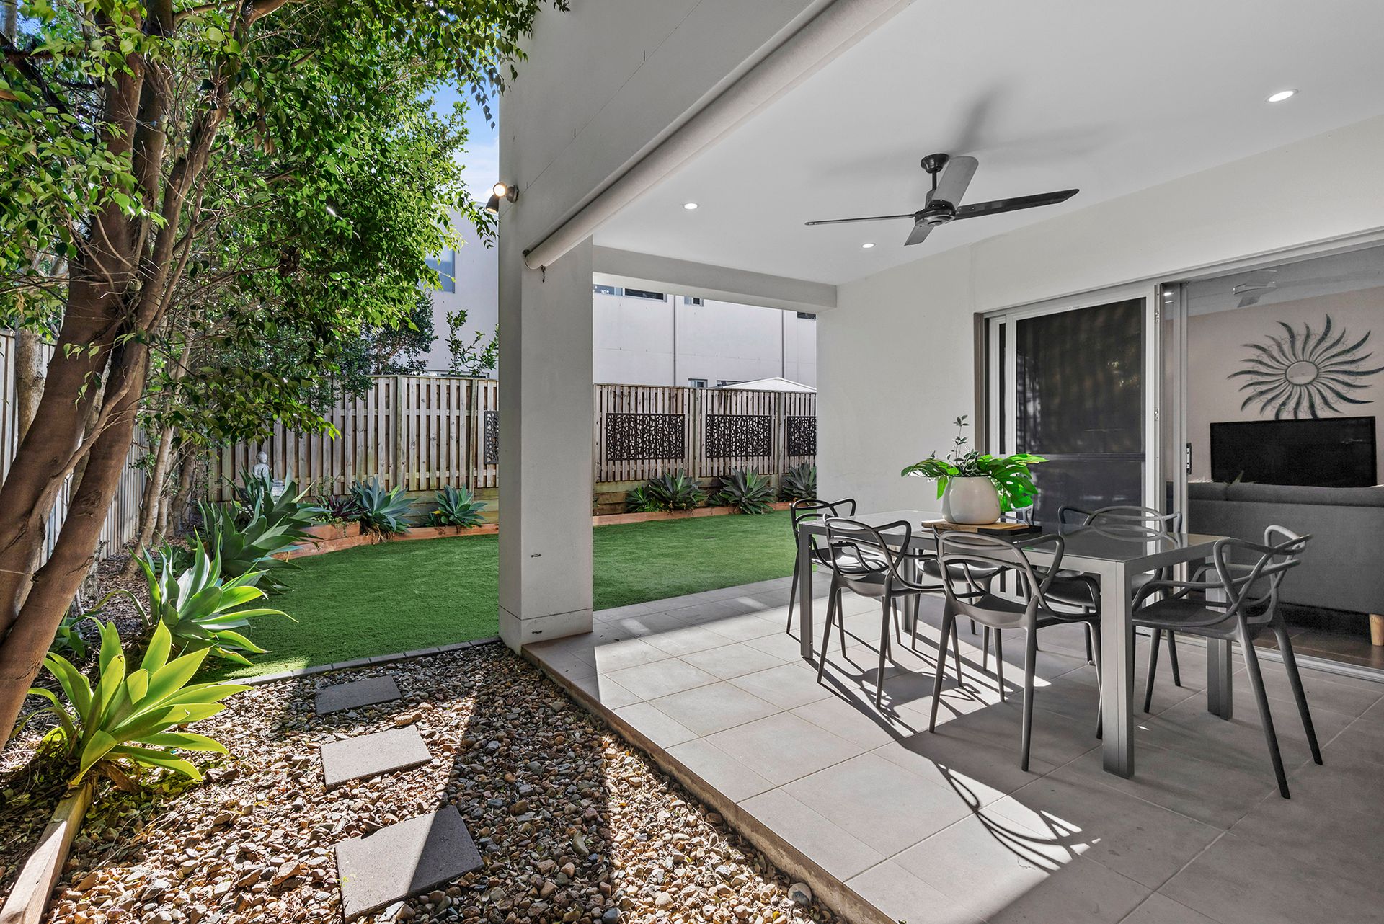
To further compliment this beautiful home is an outdoor undercover entertaining area with a ceiling fan, fully fenced low maintenance backyard, fire pit area, ducted air conditioning throughout the home and a double bay automated garage with secure access to the home.
The home is just 15 kilometres to the Brisbane CBD and 25 minutes to Brisbane Airport. Here you are also just an 8-minute drive to St Paul's School at Bald Hills and walking distance to public transport. Aspley Hypermarket and Business Centre is 6 minutes away, and the Westfield Chermside a mere 10 minutes by car to a plethora of retail, dining, and entertainment choices.
Upper Level
- Living room
- Master bedroom with WIR, Ensuite & ceiling fan
- 2nd bedroom with built ins & ceiling fan
- 3rd bedroom with built ins & ceiling fan
- 4th bedroom with built ins & ceiling fan
- Family bathroom
- Separate toilet
Lower Level
- Lounge room
- Living room with ceiling fan
- Dining room
- Kitchen with stone benchtop, electric cooktop, walk-in pantry
- Powder room
- Laundry
- Undercover outdoor entertaining area with ceiling fan
- Grass area
- Fully fenced backyard
- Fire pit area
- Ducted air conditioning throughout
- Approx 6.6KW solar
- Plantation shutters throughout
- Crimsafe security screens throughout
- 2 car accommodation
- 466sqm block
- Close to shops
- Close to parks
- Close to public transport
- Close to schools