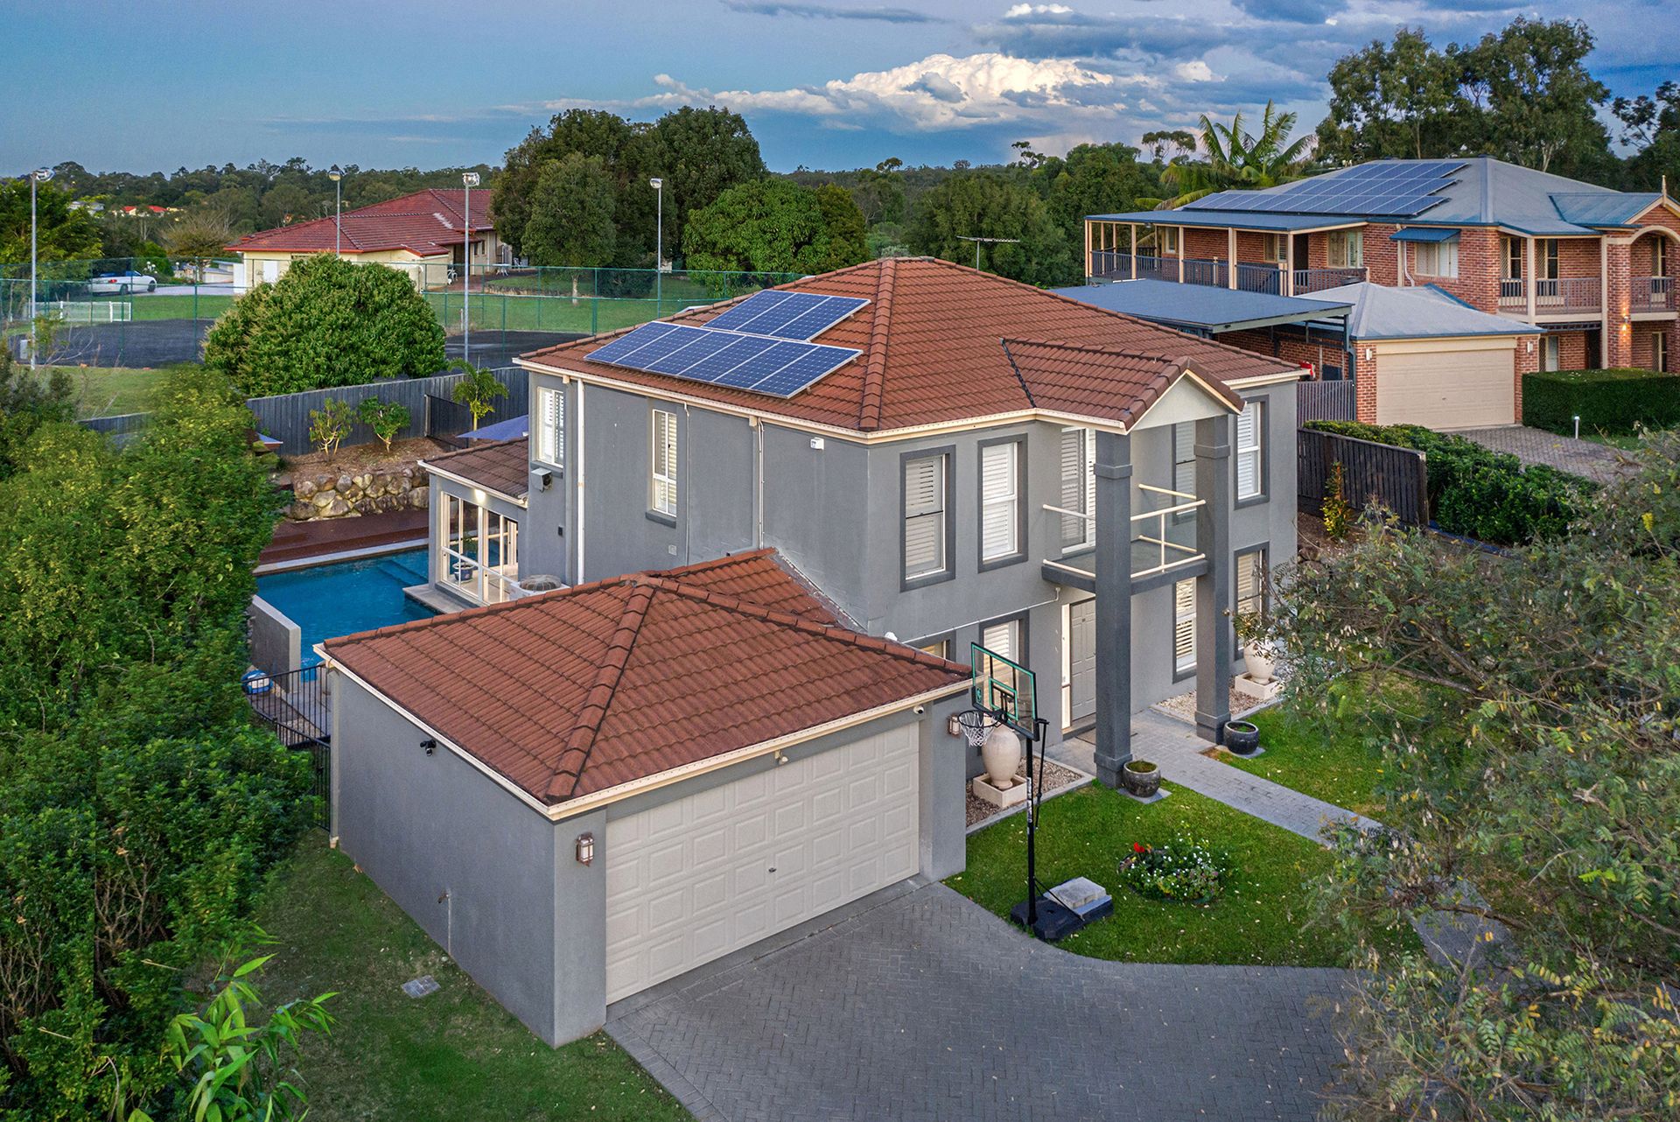
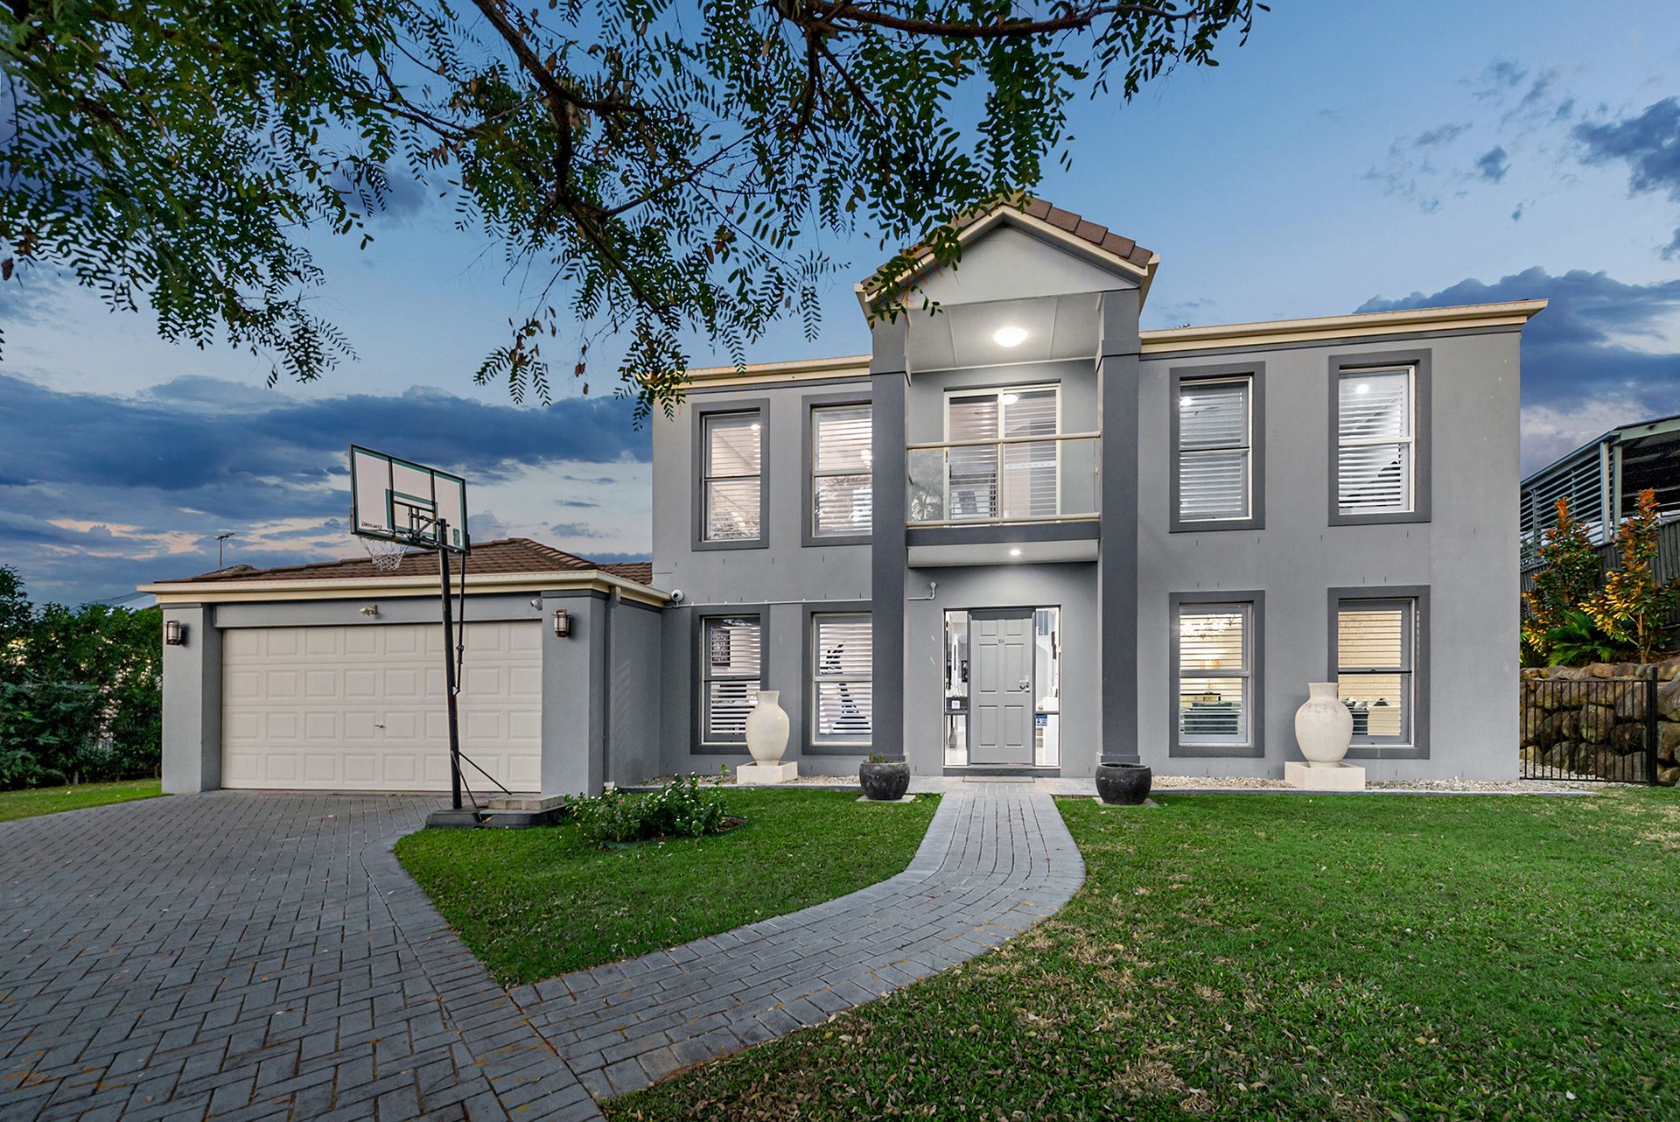
Situated on an elevated 806sqm block in the highly desired suburb of Bridgeman Downs is this stunning two storey family home with a stylish street presence and the wow factor.
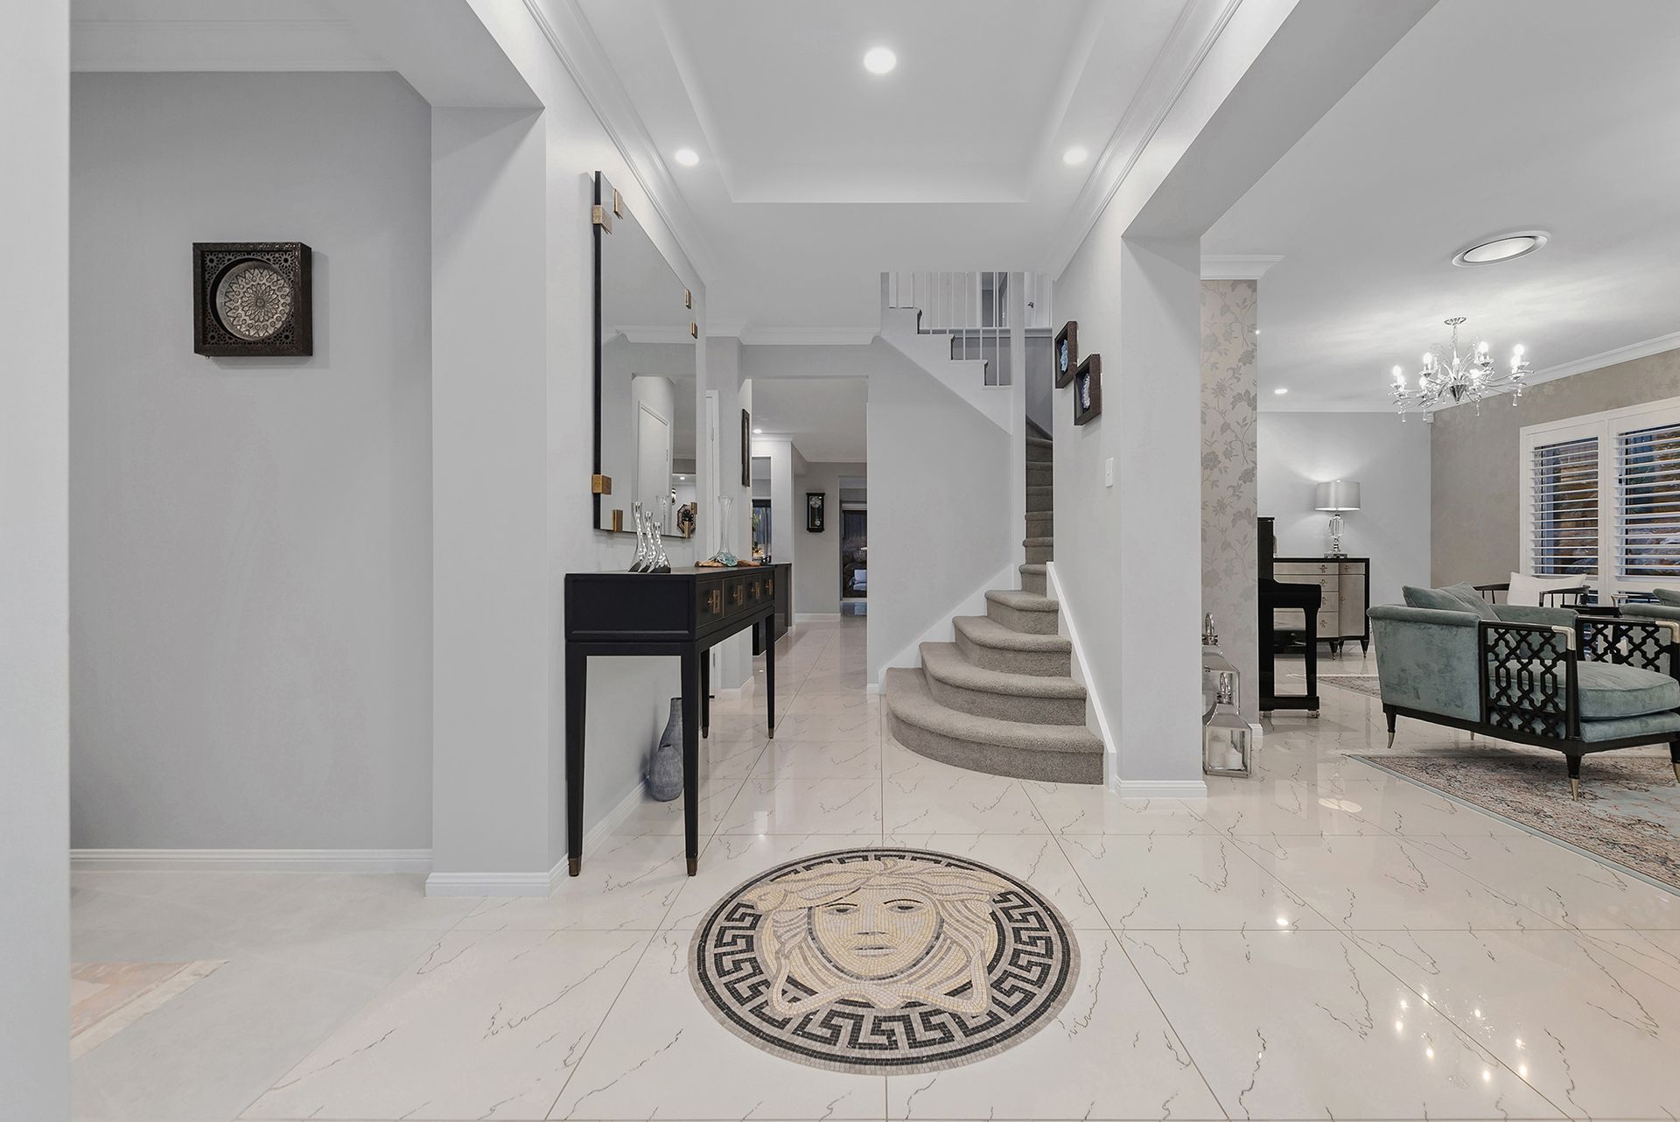
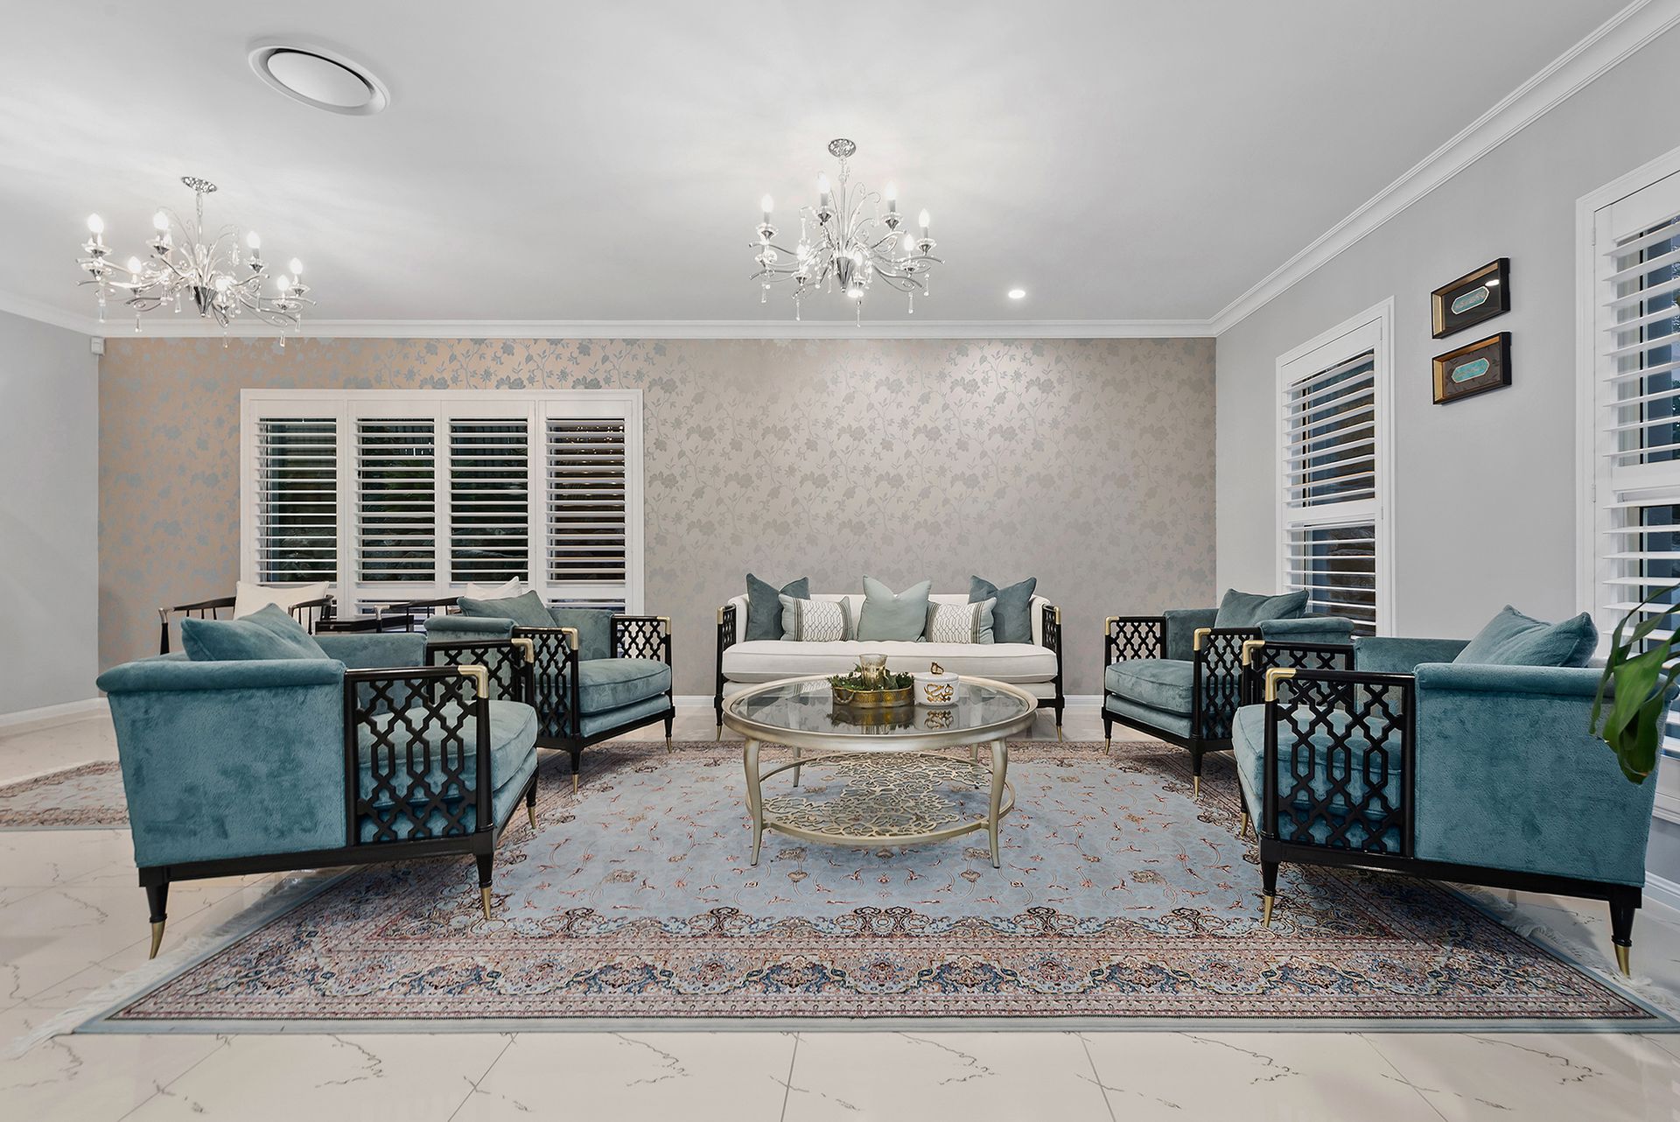
Entering via a stylish covered portico, the home opens to the entry foyer with high ceilings. To the left of the entry, an office. To the right, a large formal living room or piano room. There is a powder room with a single bay vanity and a separate laundry. Central to the home is the open plan kitchen and meals area.
The stunning chef's kitchen has black stone benchtops with a breakfast bar., matching colour cabinets, an induction cooktop with glass splashback, double basin stone sink, dishwasher, built-in oven and microwave, pantry and ample bench and storage space. Adjacent is the meals area. There is a separate formal dining area with a 2-way cut out for a bar. There is also a separate family room with built-in floating cabinetry and access to the outdoor undercover entertaining area.
On the upstairs level of the home are the bedrooms and family bathroom. There is an upstairs living room central to the bedrooms. The large master bedroom has a walk-in wardrobe, beauty corner, balcony overlooking Kurrajong Place and double entry doors into the ensuite with a shower, double bay vanity with ample storage and a toilet. There are an additional three bedrooms, all with built-ins. There is also a family bathroom with a large bath, shower, single bay vanity with ample storage and separate toilet.
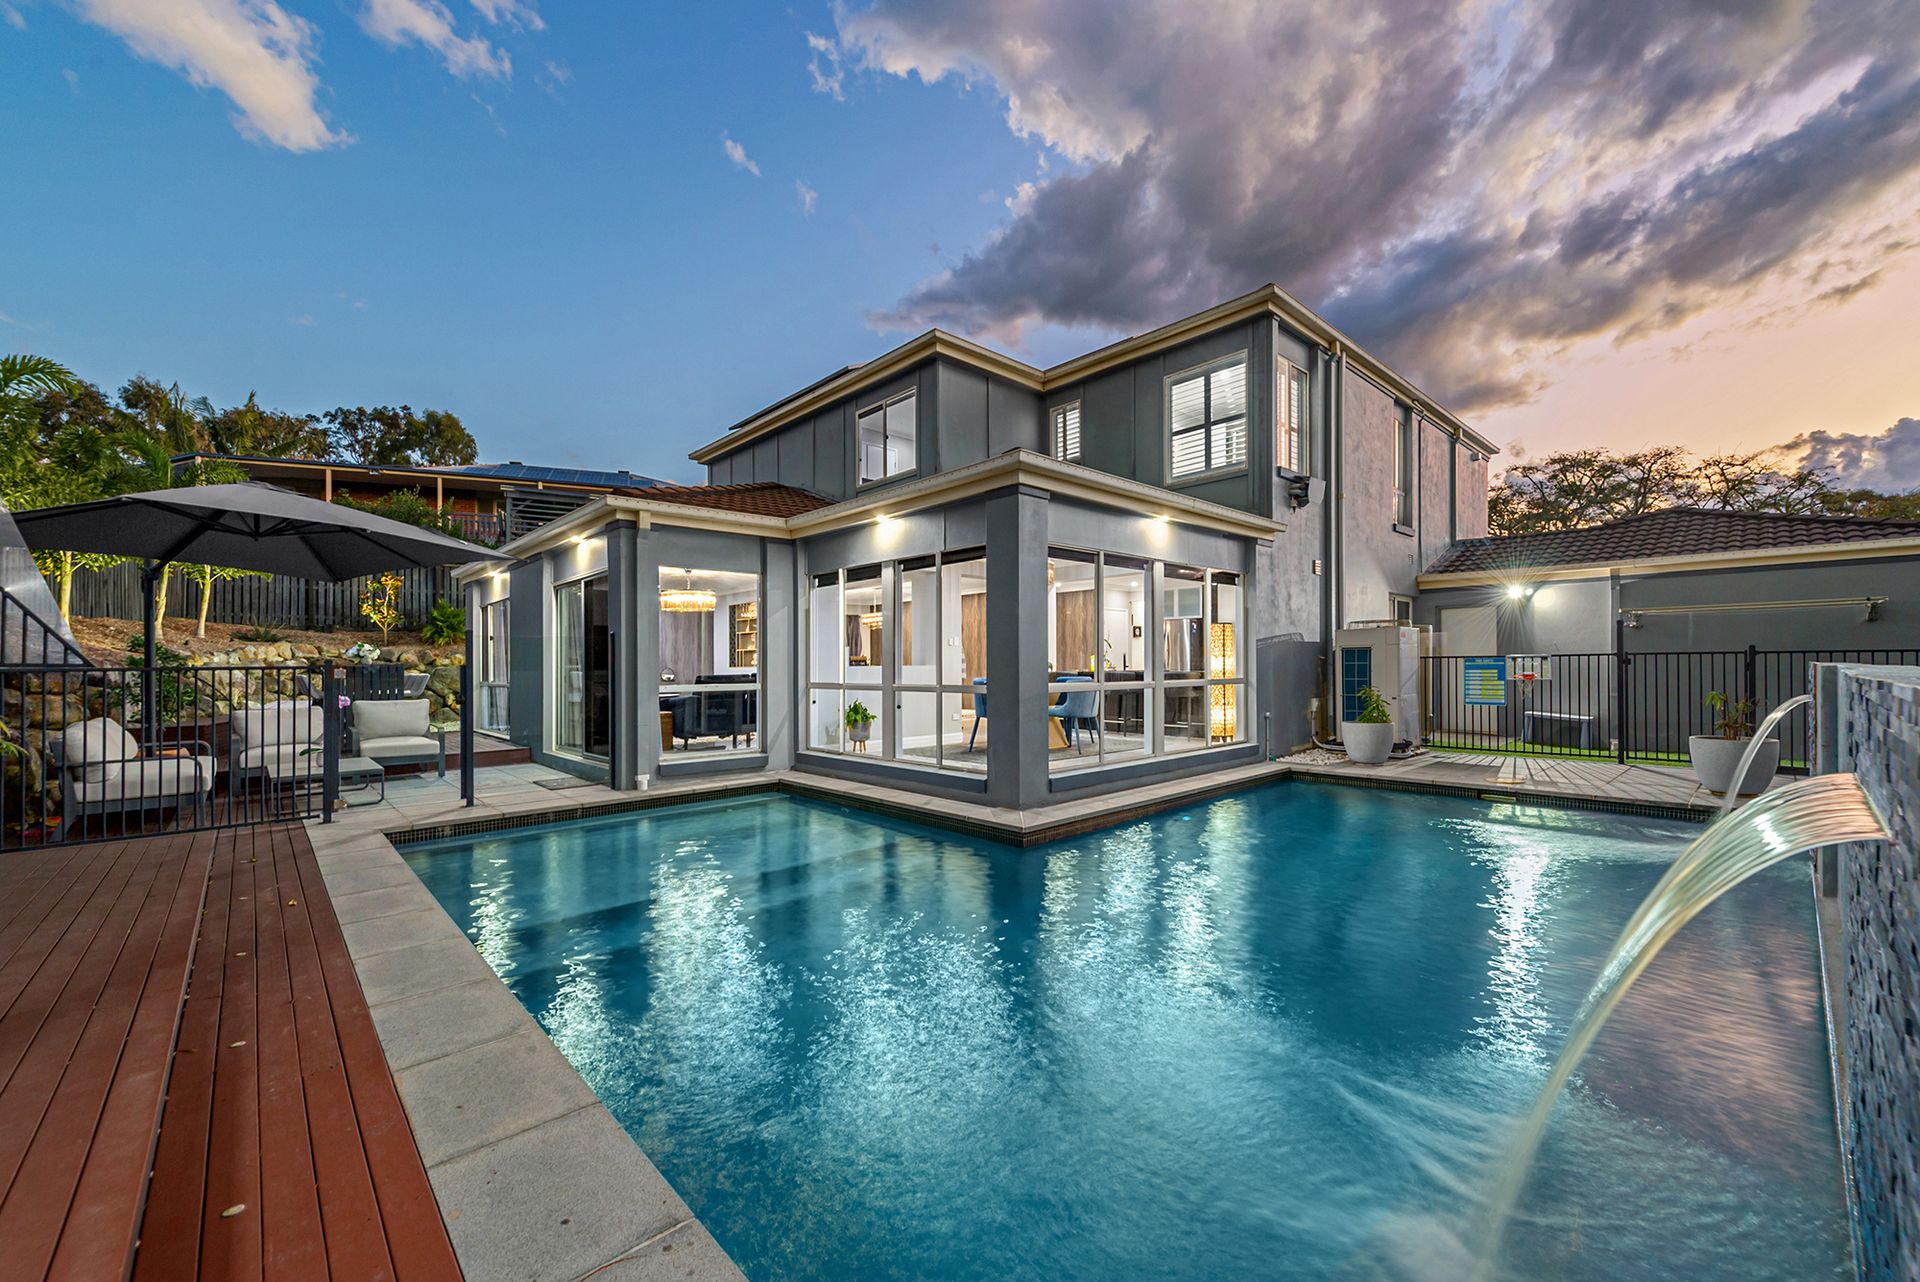
To further compliment this stunning home, a decked area with built in seating, large L shaped pool with dual water features and decking on one side with a covered area, fully fenced backyard, two car accommodation with room beside for a trailer, boat or caravan, ducted air conditioning throughout and CCTV throughout the outside and main living areas inside.
Approx. 14 kilometres to the Brisbane CBD and 25 minutes to Brisbane Airport via the Airport Link, the area is well serviced by private school bus services from some of Brisbane's best private schools. Here you are also just 10 minutes by car to Westfield Chermside offering a plethora of retail, dining, and entertaining choices.
Key Features
Upper Level
- Master bedroom with WIR, Ensuite & balcony
- 2nd Bedroom with built ins
- 3rd Bedroom with built ins
- 4th Bedroom with built in
- Family bathroom with large bath & shower
- Separate toilet
- Lounge/living area
Lower Level
- Office/Study
- Large formal living room
- Formal dining area
- Kitchen with stone bench tops, induction cooktop, ample storage
- Meals area
- Lounge/Family room with access to backyard
- Decked area with built in bench seating
- Swimming pool with dual water features
- 2nd decked area with covered pergola
- 2 Car accommodation with room to the side for trailer
- Security system
- Ducted air conditioning
- Approx 5kW Solar Power Inverter
- Fully fenced backyard
- 806sqm Block
- Close to shops
- Close to schools
- Close to public transport
- Close to major shopping centres