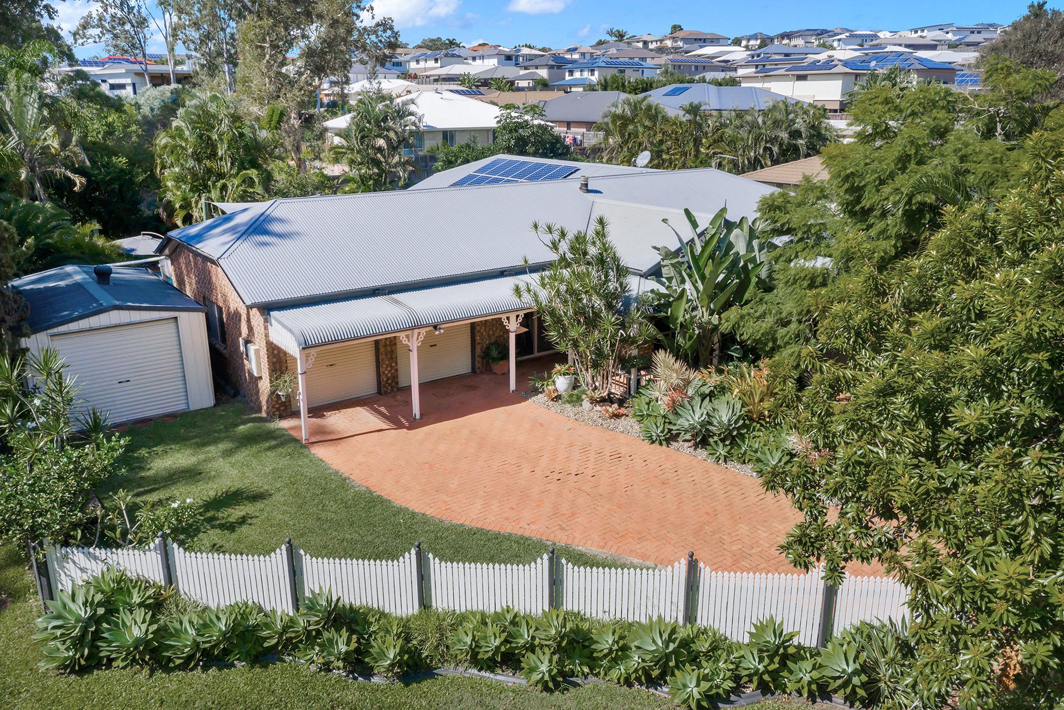
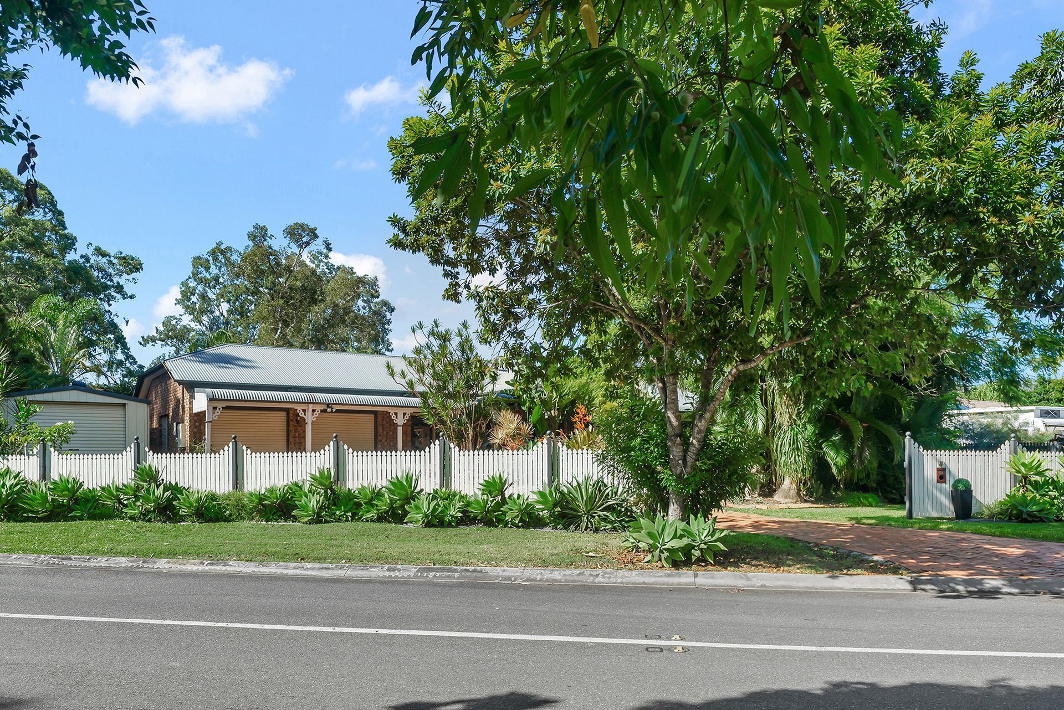
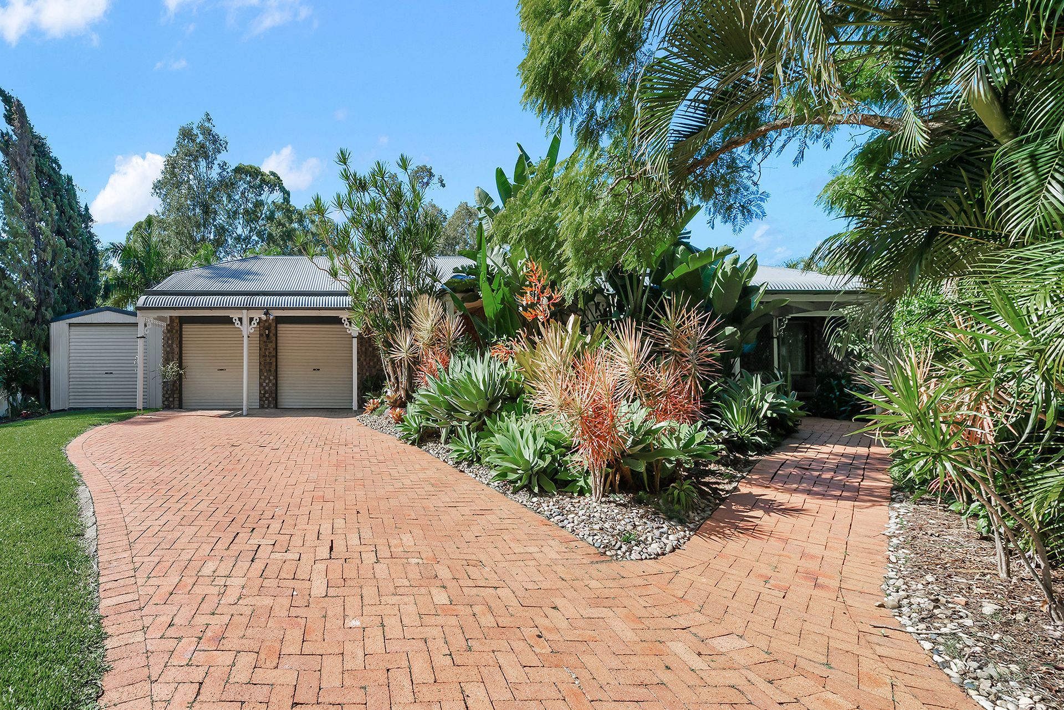
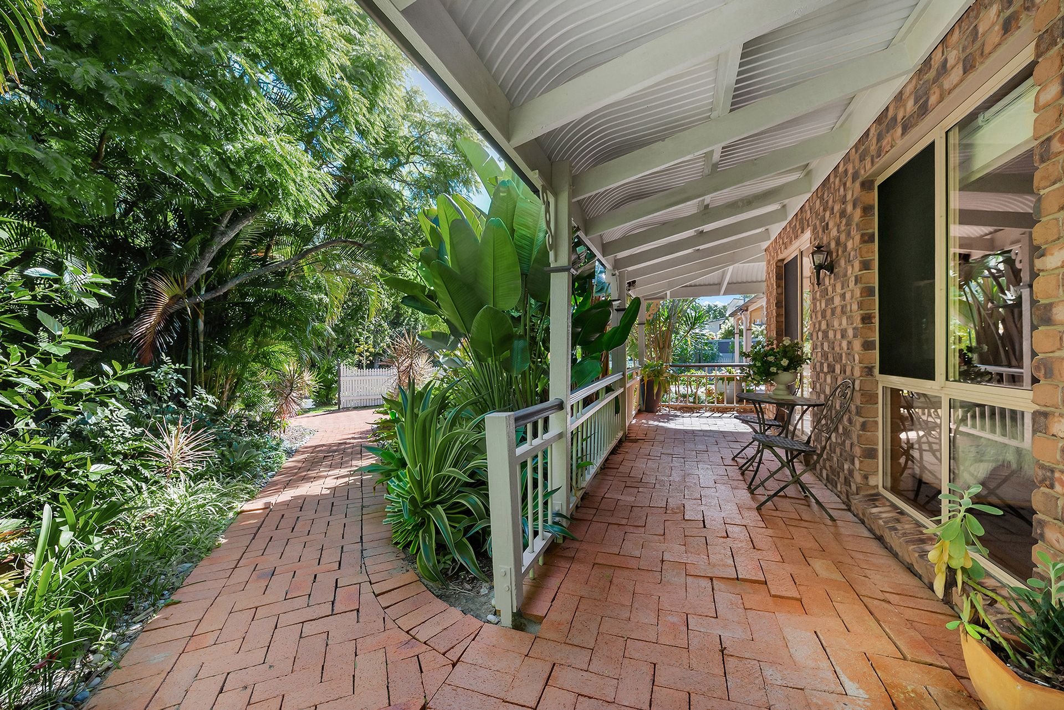
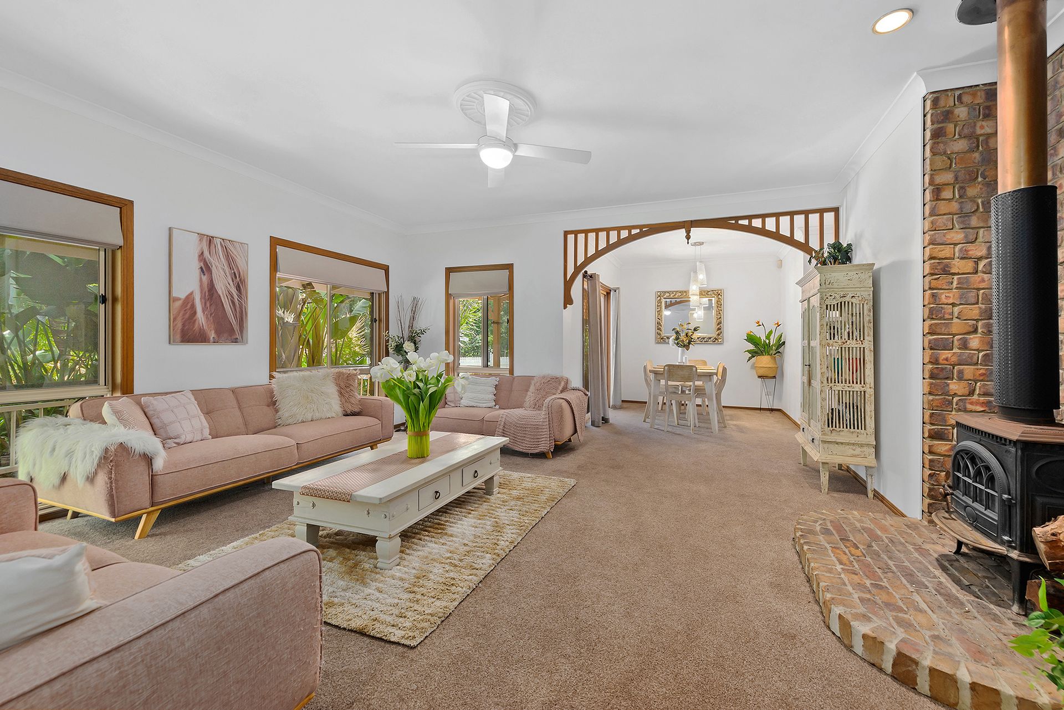
Set on 1030sqm is this beautiful lowset home located on Parkview Place in the highly desired suburb of Bridgeman Downs.
The home opens to the tiled entry hallway which provides seamless access to the home. To the right of the entry is the master bedroom with a walk-in wardrobe, split system air conditioning, ceiling fan and ensuite with shower, toilet, and singly bay vanity with ample storage.
To the left of entry is the formal lounge room with a ceiling fan and wood fireplace and adjacent dining room. Central to the family home is the open plan kitchen and meals area. The beautiful kitchen, dual basin, electric cooktop, dishwasher, quality appliances, walk-in pantry, ample bench, and storage space, and separate laundry. Adjacent to the kitchen is the meals area. There is also a living room with access to the outdoor undercover entertaining area.
There are an additional three bedrooms located at the back of the home with vinyl plank flooring, built-ins and ceiling fans in all three bedrooms. Central to the bedrooms is the family bathroom with a bathtub, shower, double bay vanity with ample storage and separate toilet.
To further compliment this beautiful home is an undercover outdoor entertaining area overlooking the beautiful swimming pool and backyard with ample space for the kids or pets to run around and play, garage shed, Crimsafe on selected windows and a double bay garage with storage and secure access to the home.
The home is approximately 15 kilometres to the Brisbane CBD and 25 minutes to the Brisbane Airport via the Airport Link Tunnel. Here you are also close to both private and public schools and just a short drive to Westfield Chermside which offers a plethora of retail, dining, and entertaining choices.
Key Features
- Master bedroom with WIR, Ensuite, air conditioning & ceiling fan
- 2nd Bedroom with built ins & ceiling fan
- 3rd Bedroom with built ins & ceiling fan
- 4th Bedroom with built ins & ceiling fan
- Lounge room wood fireplace & ceiling fan
- Dining room
- Family room
- Meals area
- Family bathroom with bathtub
- Kitchen with WIP, electric cooktop & quality appliances
- Outdoor entertainment area
- Grass area
- Swimming pool
- Garage shed
- Water tank Approx. 5000L
- Solar panel Approx. 3KW
- Crime safe on selected windows
- 1030 sqm block
- 2 Car accommodation
- 6x4 Shed
- Park over the road
- Walking tracks across the road
- Close to shops
- Close to schools
- Close to public transport
- Close to major shopping centre