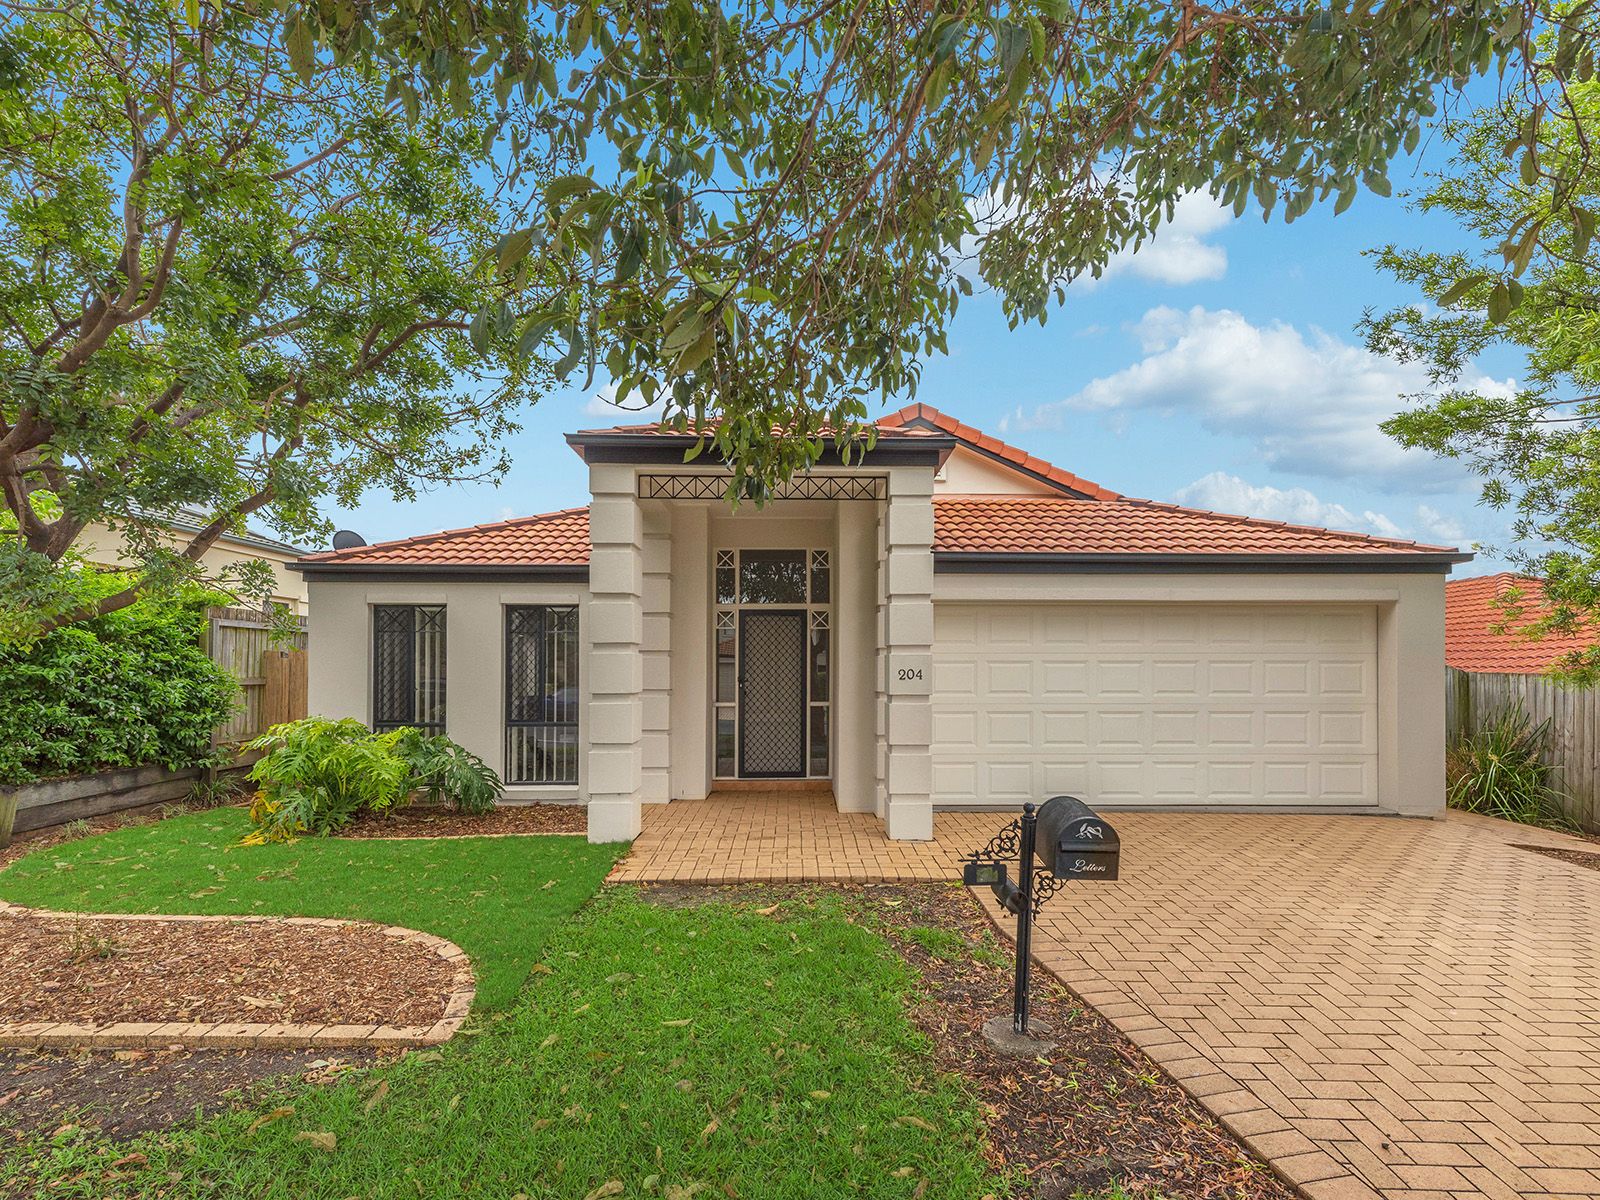
This home presents superbly with 4 bedrooms, the Master Suite at the rear of the home and enjoys a modern ensuite, split system air conditioning and walk in robe. There are a further 3 bedrooms all with built ins and ceiling fans.
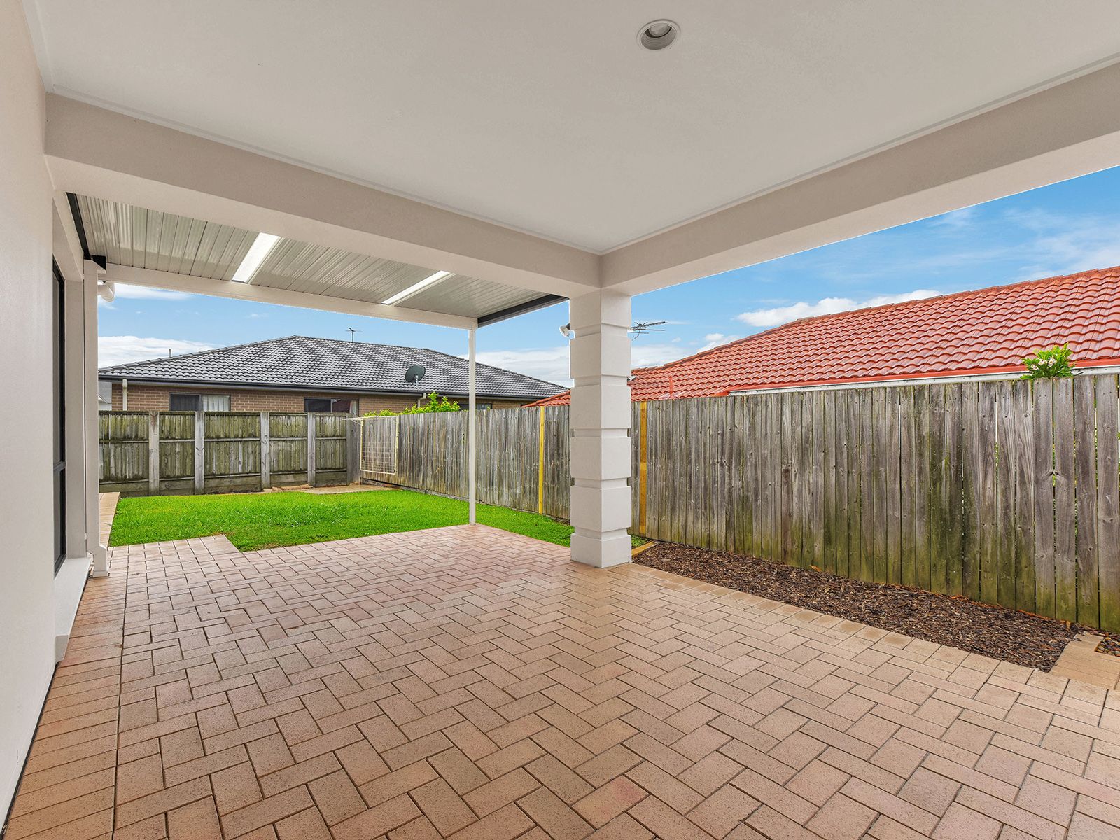
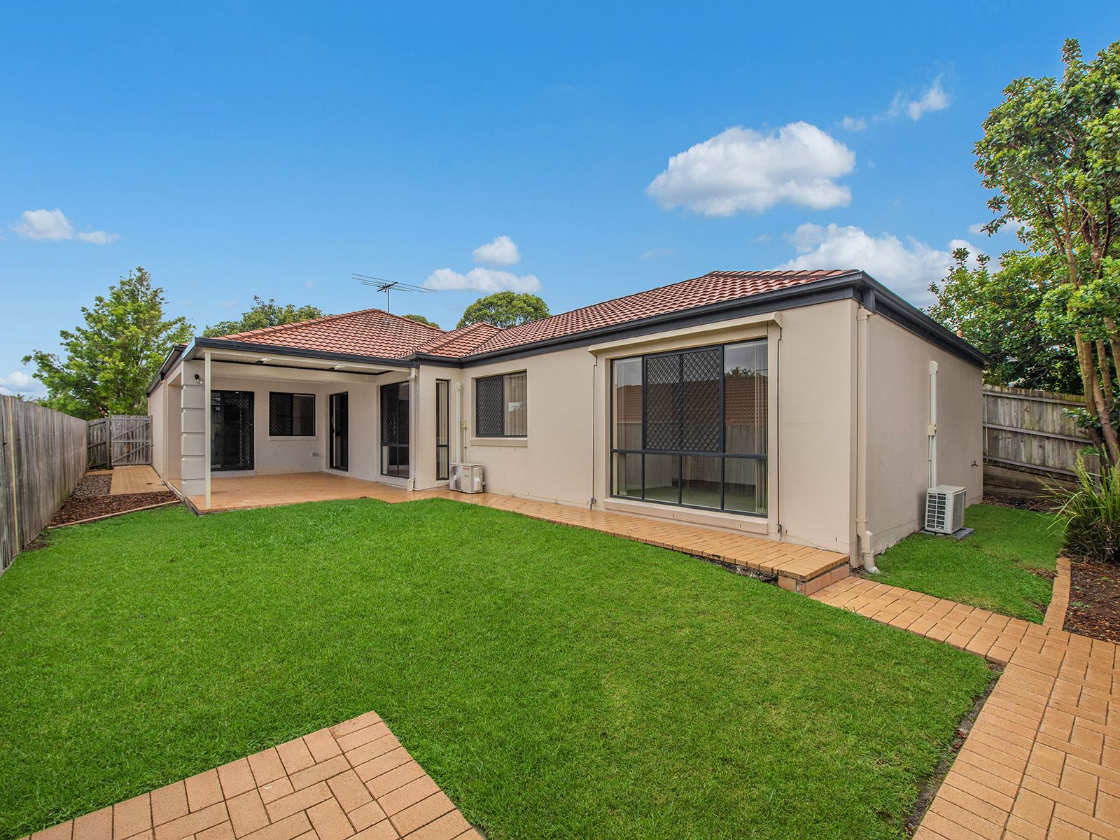
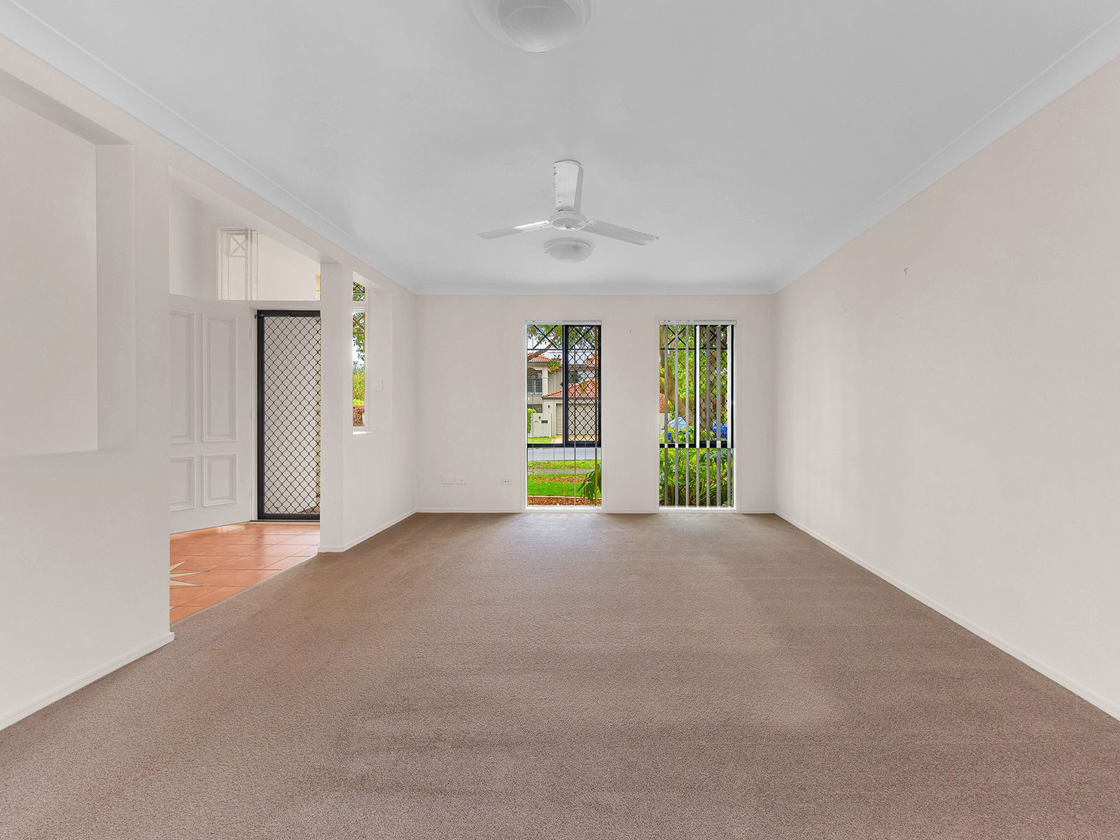
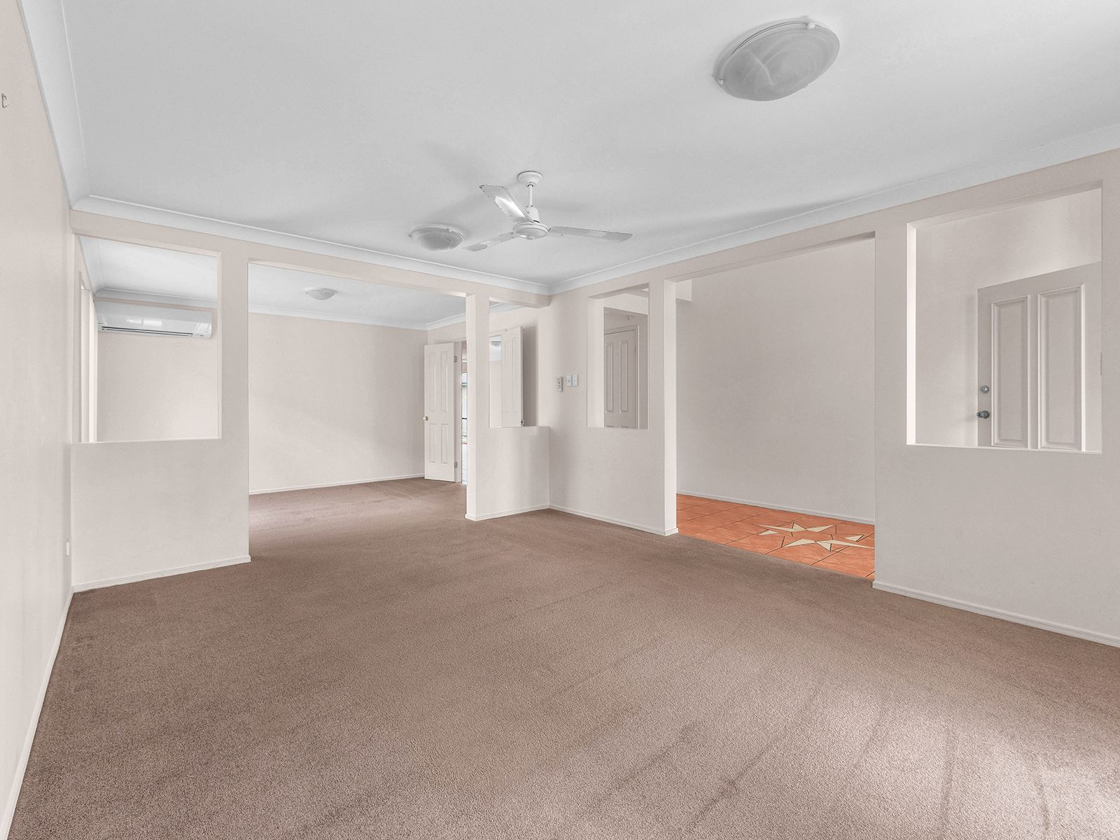
The open plan living areas are various. A formal lounge and formal dining, fully carpeted and framed by architectural cutouts creating stylish separation. A fully tiled family and casual dining room that links to the tiled entrance and connects to the galley style chefs kitchen. With cabinetry in abundance, and quality appliances throughout, this is a creative space. The family room connects to the covered alfresco space through sliding glass doors, creating a perfect indoor/outdoor connection. This fully paved and covered space is very private and overlooks the fully fenced rear yard.
Additionally the home has double automated garaging with secure access to the home, security grilles and doors around the entire perimeter, multiple split system air conditioning and low maintenance gardens.
Bridgeman Downs is an area enjoying a revitalised interest due to the parklands, walkways and family friendly community. This delightful single level home is just meters to local retail, dining and medical centre and walking distance to public transport direct to the Brisbane CBD.
1 Master Bedroom, WIR & Ensuite
2nd Bedrooms with built ins and ceiling fan
3rd Bedrooms with built ins and ceiling fan
4th Bedrooms with built ins and ceiling fan
Family Bathroom
Formal Lounge
Formal Dining
Living Area with air conditioning
Galley style kitchen with good storage
Outdoor entertaining area
454m2 block, south/north facing
Fully fenced backyard
2 Car accommodation
Close to public transport
Close to schools
Close to major shopping centres
Walking distance to walking tracks and park