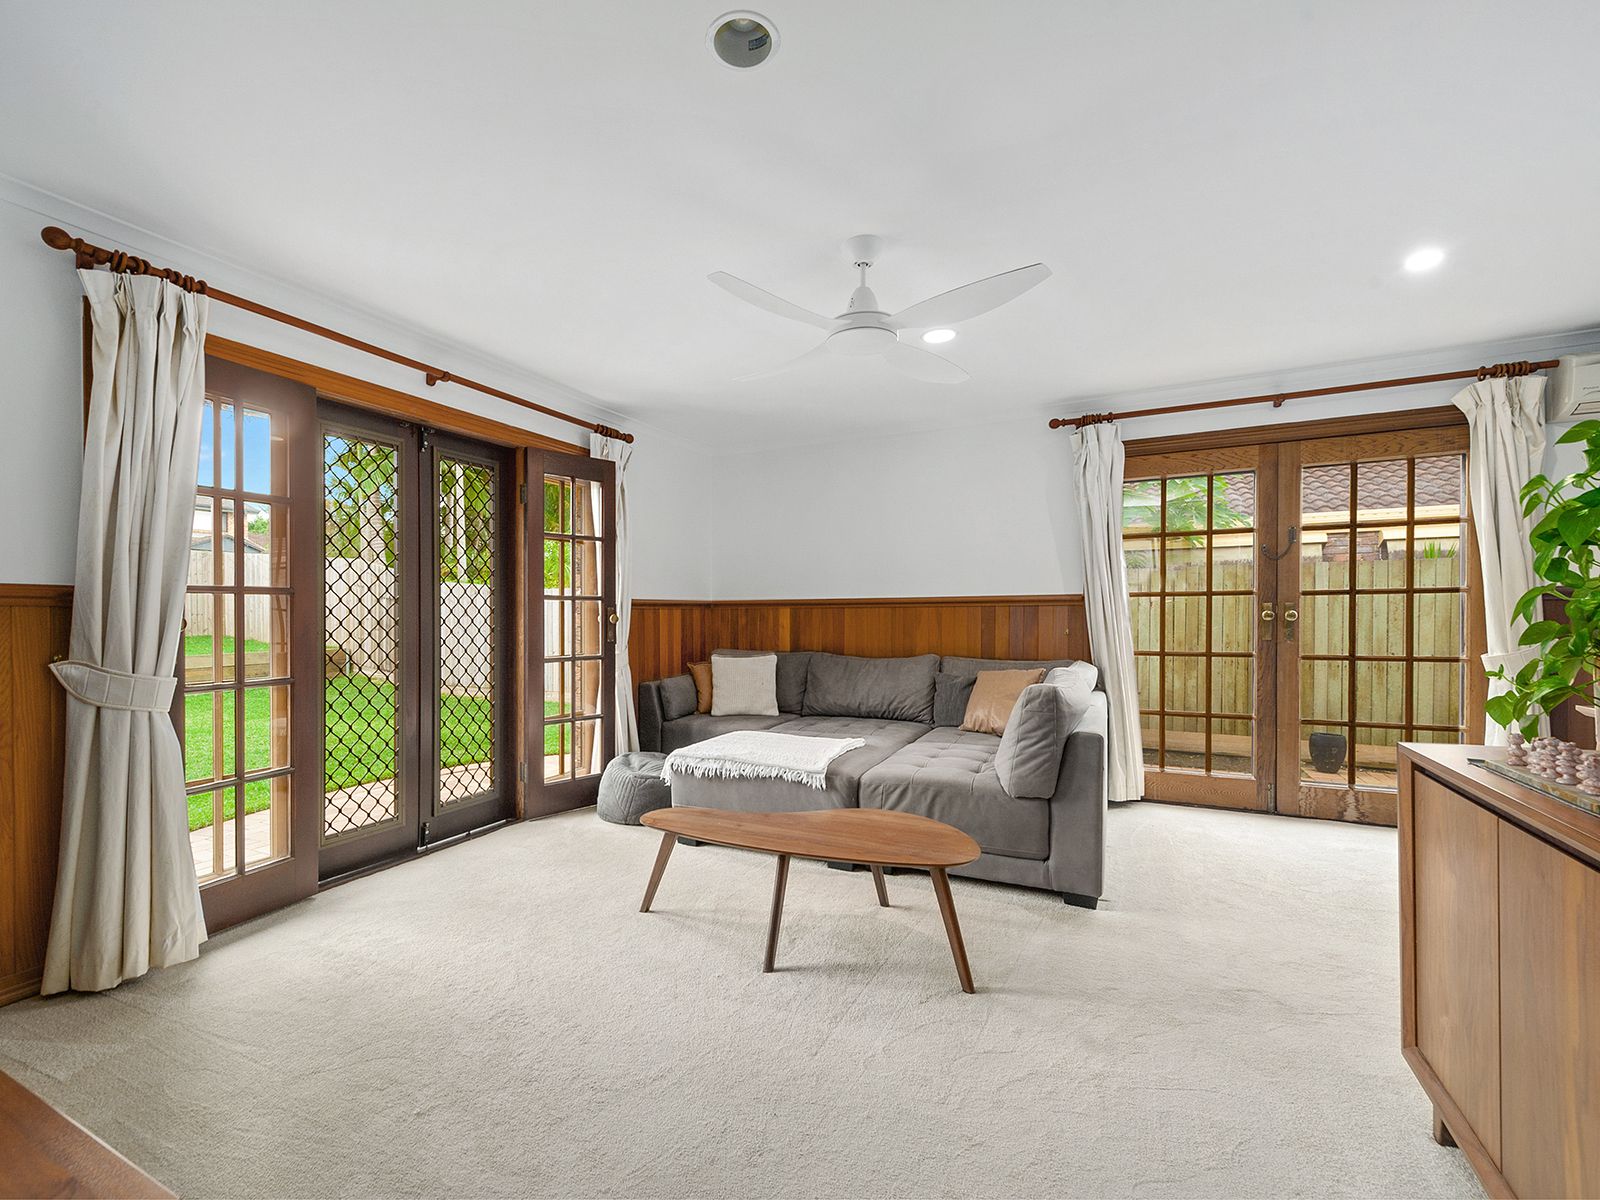
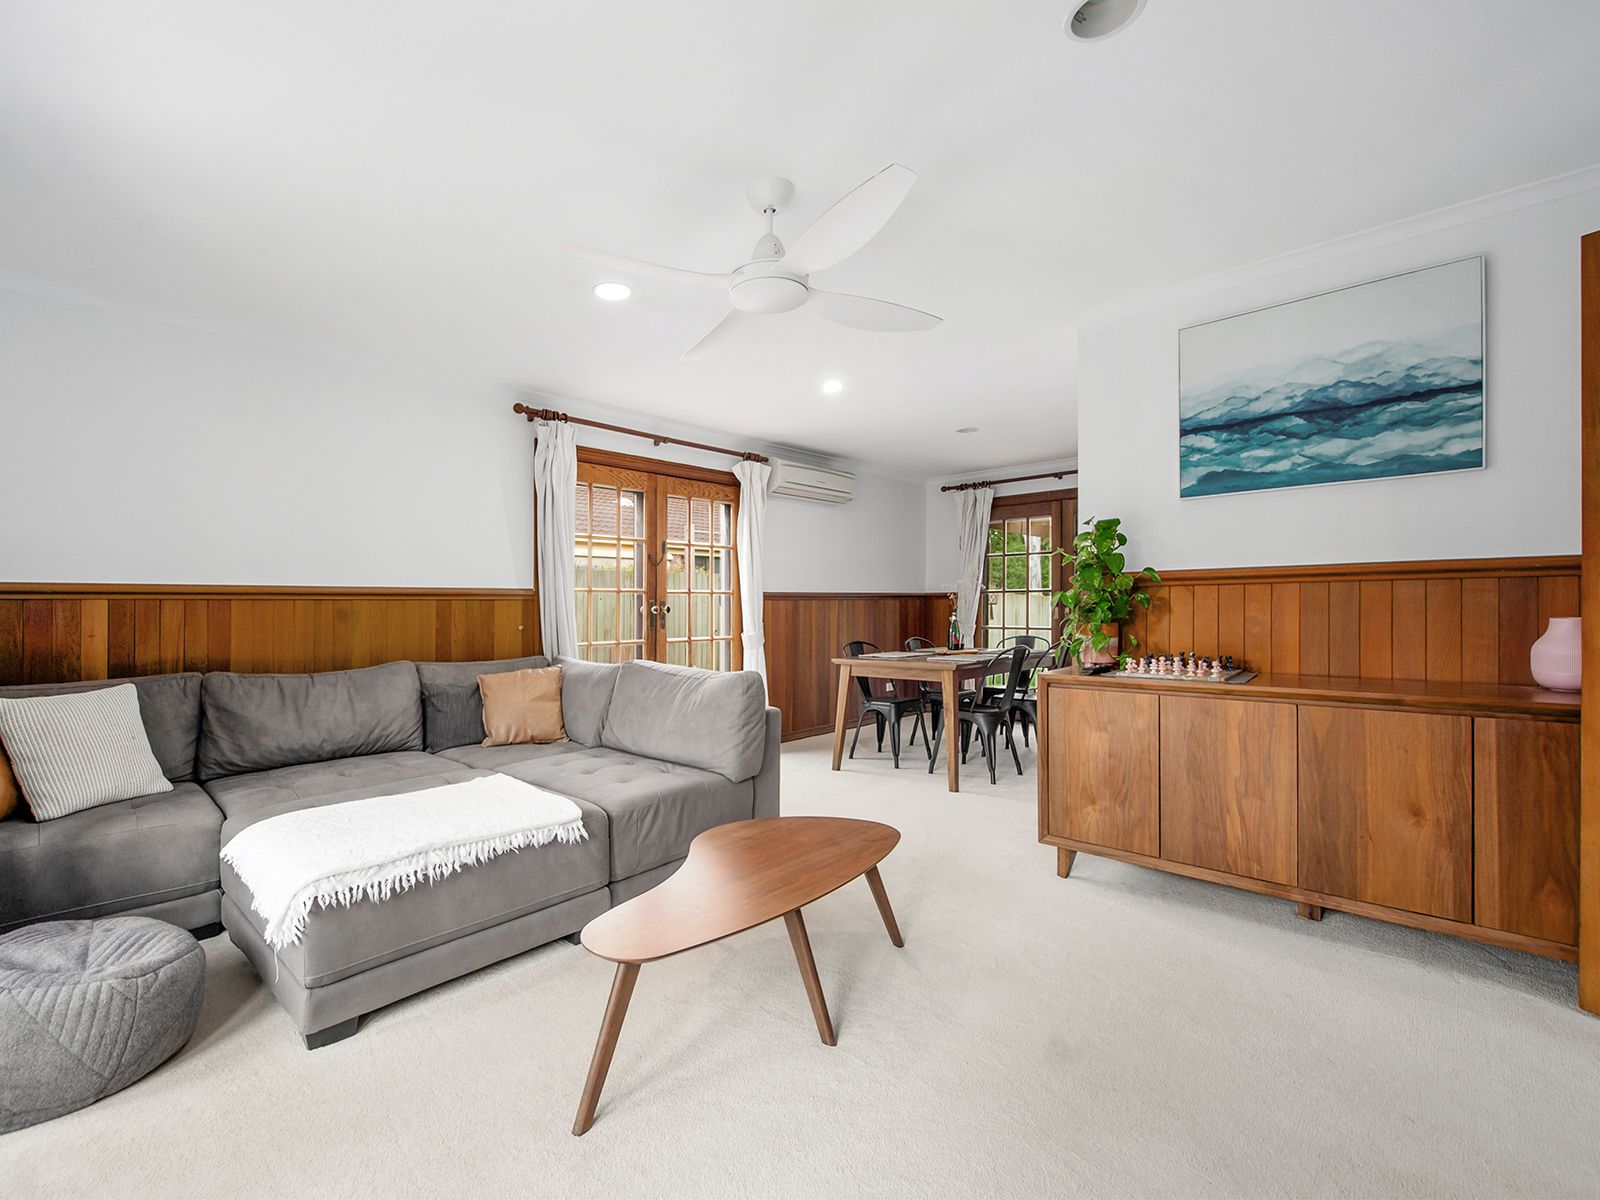
Double entry doors open to the front foyer. To the left of the entry is the open plan carpeted formal lounge and dining room with a ceiling fan in the formal lounge and split system air conditioner in the dining room and doors which open to the outdoor undercover entertaining area. The kitchen has quality appliances, gas cooktop, wood bench tops with breakfast bar, dishwasher, and ample storage. Adjacent to the kitchen is the living room with ceiling fan and sliding screen doors which open to the outdoor entertaining area and backyard.
There are three bedrooms all with built in wardrobes and ceiling fans. Central to the bedrooms is the recently renovated family bathroom with bathtub, frameless shower, floating wooden vanity with ample storage and separate toilet. At the back of the home is the master bedroom with built ins, ceiling fan, split system air conditioner, access to the outdoor patio and a recently renovated ensuite with double bay floating vanity with storage, large open frameless glass shower with built in shelving and toilet. There is also a laundry with bench space and a linen cupboard.
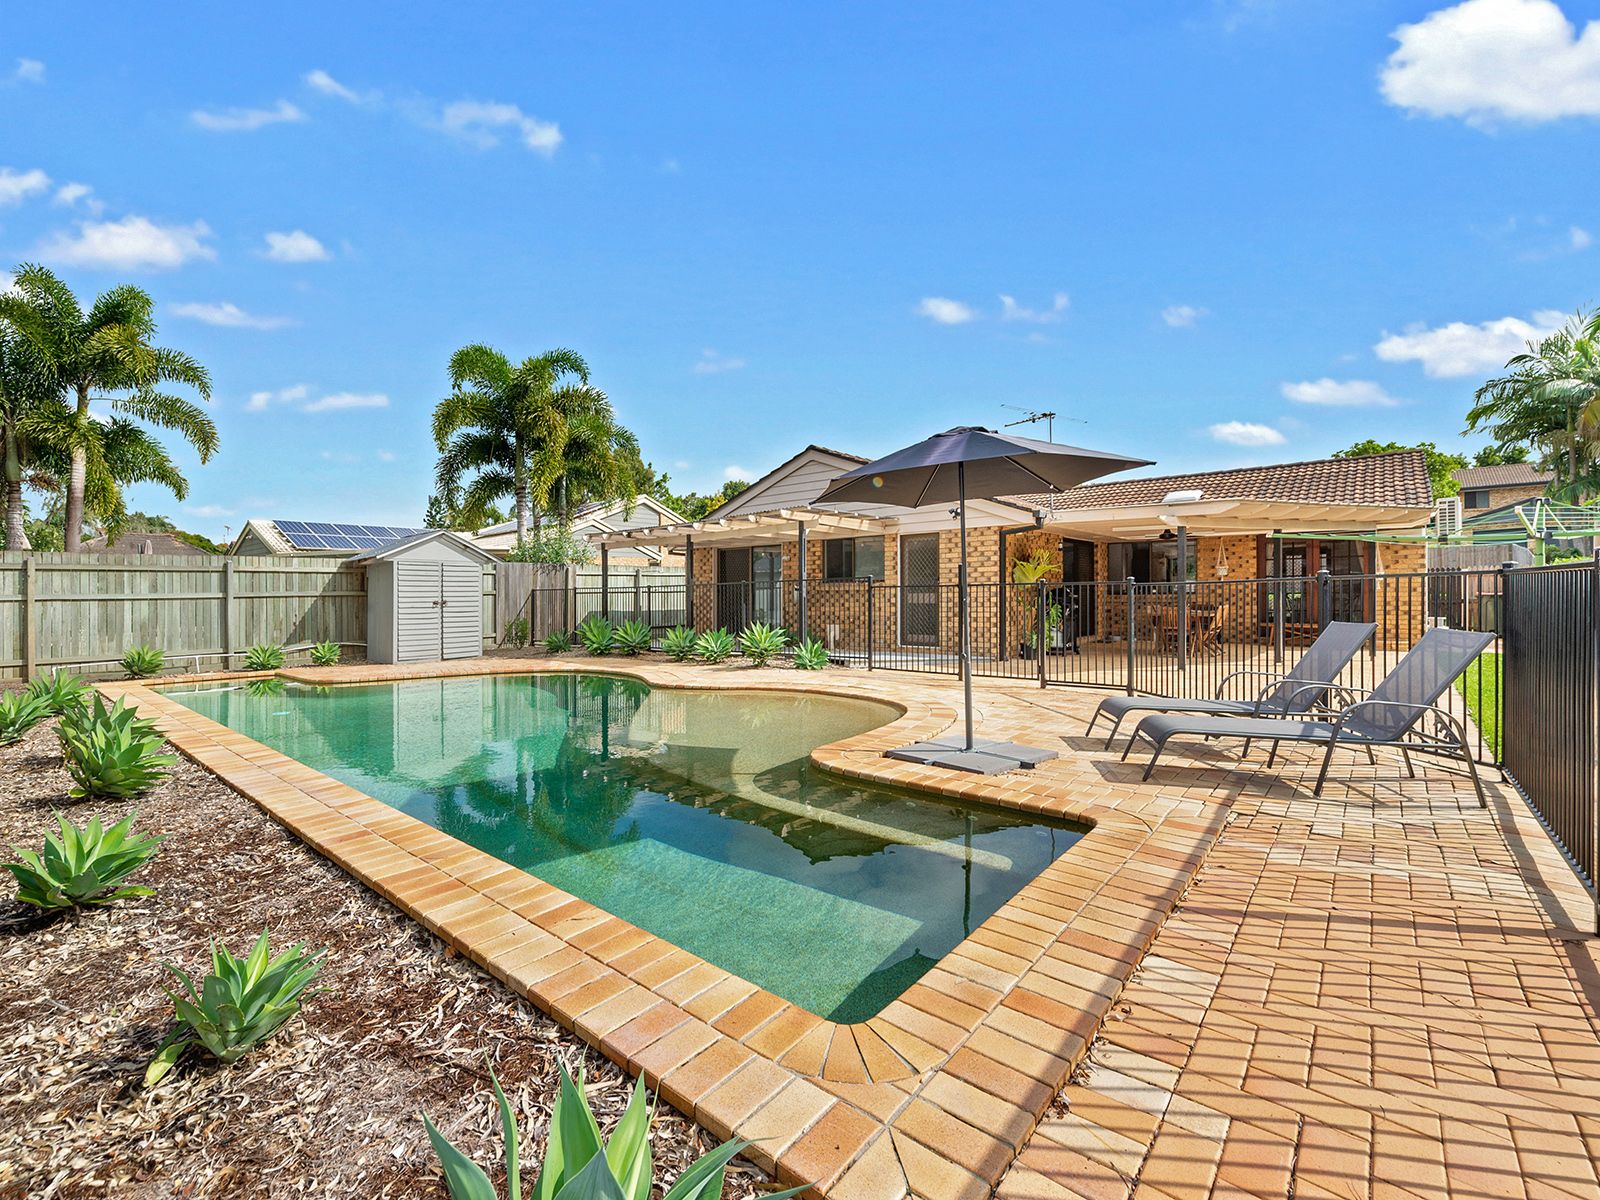
To further compliment this beautiful home is the outdoor undercover entertaining area with a ceiling fan, undercover patio off the master bedroom, beautiful pool area with a pool shed for storage and pump, gate leading to walkways and green belt and tiered front yard with a retaining wall.
Ideally located just approximately 15kms to the Brisbane CBD and 25 minutes to the Brisbane airport via the Airport Link tunnel, the home is close to public transport and is within walking distance of Carseldine Central with a Woolworths and an array of eateries and restaurants. The area of Bridgeman Downs is also well serviced by private school bus services from some of Brisbane's best private schools and is a short drive to Westfield Chermside which offers a plethora of retail, dining, and entertainment choices.
Features
- Master bedroom with built ins, recently renovated en-suite, ceiling fan & split system air conditioning
- Bedroom 2 with built ins, ceiling fan & split system air conditioning
- Bedroom 3 with built ins & ceiling fan
- Bedroom 4 with built ins & ceiling fan
- Recently renovated family bathroom with bathtub, frame less glass shower & floating wooden vanity with storage
- Kitchen with wood bench tops & breakfast bar, gas cooktop, quality appliances & ample storage
- Meals area with split system air conditioning
- Lounge room with ceiling fan
- Formal lounge
- Undercover outdoor entertaining area with ceiling fan
- Undercover outdoor patio off master bedroom
- Swimming Pool
- Shed for pool pump & storage
- Tiered front yard with new retaining wall
- 3,000L water tank
- Gate in the back leading to walking tracks & bikeways
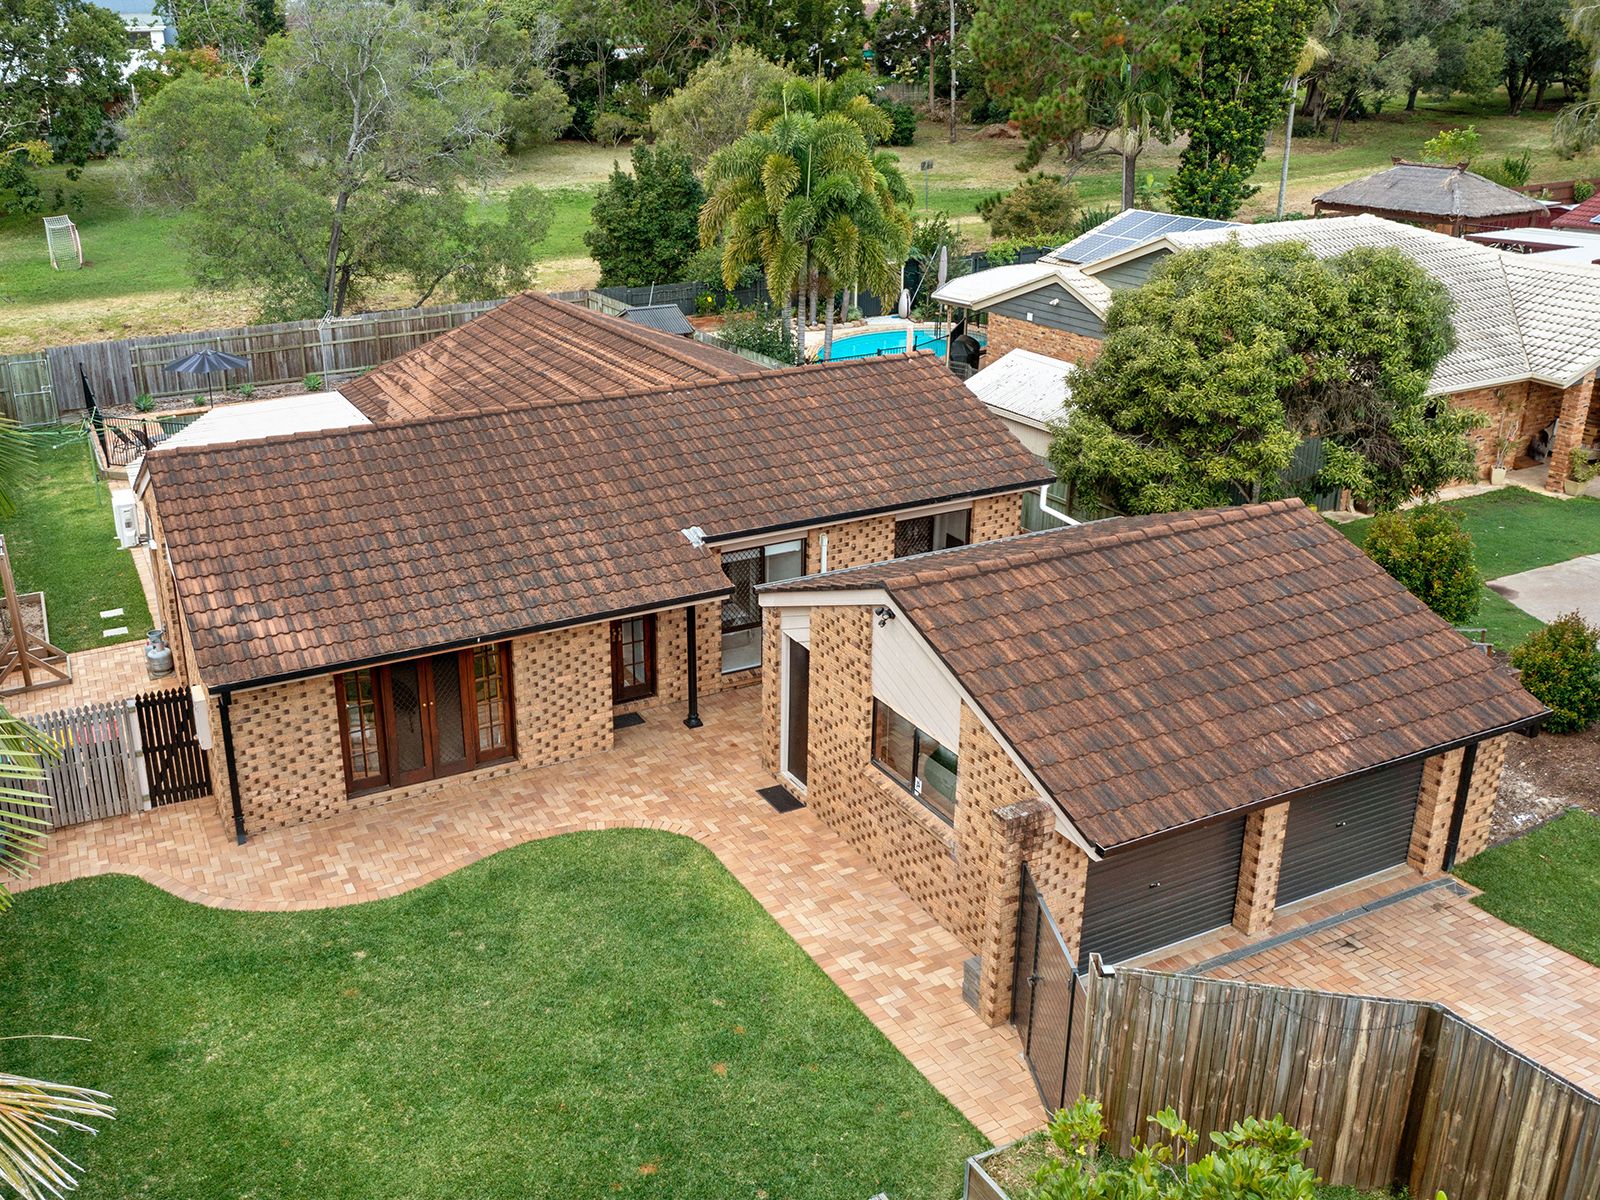
- 2 car accommodation
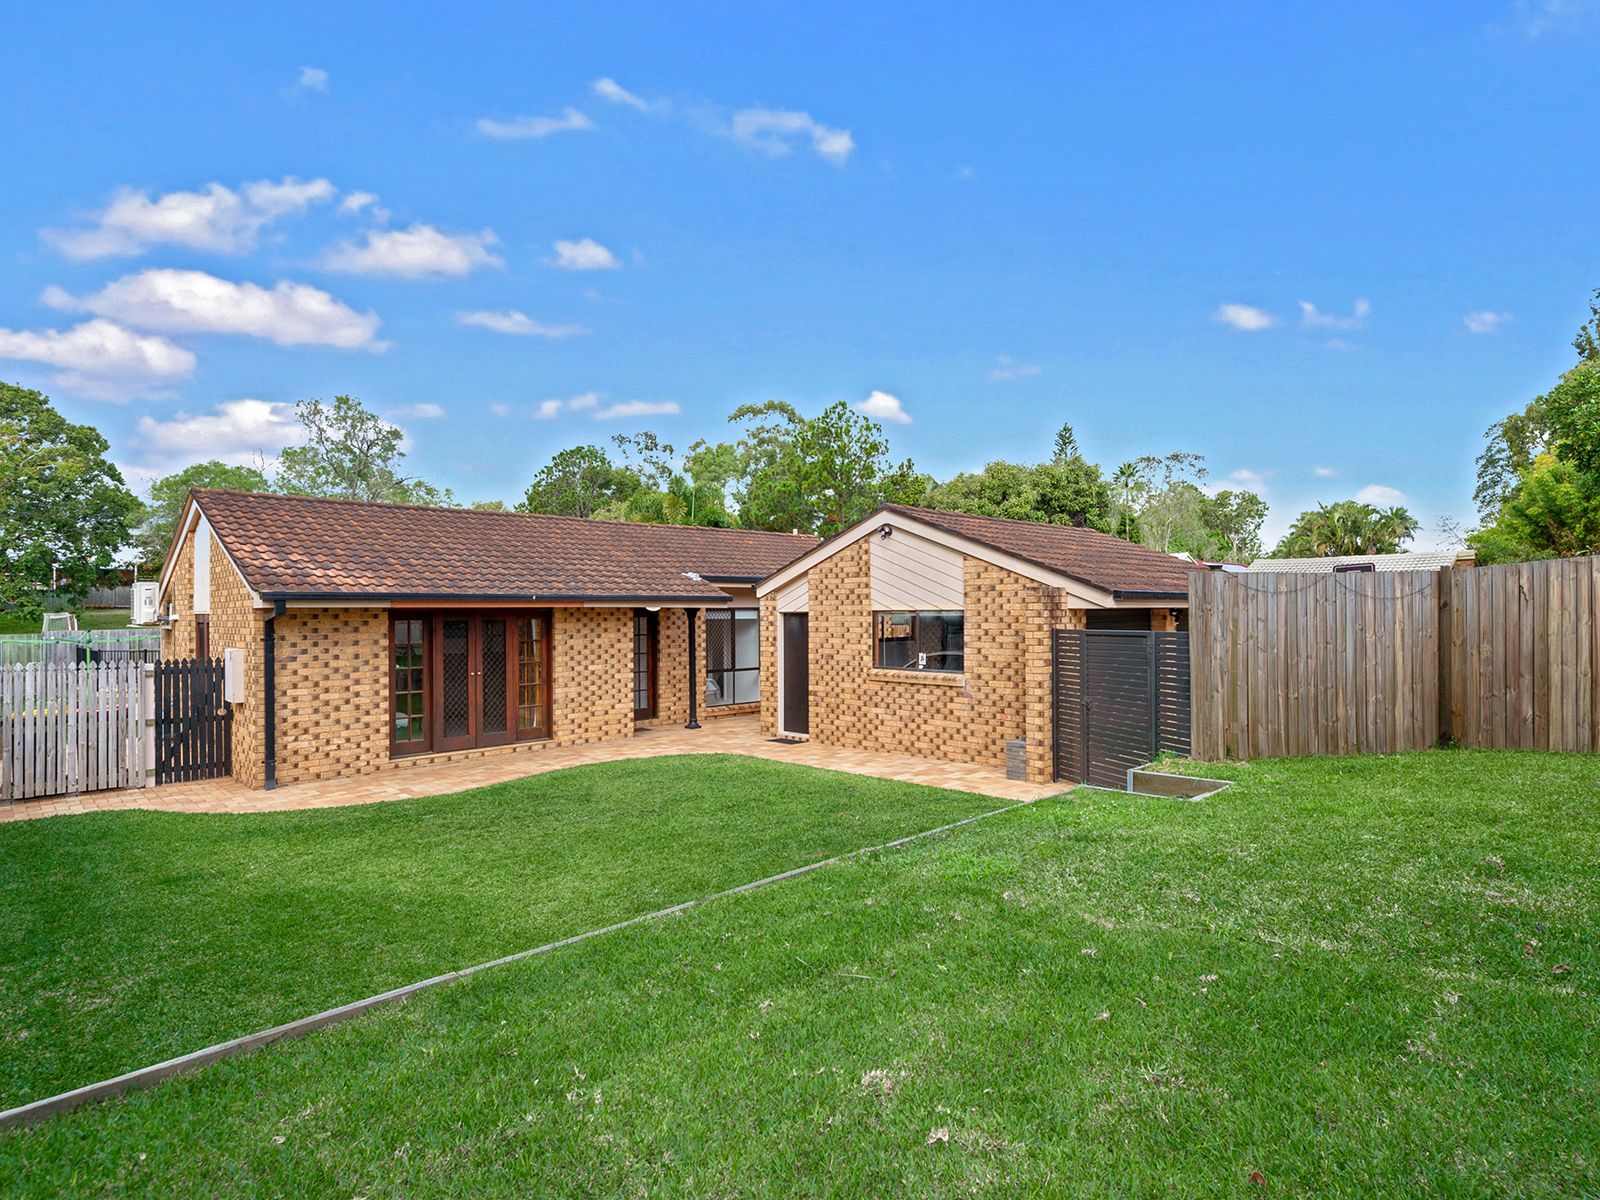
- Fully fenced
- 752sqm block
-Close to public transport
-Close to shops
-Close to schools
-Close to park & playground