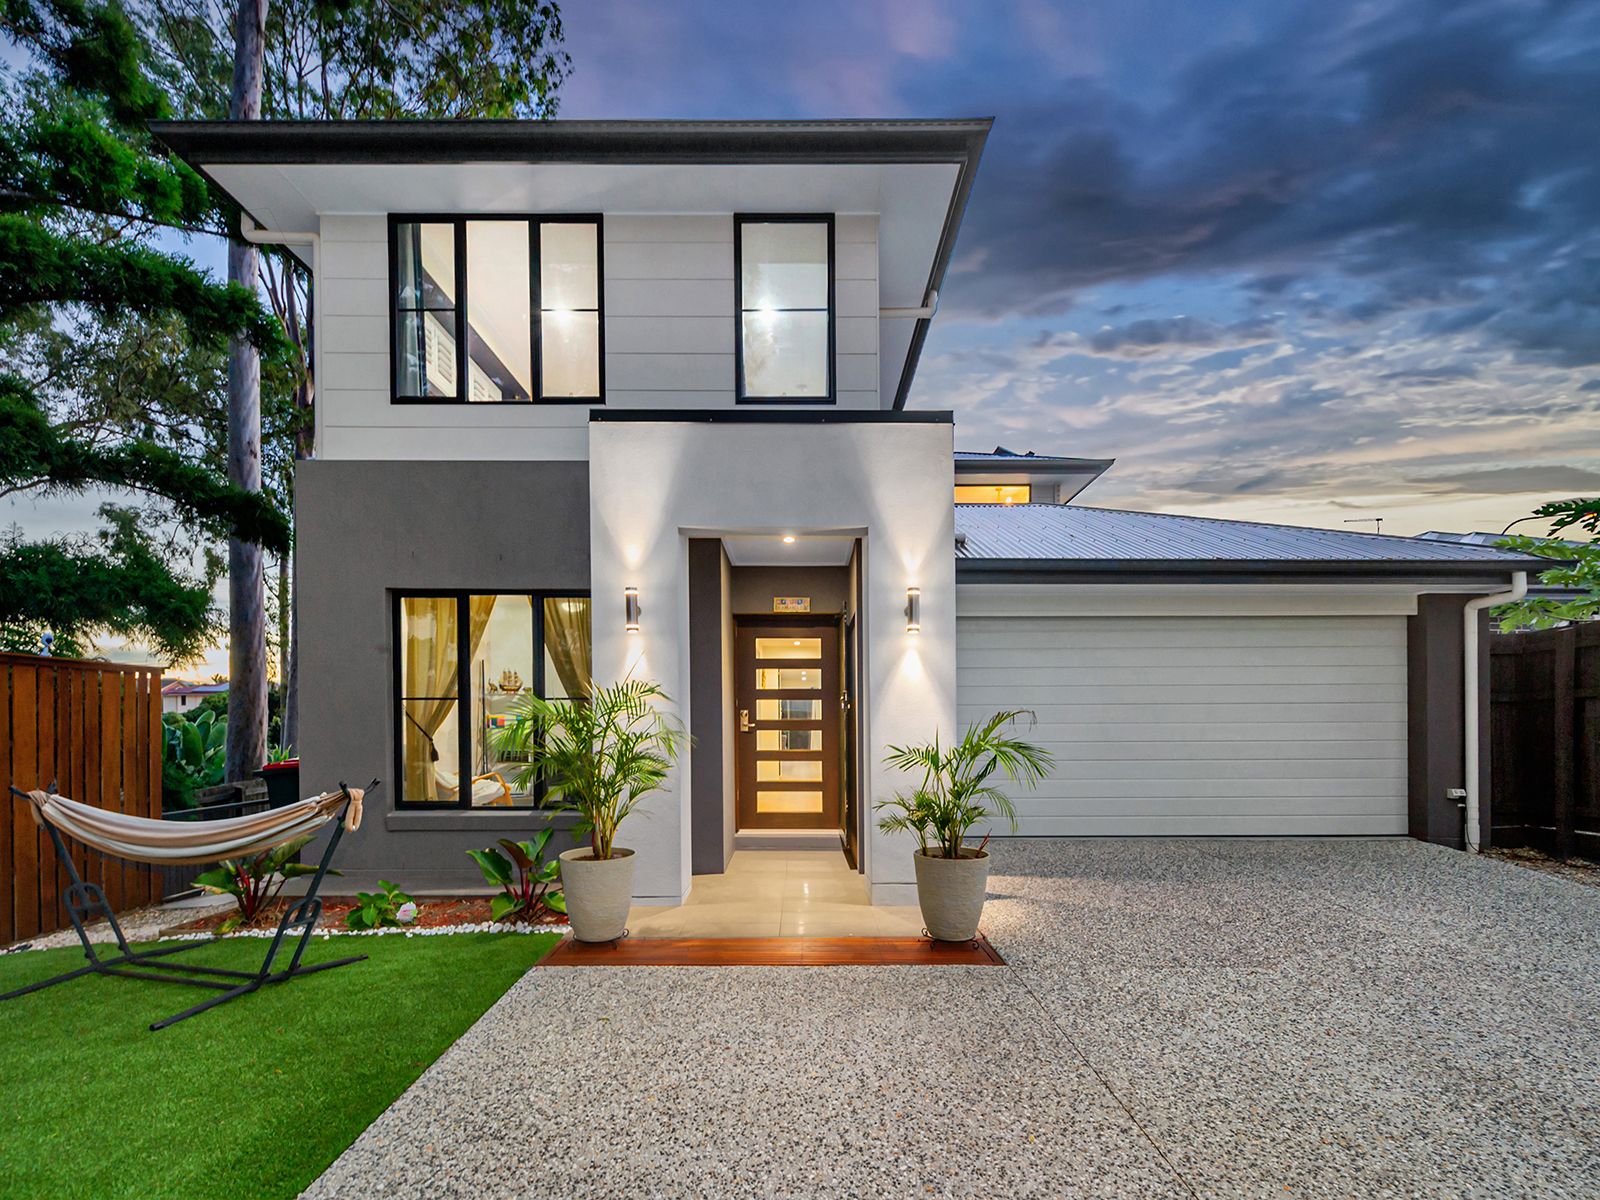
The home opens to the entry hallway. To the left of the hallway is the study or fifth bedroom with a ceiling fan. Adjacent to the study is the media or TV room with ceiling fan and plantation shutters on the windows. There is also a laundry and a powder room on this level of the home. At the back of the downstairs level of the home is the open plan living, dining and kitchen.
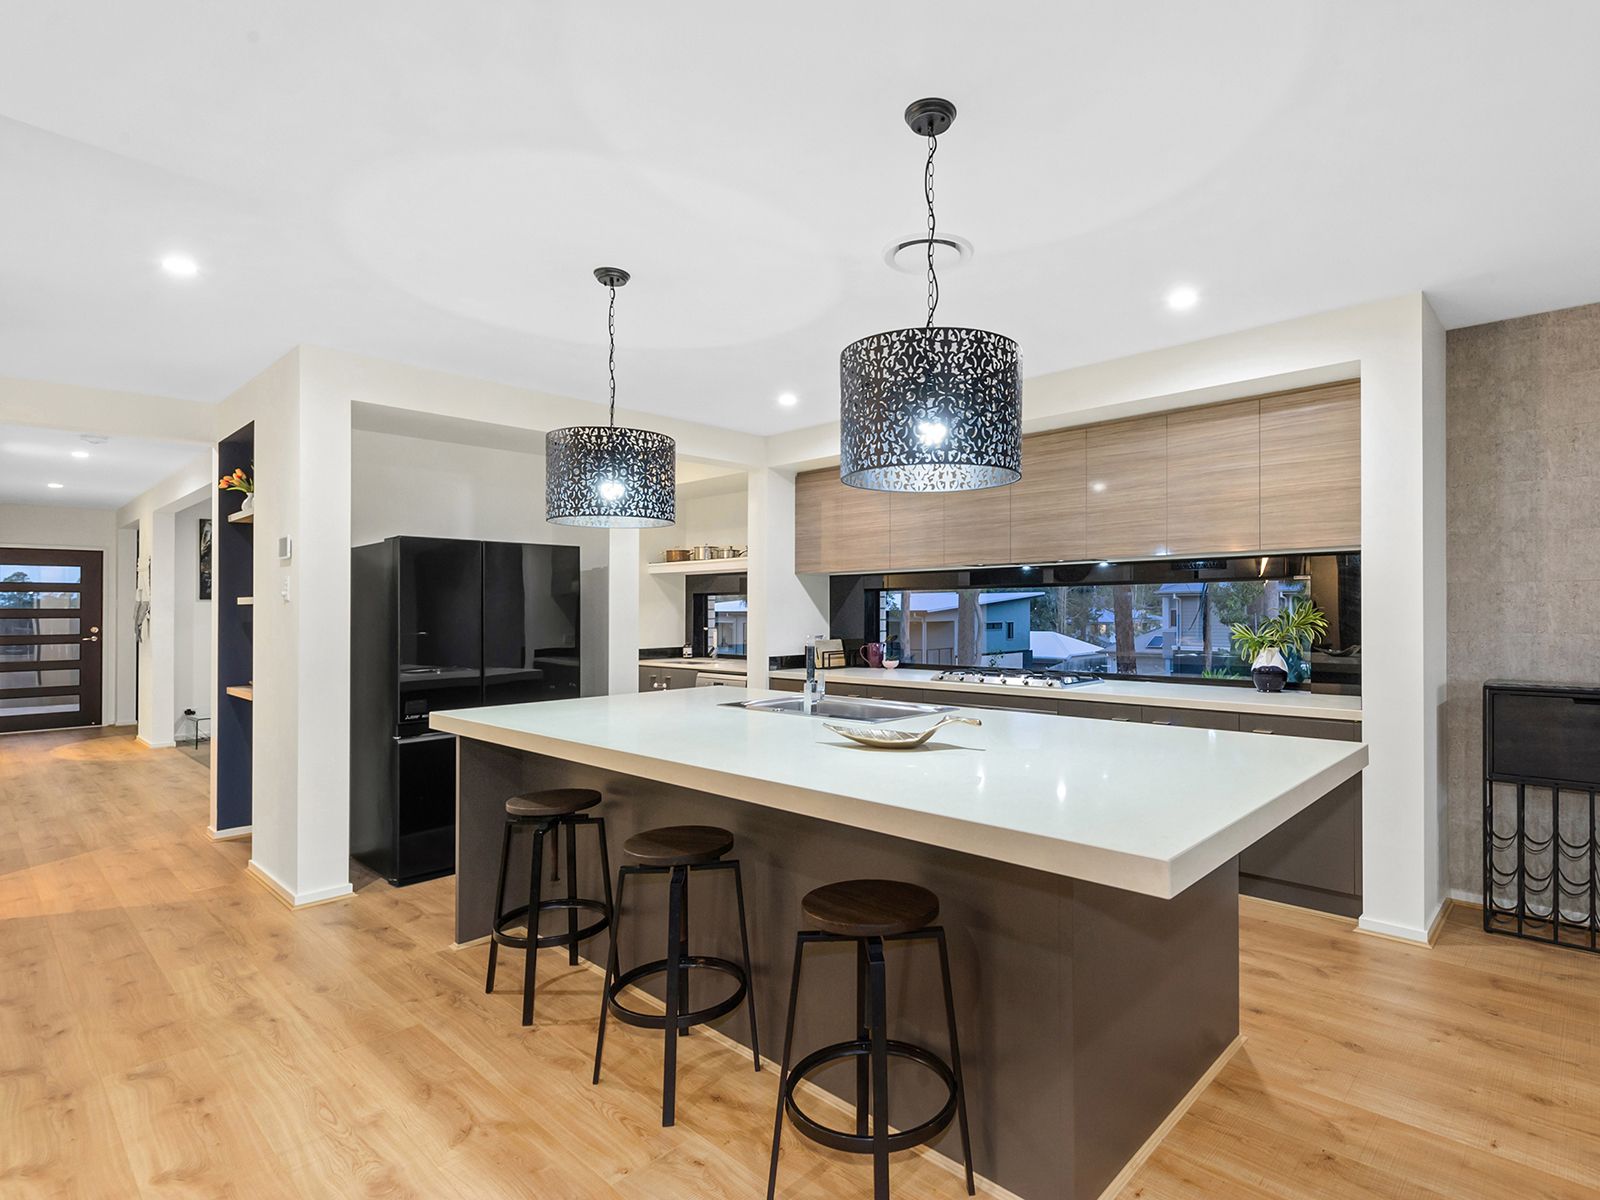
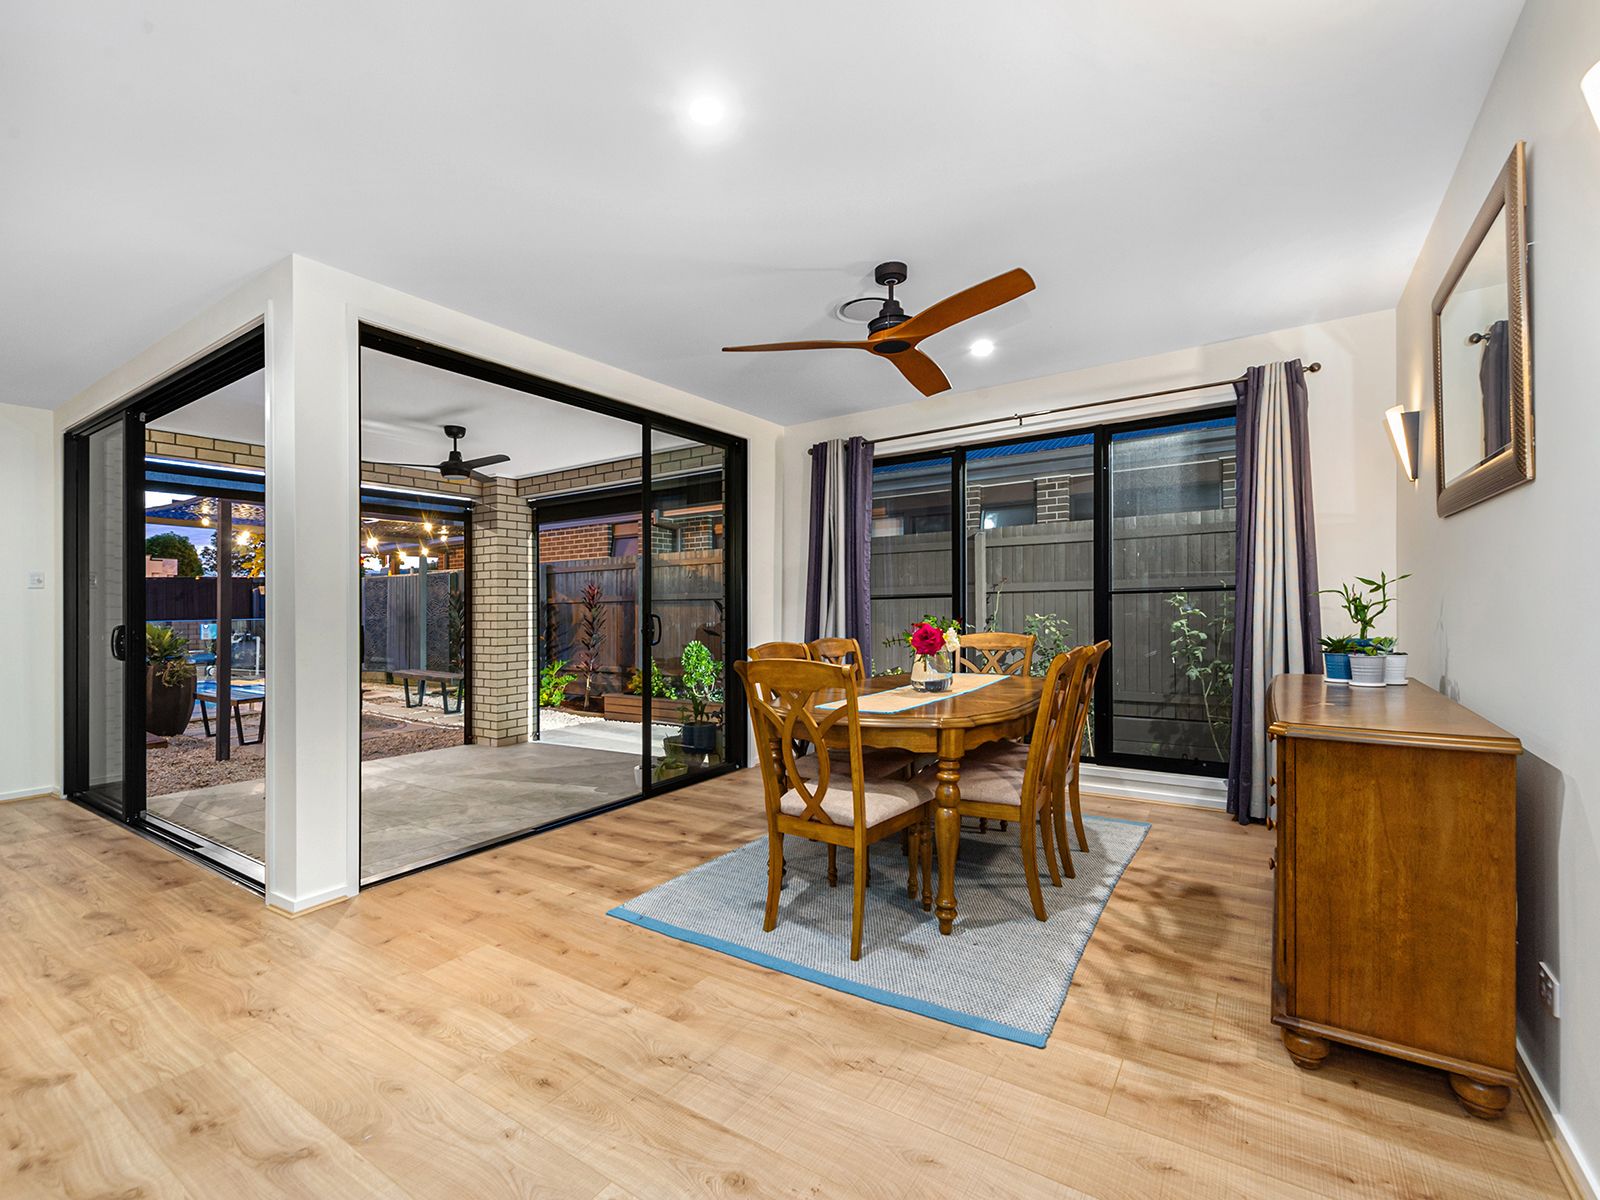
The beautiful chef's kitchen has Caesarstone benchtops, breakfast bar style island bench, large sink, 900mm Smeg oven and cooktop, Bosch dishwasher and a butler's pantry with Caesarstone bench tops and double basin sink. Adjacent is the open plan living and dining room with ducted air conditioning and ceiling fans, and access out to the tiled undercover entertaining area.
On the upstairs level of the home are the bedrooms and family bathroom. The stairs open to the upstairs living room with ducted air-conditioning and a ceiling fan. There are three large bedrooms with ducted air-conditioning, ceiling fans and walk-in wardrobes. The master bedroom has ducted air-conditioning and ceiling fan, walk in wardrobe and ensuite with a large bath and shower and Caesarstone double basin vanity with ample storage underneath. Central to the bedrooms is the family bathroom with shower, toilet and Caesarstone top vanity with ample storage underneath, as well as a separate powder room with Caesarstone double basin vanity.
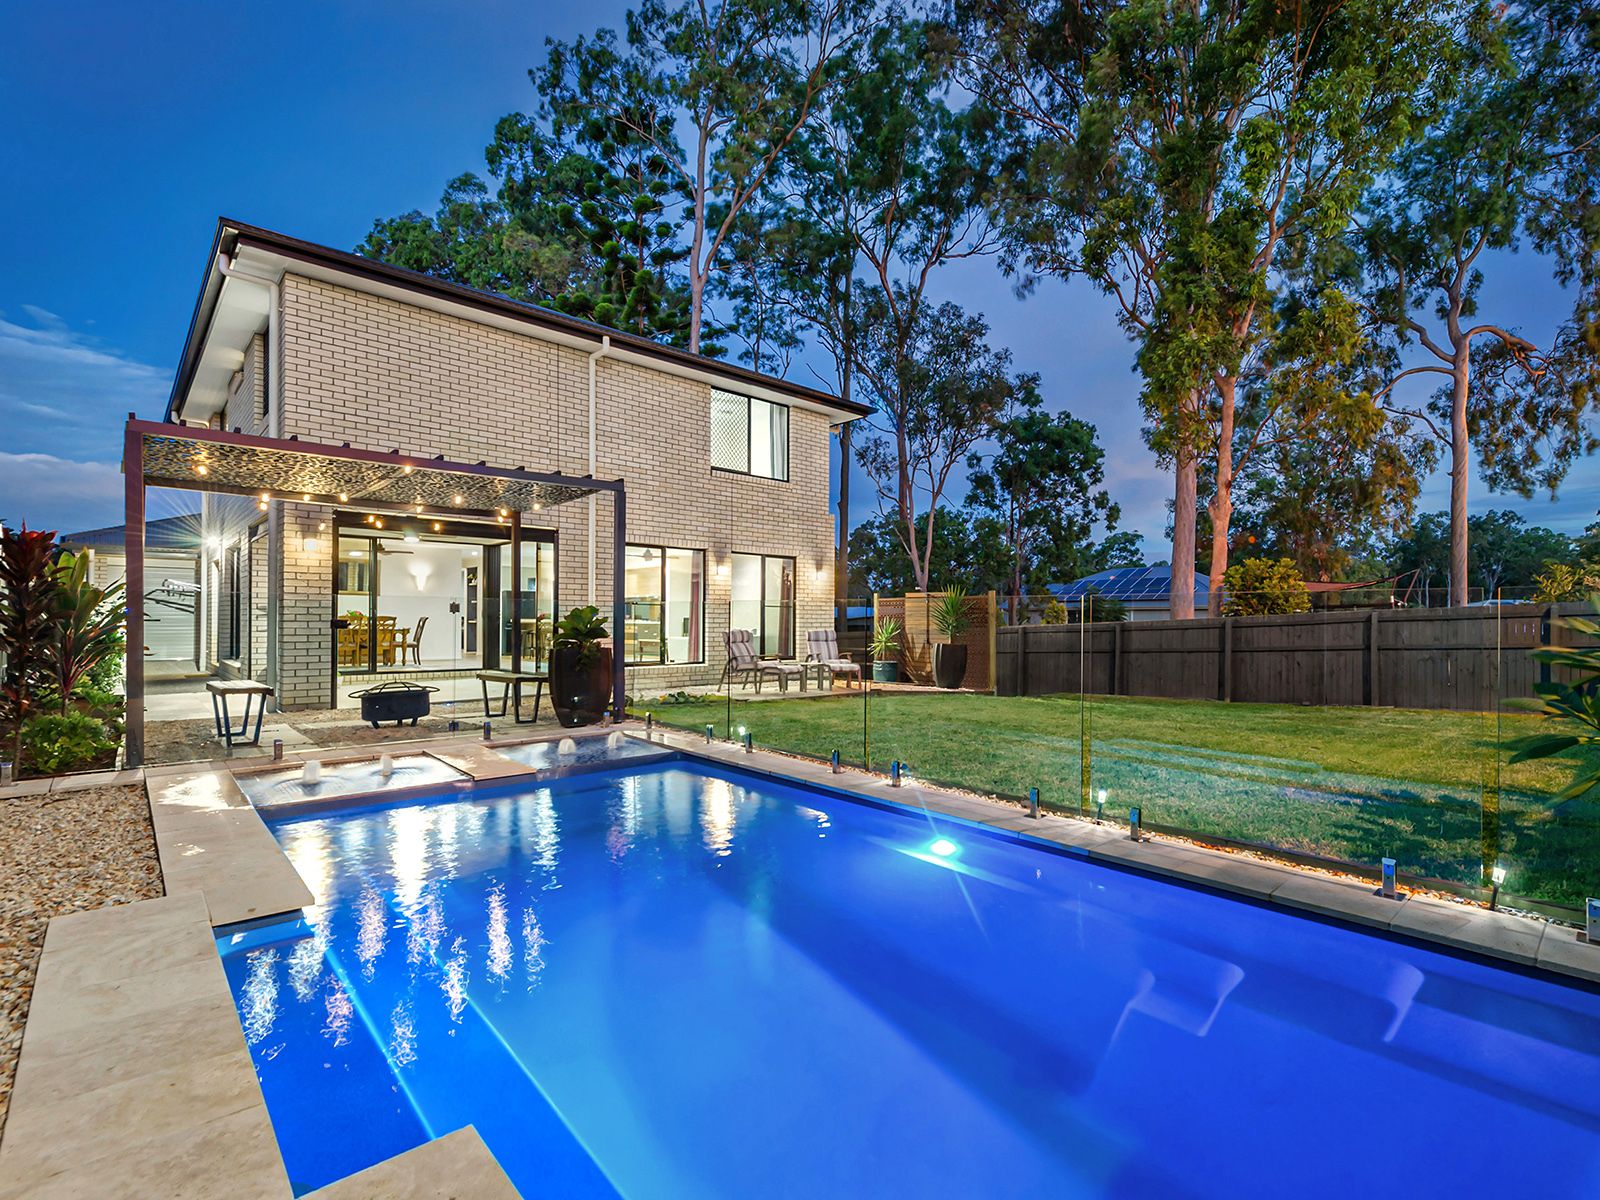
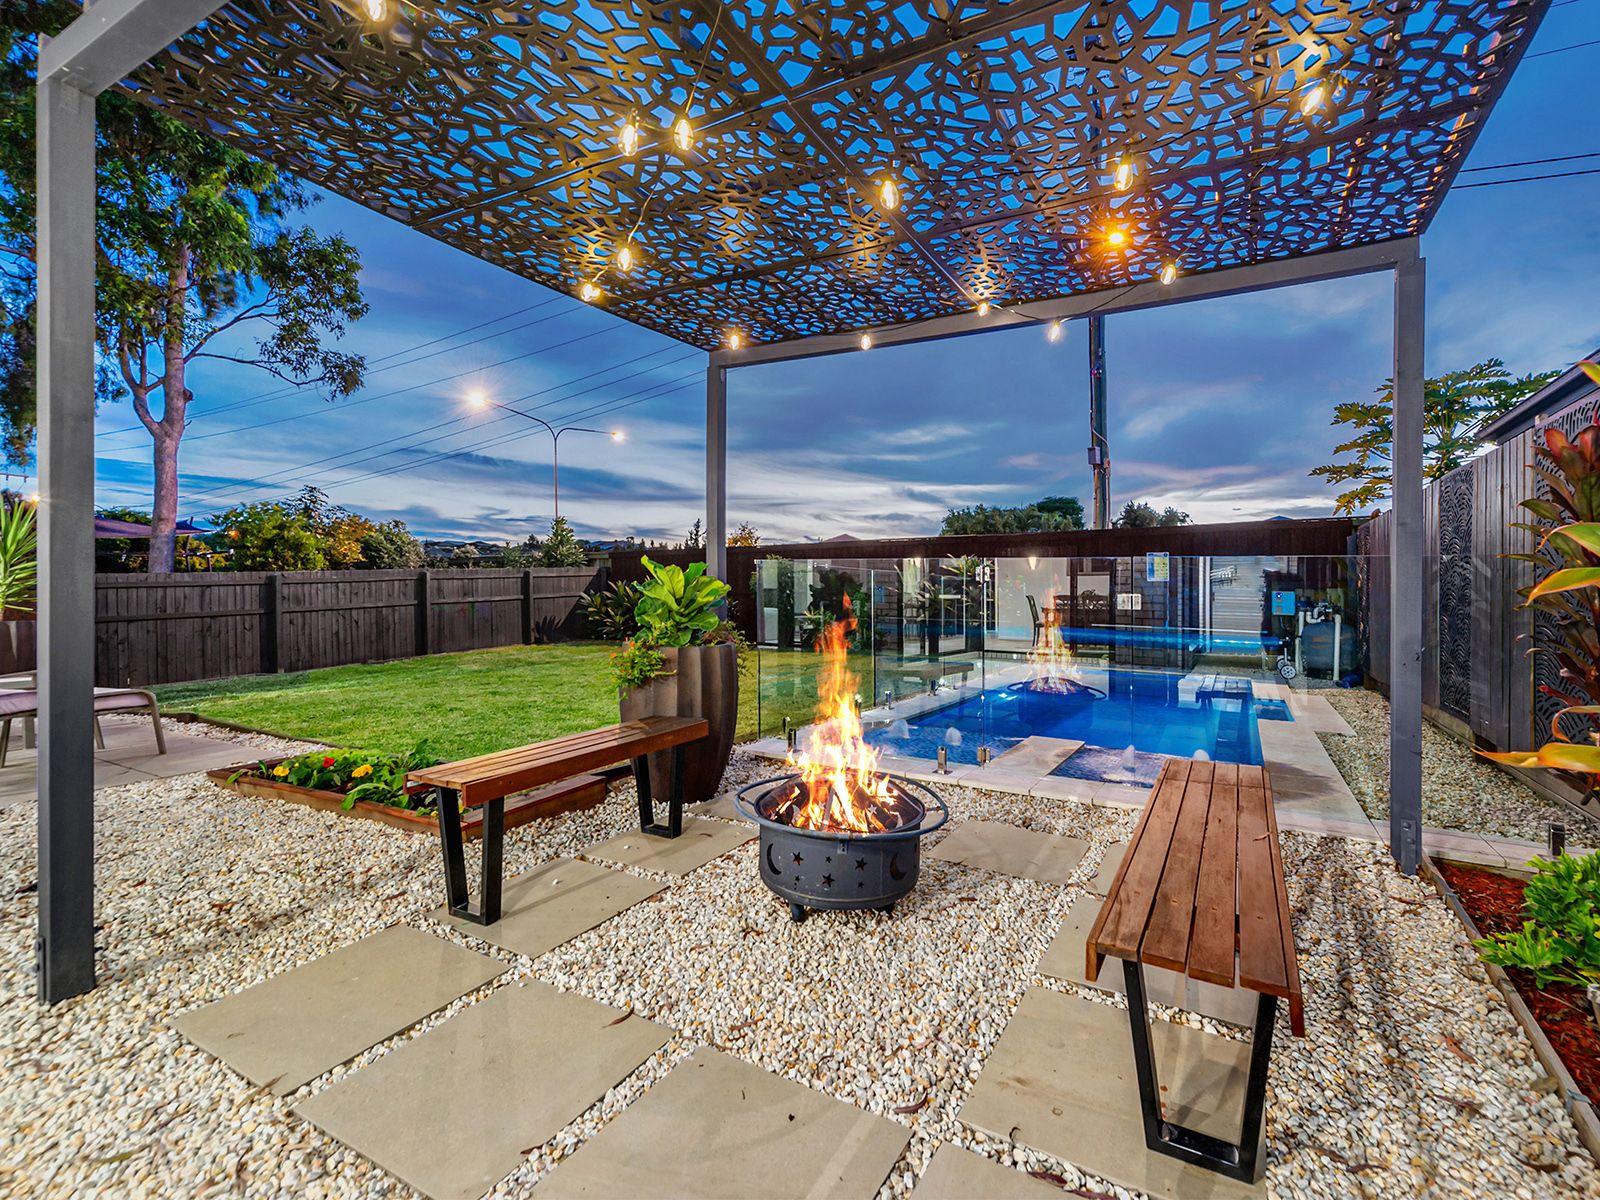
To further compliment this beautiful home is the large undercover entertaining area with lighting, ceiling fan and outdoor blinds, MagnaPool and firepit with purpose-built seating, which provides plenty of room for entertaining.
Approximately 14 kilometres to the Brisbane CBD and 25 minutes to the Brisbane Airport via the Airport Link Tunnel, the area is well serviced by private school bus services from some of Brisbane's best private schools. Here you are also just 10 minutes by car to Westfield Chermside which offers a plethora of dining, retail, and entertainment choices.
Key Features
Upper Level
-Master suite with WIR, Ensuite, ceiling fan
-3 Bedrooms with WIR, ceiling fans
-Family bathroom
-Walk in linen cupboard
-Powder room
-Lounge/Living room
Lower Level
-Study/5th Bedroom with ceiling fan
-Media room with ceiling fan & plantation shutters
-Powder room
-Kitchen with stone bench tops, 900mm cooktop with quality appliances
-Butler's pantry with stone bench tops & double basin sink
-Meals area
-Living room with ceiling fan and access out to the alfresco area
-Under stair storage room
-Outdoor undercover alfresco entertaining area with ceiling fan & blinds
-19,000L Magna swimming pool
-Purpose built fire pit with seating
-Outdoor shower station
-Garden shed
-6.5kW Solar Power
-8.5ft Ceilings
-Ducted air conditioning
-Close to schools
-Only 2 mins walk to public transport
-Close to major shopping centres
-Walking distance to Metro on Becketts