Virtual Tour Available! Please click Floorplans & Tours (External Link)
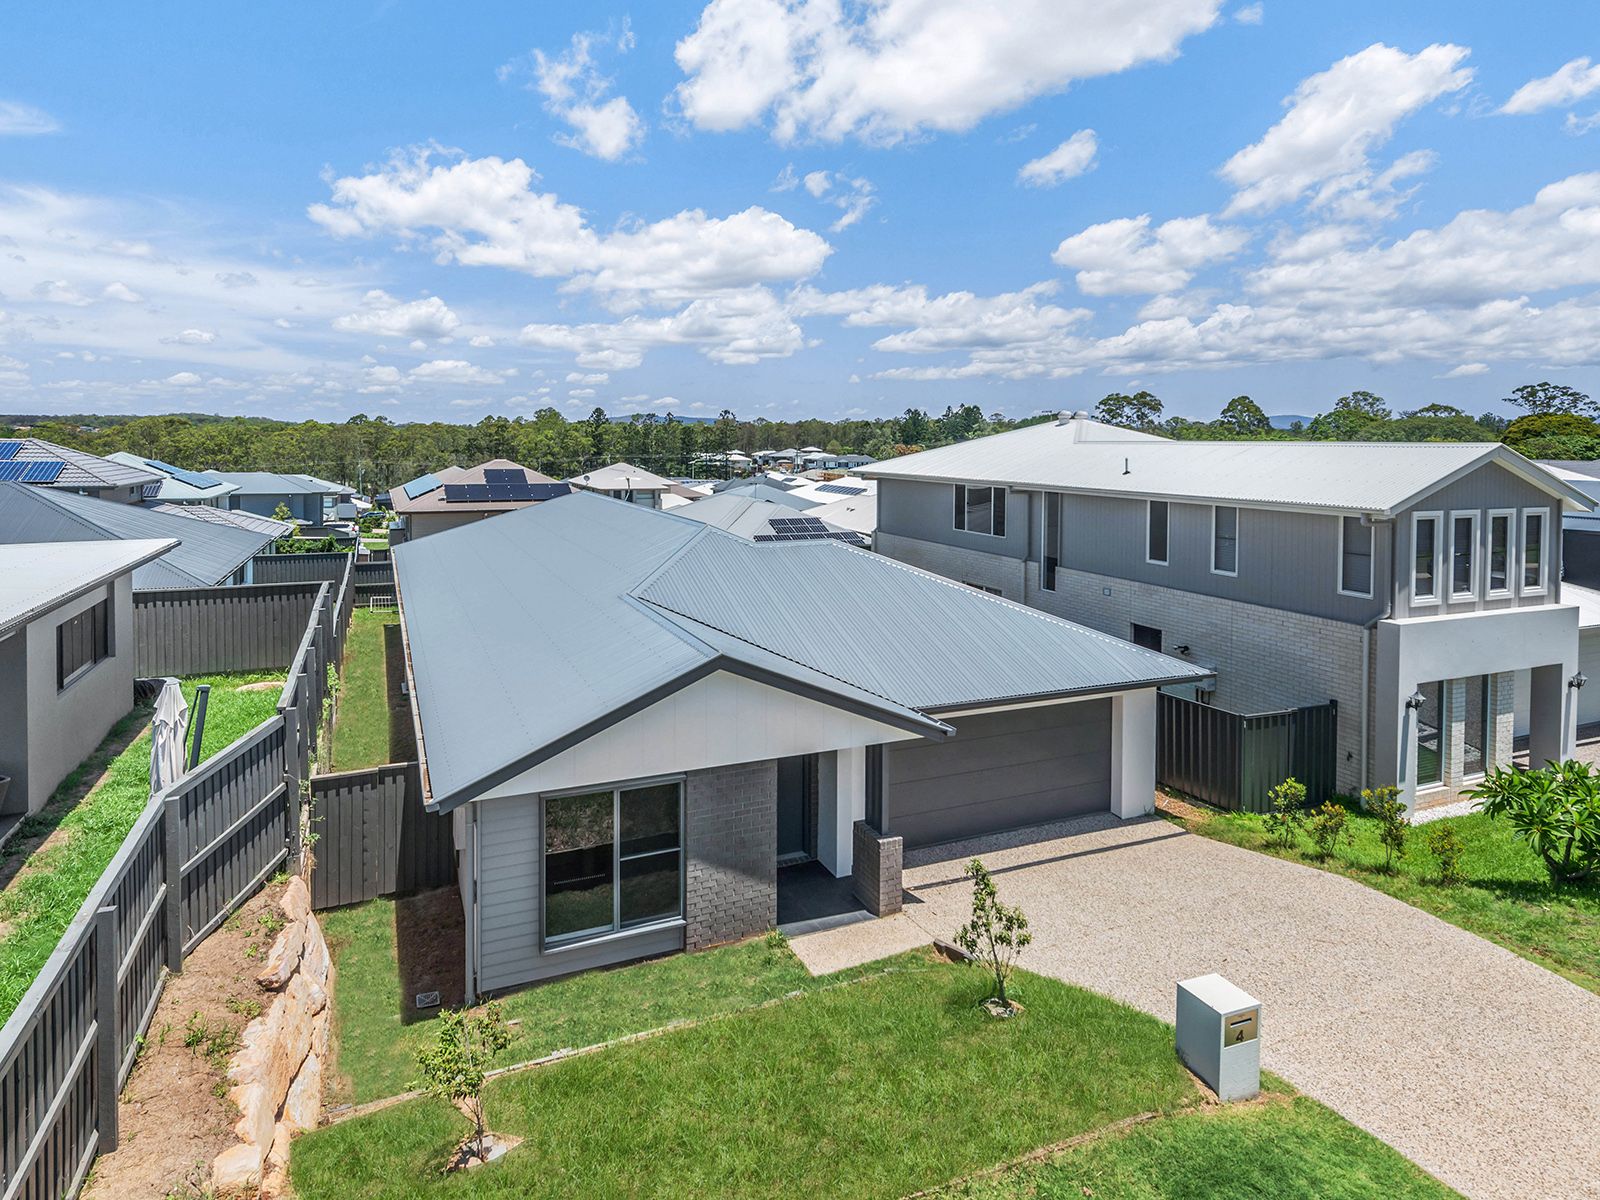
Presenting superbly on one level with 4 bedrooms, a Master Suite is as you would expect, spacious and a delightfully ensuite, walk in robe and split system air conditioning. There are a further 3 bedrooms all set well away from the Master bedroom with built in robes, with ceiling fans. Centrally positioned is the family bathroom with full size bath.
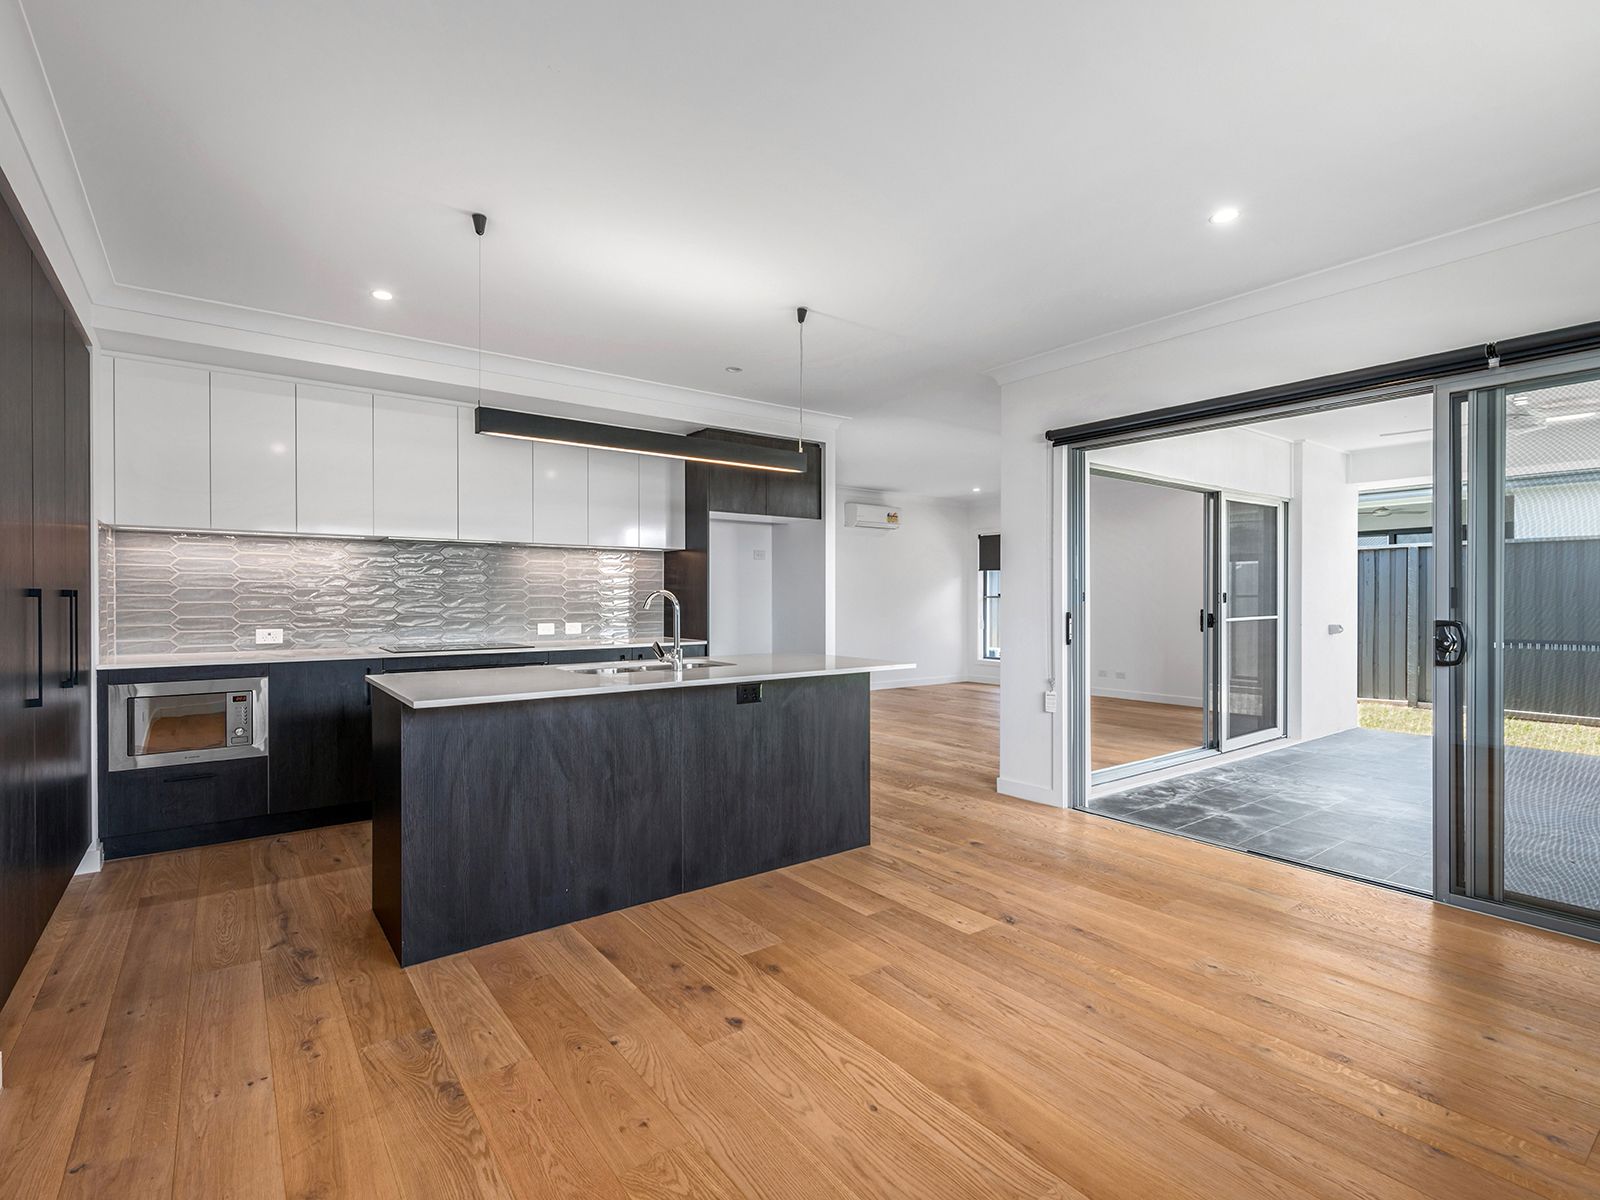
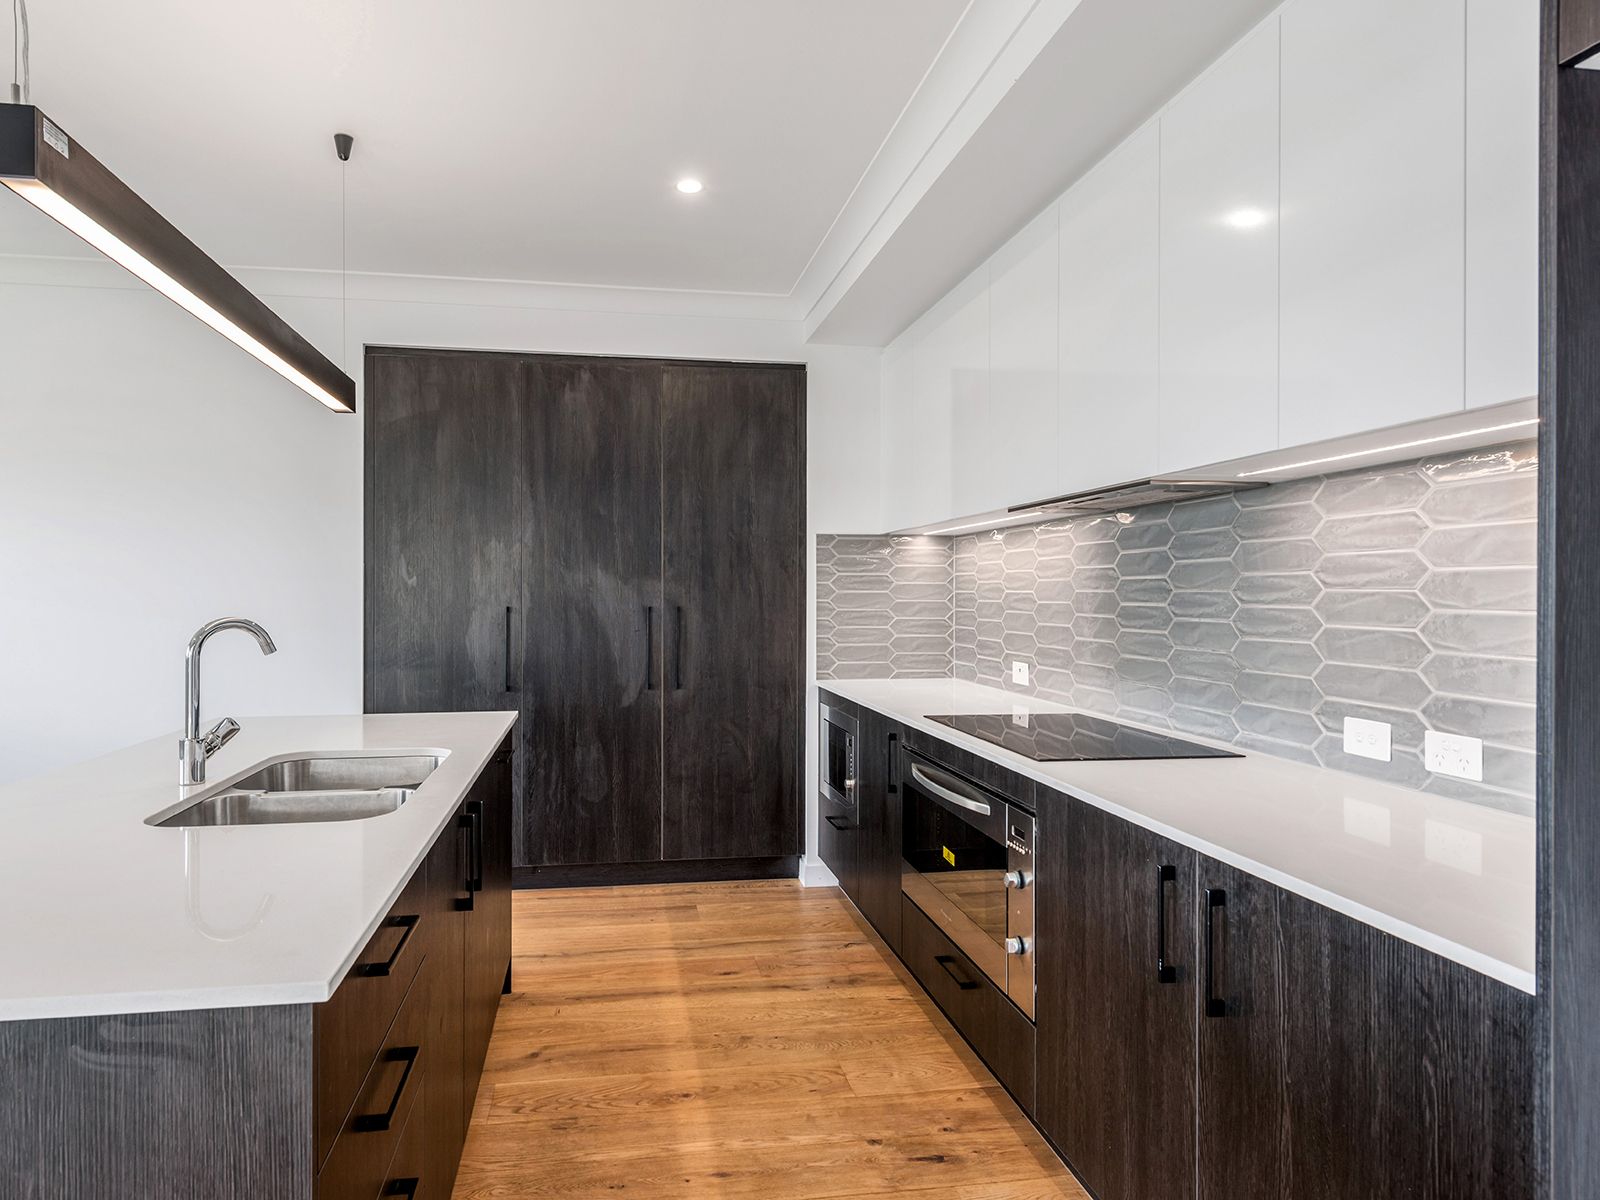
The living and entertaining areas of the home are positioned to the rear of the home in an open plan style with a superb chefs kitchen and island breakfast bar. Boasting the latest appliances, and fan forced oven, rangehood and dishwasher, stone benchtops and first class cabinetry, all complimented by cafe style lighting and tiled splashbacks. Set to one side of the living areas is a dedicated media room, that can be closed off from the rest of the home and also has full.
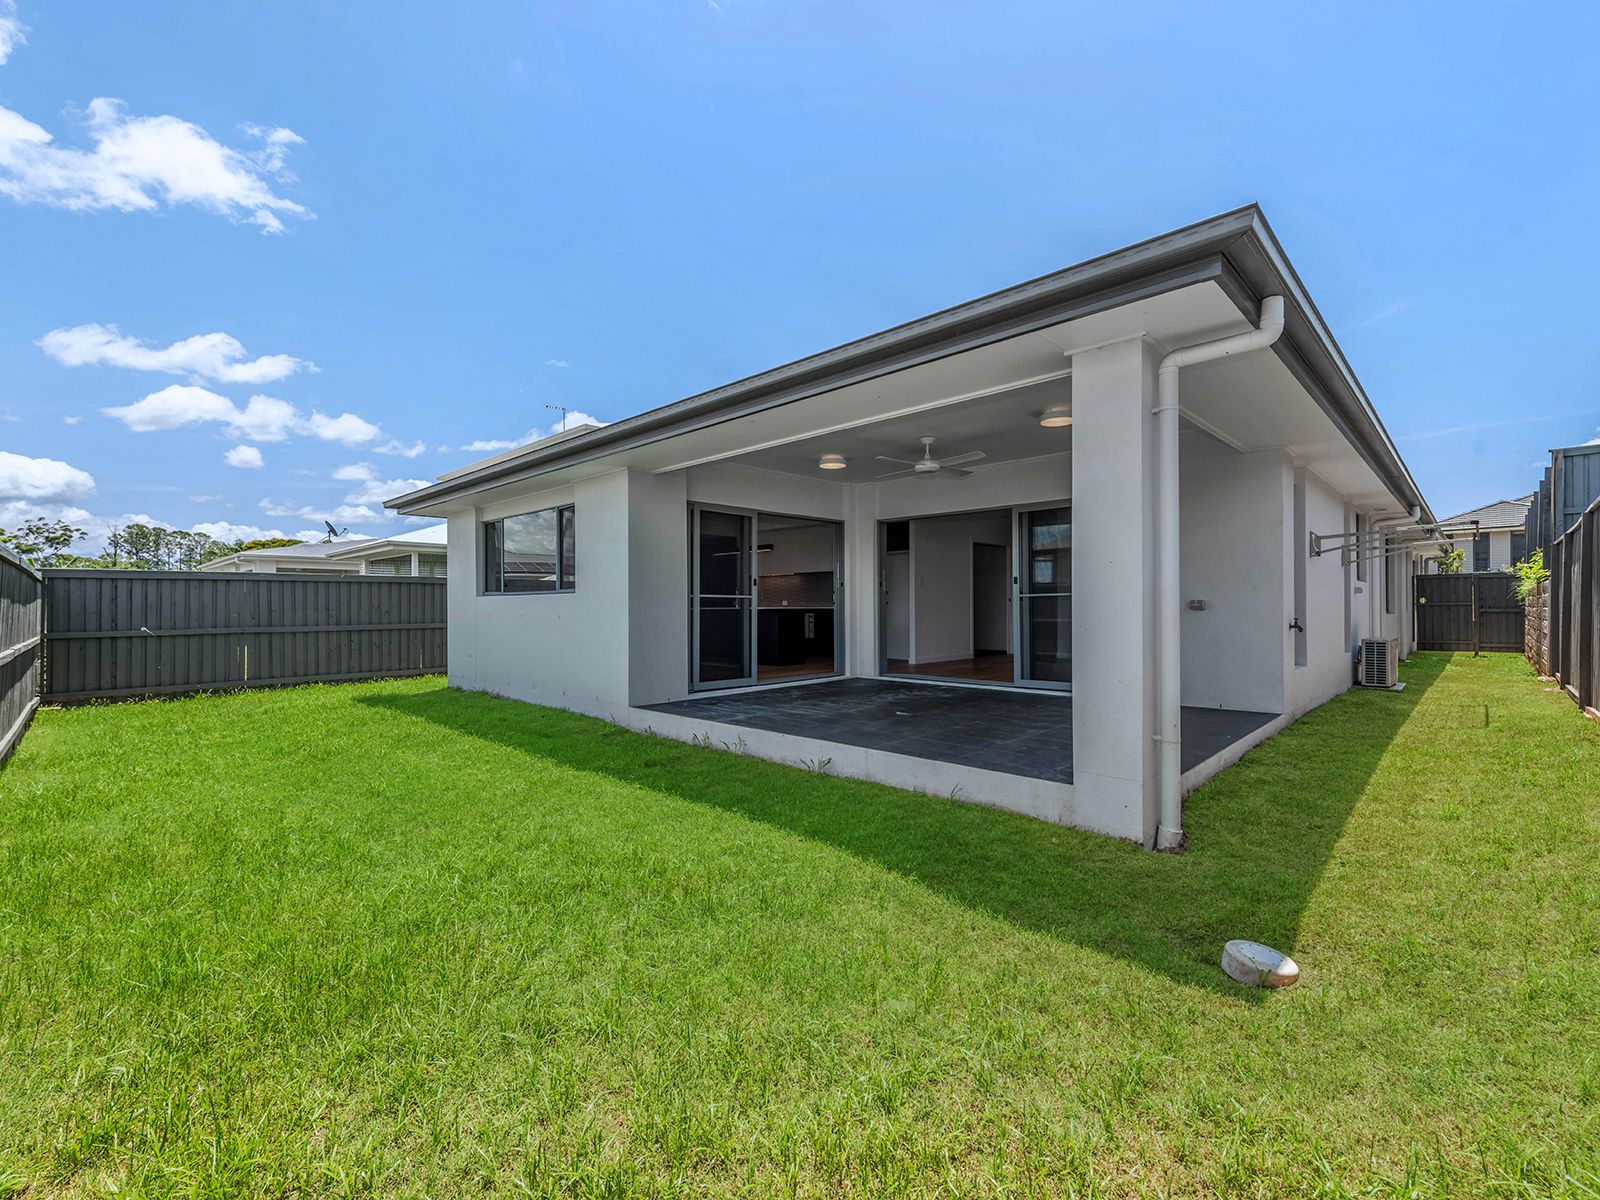
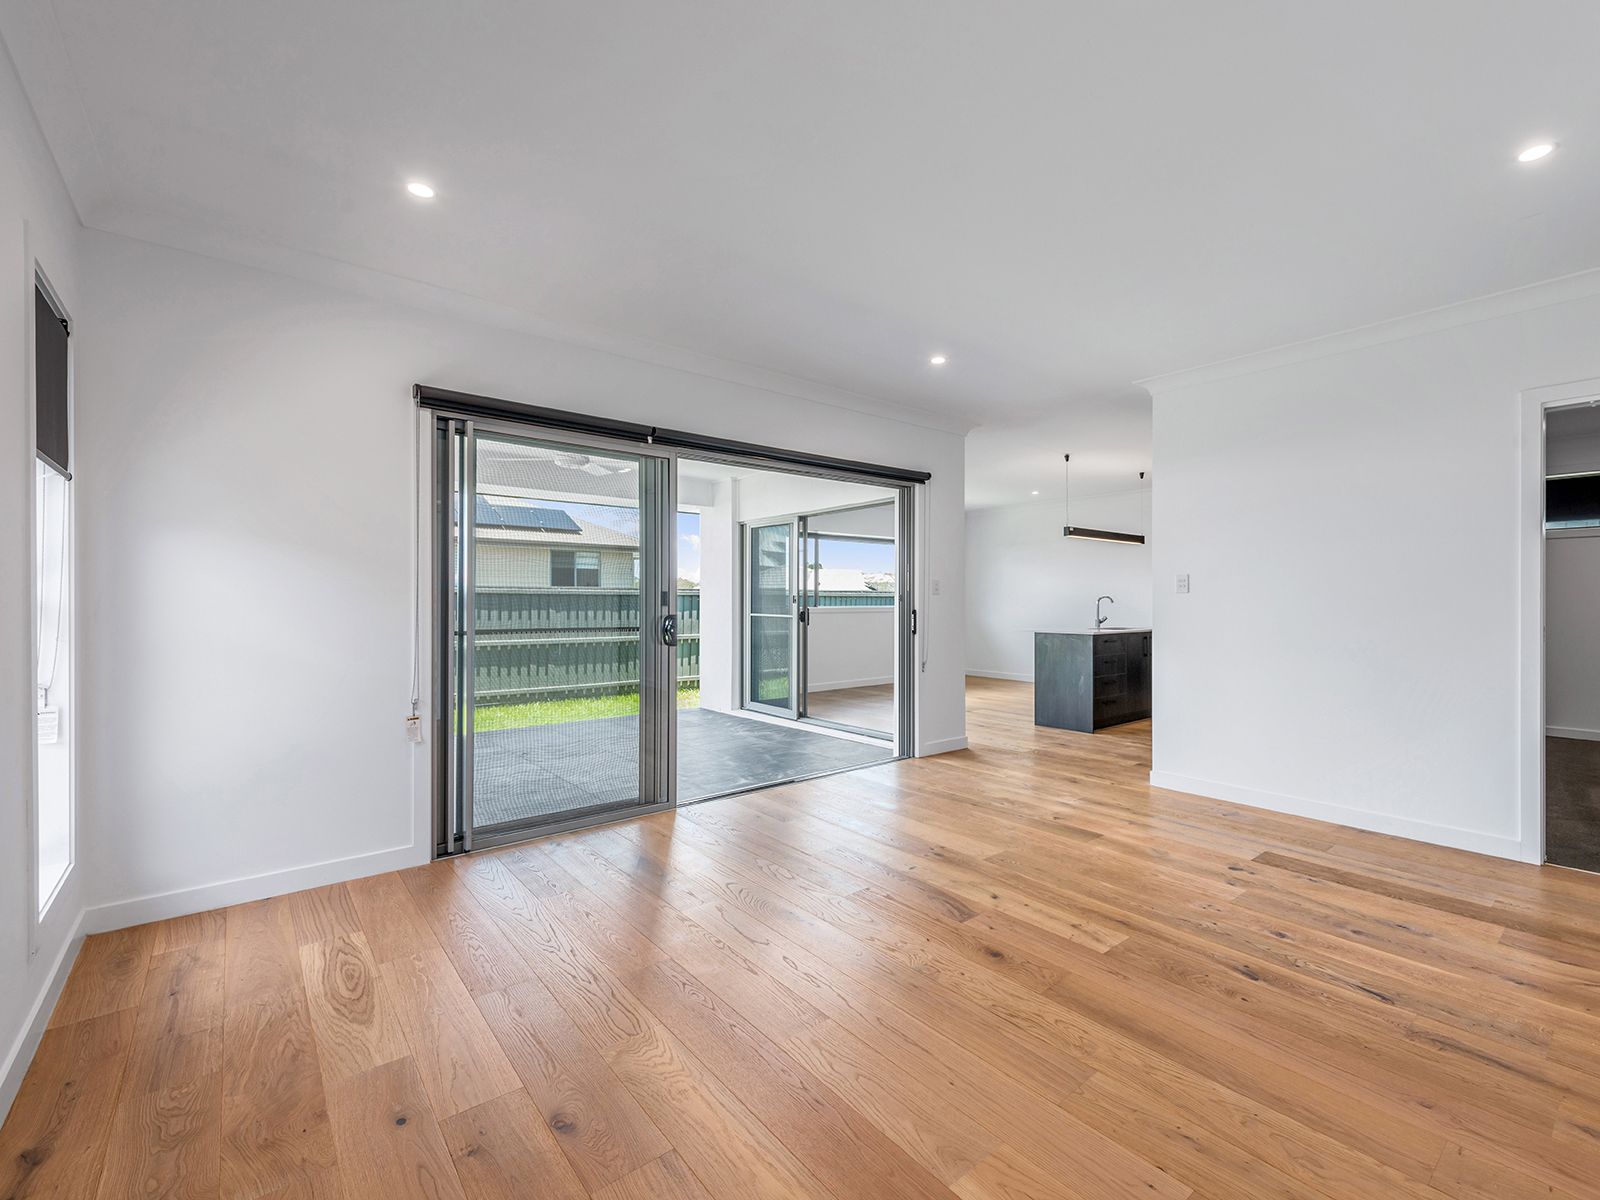
The open plan living areas enjoy superb floating timber floors which are a delightful warm feature that lead through multi stack doors to the alfresco dining space at the rear. Fully tiled, private with ceiling fan and LED lighting, this will be an enjoyable and relaxing space. A fully turfed and fenced rear yard is your aspect.
To further compliment this delightful home, is various split system air conditioners throughout the home, double automated garaging with direct access to the home, ceiling fans in selected rooms and security screens and doors around the entire perimeter.
With absolutely nothing to do except enjoy, you will have plenty of time to visit Westfield Chermside which is just 12 minutes by car to an awesome variety of retail, dining and entertaining choices or perhaps 7 minutes to the Northern Motorway or 25 minutes to Brisbane Airport via the Airport Link.
-Master bedroom, WIR, ensuite ,split system air conditioning
-3 Bedrooms, built-ins, ceilings fans
-Family bathroom
-Media room, air conditioning
-Dining/ meals area
-Living area
-Kitchen with stone top benches
-Separate toilet
-Outdoor entertaining area with ceiling fan
-North facing, Fully fenced 450m2 block
-Close to public transport
-Close shopping centres
-Close to schools