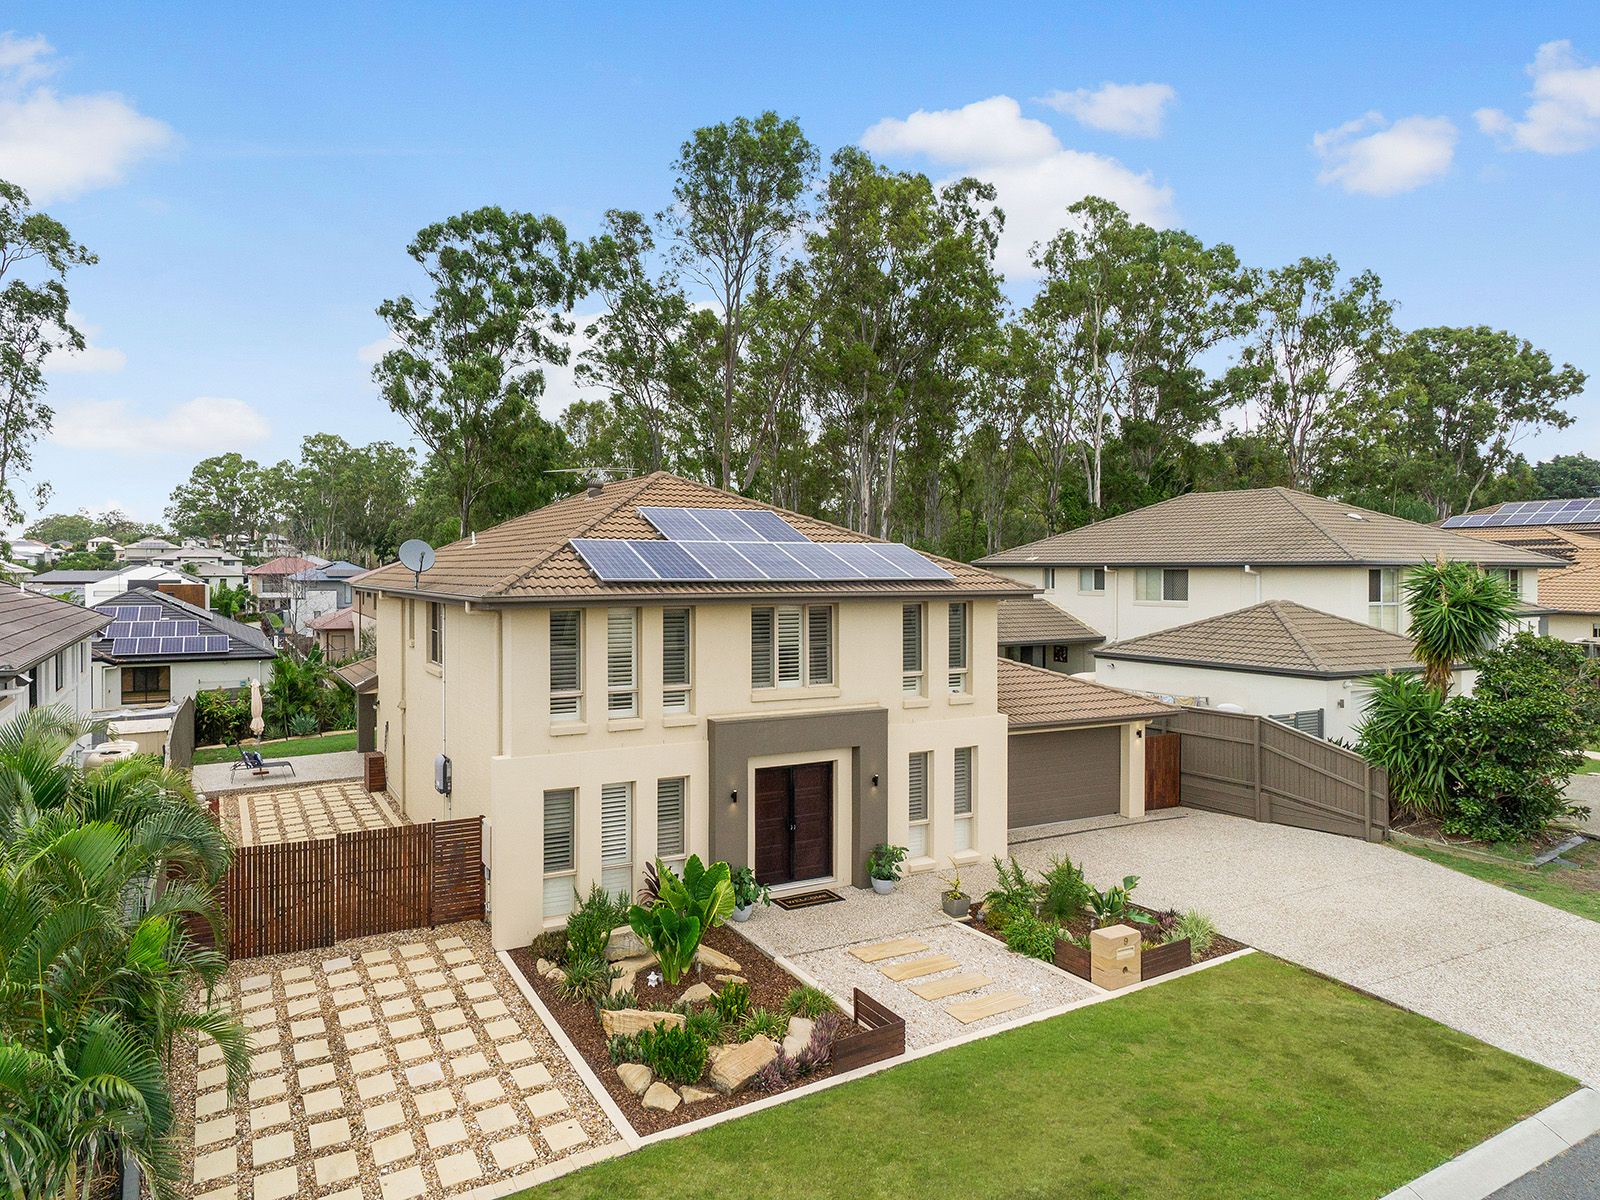
This superb double level, North facing home in one of the newer and prestigious areas of Bridgeman Downs with side access for cars, caravan, trailers etc. Large Double, solid timber doors are framed by a landscaped and sculptured entrance befitting such a home. Inside we are greeted by solid timber floors throughout the entire lower level, offering a warmth and stylish feel. The formal lounge is set way from the main living areas, and features custom made plantation shutters in keeping with the warm timber feel. The private home office is set off the foyer through double doors.
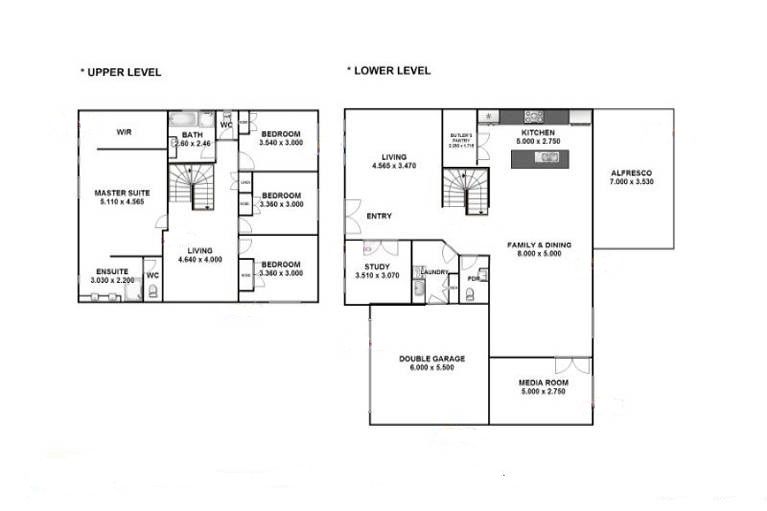
The lower level is designed for living with large open plan kitchen, dining and family room at the rear of the home. The modern kitchen boasts a cafe style feel with island Caesar stone bench, breakfast bar set under pendallum style lighting. The appliances are of the highest quality with 900 wide freestanding oven and gas cooktop, stainless steel rangehood and dishwasher with double fridge space. Through double glass doors at the end of the kitchen is a butlers pantry with open shelving providing storage in abundance. Complimenting this are drawers and storage aplenty.
Adjacent this area at the rear is a delightful covered alfresco area for dining and entertaining overlooking the fenced rear yard with room for a pool. Also on the lower level is a dedicated space for a media/theatre room.
Upstairs is all about slumber and relaxation. At the top of the staircase is another lounge/TV area that provides a central space to the 4 bedrooms. The Master Suite is large and inviting providing a sanctuary, with superb edgy ensuite with double size shower, twin ceramic vanities and ample storage. The walk in robe stretches the entire width of the room with room for hers, hers and maybe his. Stylish plantation shutters frame the room in resort style luxury.
The other 3 bedrooms are all generous in size, have built in robes, ceiling fans and are serviced by a family bathroom in keeping with the modern edgy style.
The entire home benefits from ducted, zoned air conditioning throughout, with all the upper level rooms enjoying carpeting underfoot.
In addition the home has double automated garaging, and direct secure access to the home, a downstairs powder room, 5000L Water tank, quality lighting and window furnishings throughout the home.
Close to St Paul's Private School and an array of other public and private schools, minutes to Carseldine Central with Woolworths and a multitude of cafes and eateries, and a short drive to Carseldine Rail and transport hub to the East and Westfield Chermside to the South, this ideally located home is just 16 kilometres to Brisbane CBD and 25 minutes to Brisbane Airport.
Upper Level Master Bedroom, WIR, Ensuite 3 Bedrooms , built-ins, ceiling fans Family bathroom Living room/rumpus room
Lower level Formal lounge/dining Study Kitchen,stone top benches & walk-in pantry Meal/dining Powder room Family room Media rooom
Ducted air conditioning through-out Side access to a trailer or a boat Large covered patio 6kW of solar panels 5000L Rain water tank Fully fenced backyard 678m2 North facing block
Close to public transport Close to major shopping centers Close to private & public schools
Get in touch
We'd love to hear from you
If you're interested in looking at properties around the area, or want the latest information on the market in your neighbourhood, we'd love to hear from you.
9 Silverbirch Place
Bridgeman Downs 4035, Queensland