Situated just 15 kilometres from the Brisbane CBD and walking distance to local retail, parks and playgrounds, this large and spacious home presents with 5 generous bedrooms plus study or 6th bedroom, multiple living areas and space in abundance.
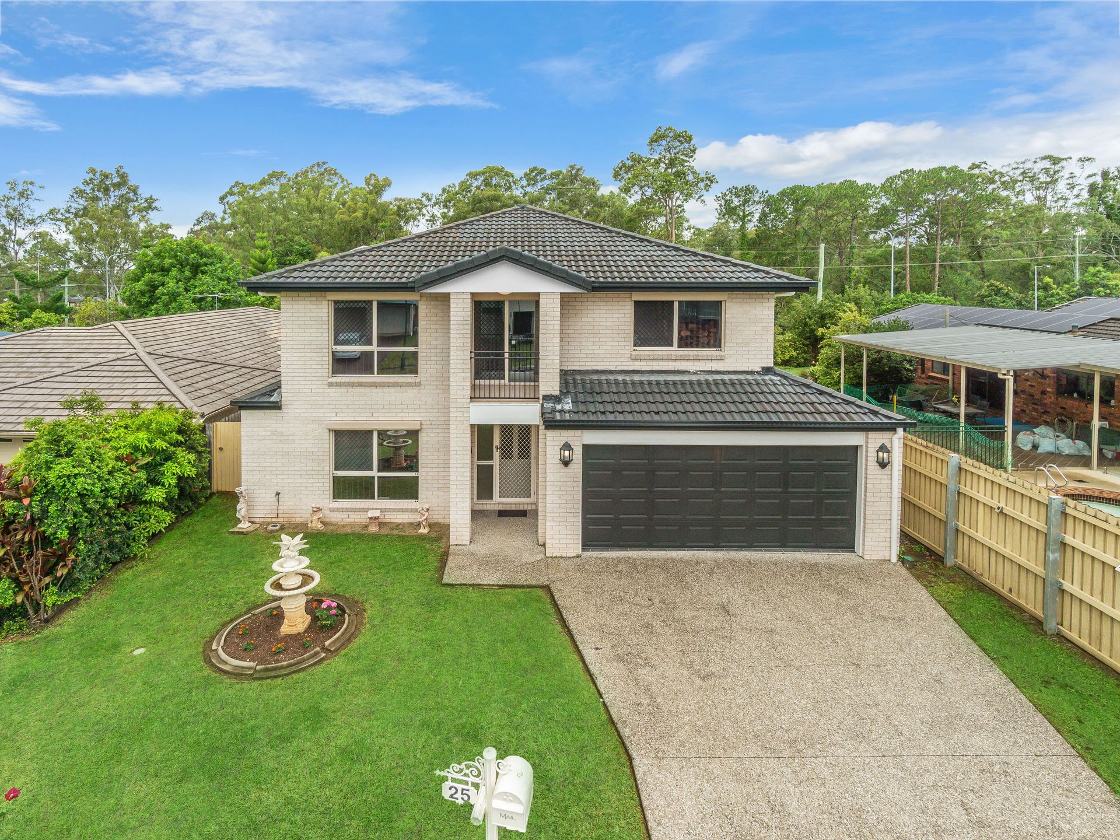
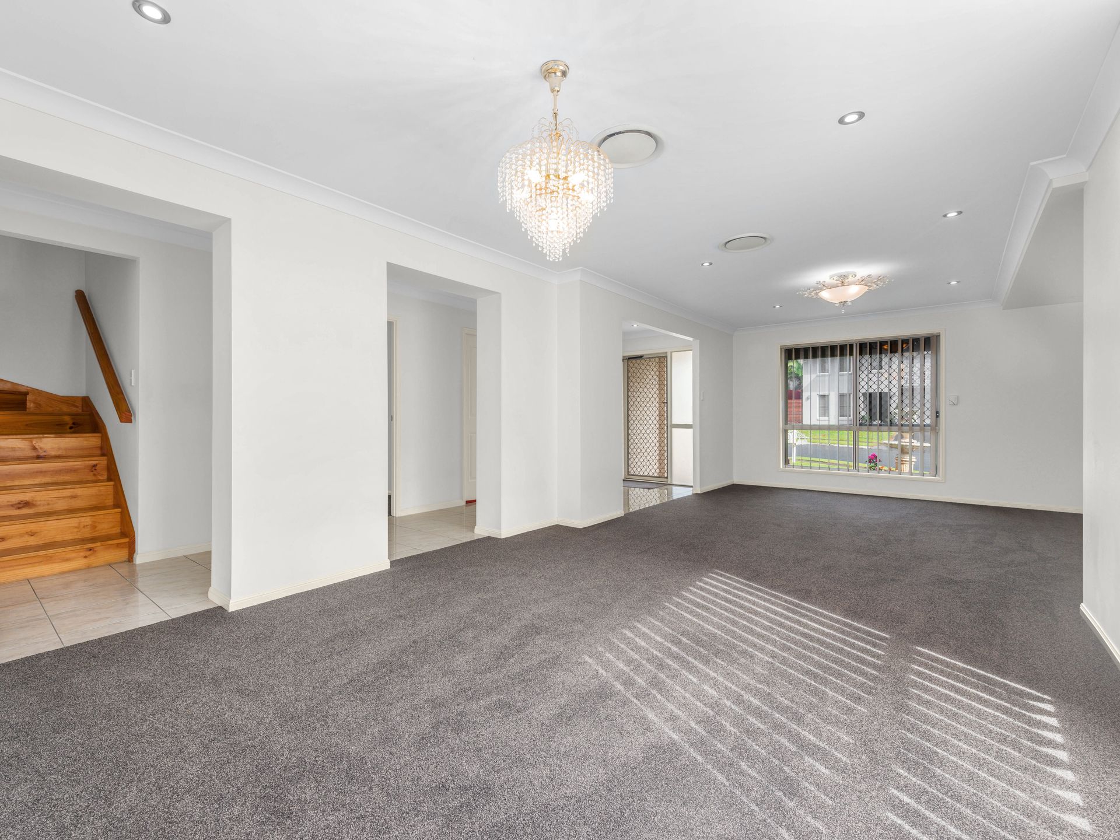
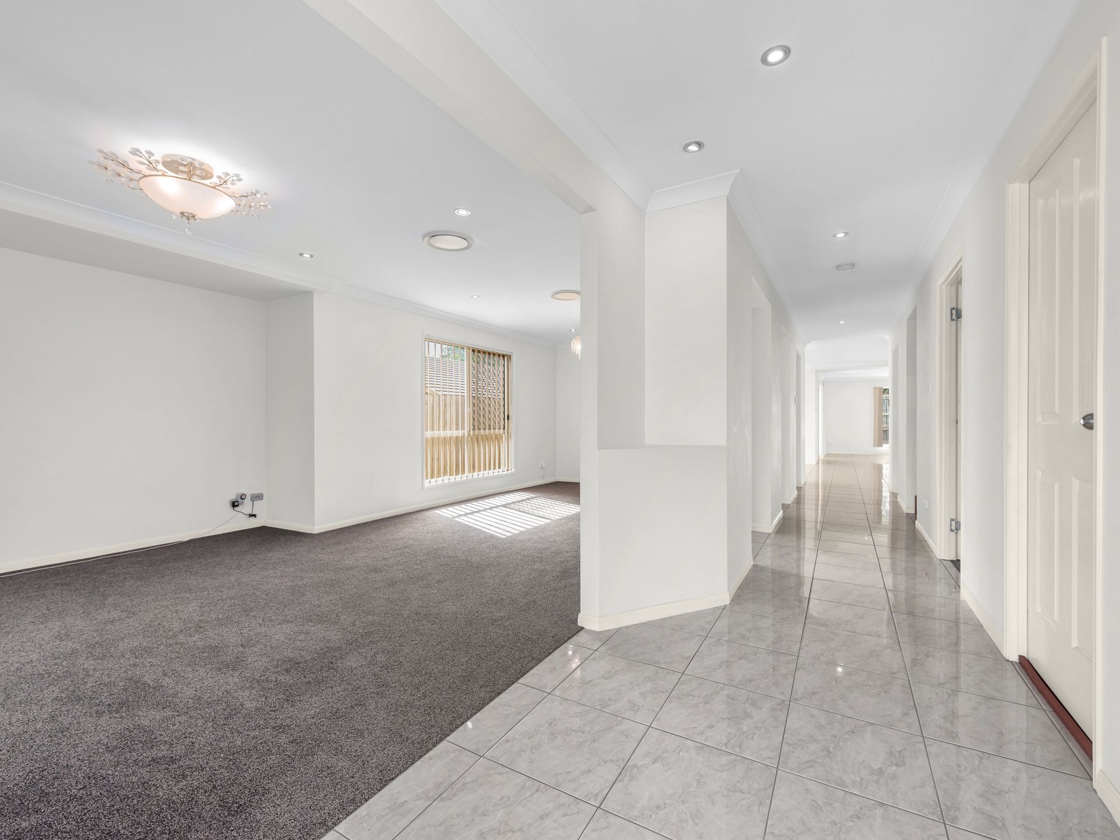
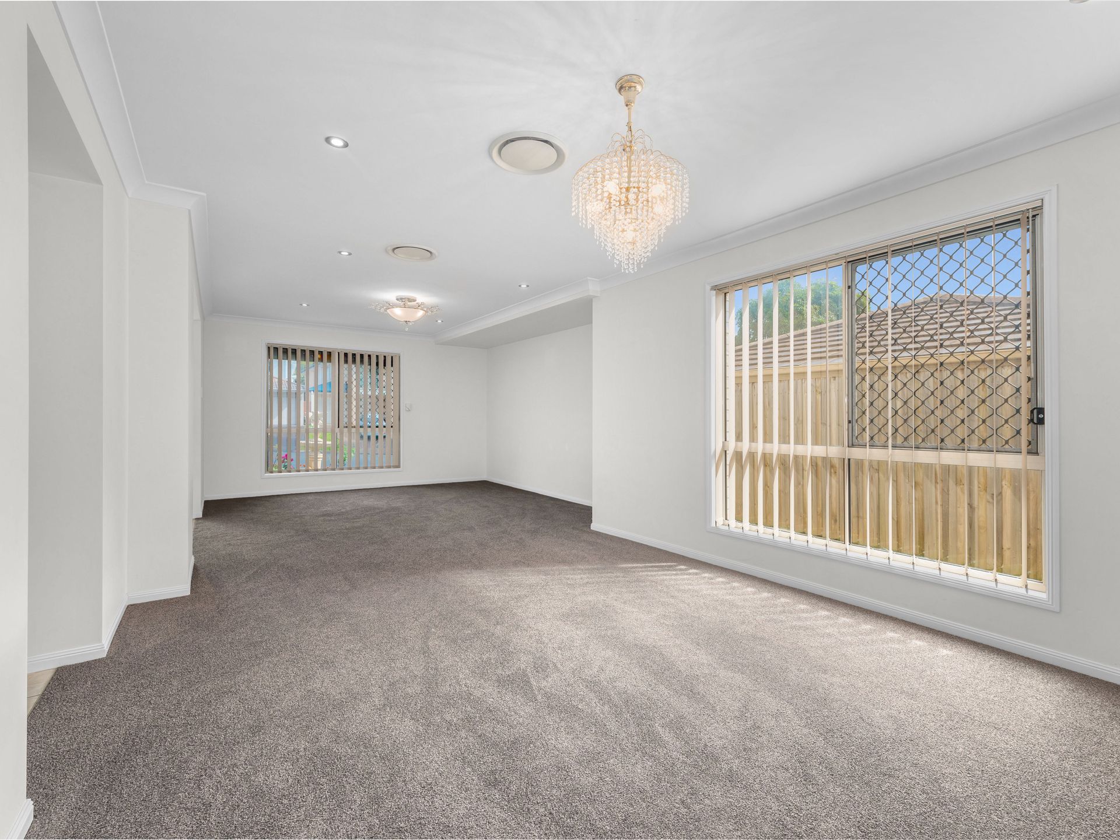
An impressive street presence with stately portico and front balcony, exhibits a home set over 2 levels. Entering the home stepping onto large designer tiles that stretch through to the rear of the home, you are greeted by high ceilings and spacious rooms. To the left a formal lounge and formal dining with plush carpeting underfoot. To the right, direct access to the double automated garaging and the large home office or perhaps the 6th or guest bedroom with built in robes.
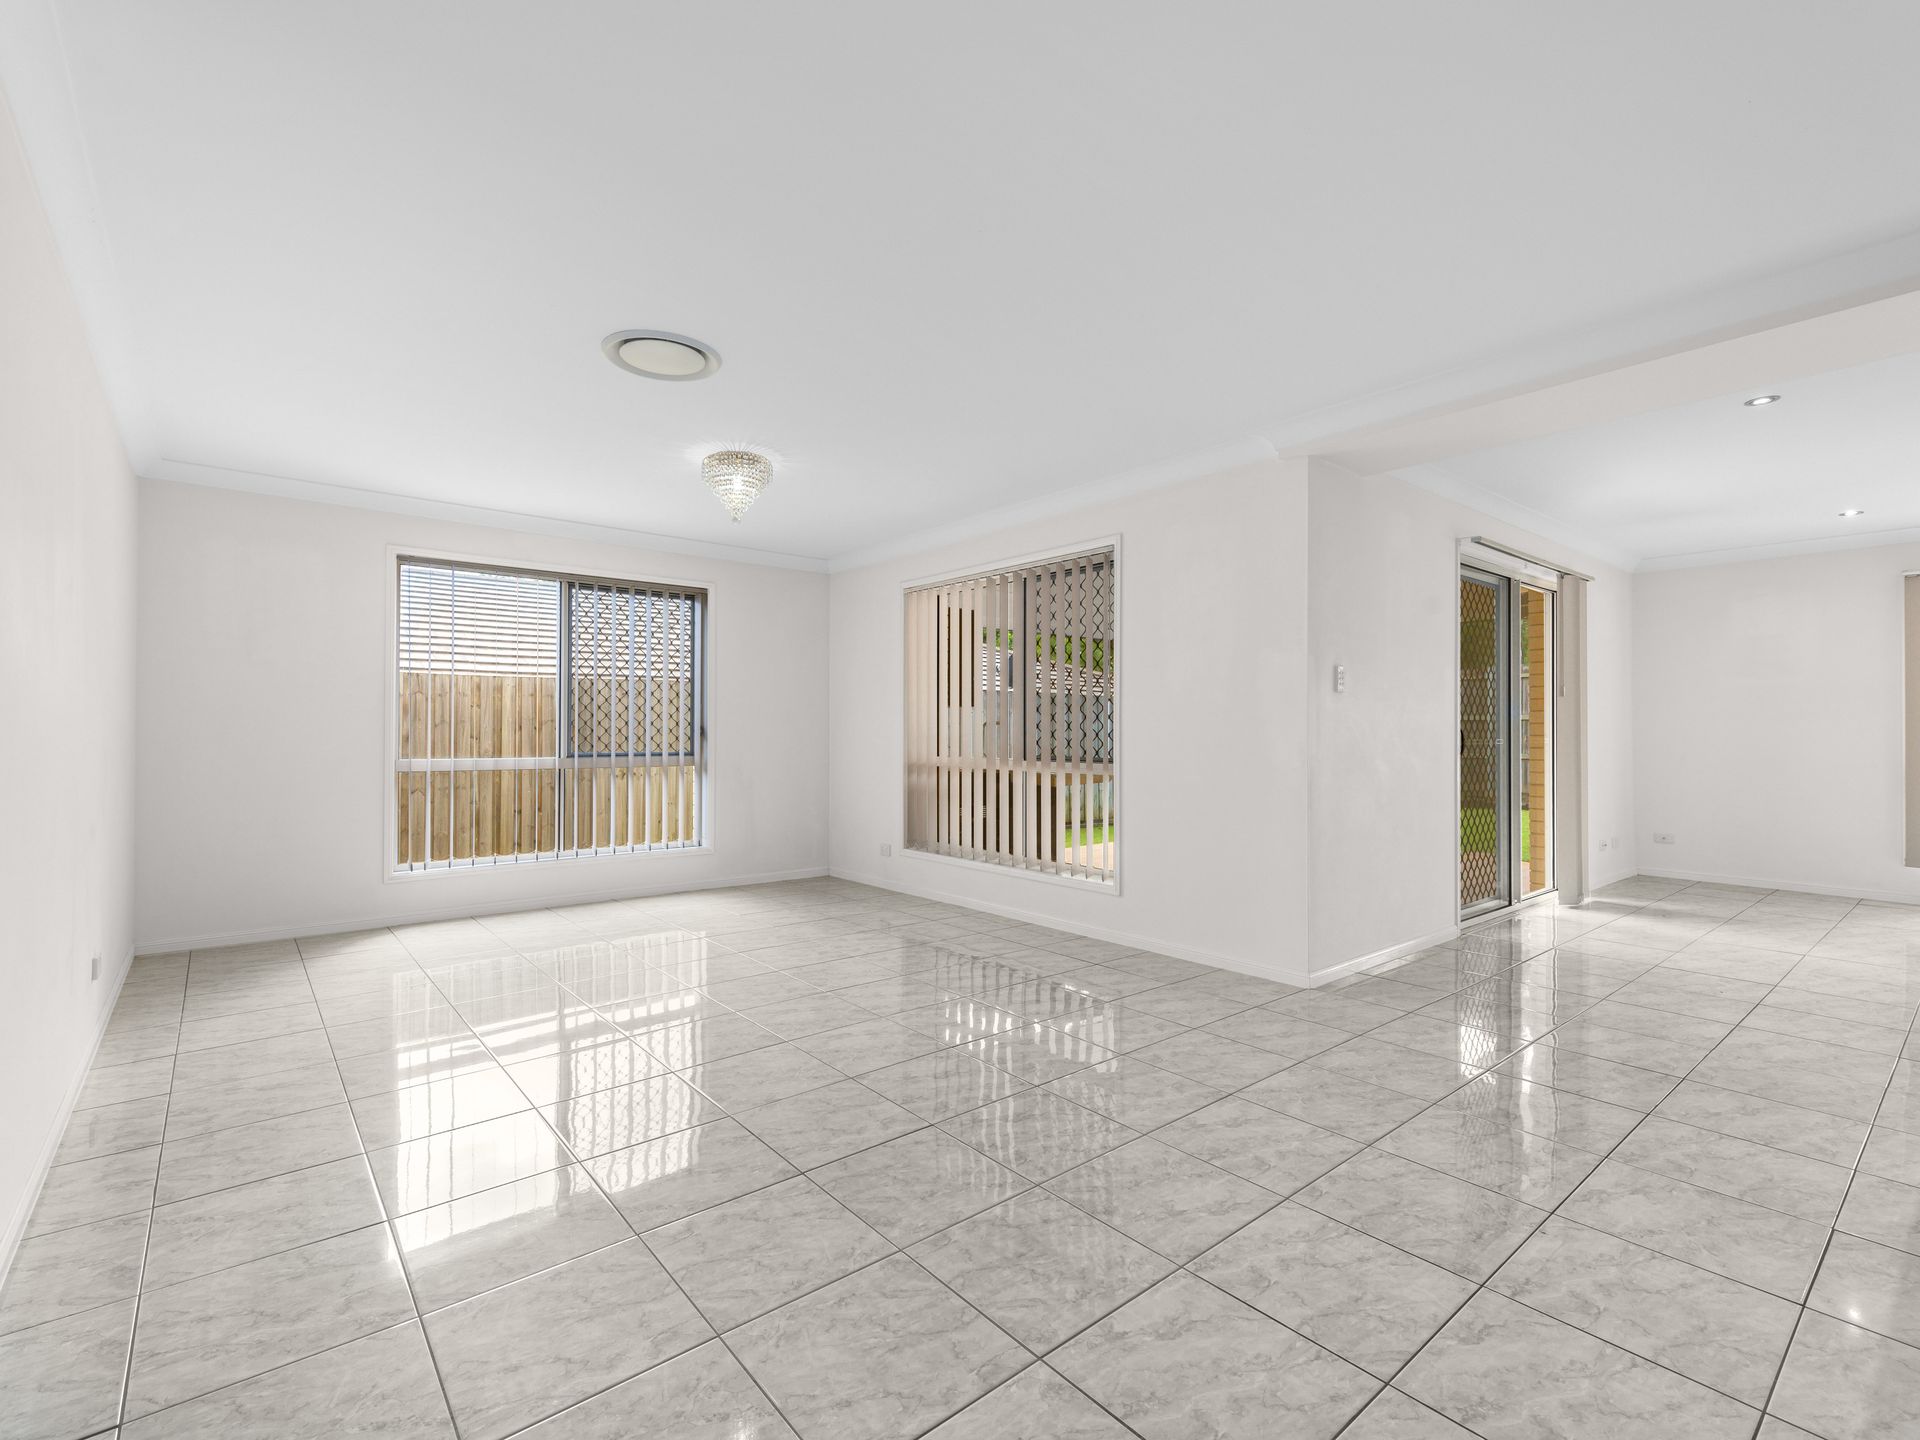
Further on the staircase to the upper level, and to the left a full bathroom. The home opens out to the family room and meals area, and a galley style kitchen with wrap around breakfast bar, cabinetry in abundance and stainless steel appliances. Creating a servery from the kitchen, there is a huge rumpus/games room at the rear of the home. This space overlooks the yard area, and has direct access to the alfresco dining space, as does the family room, through sliding glass doors. This roofed and tiled outdoor area has views over the fully fenced rear yard.
The upper level of the home is designed for relaxation and slumber with 5 spacious bedrooms. The Master Suite is at the rear of the home and is large and relaxing with a huge walk in robe and modern stylish ensuite. The other 4 bedrooms are all generous in size with built ins and plush carpeting, and have a stylish family bathroom centrally positioned.
Also on the upper level is a large lounge area that is fully carpeted and has direct access to the front balcony over the entrance of the home.
To further compliment this superb home is multi zoned ducted airconditioning to both levels, security screens and doors encasing the entire perimeter, and quality fixtures and fittings throughout. The home is in the McDowall State School catchment area, and the area is also serviced by private bus services form some of Brisbane's best private and public schools.
Upper level
Master bedroom, WIR, ensuite
4 Bedrooms, built-ins
Family bathroom
Living/Rumpus room
Lower Level
Formal lounge
Formal dining
6th Bedroom or study
Bathroom
Meals area
Kitchen with good storage
Family room
Covered entertaining area
Fully fenced backyard
575sqm Block size
Walking distance to public transport
Close to major shopping centres
Close to schools
Close to walking tracks/bikeways