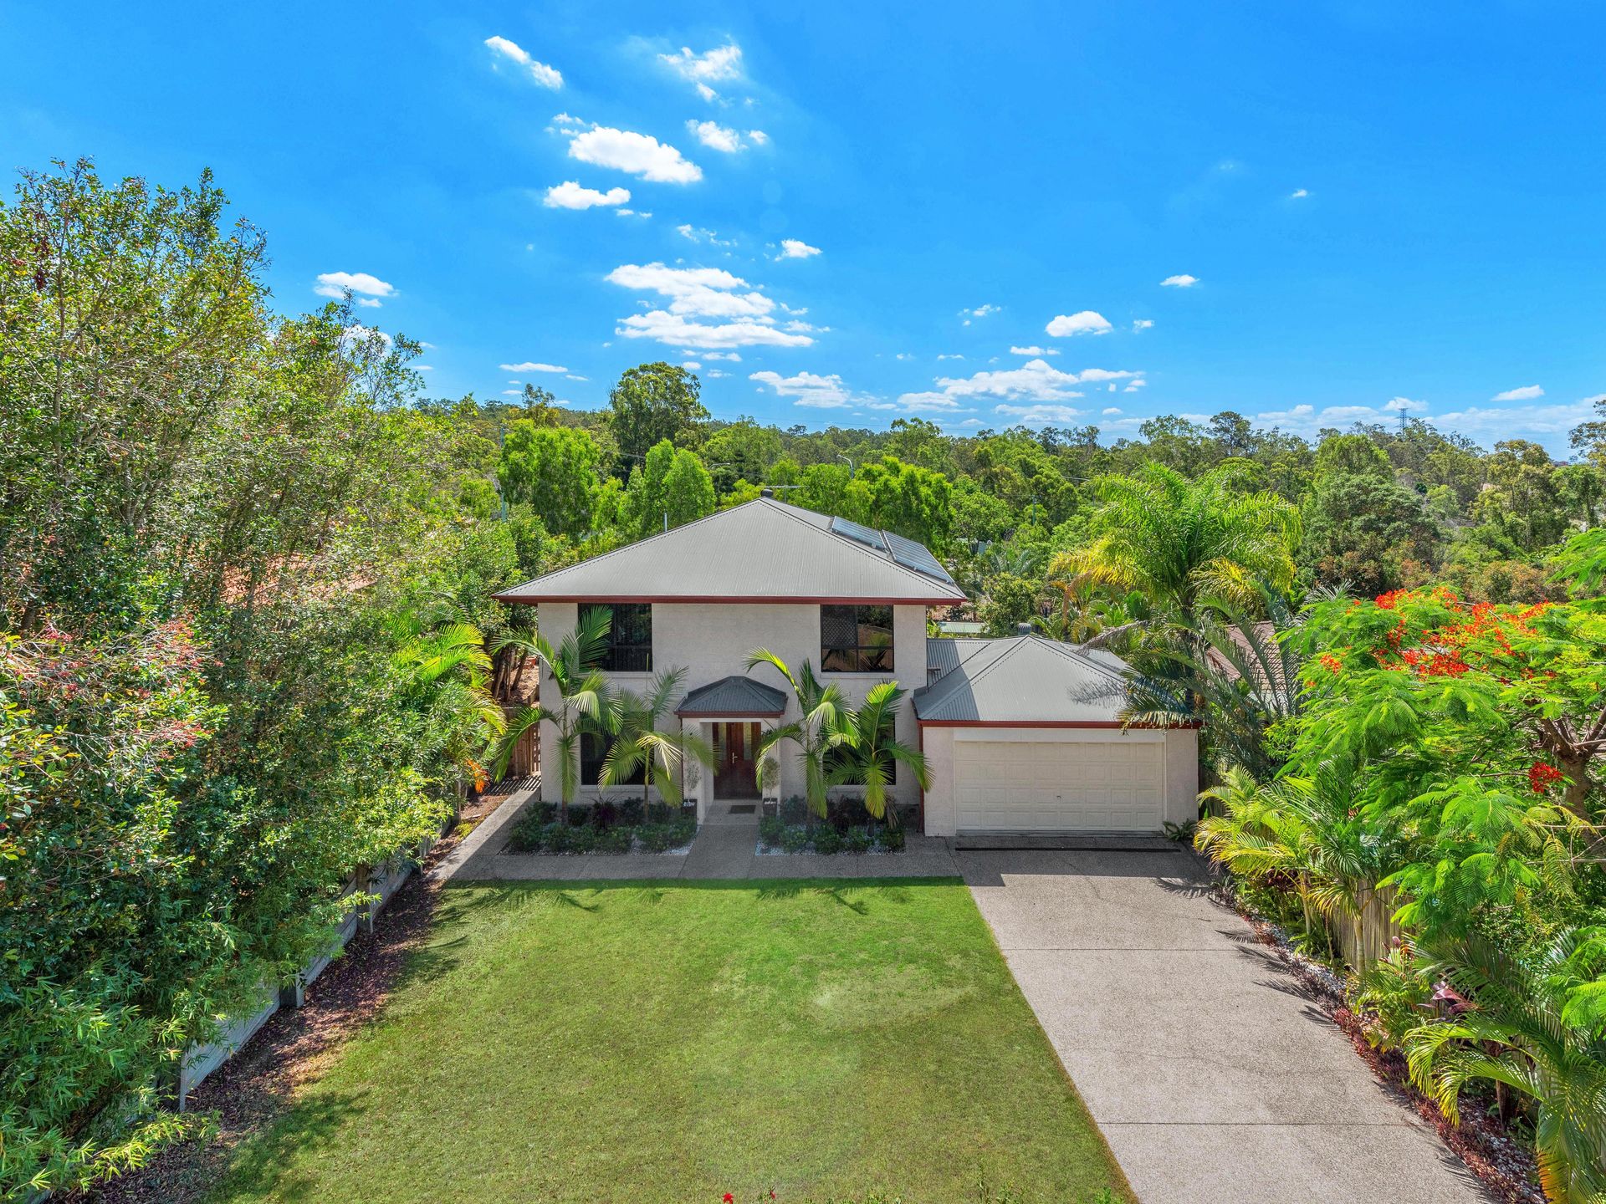
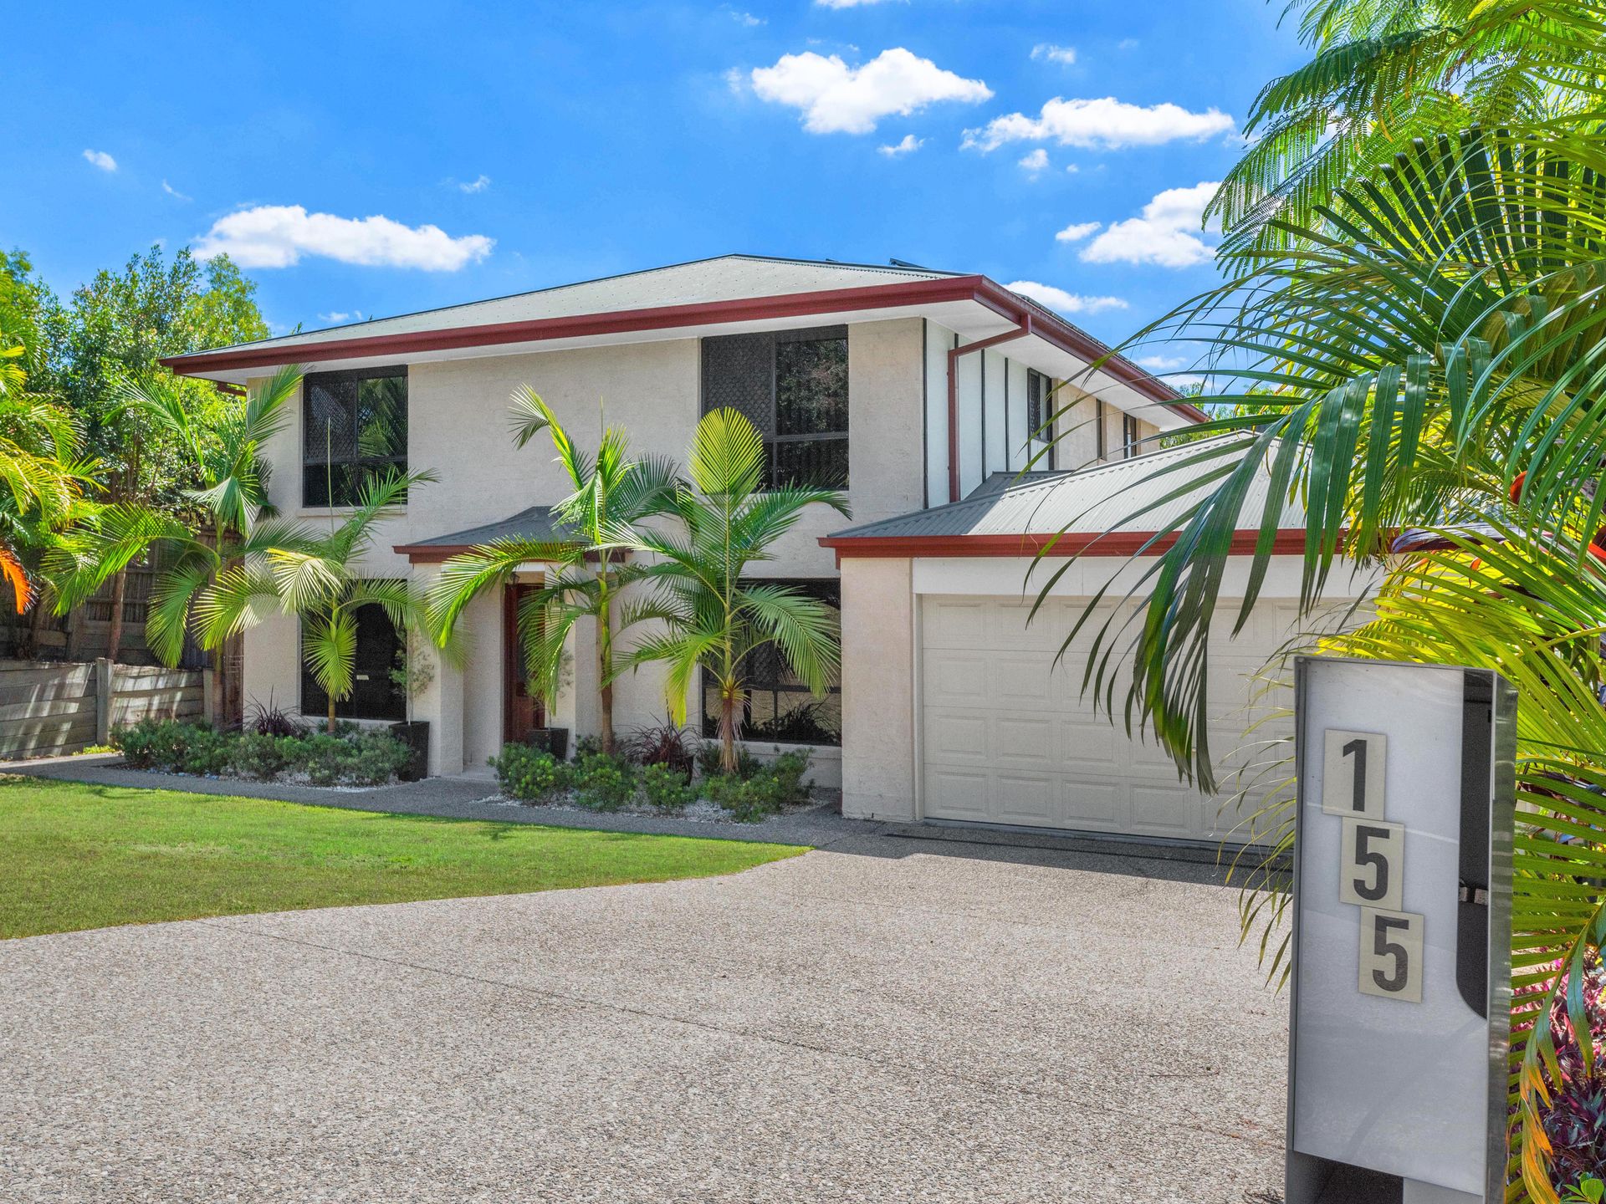
This delightful area of Bridgman Downs offers a superb opportunity situated on 877sqm of land. Freshly painted with new carpet, and ready for a new family to call 155 Galaxy Street home. This 4 bedroom home represents a superb opportunity for either a family looking for their new home or an investor that recognizes value when they see it.
With an impressive street presence, set back from the street, the desirable location will impress all those that visit. The Master Suite is situated on the upper level, with a good sized ensuite and walk in robe. A further 3 generous sized bedrooms are also on the upper level, 2 having walk in robes and the 3rd with a triple door built in. A modern family bathroom is central to these bedrooms.
The lower level of the home is a very inviting space, from the entrance foyer leads you directly to your formal lounge & dining to the left, study or 5th bedroom on your right, which is perfect for when the parents/ guests arrive, along with a powder room and laundry. Direct secure access to the double automated garaging is also off the foyer.
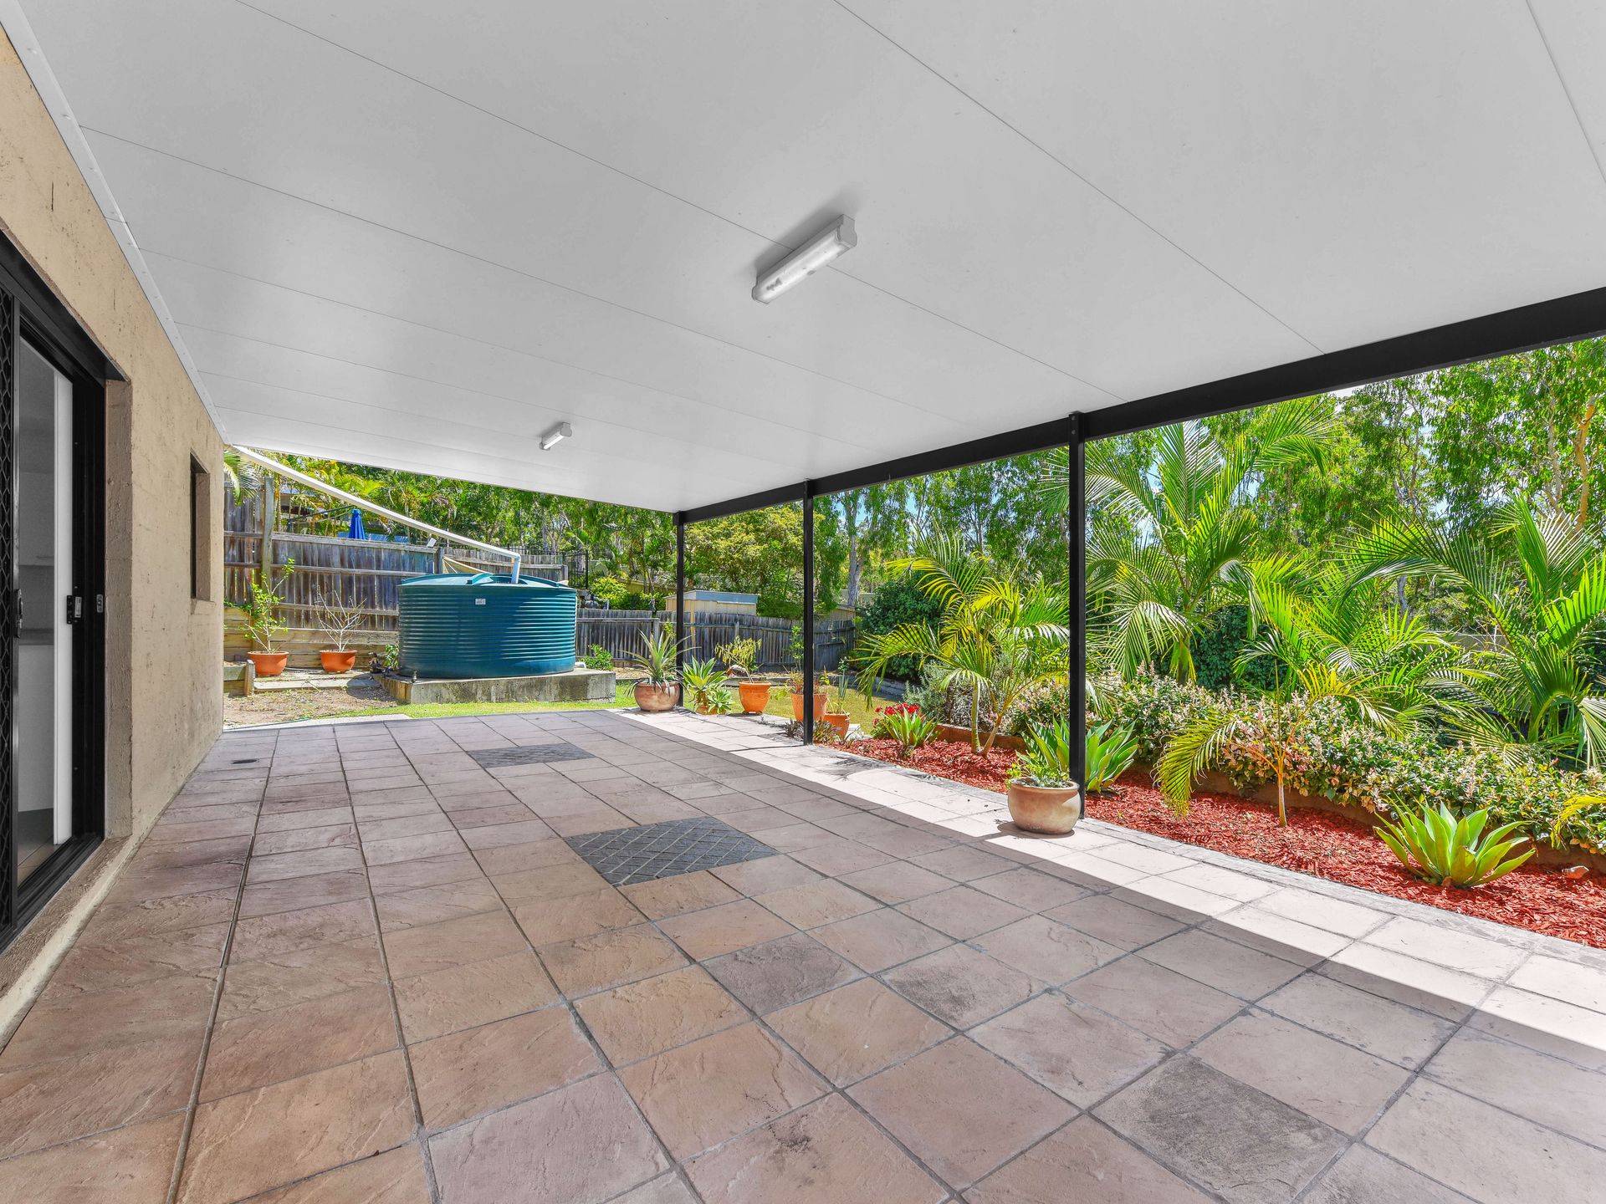
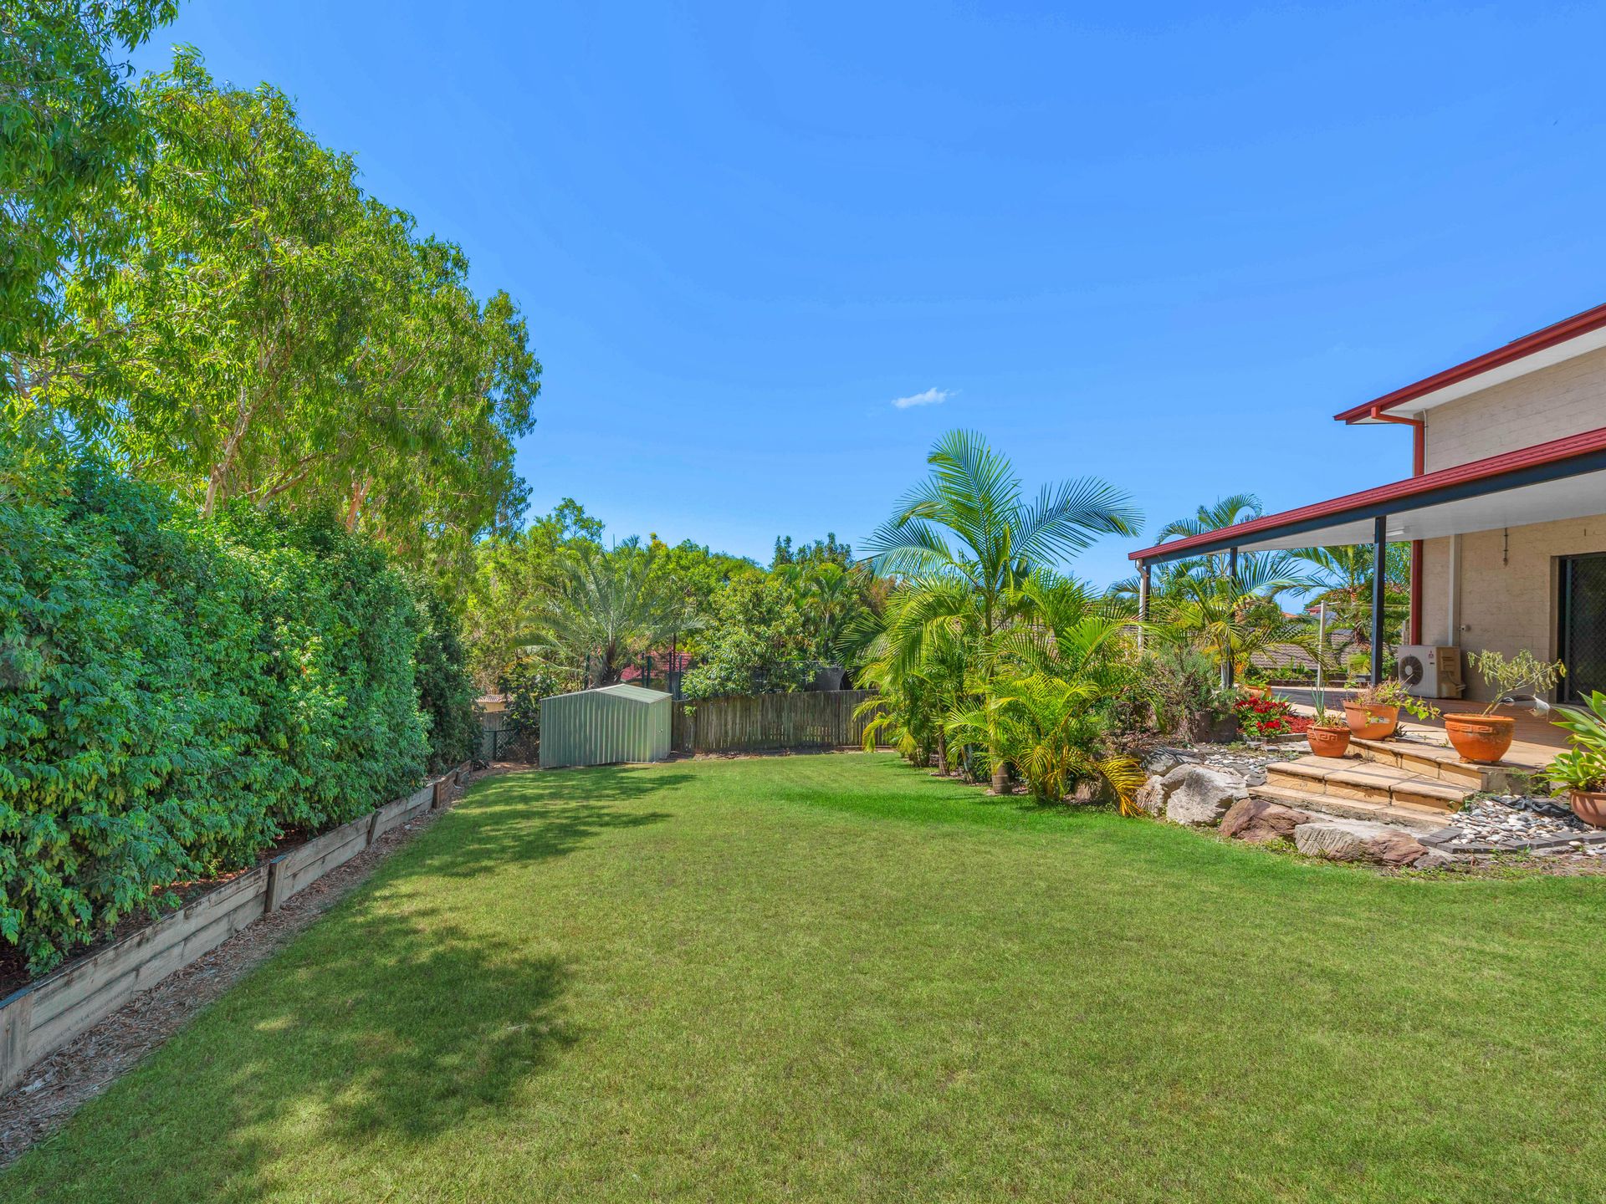
The good sized kitchen is ideally located at the rear of the home. Directly connected is the dining & family room are sliding glass doors which access to the covered alfresco dining space perfect for entertaining all year round. Landscaped gardens and rockeries frame the area evoking serenity and privacy.
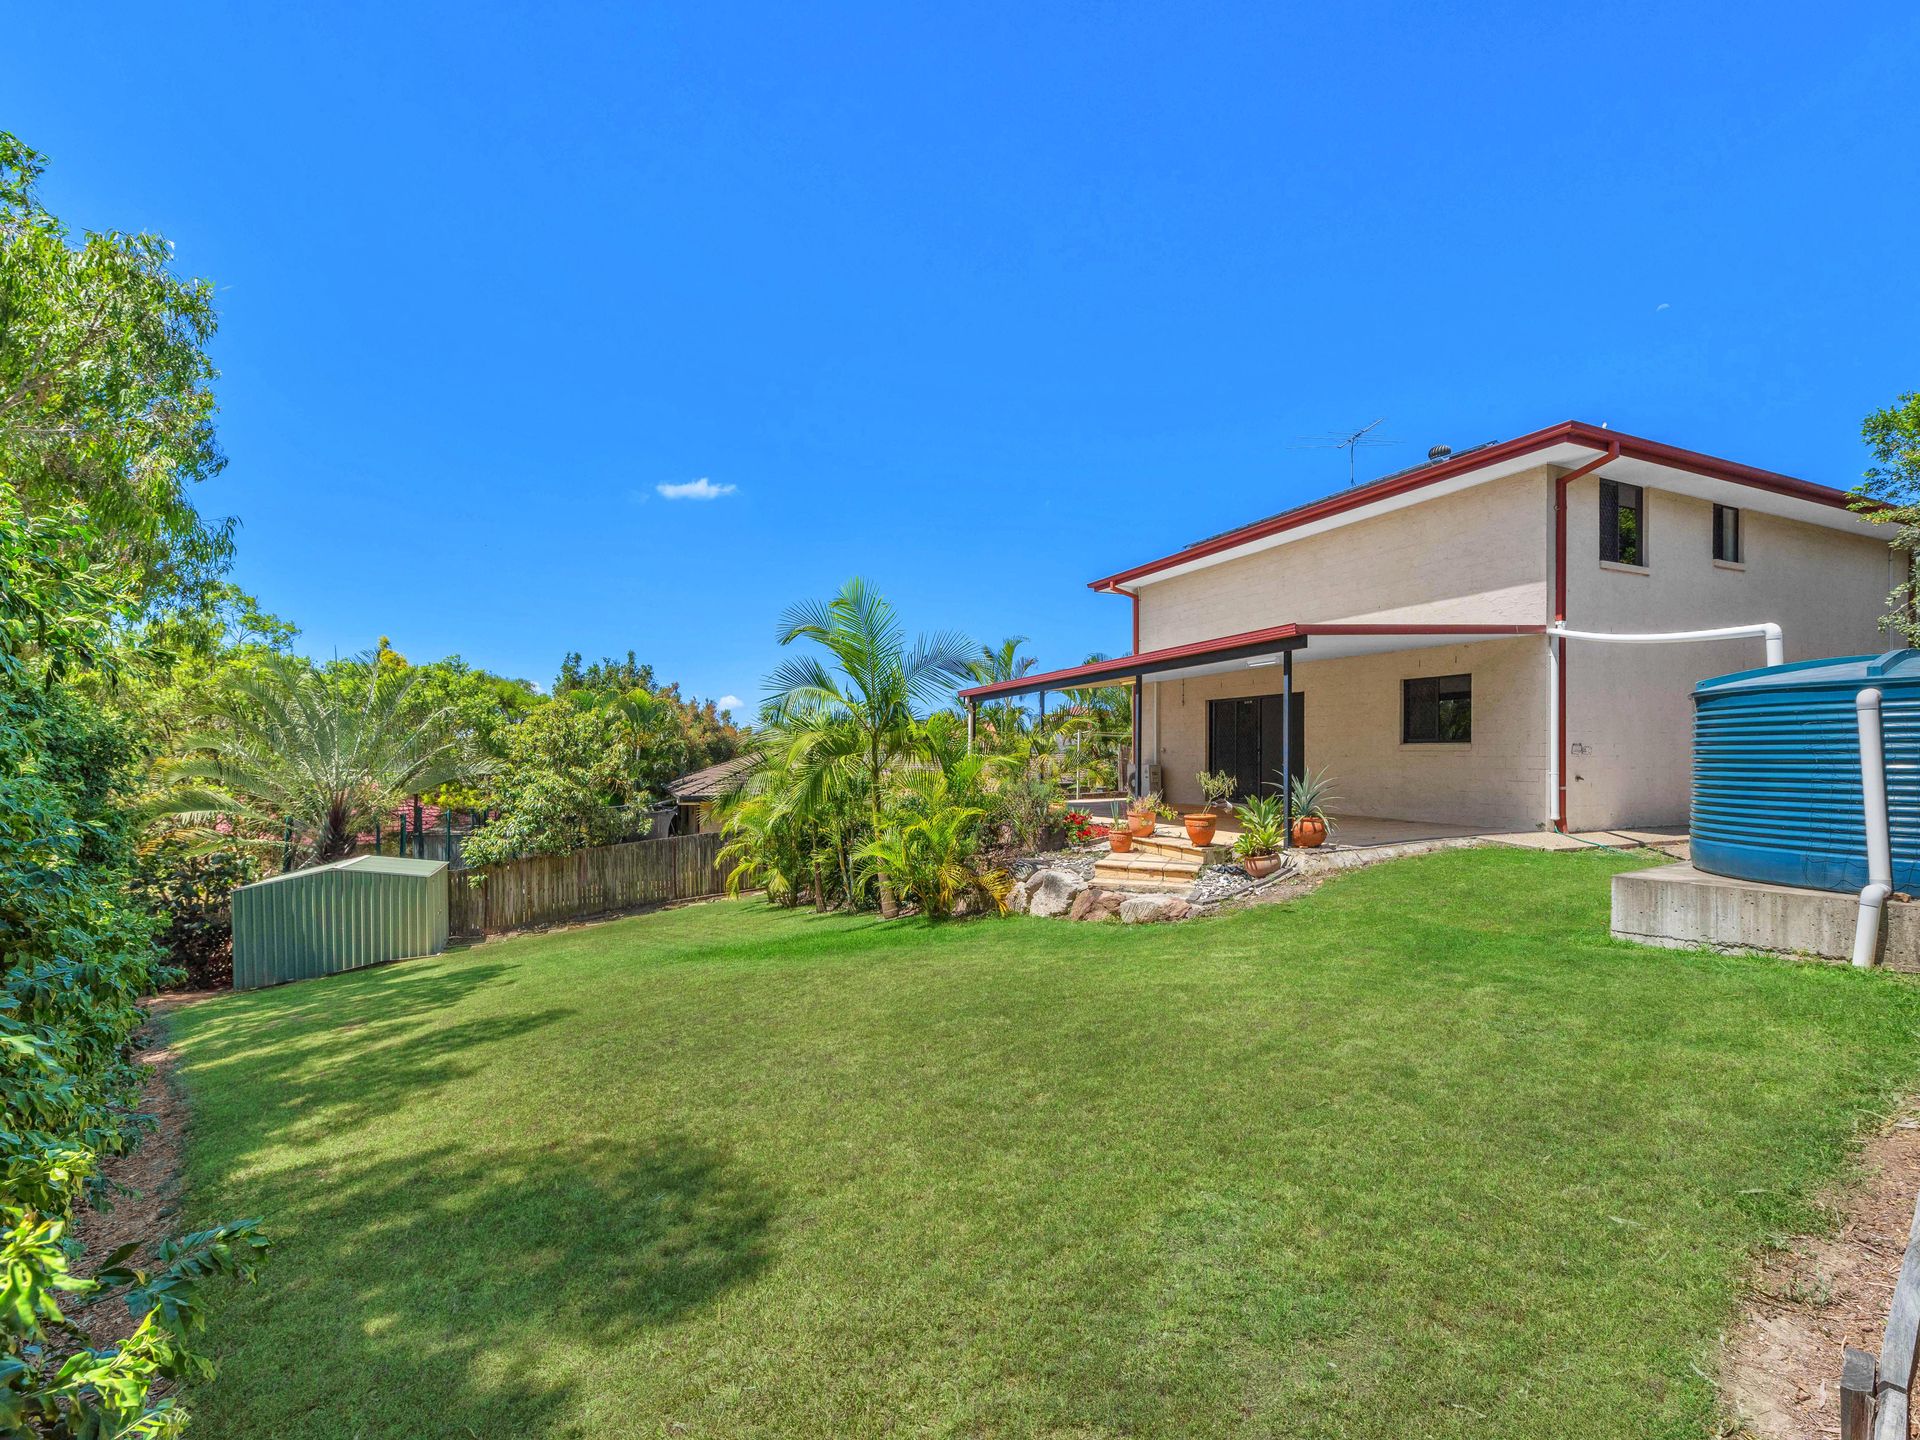
Additionally, the home features, tint to all windows of the home, split air conditioning systems, solar panels, water tank, foxtel ready and a fully fenced perimeter on all sides.
This home is just 16 kilometres to the Brisbane CBD and 23 minutes to Brisbane Airport via the Airport link. The area is also well serviced by school bus services from some of Brisbane's best private schools, and is just a few minutes walk to local retail and dining options.
Here you are also minutes to McDowall IGA Centre and approximately 10 minutes to Westfield Chermside with its plethora of retail, entertainment and dining options.
Upper Level
Master bedroom, Ensuite, WIR
2 Bedrooms with WIR
1 Bedroom with triple door built in
Family bathroom
Lower Level
Formal Lounge
Formal Dining
Study/ Office
Powder Room
Kitchen with good storage
Meals Area
Living Room with air conditioning
2 Car Accommodation
Undercover Entertaining Area
Foxtel Ready
Solar Panels
Water Tank
Fully fenced 877m2
Close to public transport
Close to schools
Close to major shopping centers
Close to parks/walking tracks