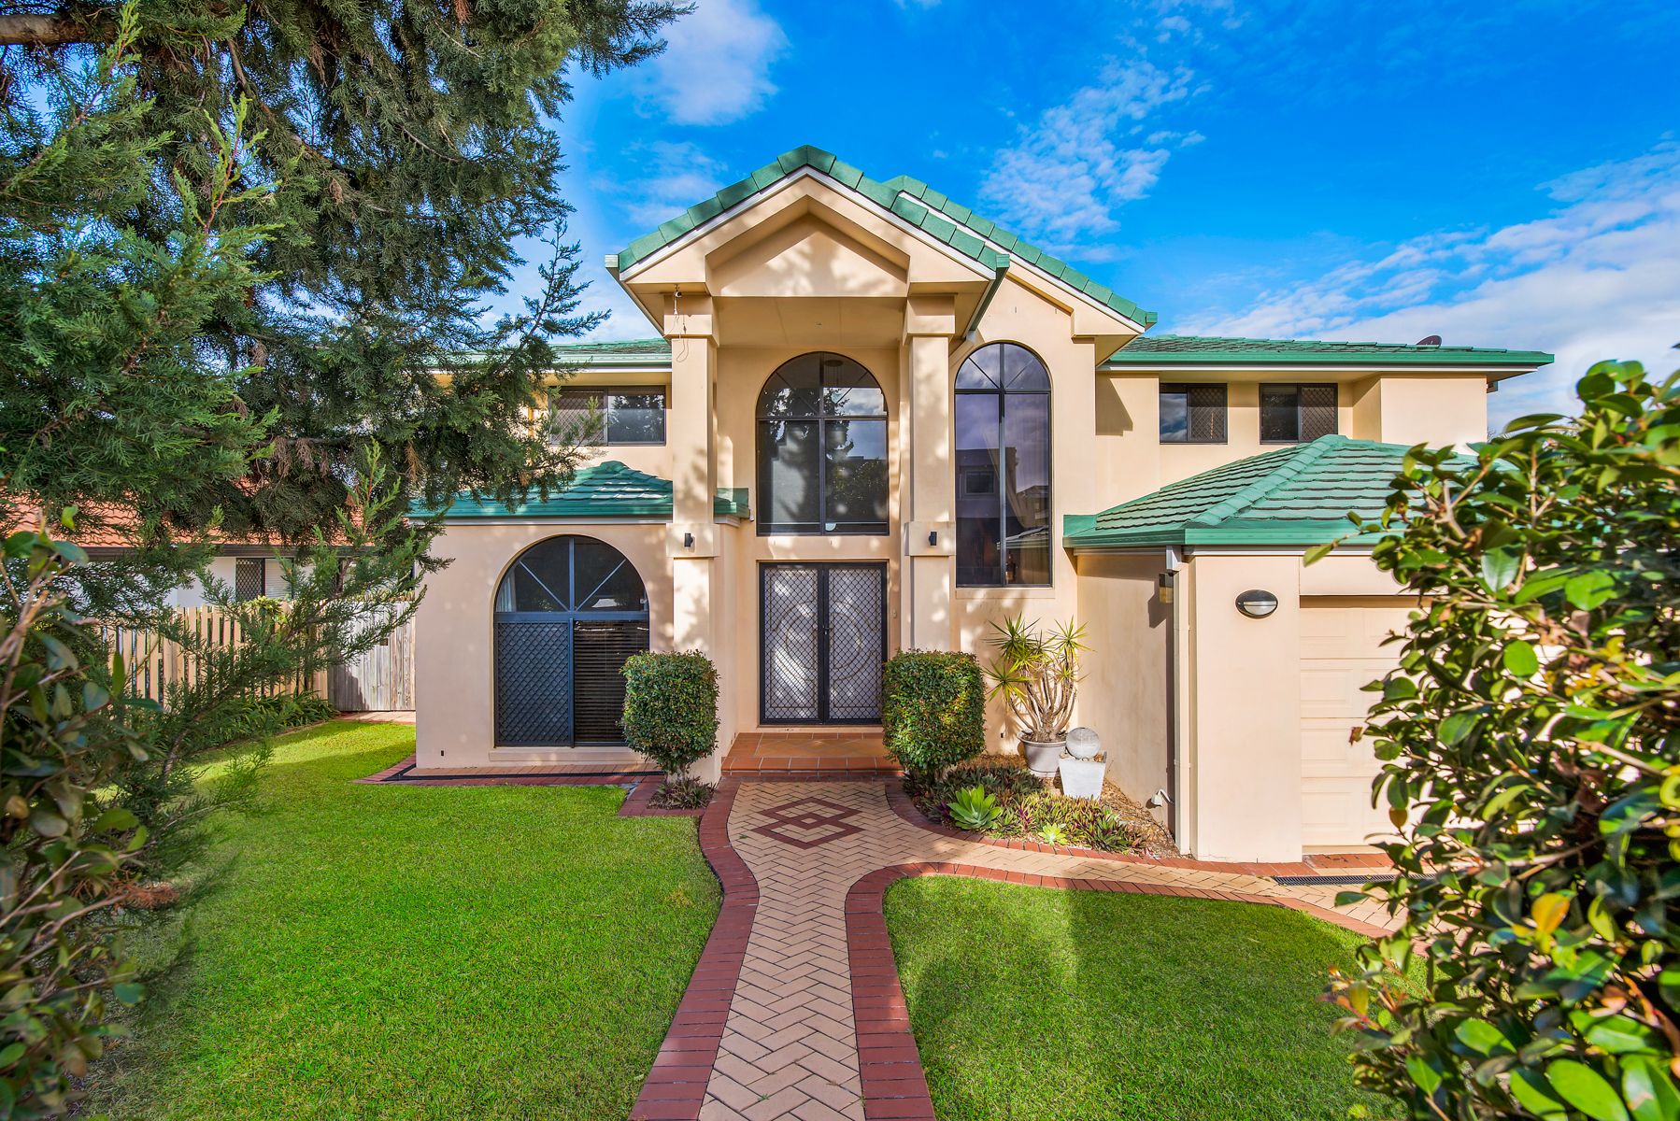
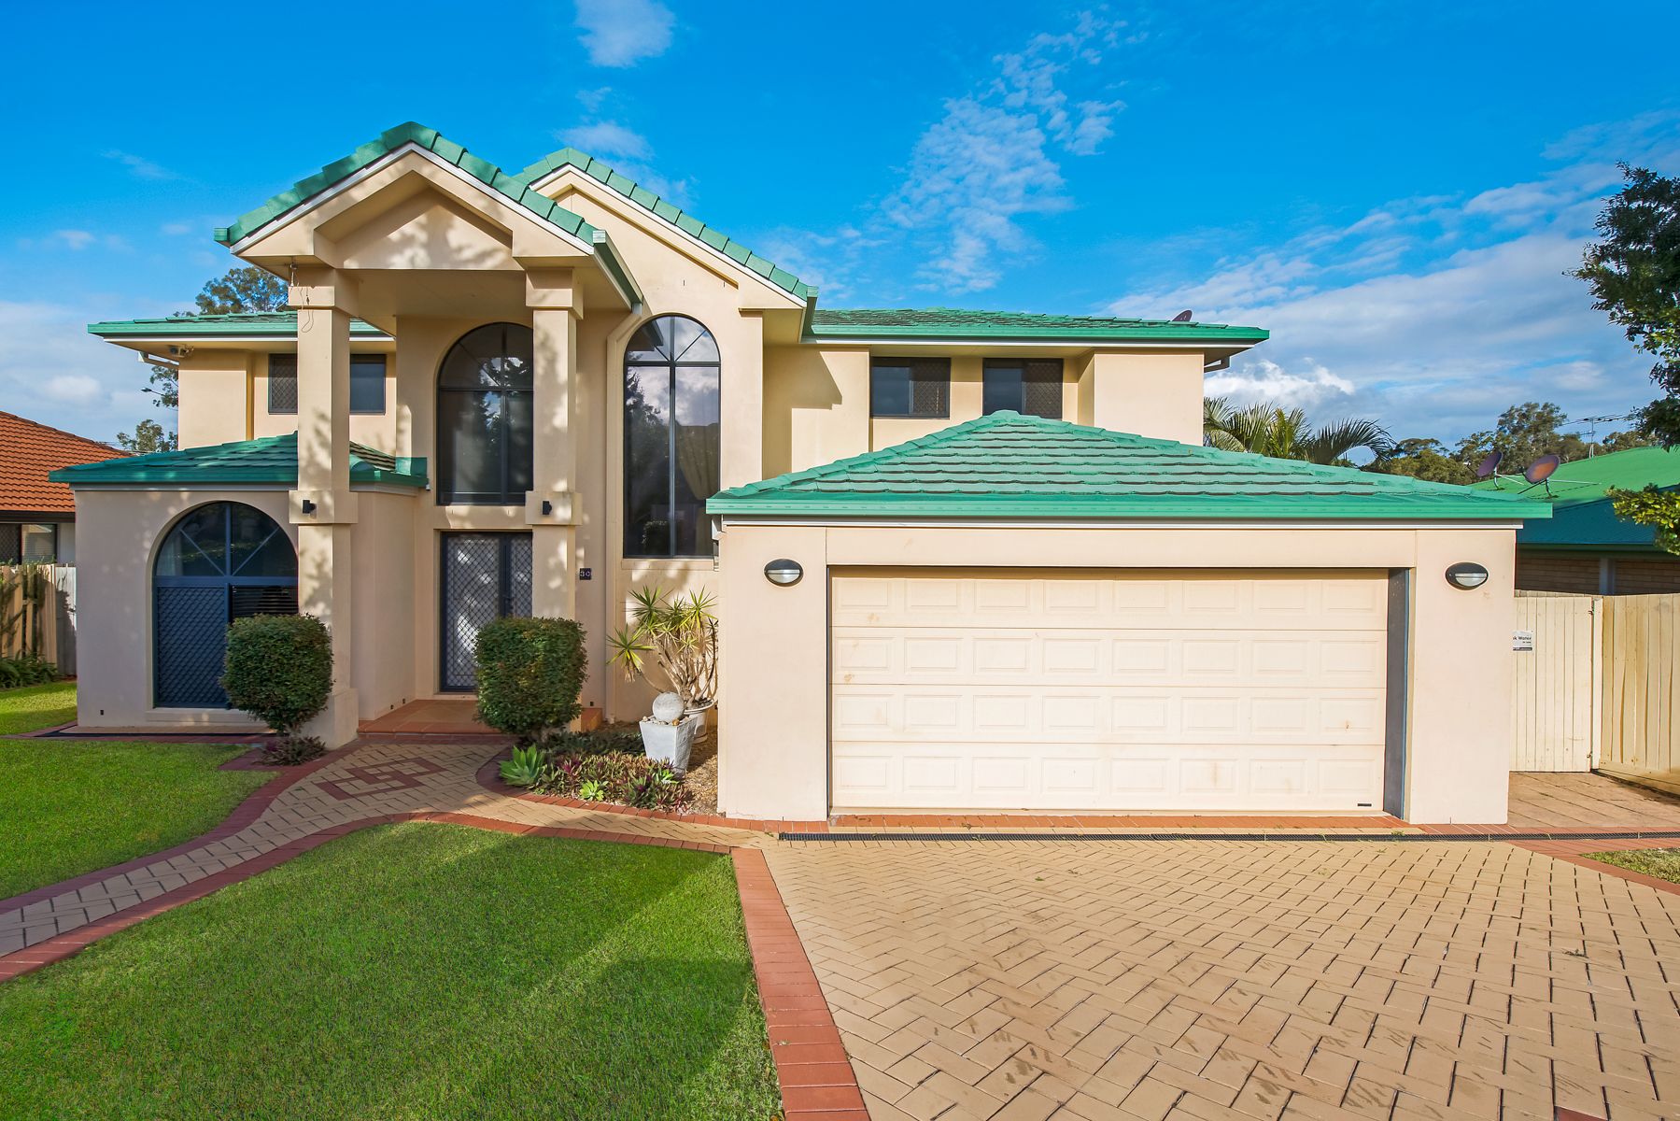
This delightful home has room for your whole family and then some. Boasting 5 bedrooms and 3 bathrooms, with multiple living areas, both formal and informal, this home will cater for a multitude of events with ease. The street presence of the home is grand. With its pillared front entrance to the tiled entrance foyer, the home exudes style.
On the upper level, the home has a Master Suite with walk in robe, enormous ensuite with corner spa. There are a further 3 bedrooms on this level all large in size, with built ins and ceiling fans throughout.
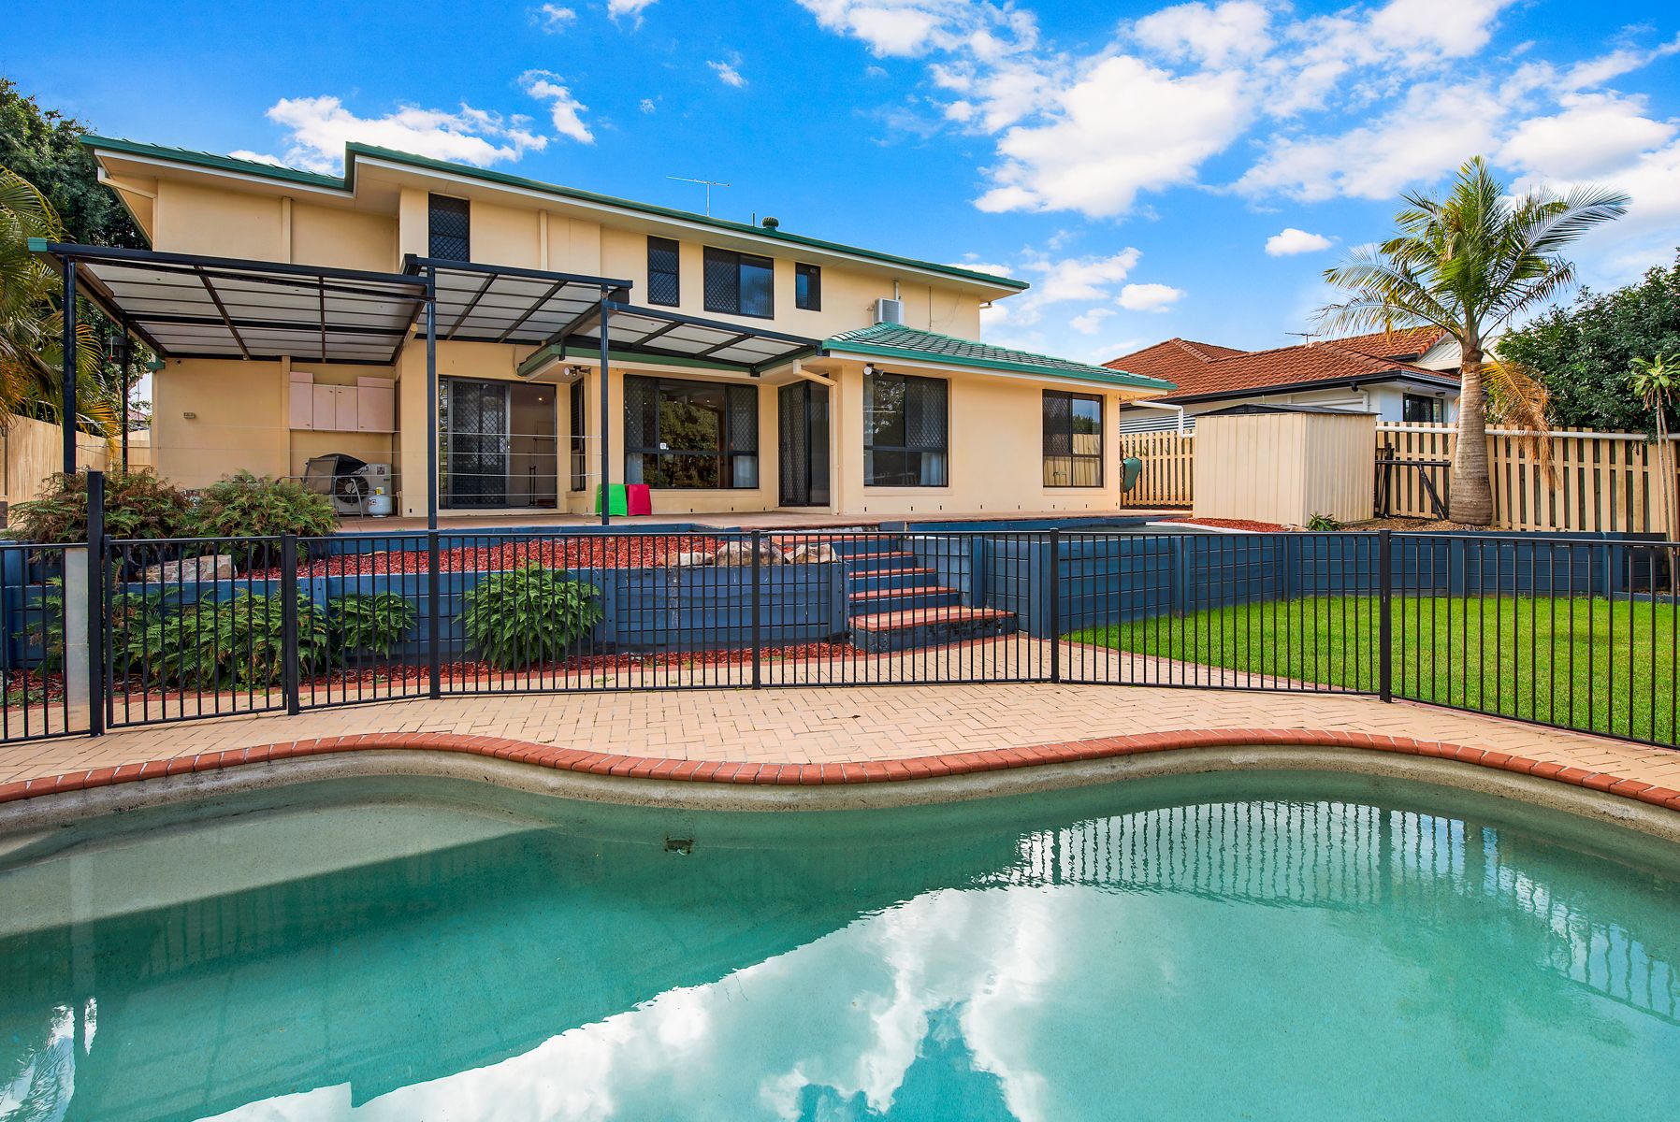
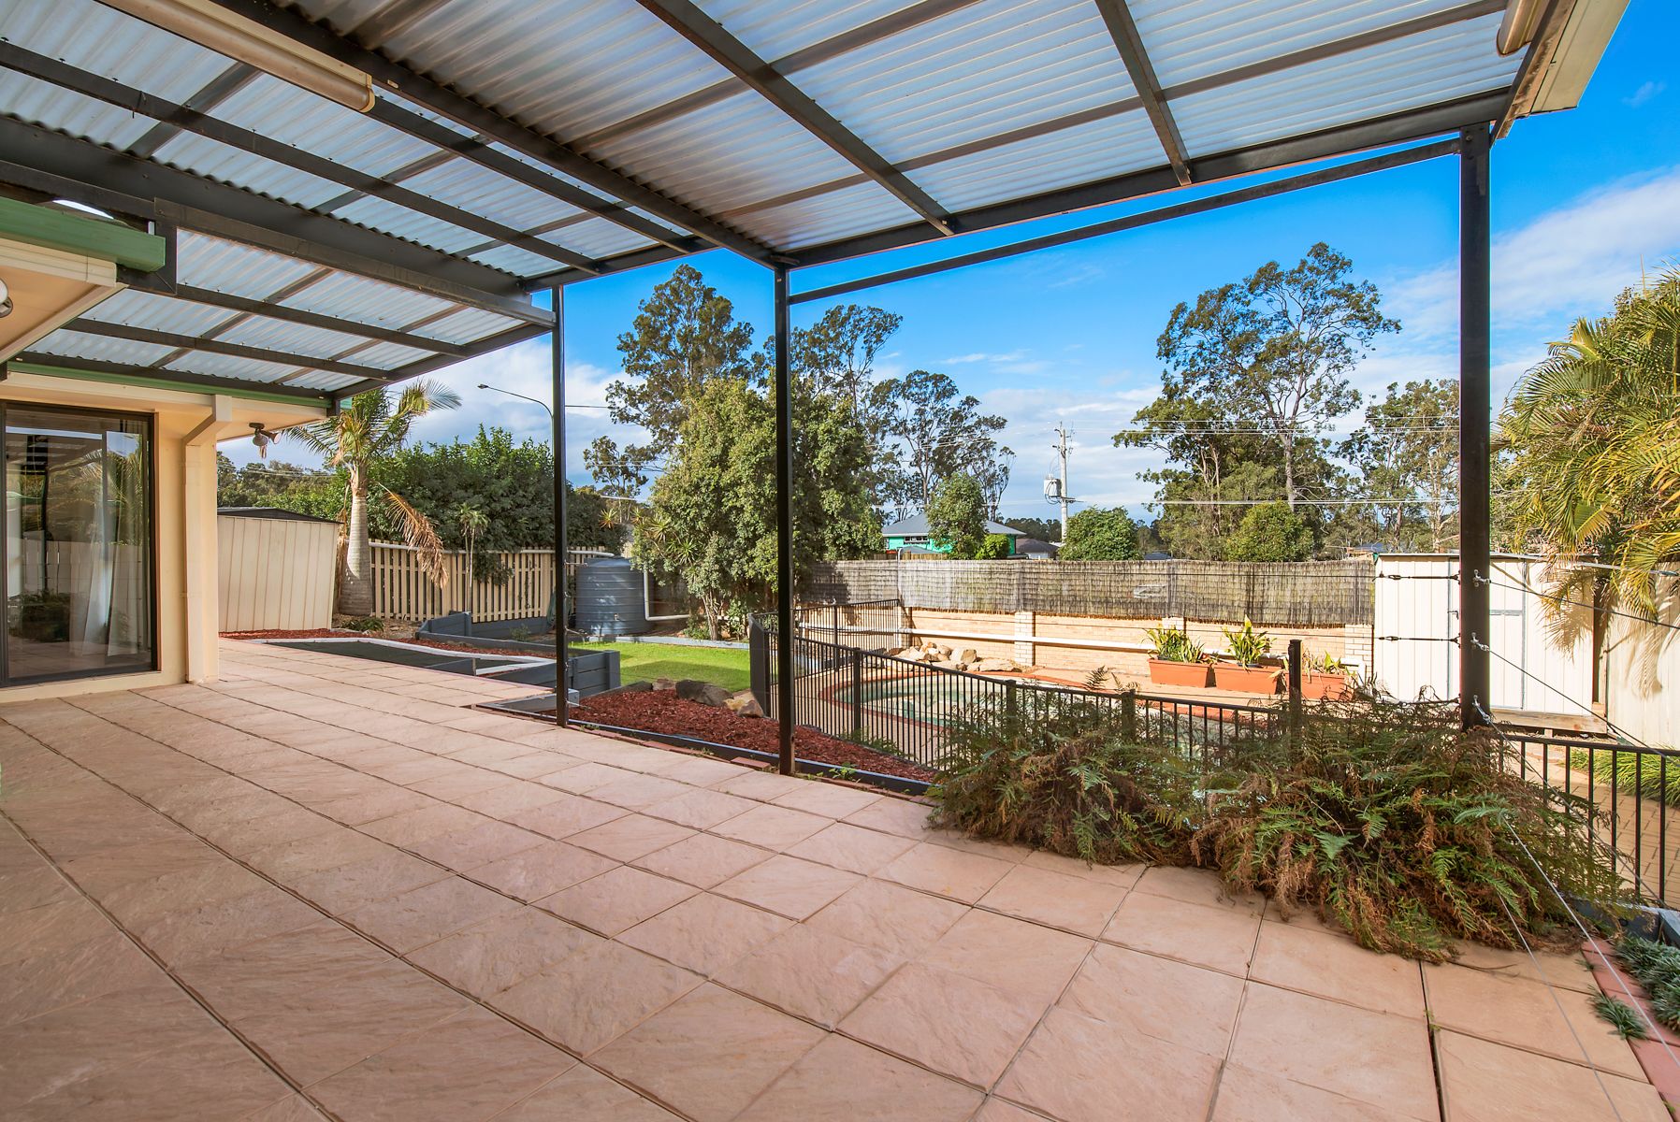
The lower level is designed for living and entertaining. A large tiled family room spills out, through sliding glass doors to a covered outdoor entertaining area, overlooking the in ground salt water pool. The kitchen is spacious with induction cooktop, a breakfast bar cabinetry in abundance and quality appliances throughout. The formal lounge and formal dining are adjacent the kitchen and provide a delightfully relaxing space. Also on this level is a rumpus room, a third bathroom and office or 5th bedroom.
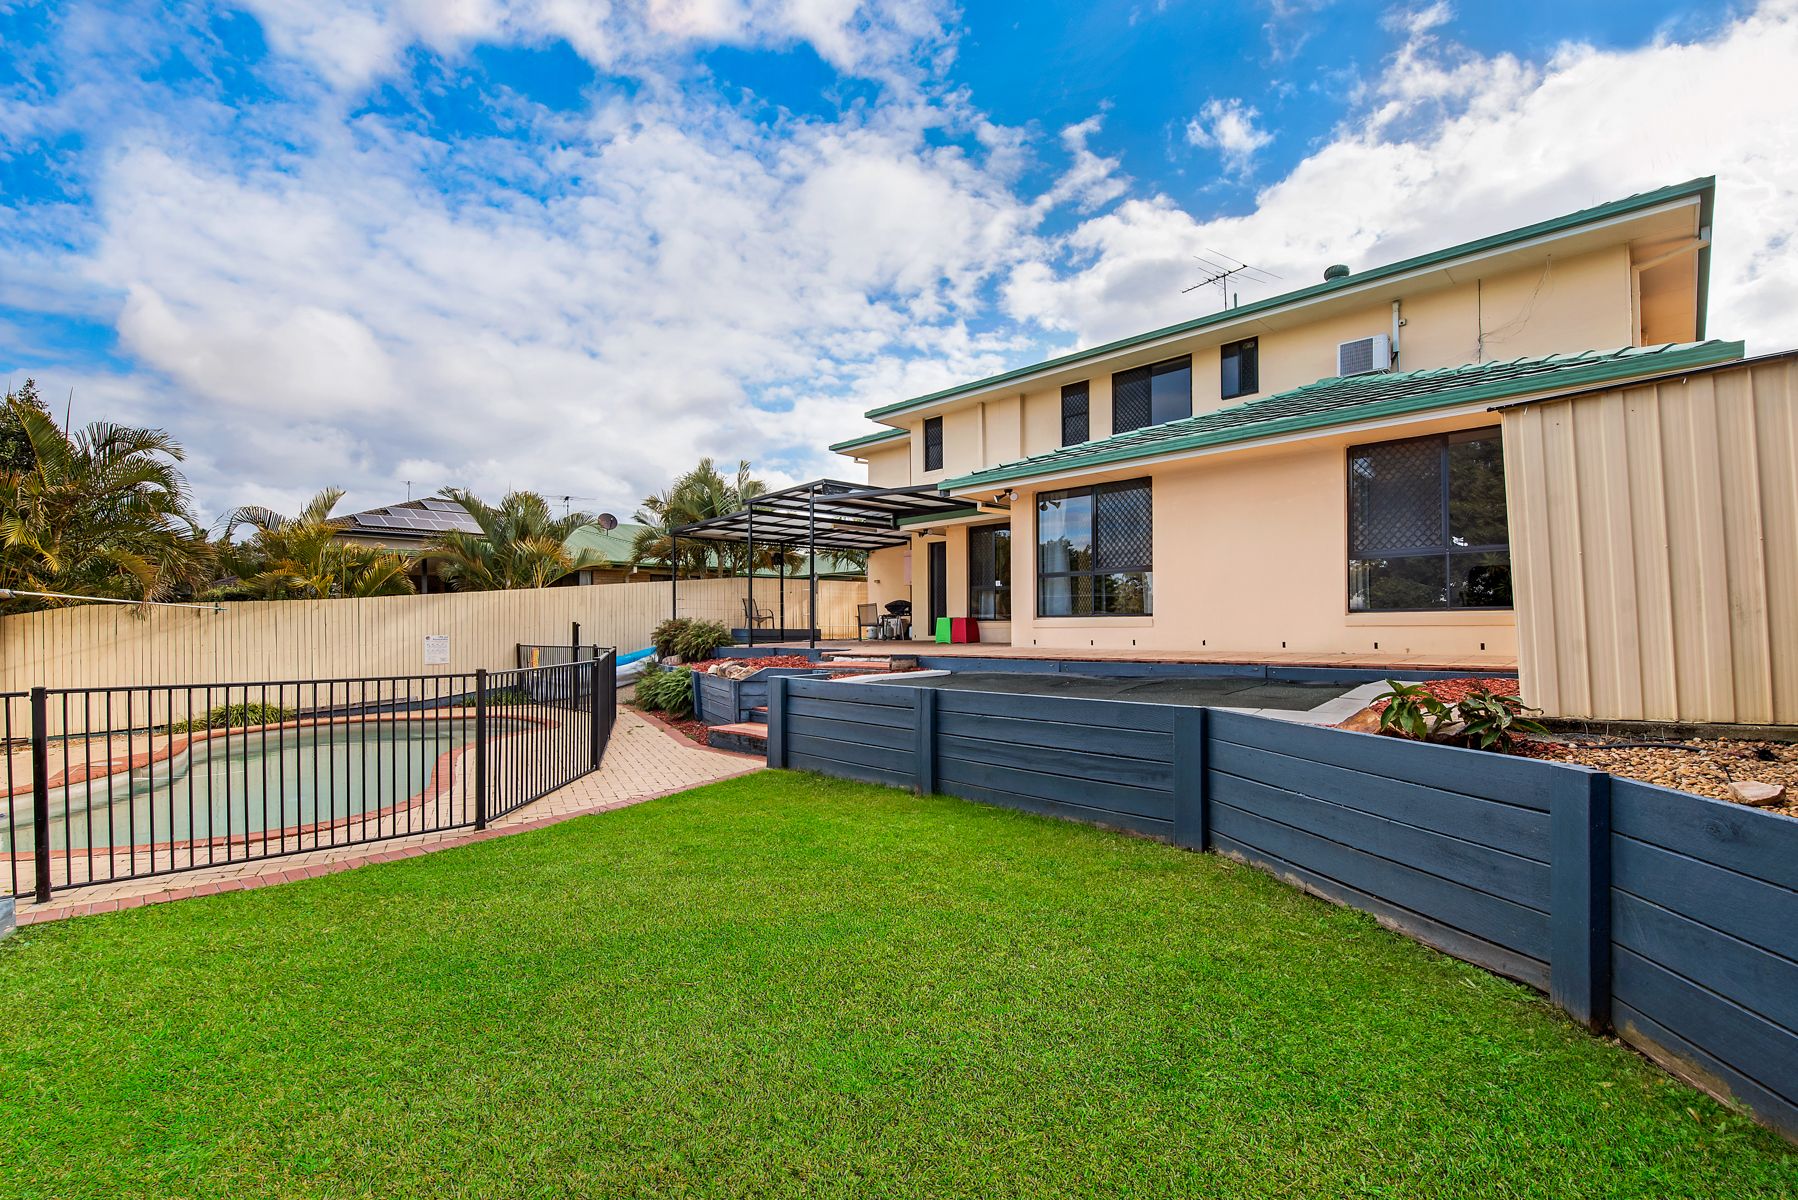
With double automated garaging providing direct, secure access to the home, a fully fenced rear yard, split system air-conditioning on both the upper and lower levels and quality window furnishings and lighting, this huge home would suit a large or blended family looking for space and convenience.
Walking distance to bus, local retail and cafes, a short drive to St Pauls Private School, Aspley Hypermarket or Westfield Chermside and just 14 kilometres to the Brisbane CBD, this property is ideally located and presents an outstanding opportunity on 700sqm of quality Bridgeman Downs land.
Upper Level:
1 Master with Ensuite & WIR
2 Bedrooms with Split-System Air-conditioning & Built-ins
1 Bedroom with Built-ins
Family Bathroom
Lower Level:
Meals area
Living room
Rumpus room
Formal lounge
Formal dining
Kitchen with Dishwasher and induction cooktop
Family Bathroom
Vacuum Maid & Security throughout
Repainted internally in recent years
Covered outdoor entertaining area
Salt Water Pool
Garden Shed
5000L Water Tank
700sqm Fully Fenced Block
The location:
Close to Public Transport
Close to Schools
Close to Shops
VIEW: By Private Appointment Only
PHONE INGRID LANCON OF RAY WHITE CHERMSIDE FOR VIEWINGS AND FURTHER DETAILS ON 0405 558 190.