Voyager Circuit, Bridgeman Downs is a tightly held 'circuit' based on the fact, that the residents enjoy the peace and tranquility of bushland surrounds. This idyllic pocket of the suburb connects to bike and walkways, playgrounds and parklands.
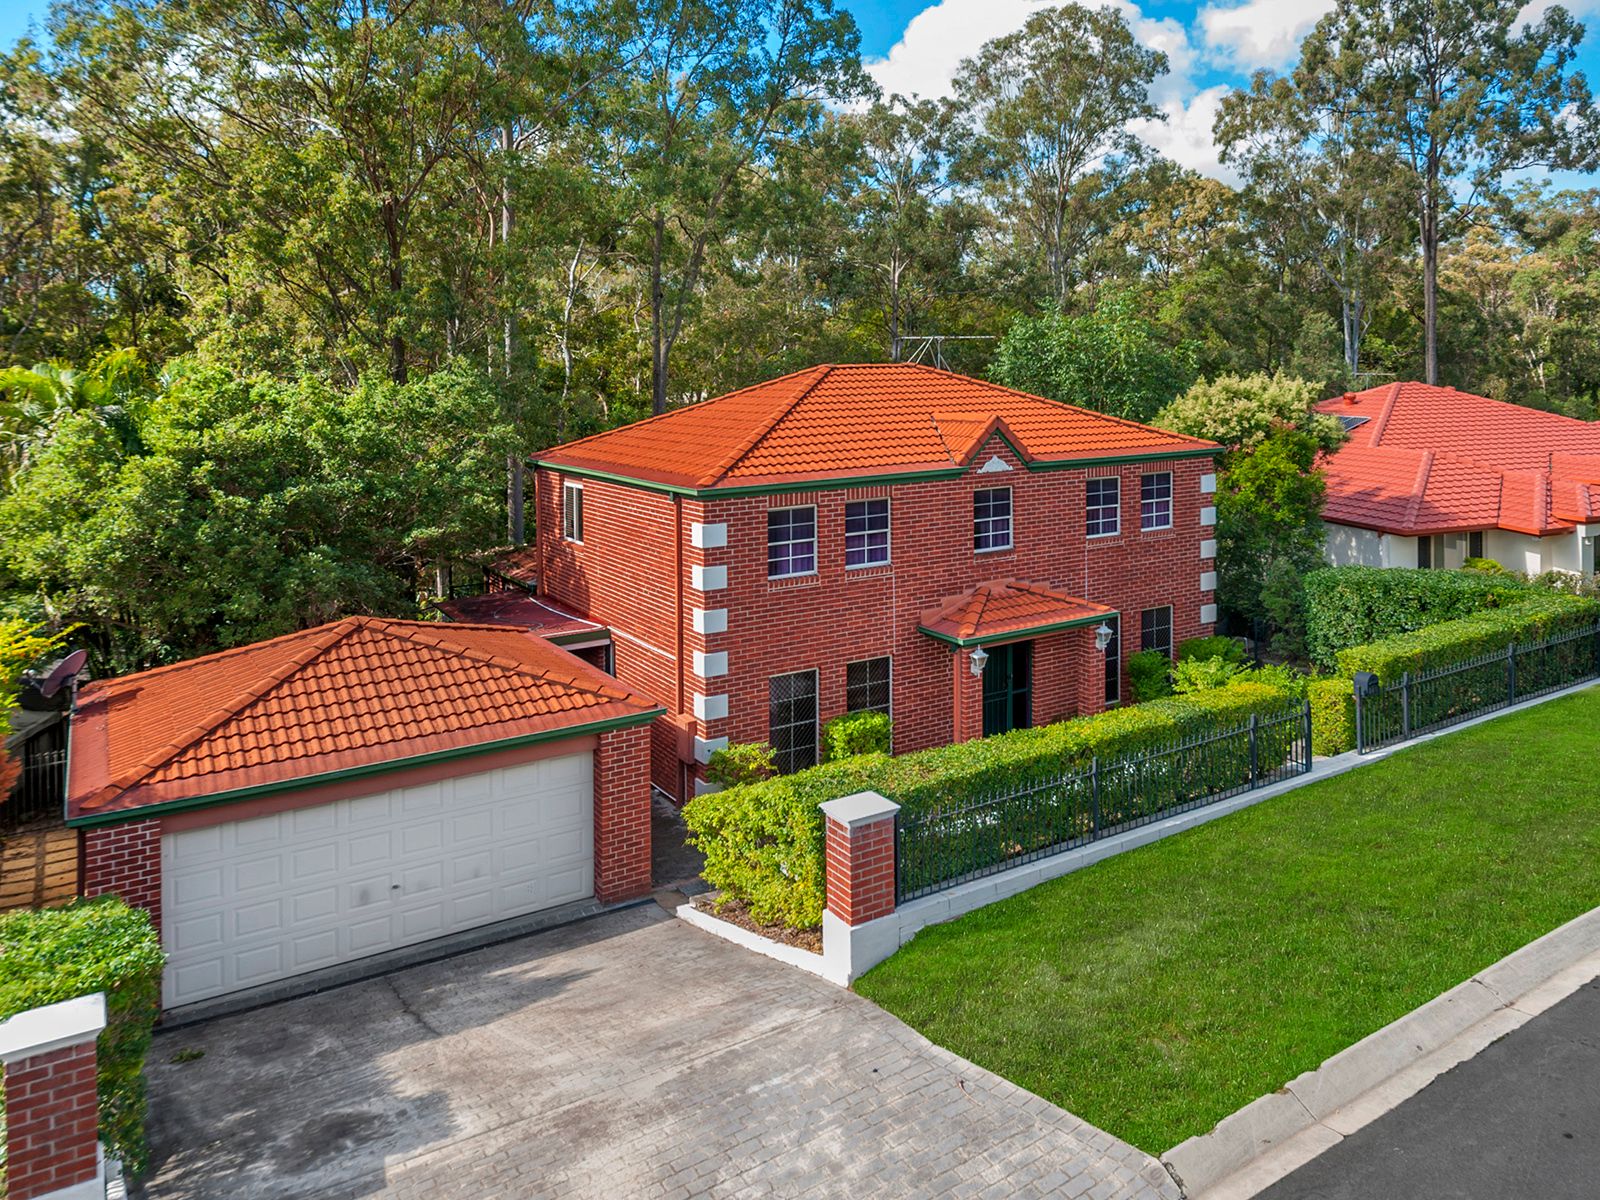
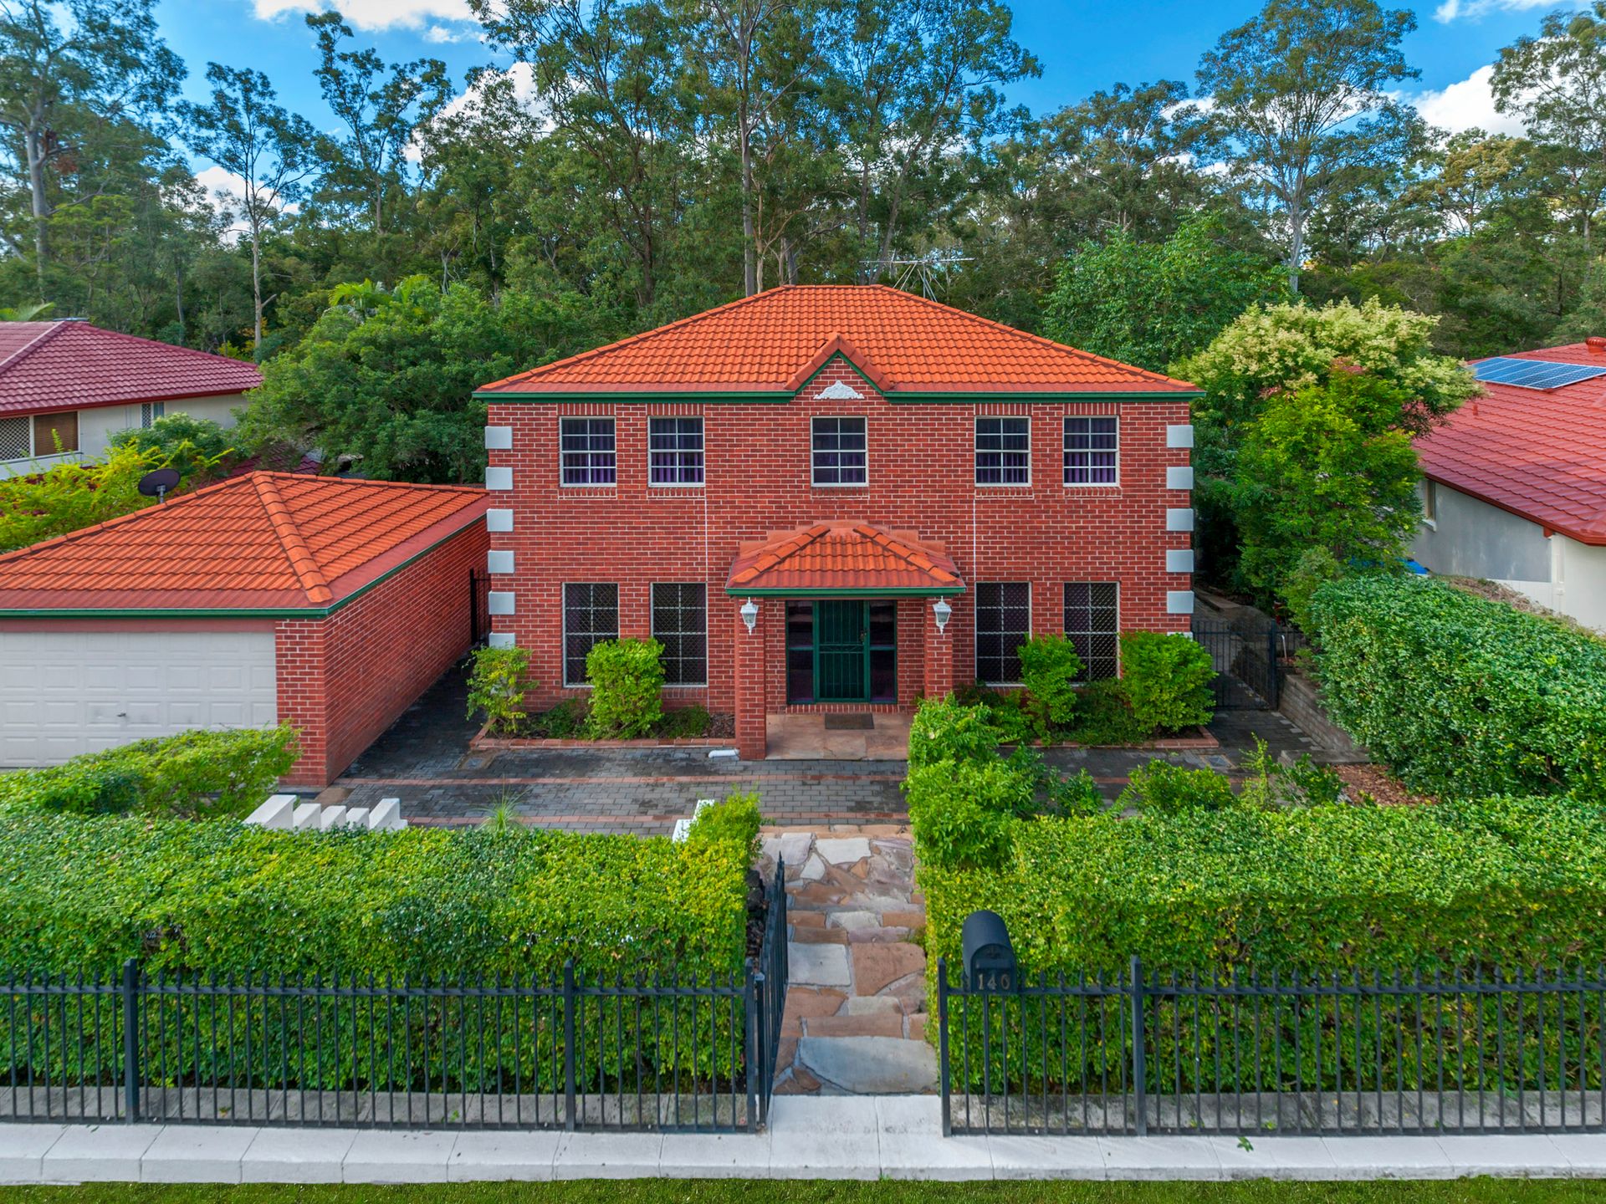
Set on 881sqm of land, the home offers a stylish and appealing street presence, reminiscent of an English cottage. Presenting with 4 bedrooms, on the upper level, the Master Suite with ensuite and walk in robe and 3 further bedrooms, all generous in size, all with built ins. Also on this level is a family bathroom in keeping with the style of the home.
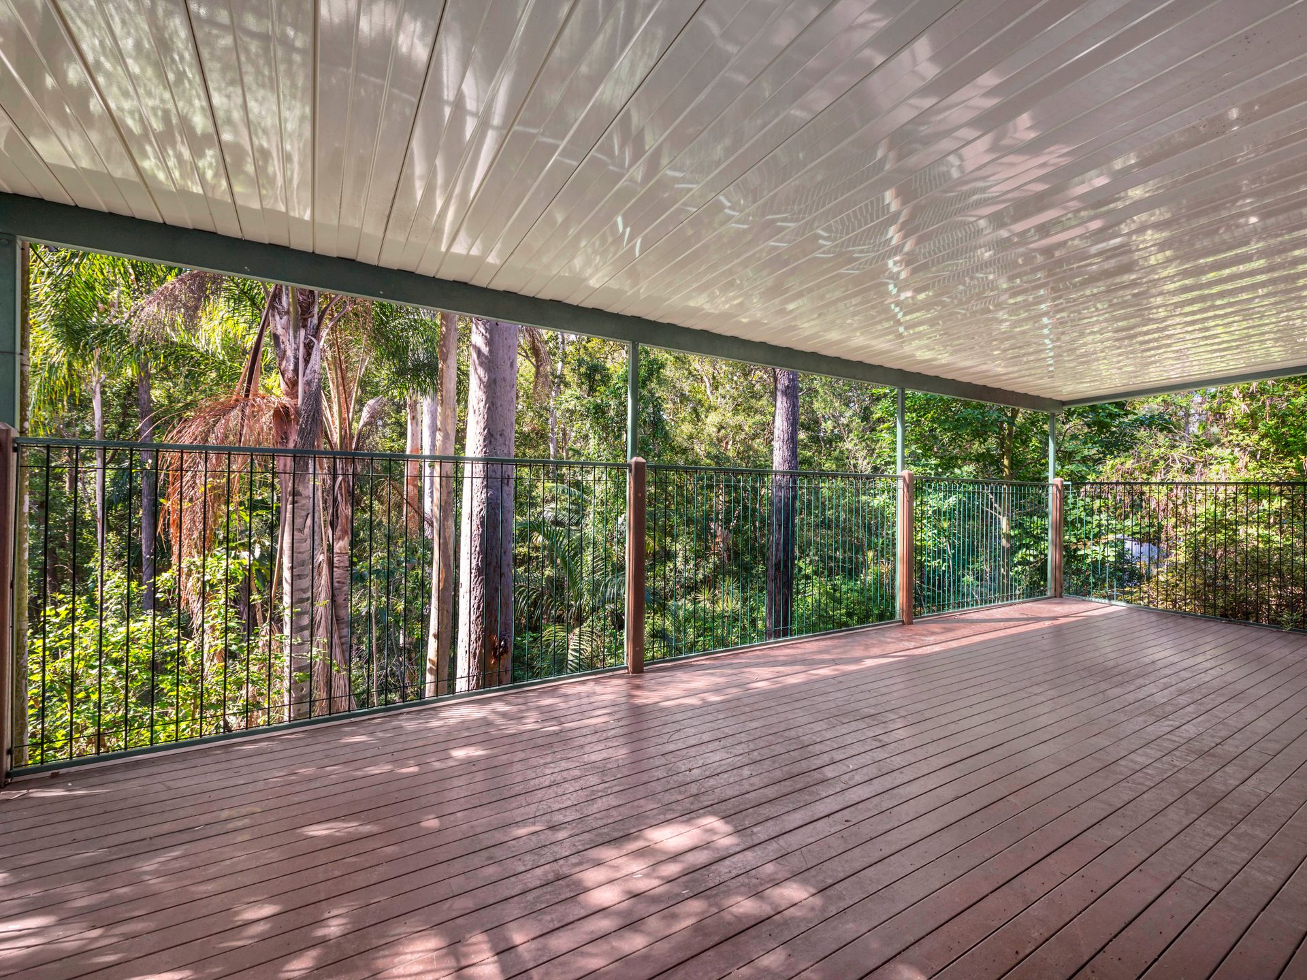
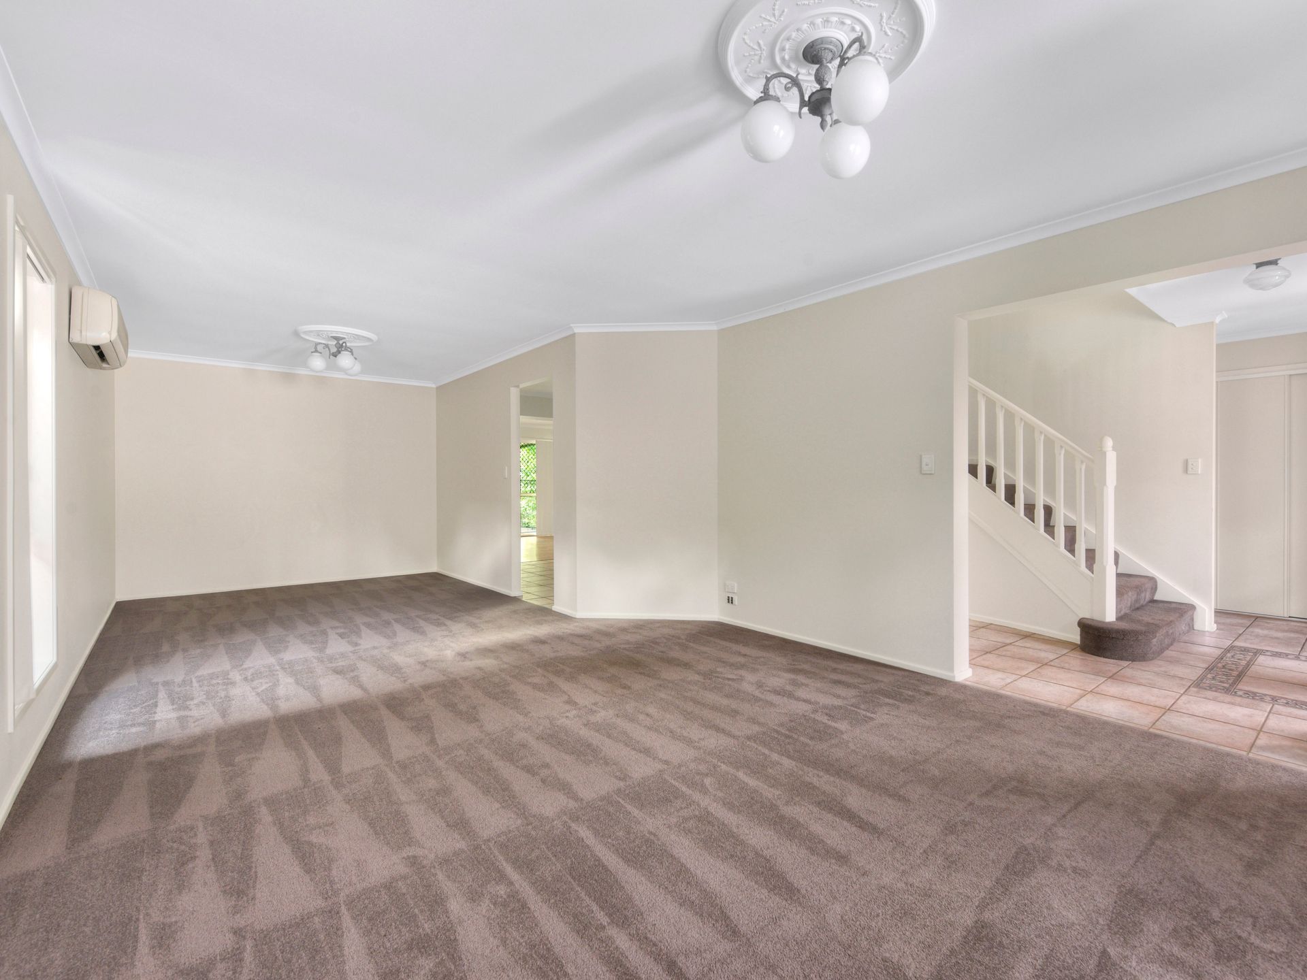
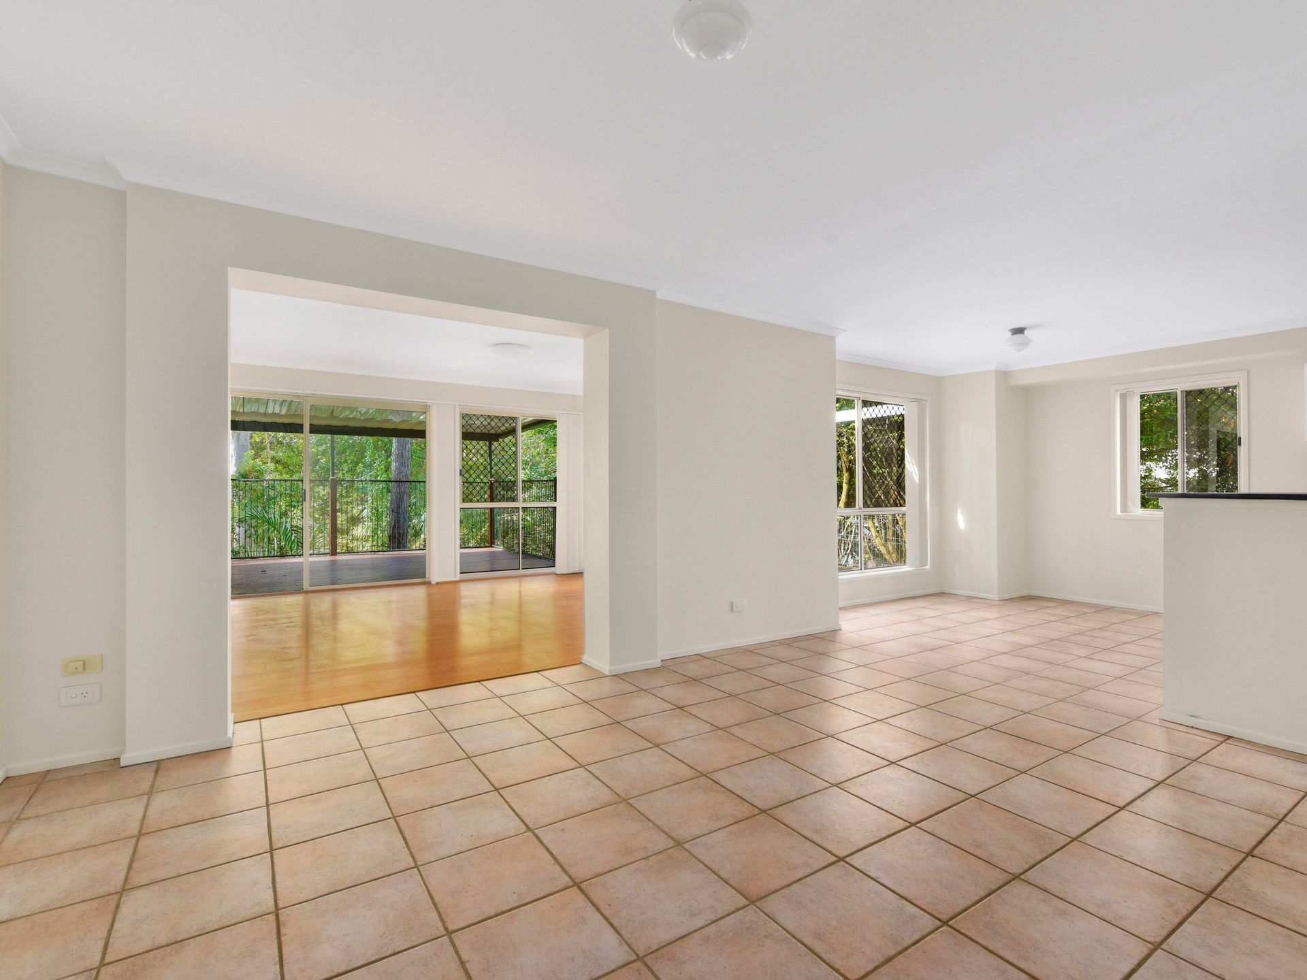
The lower level of the home is designed for family, friends and entertaining. With a carpeted formal lounge and formal dining directly off the foyer, a large, tiled family room and informal meals area, adjacent the kitchen. The centrally located kitchen, with quality appliances and storage in abundance will be a focal point of many a culinary delight. At the rear of the home is another huge family room, with timber laminate flooring, and floor to ceiling windows and sliding glass doors leading out to a covered timber deck with a superb bushland outlook. Also on this level, is a powder room and generous laundry.
Additionally, the home has ceiling fans and split system air conditioning to selected rooms, security grilles and doors around the perimeter of the lower level and detached automated double car garaging with workshop.
This delightful home is just 15 kilometres to the Brisbane CBD and 25 minutes to Brisbane Airport via Airport Link. Public Transport is a brisk 13 minute walk, which will take you direct to Queen Street Mall. Quality public and private schools are minutes North or South, and the area is well serviced by Private School bus services from some of Brisbane's best private schools.
And let's not forget the retail options, the newly renovated Westfield Chermside is a short 10 minute drive where all your retail, entertaining and dining options will be catered for, with local centres at Metro on Beckett and McDowall Shopping Centre just a short 3 minute drive.
Level
Formal Living room
Formal Dining room
Meals area
Living/lounge room
Kitchen with good storage
Powder room
Upper Level
Master bedroom, ensuite, WIR, ceiling fan
3 bedrooms, built-ins and ceiling fans
Family bathroom, separate toilet
Large entertaining deck
Double car accommodation
Air conditioning in select rooms
881m2 Block Size
Close to public transport
Close to schools
Close to walking tracks, bike ways
Close to park and playground
Close to major shopping centers