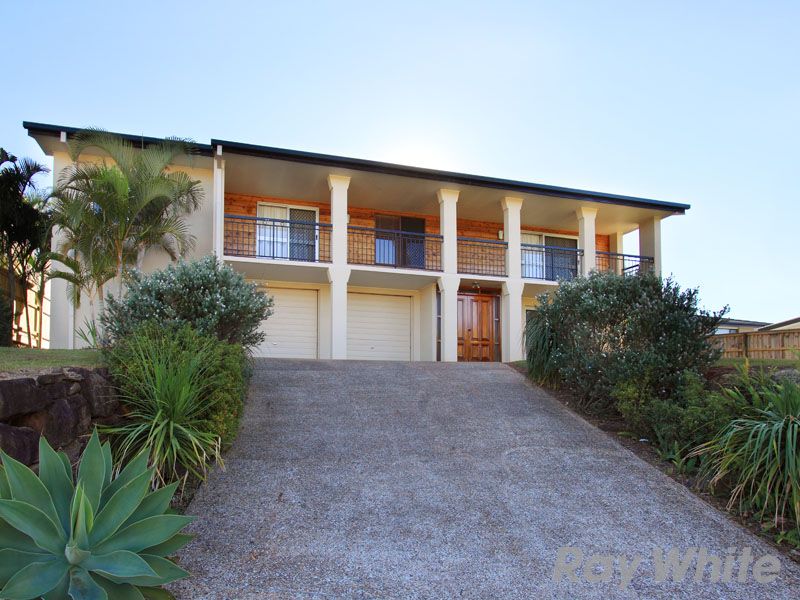
Surrounded by large luxury homes, in a private no through road enclave, this home is certainly not out of place with its impressive, stately, columned presence.
The home has been lovingly renovated over time and presents with opportunities to value add in the future knowing that this area lends itself to growth. Sitting high on the hill with views to the North East, this home has space for all the family and their idol pursuits. Brick and timber feature prominently throughout the home exhibiting the solid craftsman build.
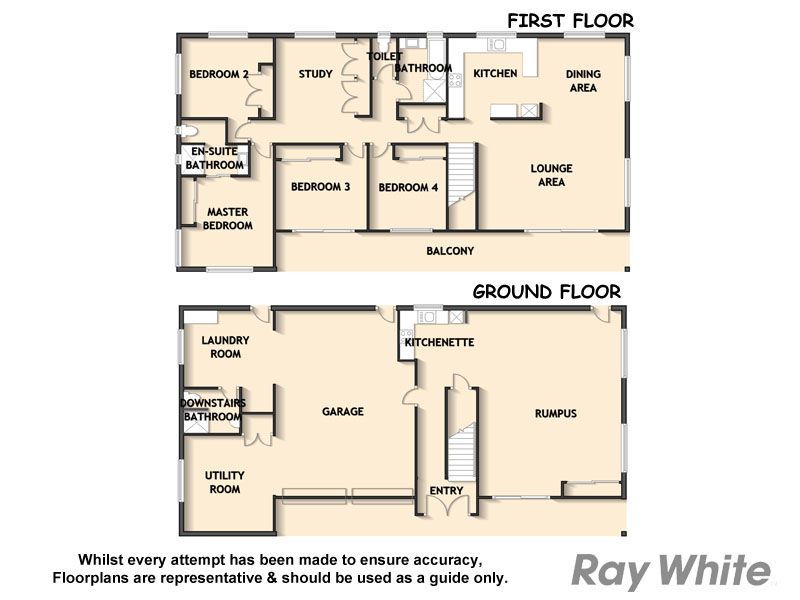
The street presence is in keeping with the area, the front entrance of the home greets you with double solid timber doors opening onto a fully tiled foyer and lower level with space in abundance and versatility a benefit. The classic timber staircase takes you to the upper level with magnificent polished hardwood timber floors throughout the entire upper level.
The journey of discovery continues with a formal lounge and formal dining adjacent to the kitchen and breakfast bar. Timber edged benchtops, gas appliances and oodles of storage make for a chefs delight. Also on this level are 4 generous bedrooms, the master suite with own modern edgy ensuite and built ins, bedrooms 2,3 and 4 all have built ins and Bedroom 3 having direct access to the front verandah, encompassing the entire length of the front of the home, with uninterrupted views.
The renovated family bathroom is centrally located on this level as is the 5th bedroom or study also with built ins.
On the lower level is a massive tiled rumpus room with timber lined ceilings and exposed brick facias, and a second kitchen with gas cooker and rangehood. There is also another bathroom and toilet, large laundry room and utility room/workshop and multiple storage options throughout this level.
This property could lend itself to dual or parental living comfortably providing real versatility and options.
Additionally, there is double car accommodation with direct secure access to the home, quality window furnishings and lighting throughout, security grilles and doors on both upper and lower levels, fully paved perimeter around the home and established gardens and full fencing.
Walking distance to local shops, medical centre and restaurants, bus transport a mere 150m away and you are minutes by car to either the rejuvenated Aspley Hypermarket or Westfield Chermside with cinemas, cafes and retail therapy in abundance.
Upper Level
1 Master Bedroom, Built-ins, Ensuite
3 Bedroom, Built-ins
5th or Study with Built-ins
Family Bathroom
Lounge room
Dining room
Balcony with great views
Kitchen with gas cook top
Lower Level
Huge rumpus room with Kitchenette
Utility room or 6th bedroom
Bathroom
Double Garage
Paved Side and back yard
Walking Distance to public transport