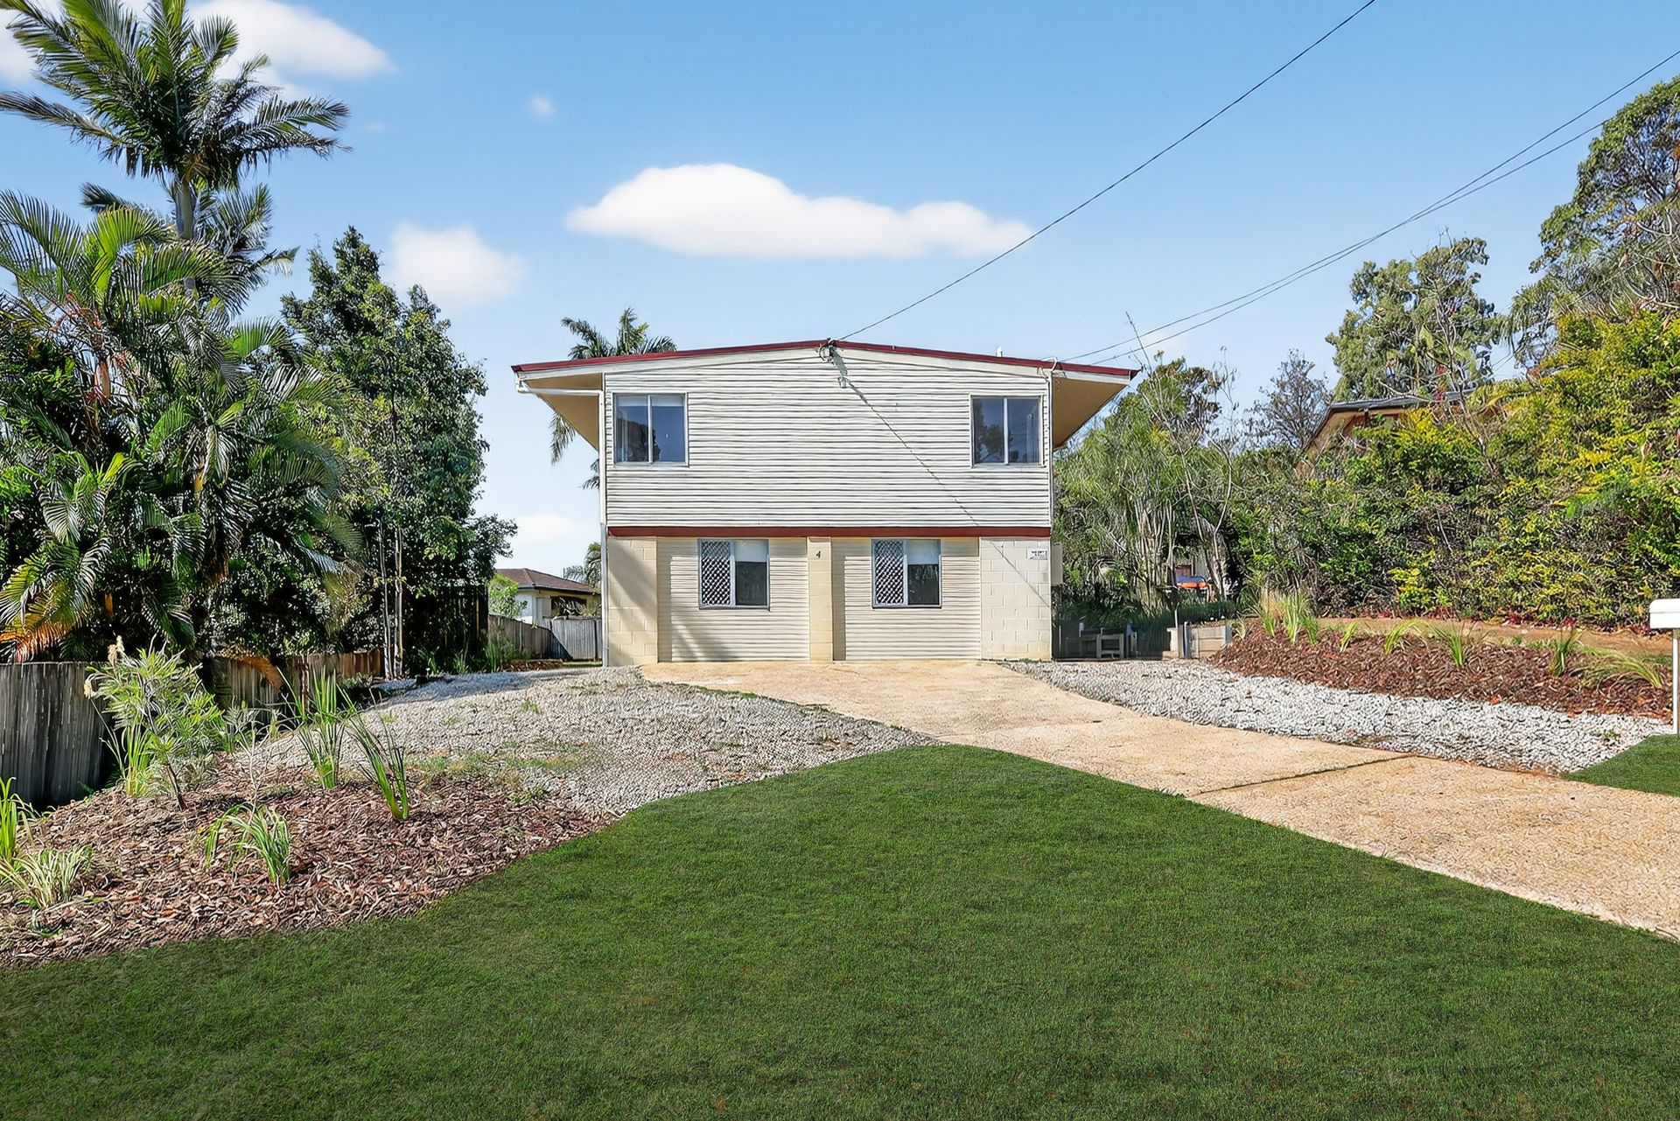
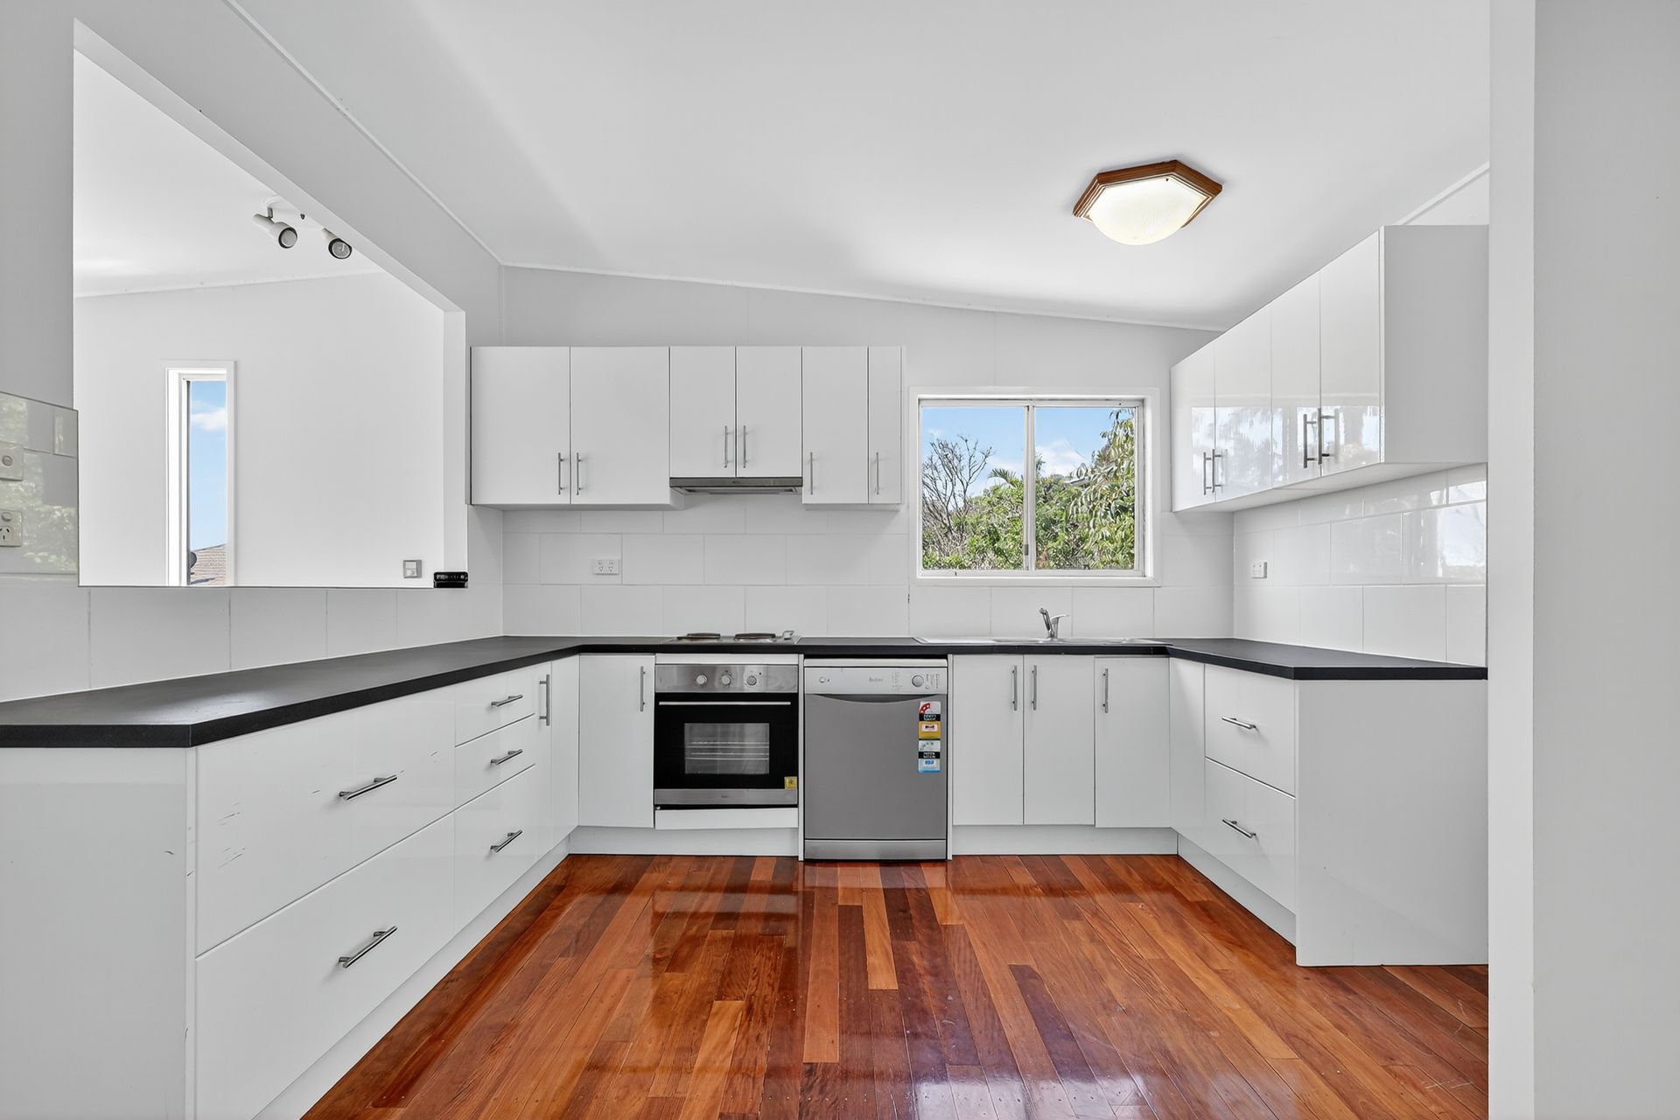
Perfectly positioned on an elevated 728m² block in a highly sought-after Bracken Ridge pocket, this well-presented high-set residence delivers space, versatility and comfort for the whole family.
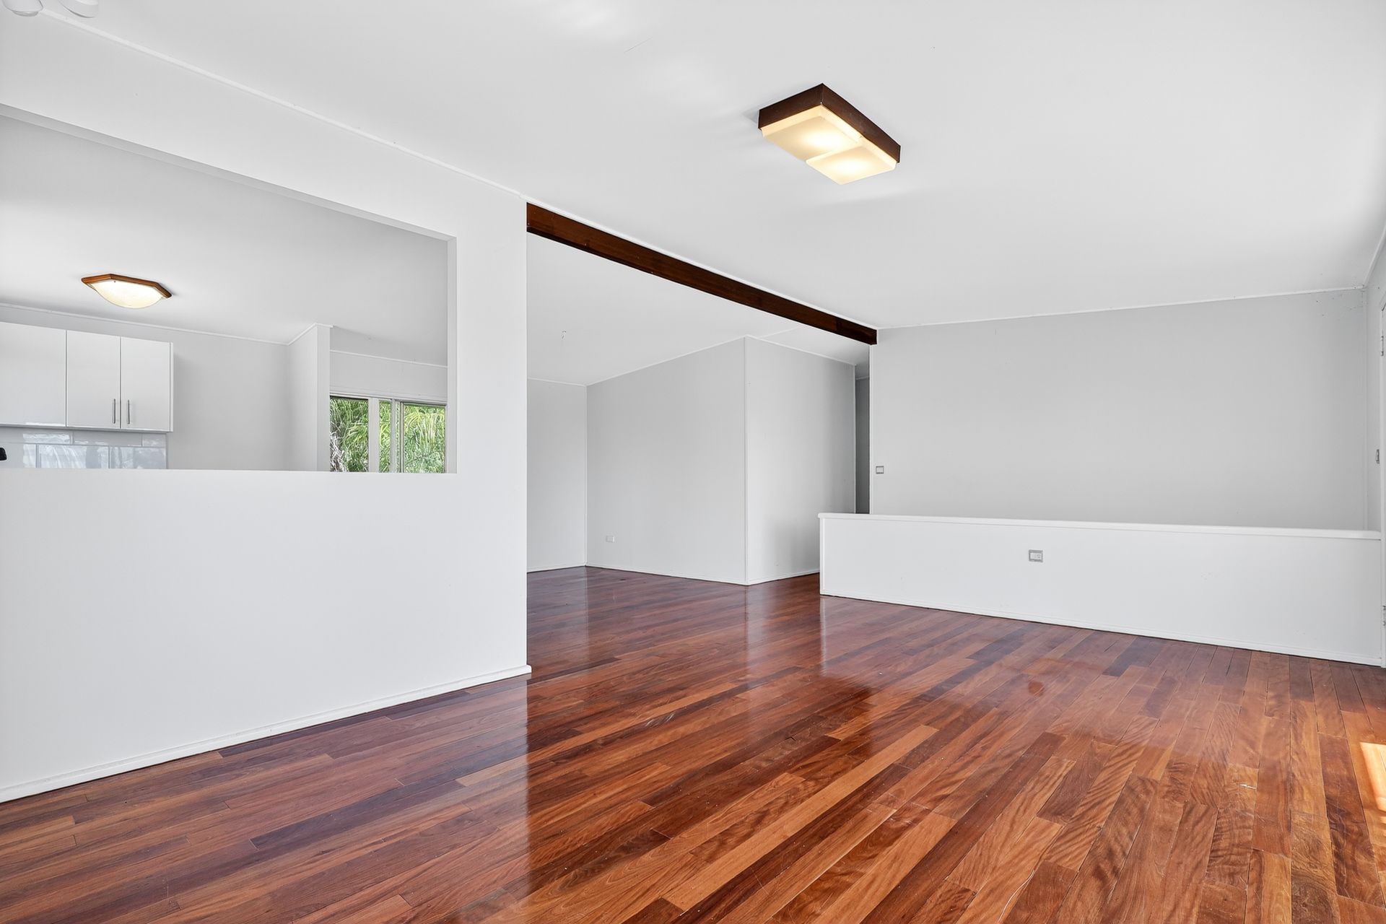
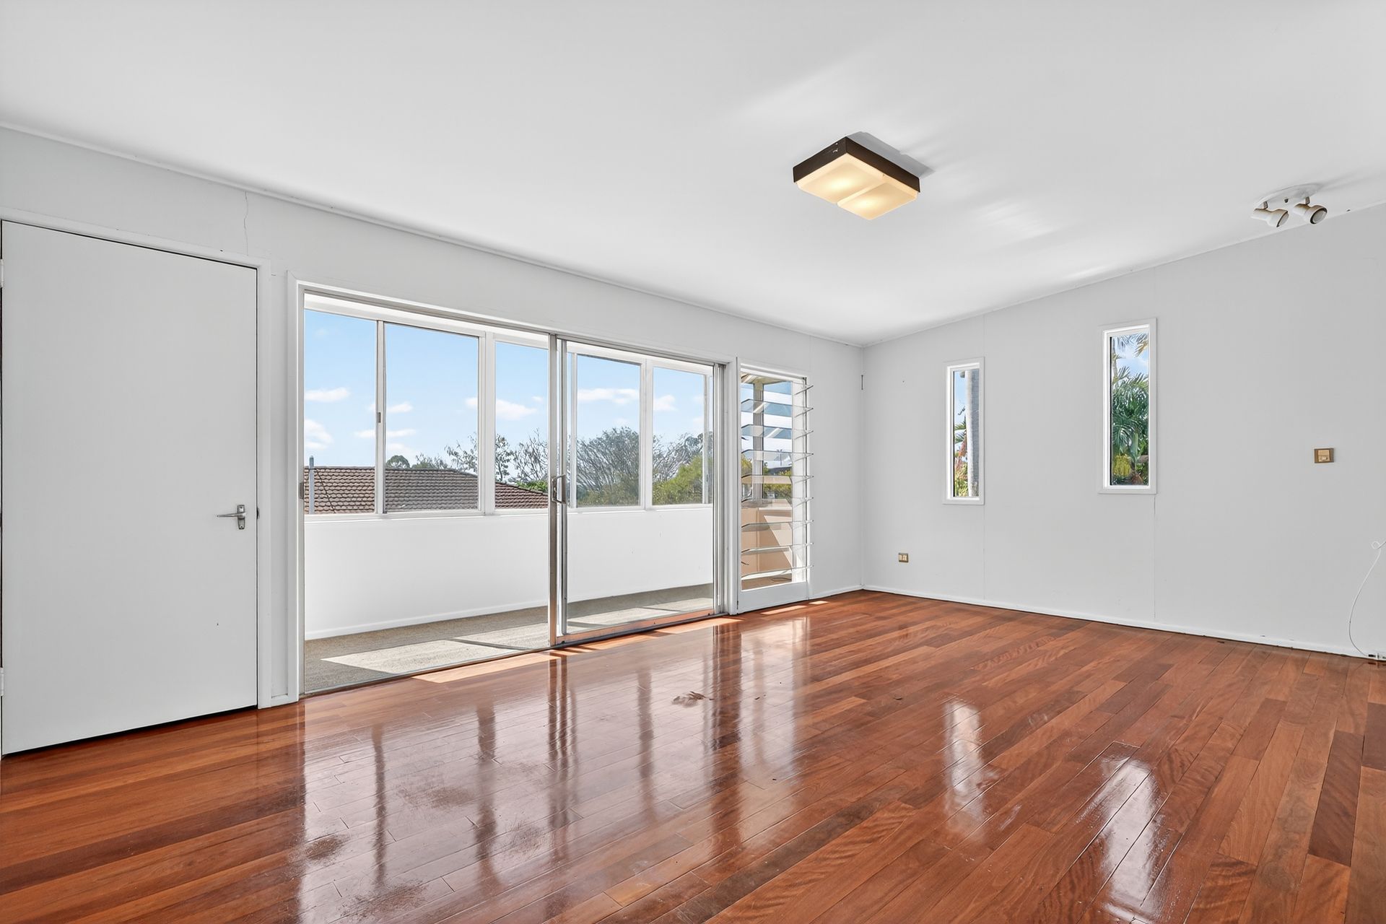
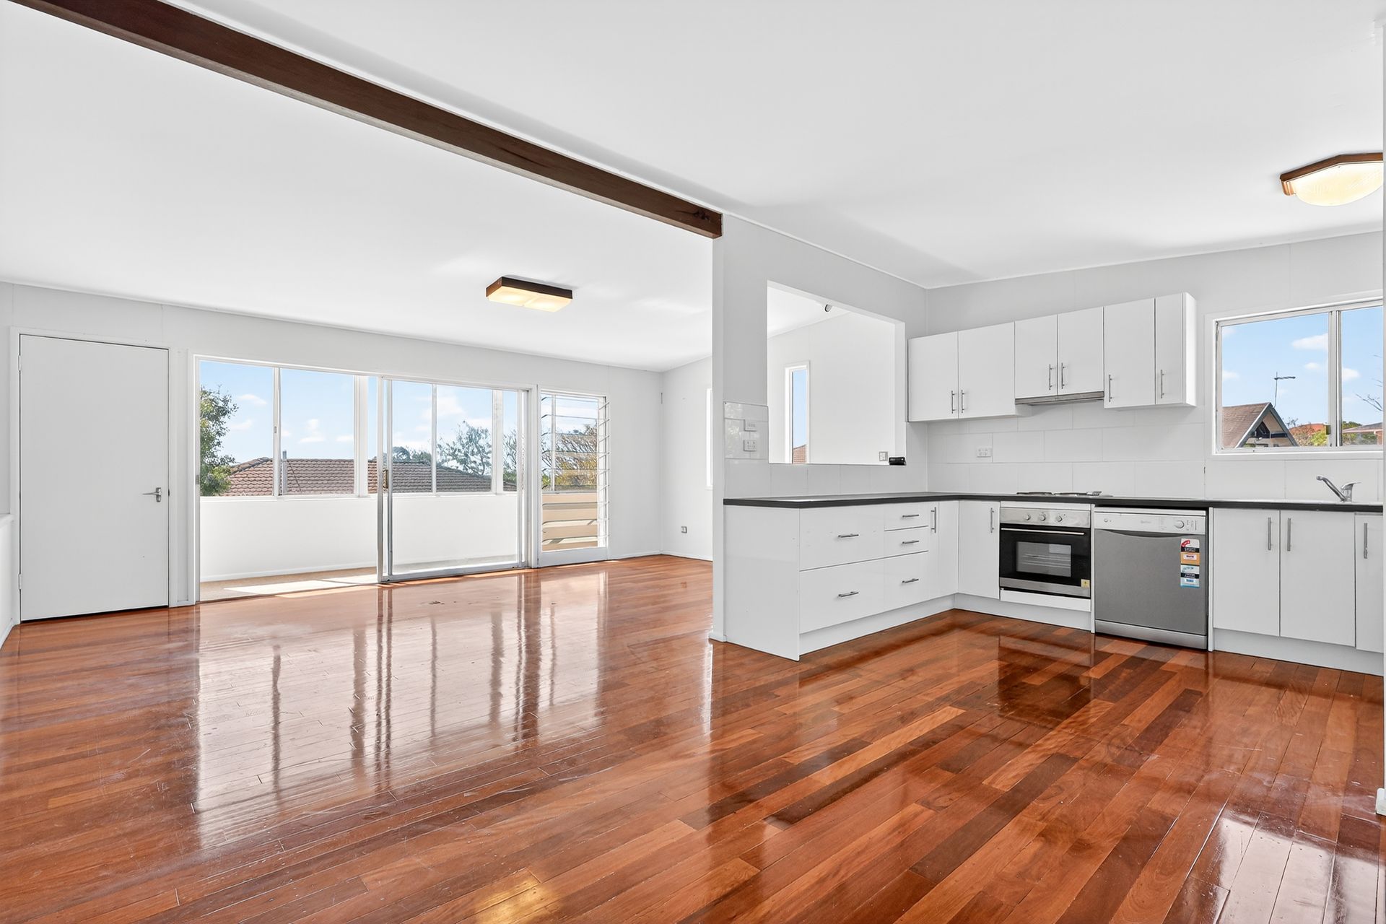
Designed with classic family living in mind, the home showcases expansive open-plan living and dining zones centred around a modern kitchen, complete with ample storage and quality fixtures and fittings. Two light-filled sunrooms at the front and rear further extend the living space, creating the ideal setting for relaxation, entertaining or a quiet retreat.
The upper level comprises three generously sized bedrooms, each complete with built-in storage, plus a versatile study or fourth bedroom. Servicing the home is a light-filled main bathroom with a separate toilet, ensuring everyday convenience for the entire household.
Internal stairs connect to the lower level, where a spacious rumpus and two expansive living zones offer outstanding versatility. Whether used as additional family living, a dedicated entertainment hub or a productive home office, these areas adapt seamlessly to suit your lifestyle. A second bathroom on this level adds to the convenience, further enhancing the home's functionality.
Additional features include polished timber floorboards on the upper level, a dedicated laundry zone, and an abundance of storage throughout, ensuring both character and practicality are well catered for.
Enjoying superb access to quality schooling, local shopping precincts and excellent public transport links to the Brisbane CBD, this property combines everyday convenience with lifestyle appeal. Move-in ready now or offering great scope to add your own touches, this is a fantastic opportunity to secure a home that truly caters to the whole family. Don't miss your chance to make it yours!
Features Include:
- Elevated 728m2 Block
- Expansive open plan living and dining zones
- Modern family kitchen with plenty of storage and workspace
- Beautiful polished floorboards upstairs
- Sunrooms to the front and rear of the home
- Three bedrooms, all with built in wardrobes
- Study / Fourth bedroom
- Downstairs Rumpus + two expansive living zones offering versatility
- Second bathroom downstairs
- Close to schools, local shopping and food outlets
- Easy access to schools and public transport