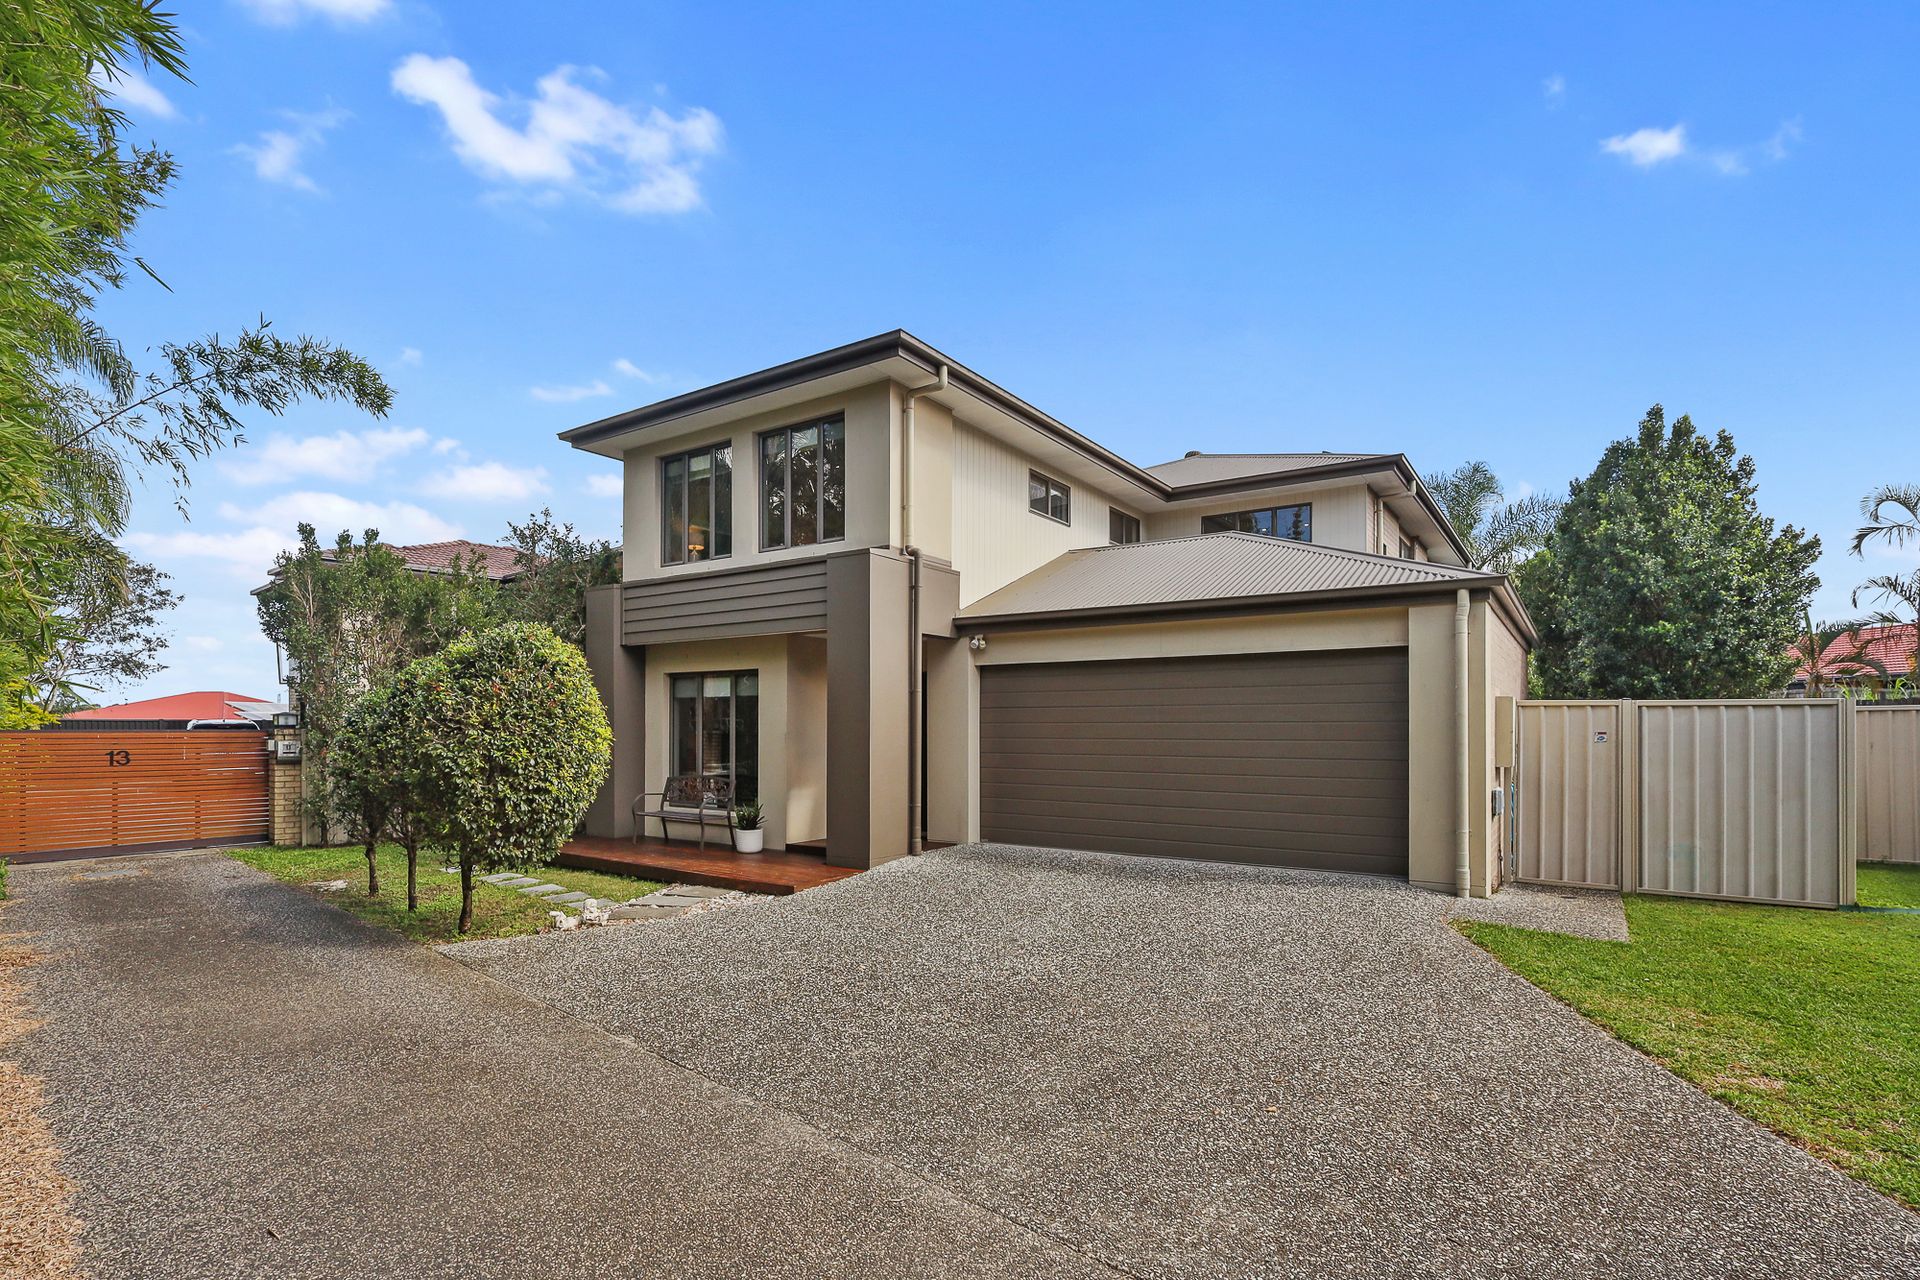
Tucked away in a quiet cul-de-sac in a sought-after pocket of Bracken Ridge, this thoughtfully designed family home offers an excellent opportunity for those seeking space, practicality, and convenience. With a functional layout that captures natural light and promotes airflow, this generous home is perfect for growing families, featuring multiple living areas and plenty of space to entertain.
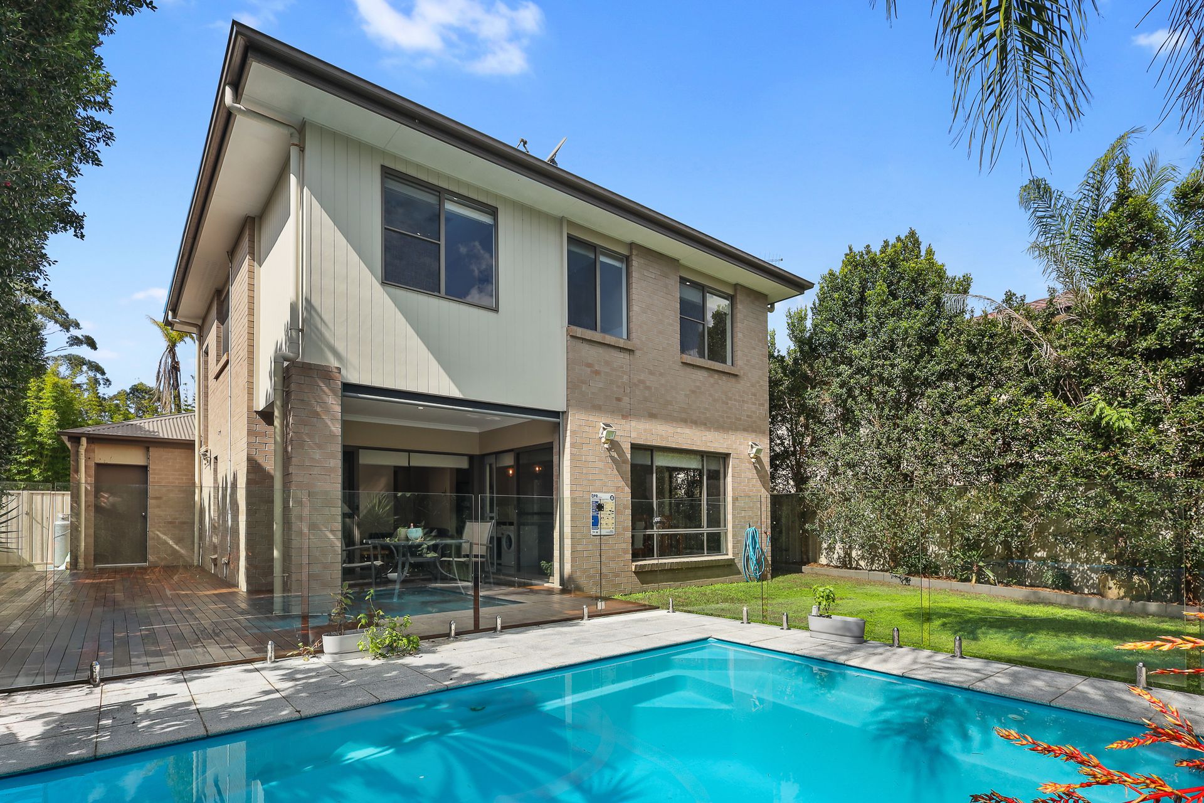
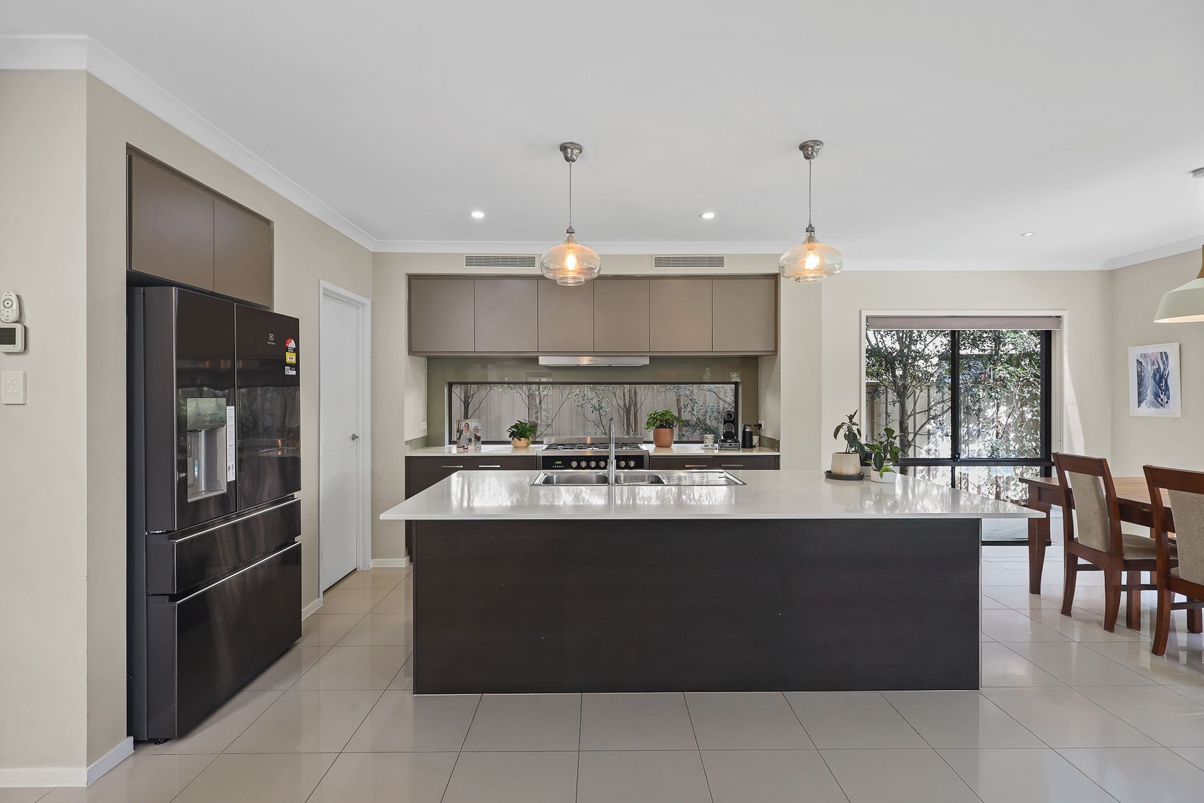
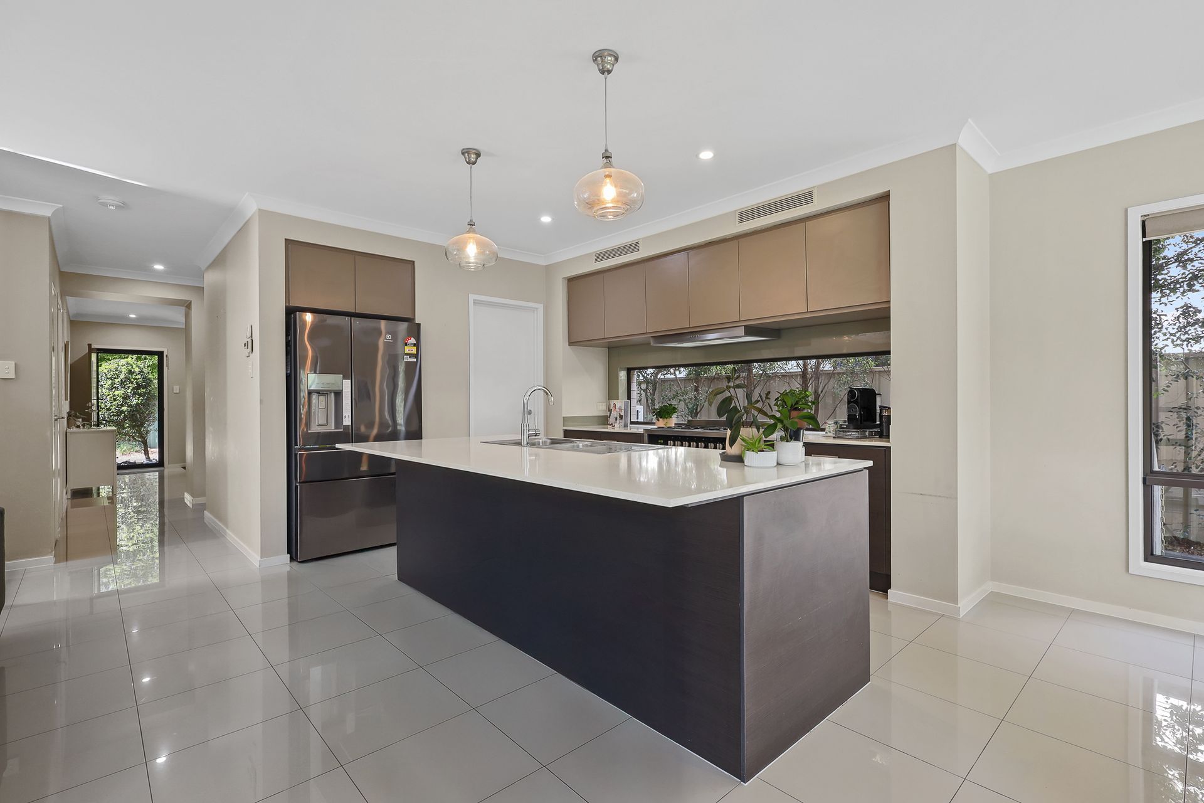
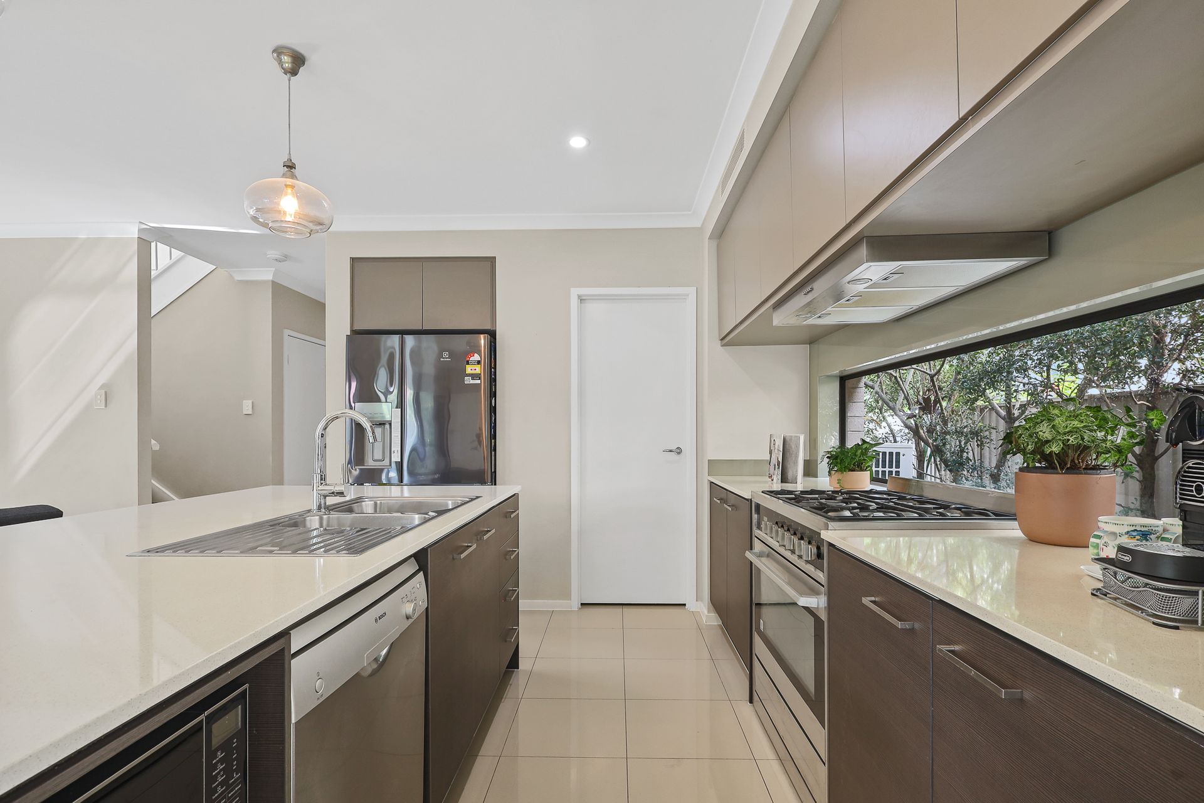
From the moment you step inside, you'll be welcomed by wide hallways and a well-considered open-plan design that offers a wonderful sense of space and flow. The main living and dining areas are thoughtfully positioned around the central family kitchen, featuring stone benchtops, quality appliances, a walk-in pantry, and generous storage to meet the needs of busy family life. Large windows and stacker sliding doors flood the home with natural light and open directly to an inviting outdoor area-complete with an undercover alfresco and extended timber decking, perfectly designed for entertaining or relaxing by the sparkling in-ground mineral pool. This seamless integration of indoor and outdoor living ensures year-round enjoyment. Completing the lower level is a dedicated office, ideal for those working from home, and a spacious media room offering a comfortable space to unwind or enjoy family movie nights.
Upstairs, four generous bedrooms offer comfortable retreats for the whole family, each featuring ducted air-conditioning, built-in wardrobes, and ceiling fans. The master bedroom is complete with a walk-in robe and private ensuite, while the remaining bedrooms are serviced by a well-appointed main bathroom with a separate toilet for added convenience. An additional living area on this level provides the perfect breakout space for a kids' retreat, study zone, or relaxed family lounge.
Adding further appeal are practical features such as a separate laundry, great storage options, including under stair storage, and a remote double garage that provides secure parking and additional storage space. Set in a beautiful, family-friendly cul-de-sac, this home offers both convenience and comfort in a peaceful location.
Features include
- 542m² block in a quiet cul-de-sac
- Open-plan living and dining zones
- Ducted air-conditioning
- Covered alfresco overlooking sparkling in-ground mineral swimming pool with extended decking
- Functional kitchen with stone benchtops, walk-in pantry, and quality appliance
- Four generous bedrooms (all with built-in wardrobes, ceiling fans and ducted air-conditioning
- Master bedroom with walk-in robe, private ensuite, ceiling fan and ducted air conditioning
- Main bathroom with separate toilet
- Powder room on the lower level
- Study or optional fifth bedroom
- Additional upstairs living area
- Media room
- Separate laundry
- Ample storage throughout including under stair storage
- Walking distance to schools and public transport
Location Features:
- Walk to 330 Bus to Chermside, express services to the CBD and Southbank
- Walk to St Josephs Catholic Primary School
- 1.4km to Bracken Ridge Swimming Pool and family park
- 1.5KM to Bracken Ridge Plaza, Coles, restaurants & cafes
- 18km to Brisbane Airport
- 10km to Prince Charles Hospital
- 8km the Chermside Shopping Centre and Dining Hub