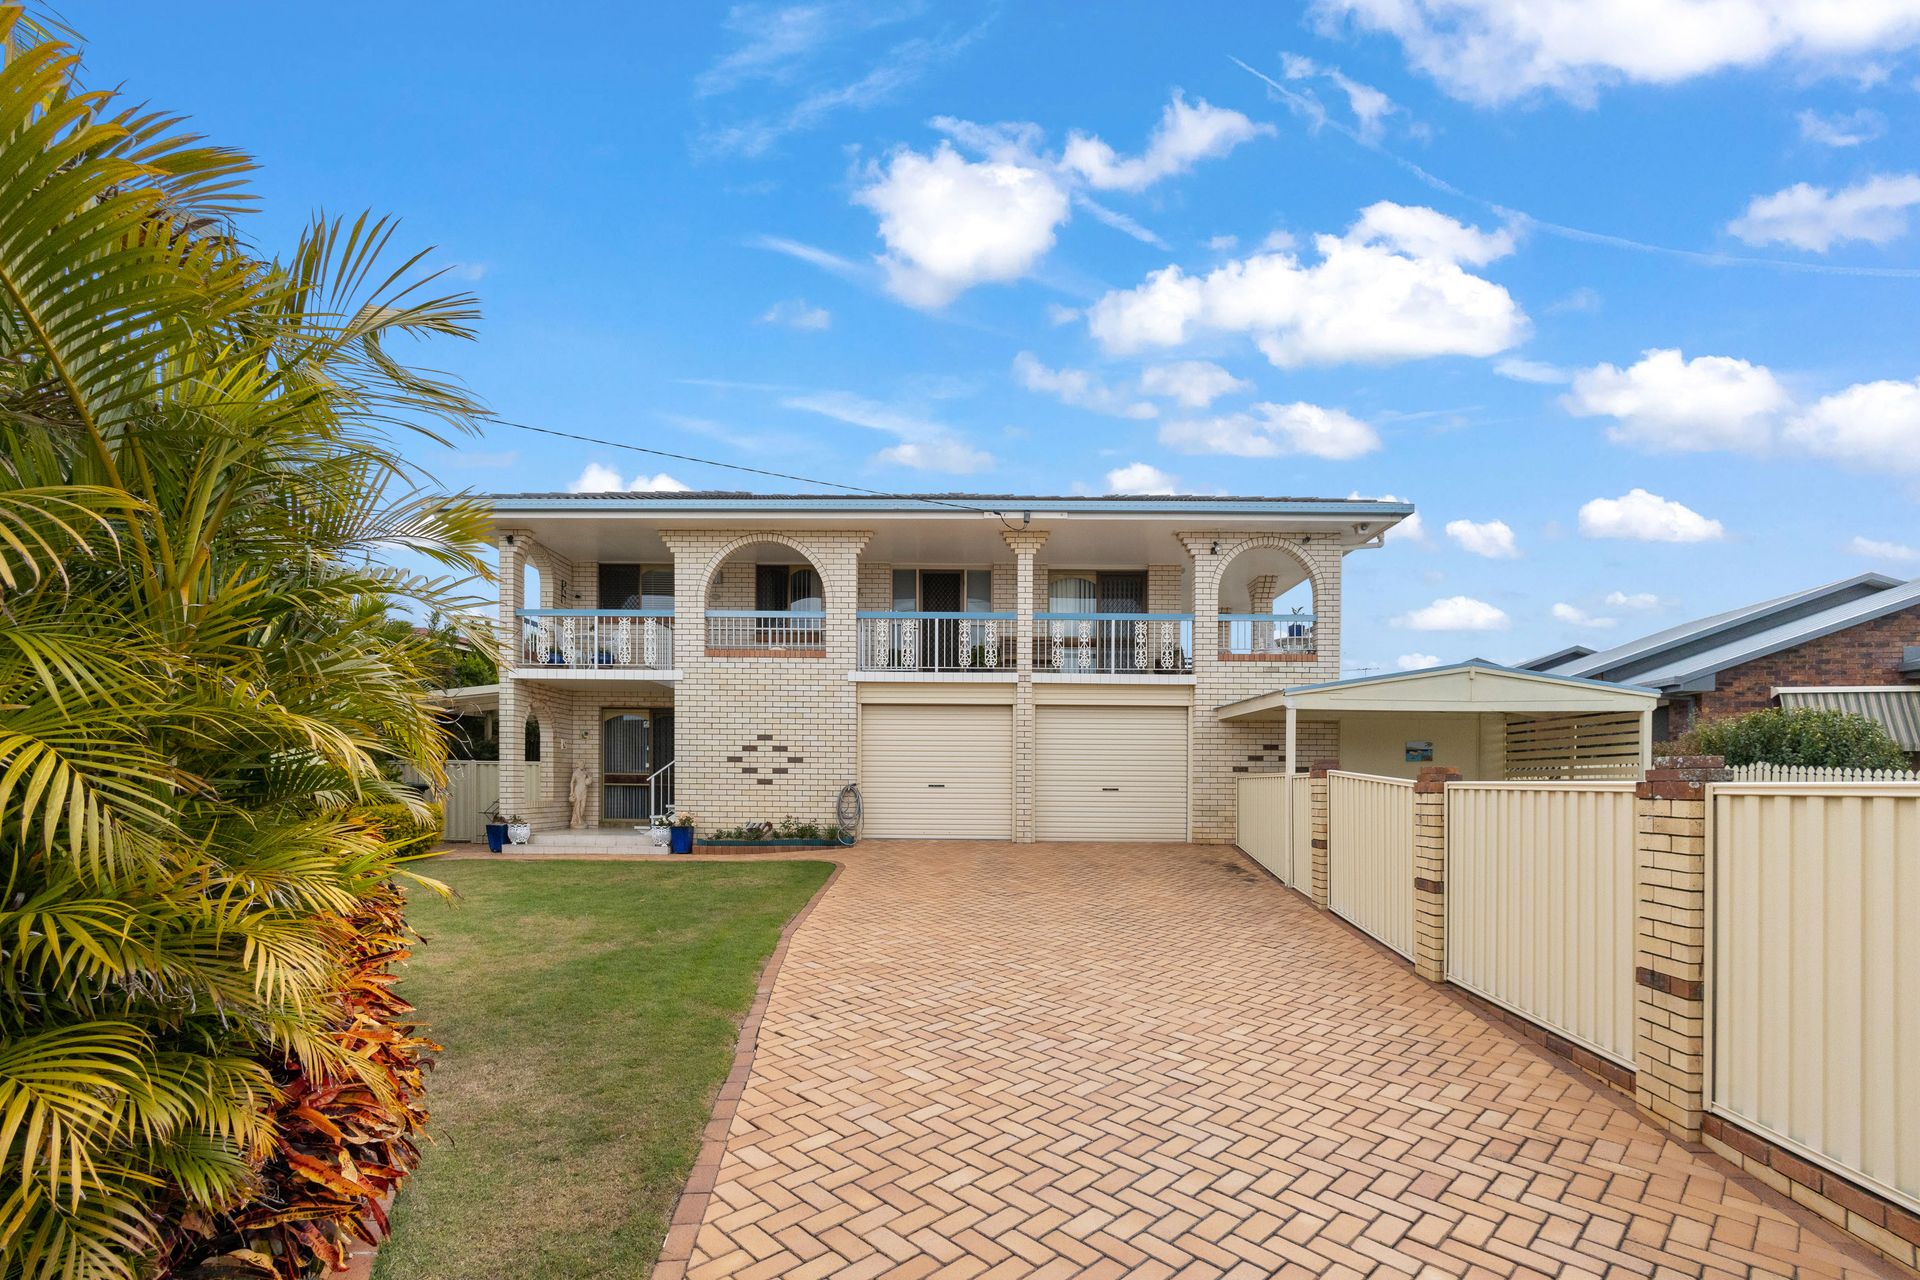
Asserting a privileged position, high on the hill with views across the surrounding suburb and to the Bay, this unique residence offers generous family living with an abundance of space for everyone! Occupying a 746m2 parcel of land in a sought-after Bracken Ridge pocket, this is a home of distinction not to be missed!
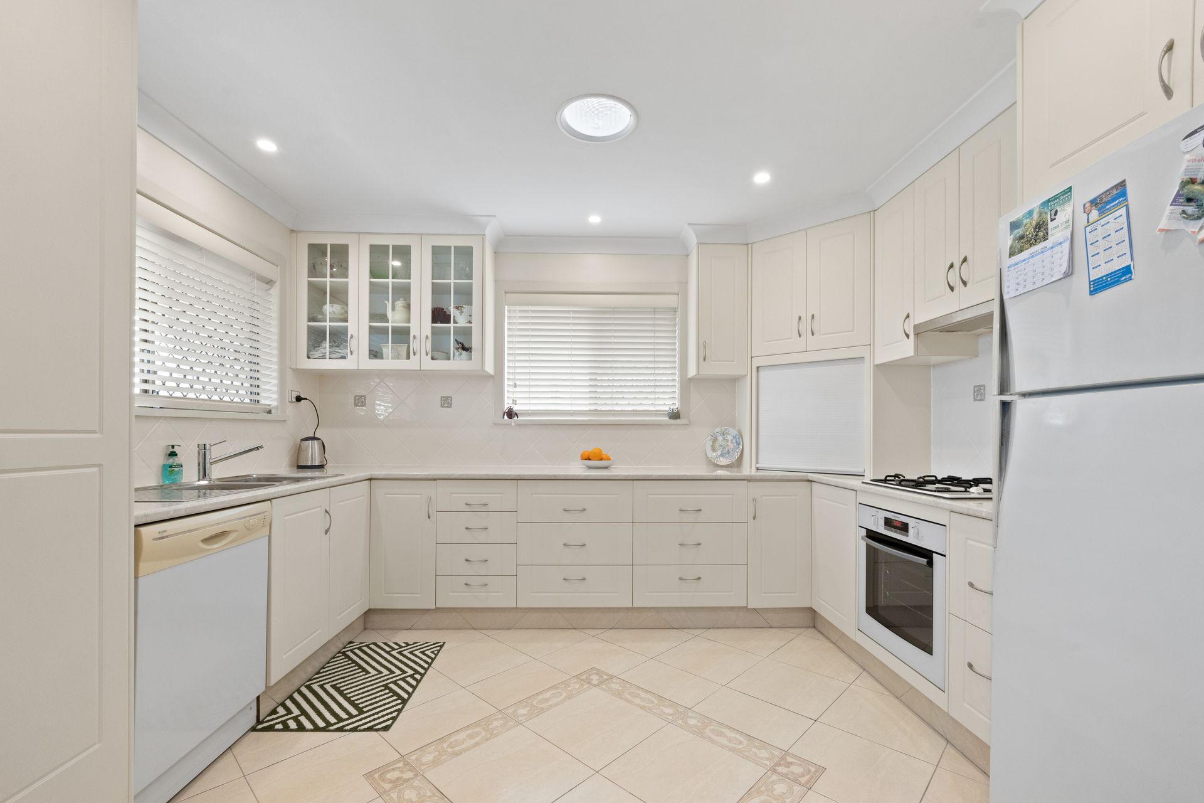
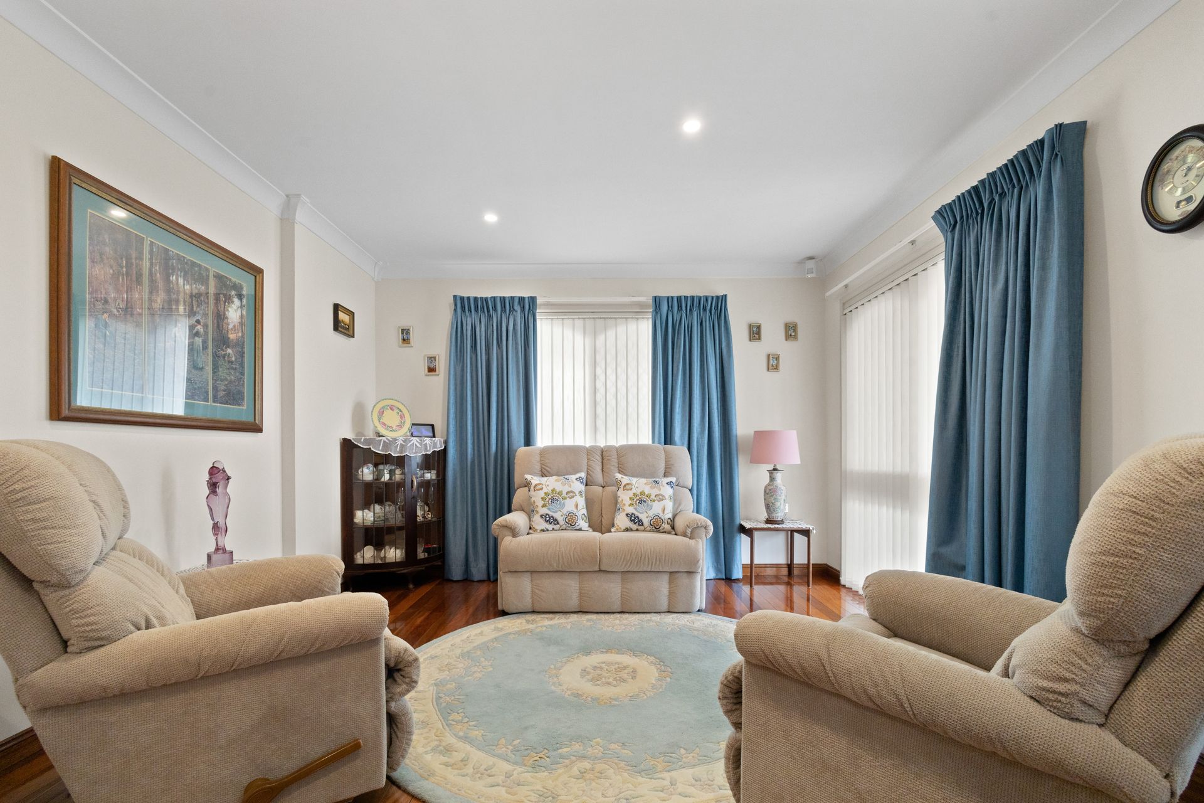
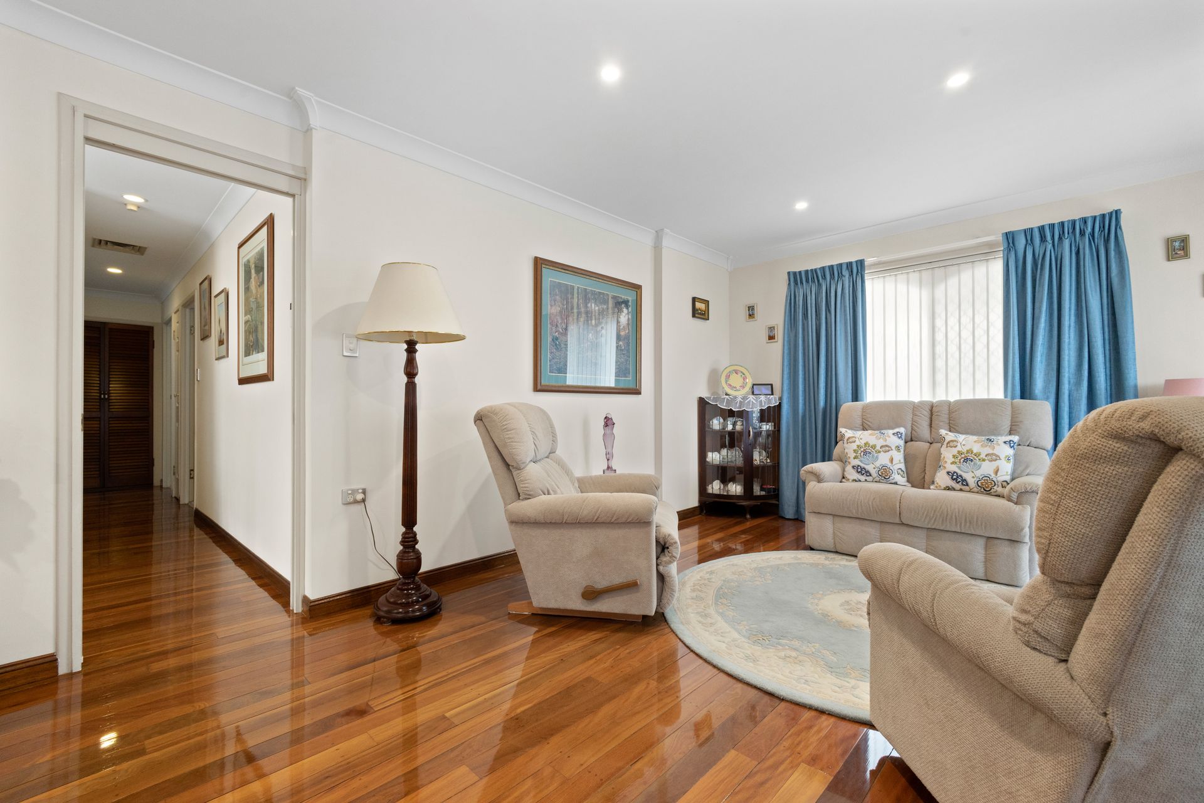
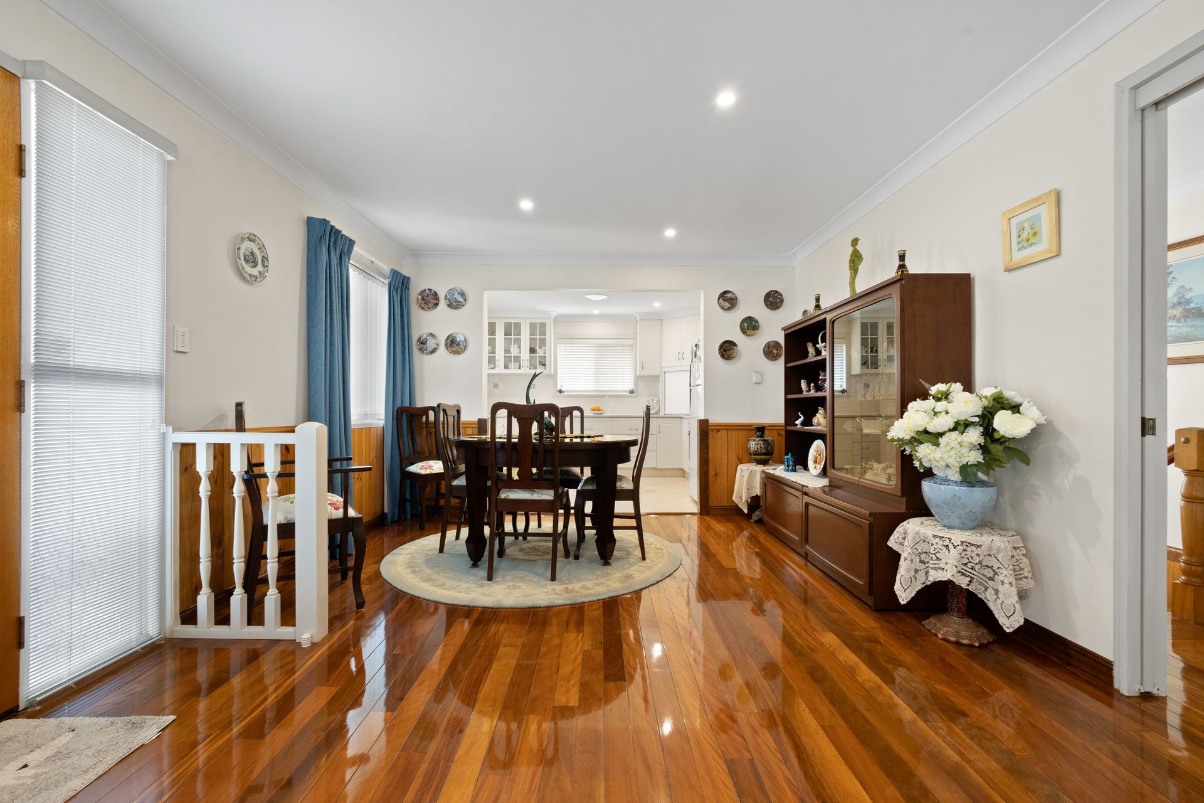
Upstairs, an easy flow floor plan offers versatile family living and a wonderful feeling of space with expansive living and dining zones centering around the modern family kitchen, complete with ample storage and quality fittings and fixtures. Sliding glass doors provide an enticing outlook and direct access to the covered front balcony, the ideal location to relax with family and friends, or just sit back, enjoy the ever-present bay breezes and take in gorgeous views to the Bay.
Three spacious bedrooms upstairs, each with built-in storage and ceiling fans offer a comfortable sanctuary and each is well serviced by the updated family bathroom with separate shower toilet. The Master also boasts air-conditioning and private access to the balcony
Internal stairs lead down to an expansive second living zone complete with bar and wood burning fireplace for those cozy winter evenings. The lower level also includes a double garage with remote access, rumpus, separate laundry, an abundance of storage and a second bathroom providing the much sought after potential for dual living! This level is huge and has so much scope to be transformed into any required purpose to suit your individual needs.
Fabulous location, within walking distance to public transport, schools, local shopping and food outlets, this wonderful property is sure to impress. Don't miss this opportunity to move in and fall in love with your new home! A property of this calibre won't last long!
Features:
- 746m2 Elevated Block
- Multiple living and dining zones
- Balcony offering views to the Bay and the ideal location to catch the bay breeze
- Two sprawling levels with dual living possibilities
- Family kitchen with ample storage and quality fixtures and fittings
- Fireplace to downstairs living (warms the entire home!)
- Three generous built-in bedrooms (all with ceiling fans)
- Renovated family bathroom with separate toilet upstairs
- Second bathroom to the lower level
- Rumpus / teenagers retreat
- Gorgeous, polished timber floors to the upper level
- An abundance of storage options
- Security screens throughout
- Beautiful, manicured gardens/grounds
- Multiple water tanks
- Garden Shed
- Fully fenced backyard
- Prime location within walking distance to St Josephs and a range of schools and local amenities