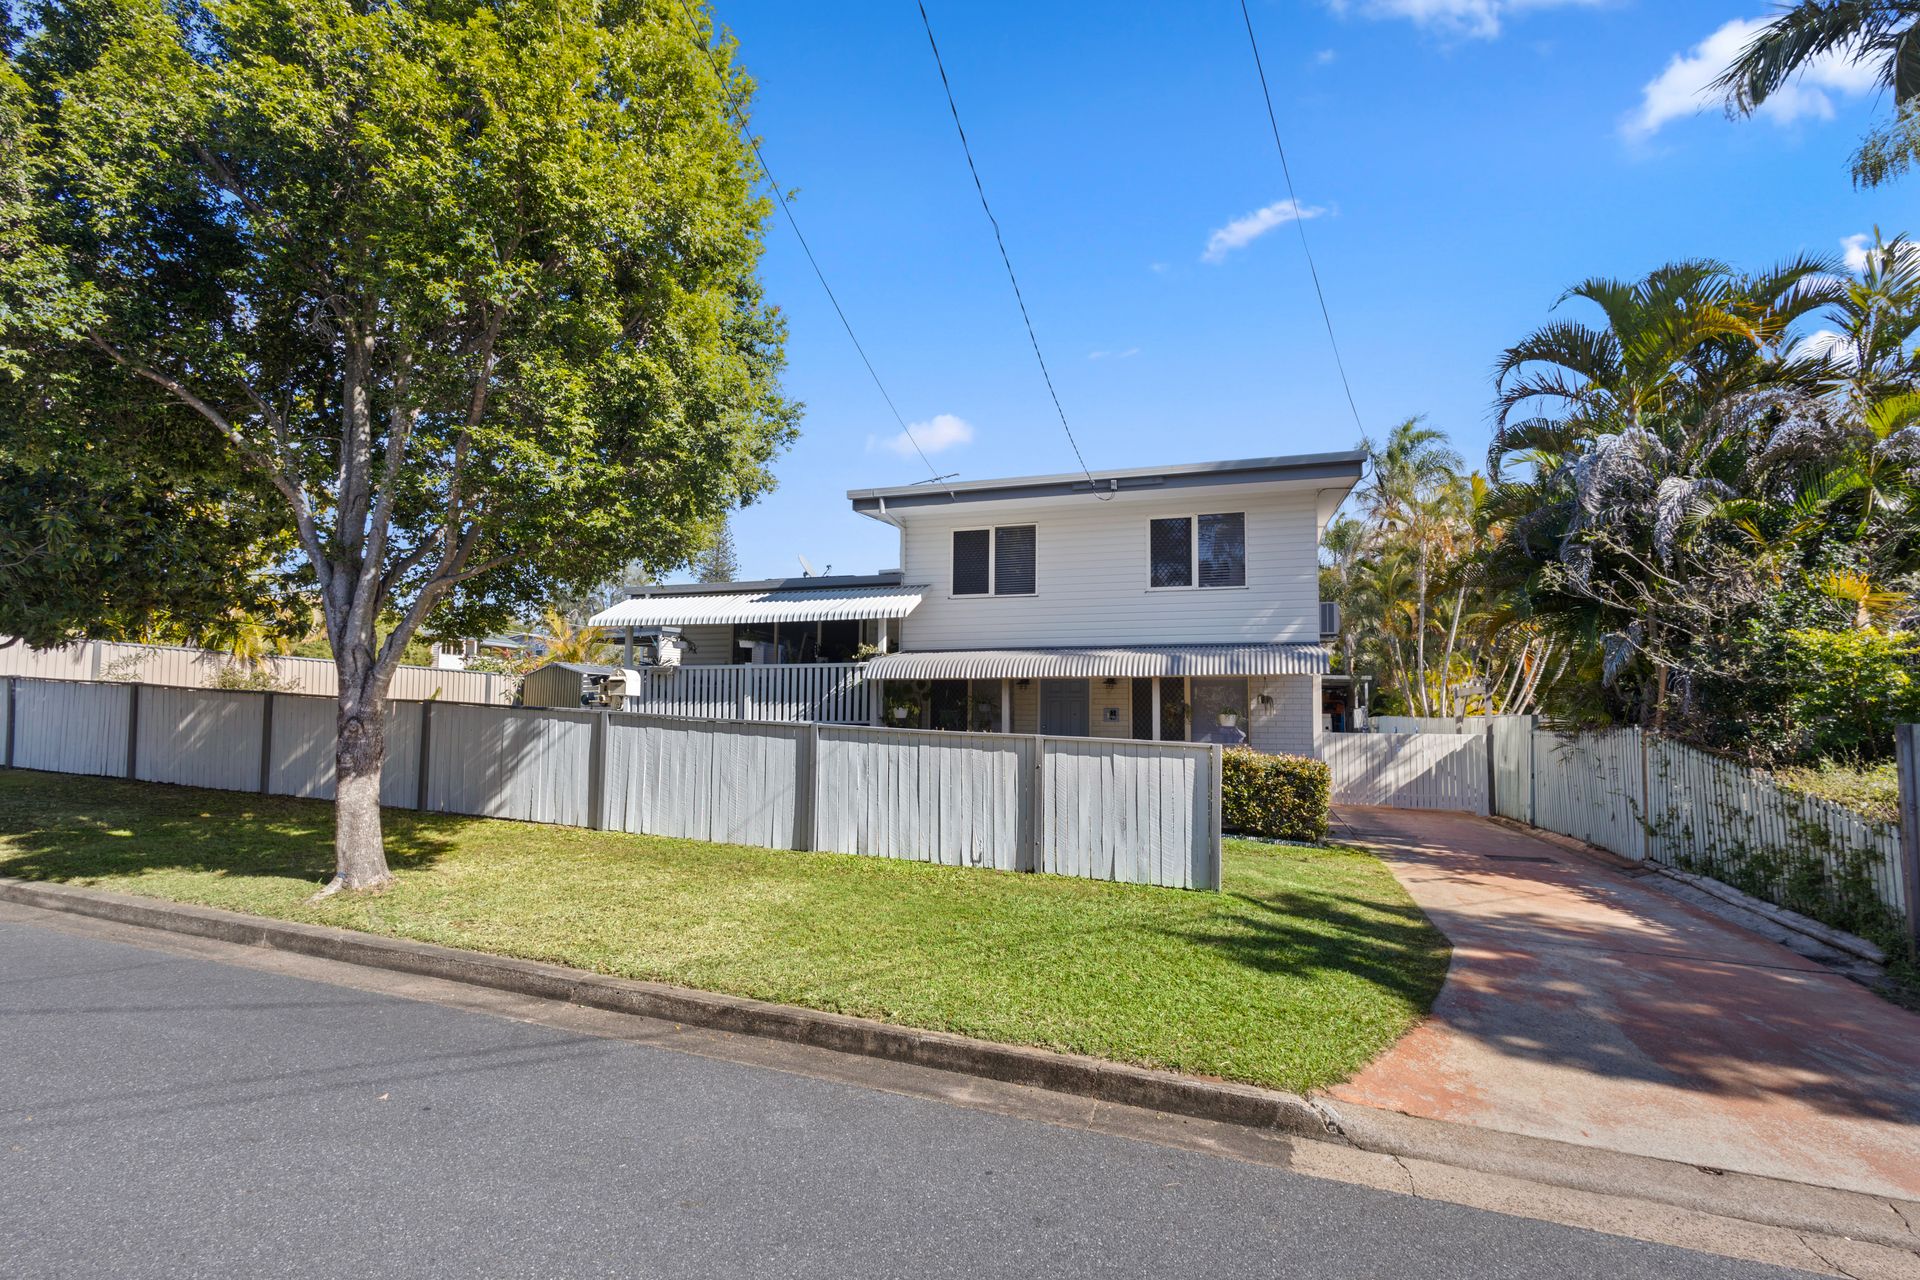
The quintessential white picket fence sets the tone perfectly for this three-bedroom beauty on Toolang Street. Positioned on a level 660m2 block in a super convenient location, this beautifully presented home has street appeal in spades and is sure to appeal to the most discerning buyer!
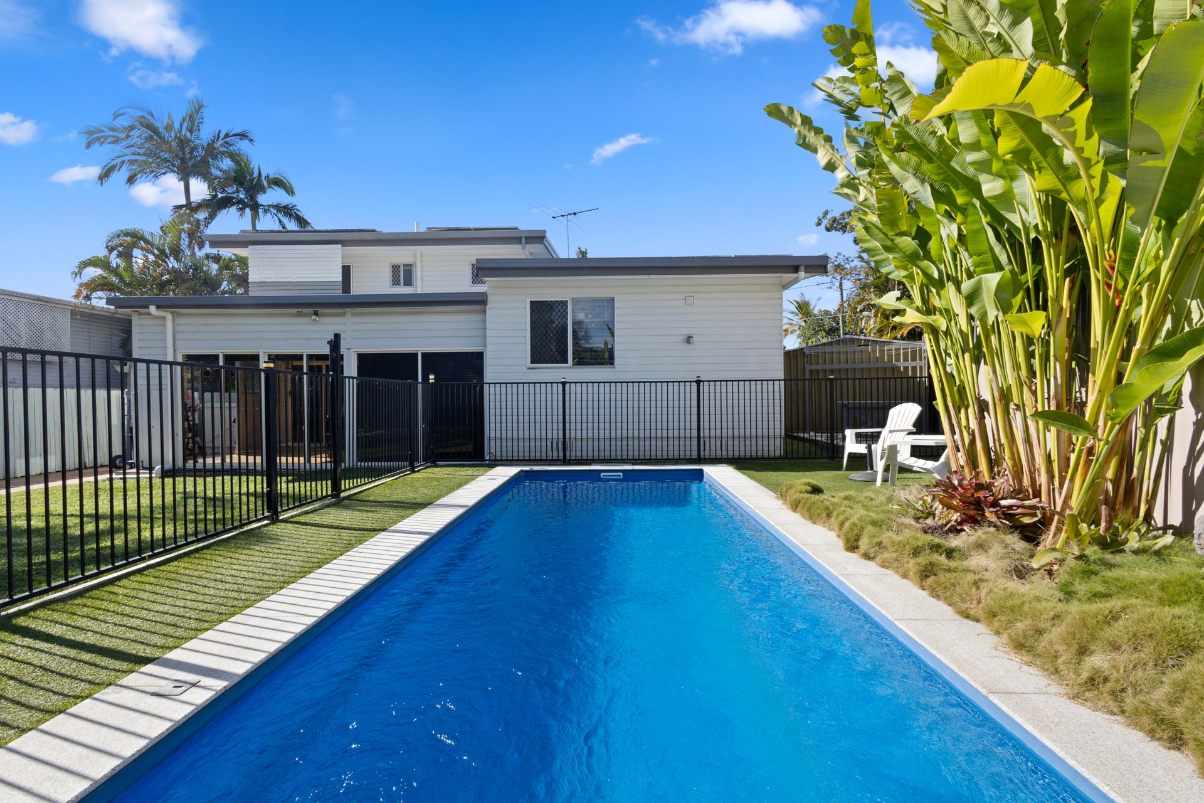
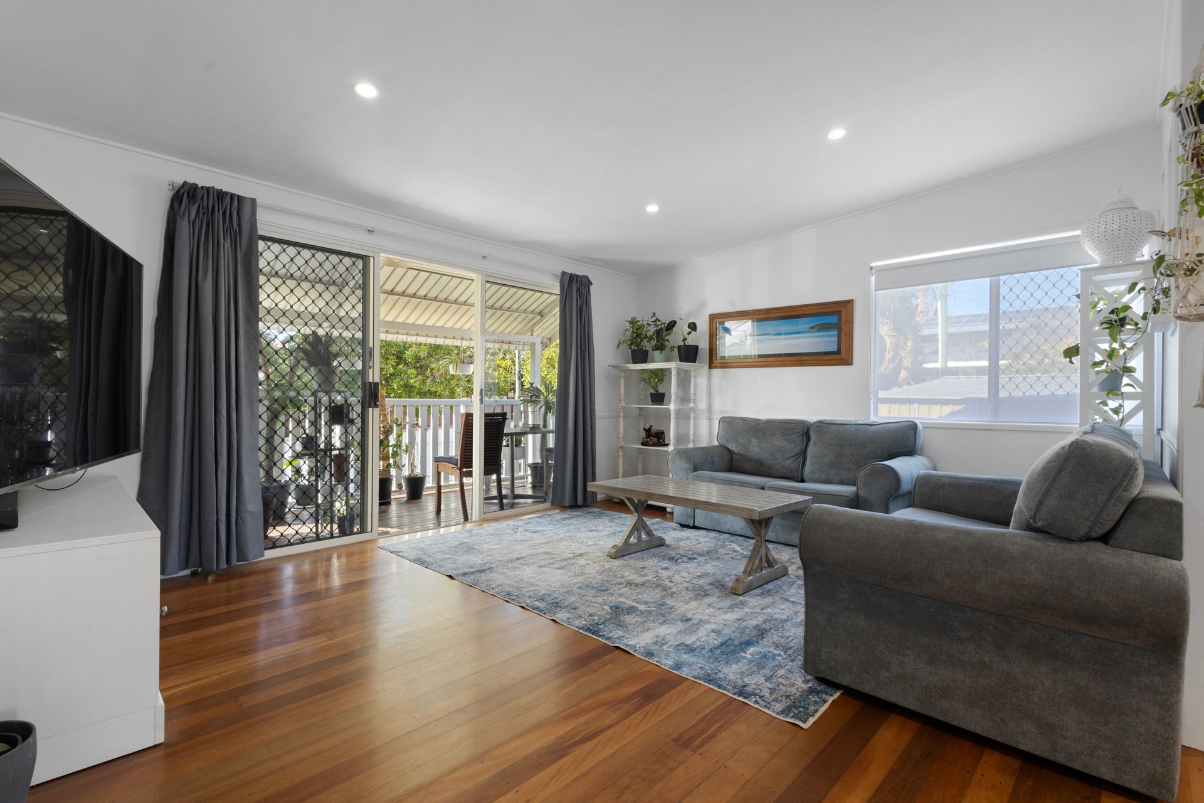
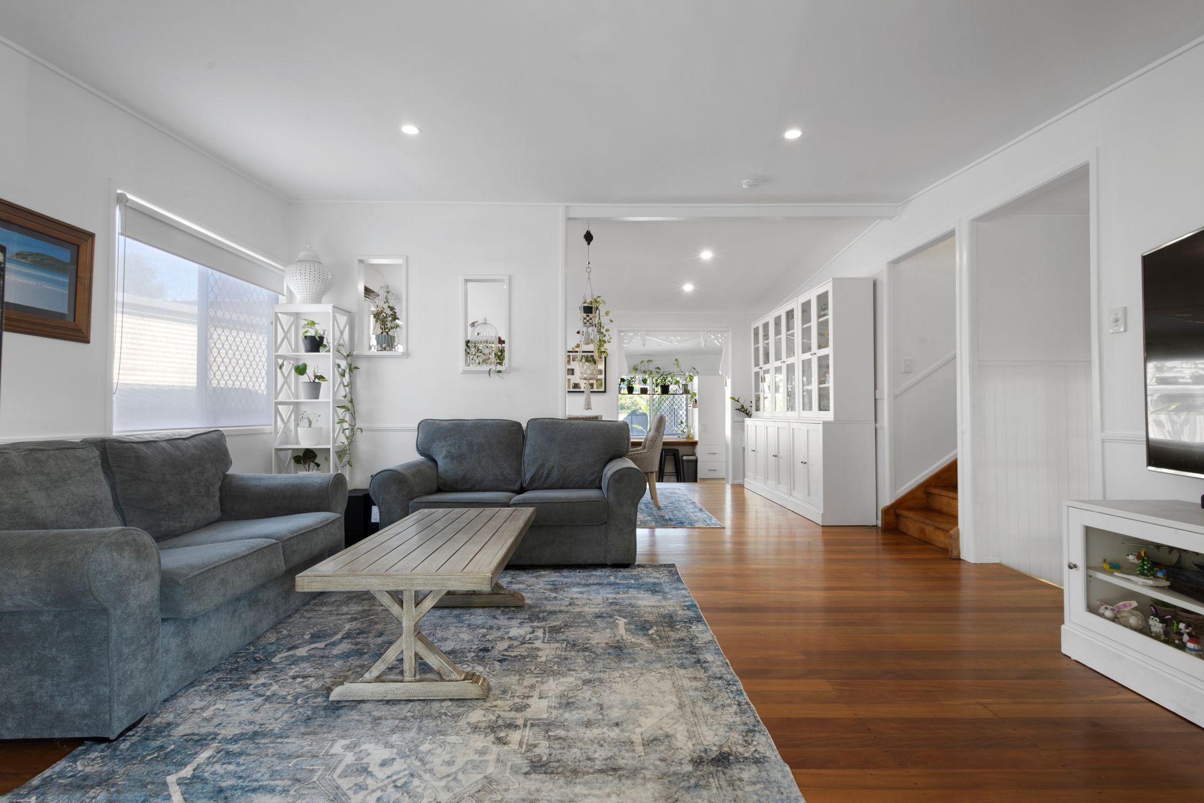
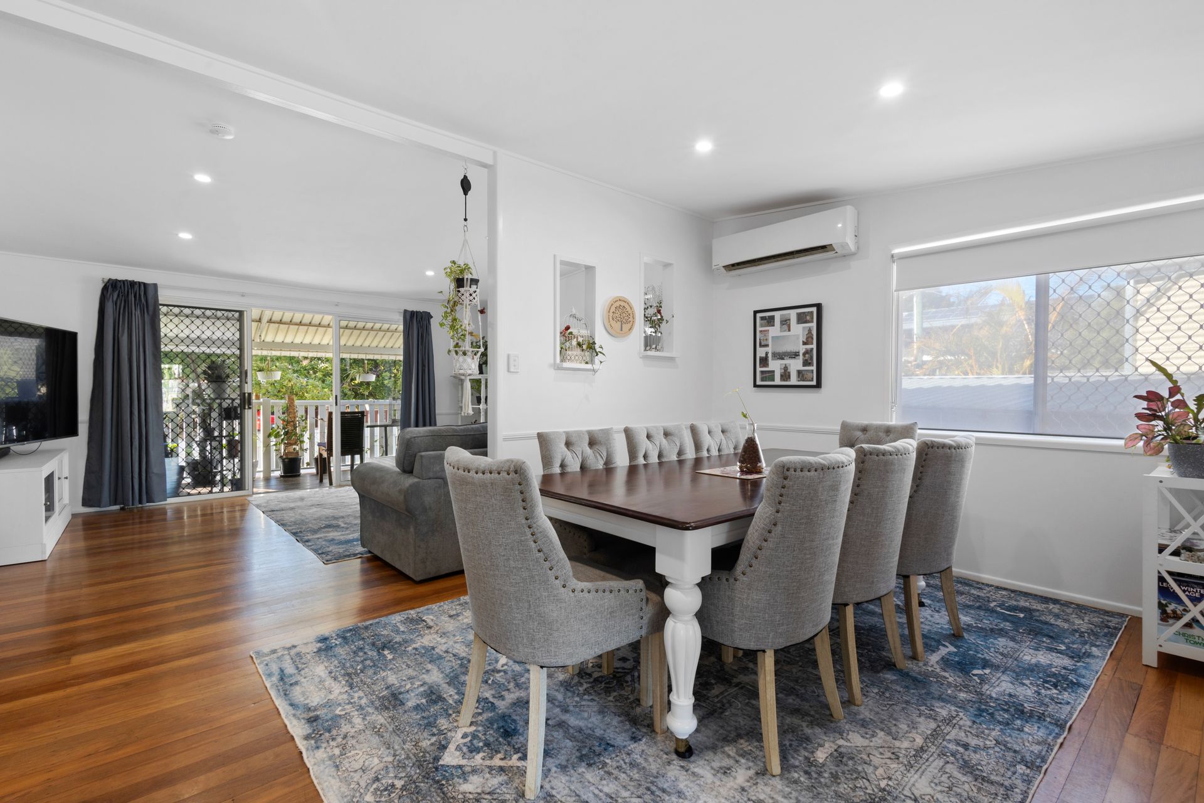
A unique floor plan spans over three levels and encompasses clever design elements to maximise natural light and create a wonderful, relaxed vibe from the moment you step inside. Generous living and dining zones centre around the well-appointed family kitchen, complete with a handy breakfast bar and direct access to the enclosed patio. Overlooking the resort style swimming pool, this is the ideal location for entertaining family and friends, or just relaxing while watching the kids play.
A massive, powered shed doubles as an awesome extension to your entertainment zone or can be transformed into your dream workspace. The options are endless! With side access allowing for plenty of parking, including room for a caravan, convenience is never compromised.
Upstairs, three good sized bedrooms offer a comfortable sanctuary and each is well-serviced by the family bathroom with separate toilet. Internal stairs to the lower level lead down to a second living zone which includes a study zone which is currently being utilised as a home office (work from home) and multi-purpose room. With ample storage throughout, landscaped gardens, fully fenced and secure backyard, this home has been built for easy family living.
Conveniently located near schools, parks, shopping centres, and transportation options, this home offers the perfect blend of comfort and accessibility.
Seize the opportunity to make this your forever home. Contact us today to schedule a viewing and experience the charm and convenience of Bracken Ridge living firsthand!
Property Features:-
- Level 660m2 level block
- Open plan living / dining zones with raked ceilings
- Air-conditioning to living zones and Master
- Well-appointed kitchen with handy breakfast bar and ample storage
- Covered Alfresco overlooking the inground swimming pool
- Resort style swimming pool (Magnesium)
- Three good sized bedrooms, all with build-in storage and ceiling fans
- Family bathroom with separate toilet
- Second toilet to lower level
- Separate laundry
- Freshly painted throughout
- Double Bay Shed with attached Carport (9 x 9 x 3h) - own circuit breakers, 15amp power, antenna for TV, 4 roller (two at the front and two on the side - with access door.
- Solar 2 x 5kw (updated powerbox)
- 6 x 3 Mtr Garden / Storage Shed - Workmate 2 doors at each end, power, and lights.
- Fire pit
- Great storage options throughout
- Fully fenced backyard
- Walking distance to schools, local shopping and public transport