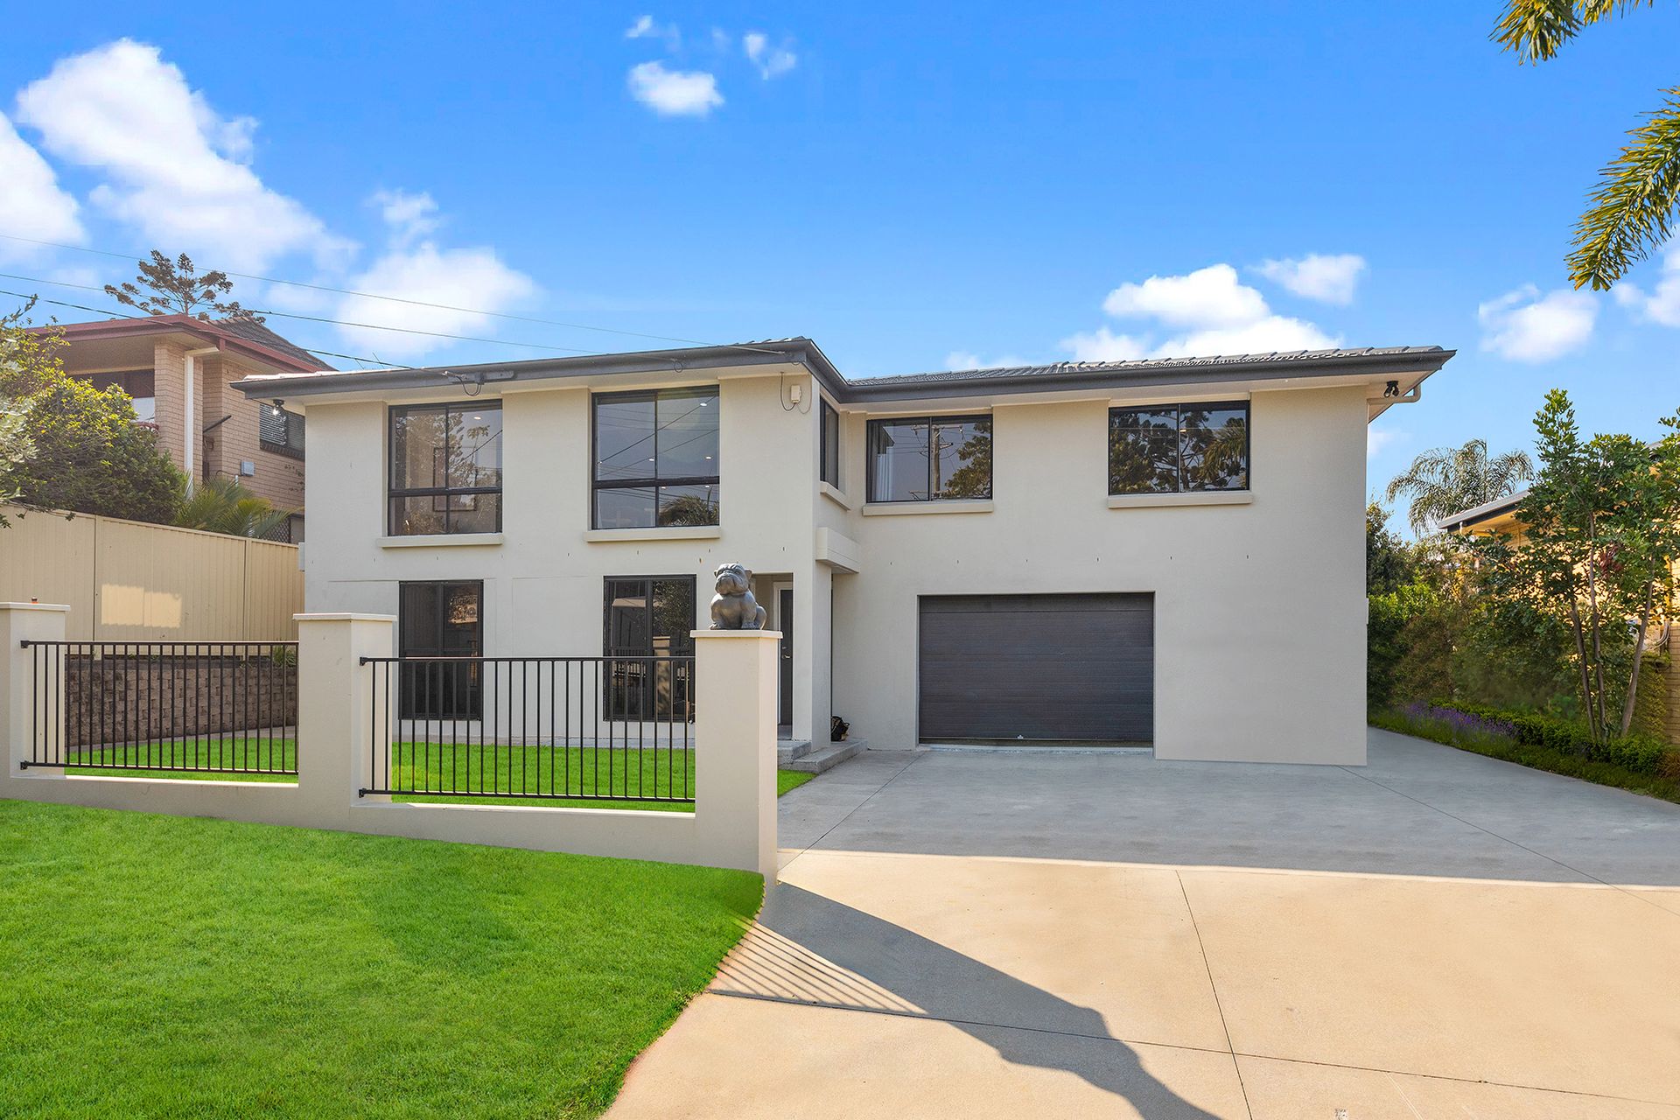
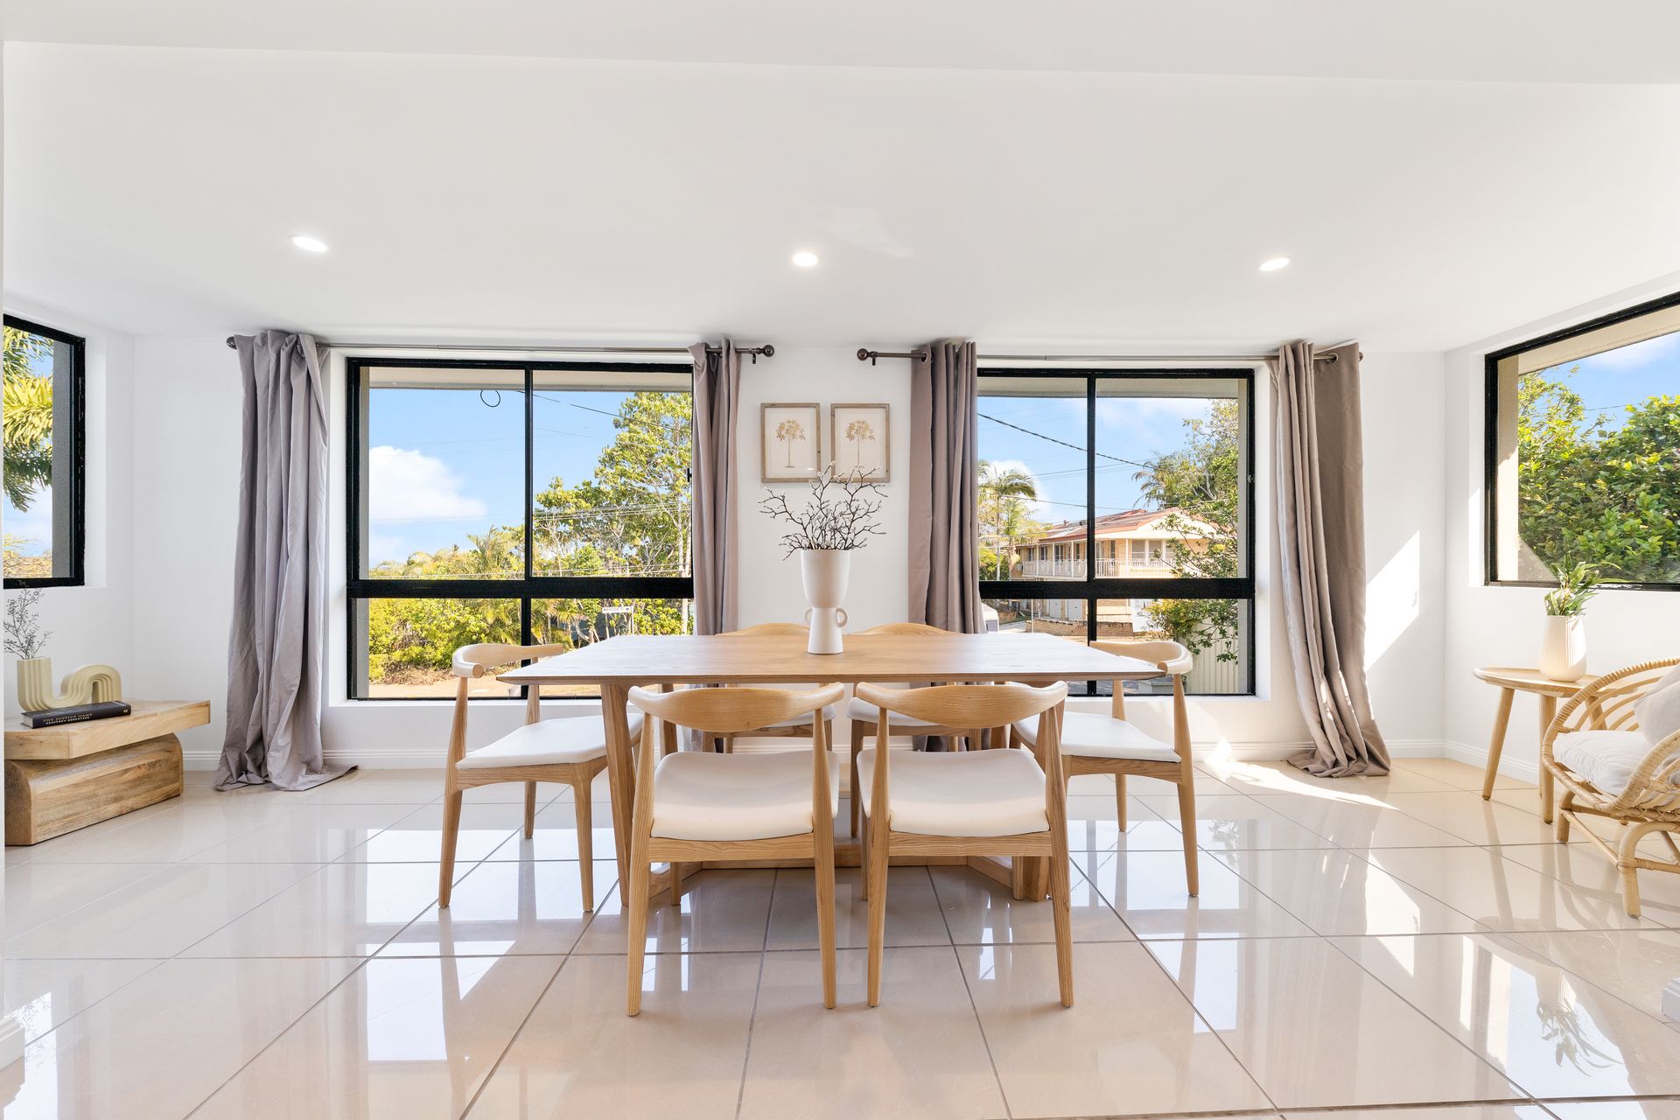
Immaculately presented throughout, this beautifully renovated residence is truly move-in ready, with a burgeoning additions list sure to impress the most discerning of buyers. The practical design encompasses open-plan spaces with seamless indoor, outdoor integration. A thoughtful floor plan creates an incredible family friendly home over two levels.
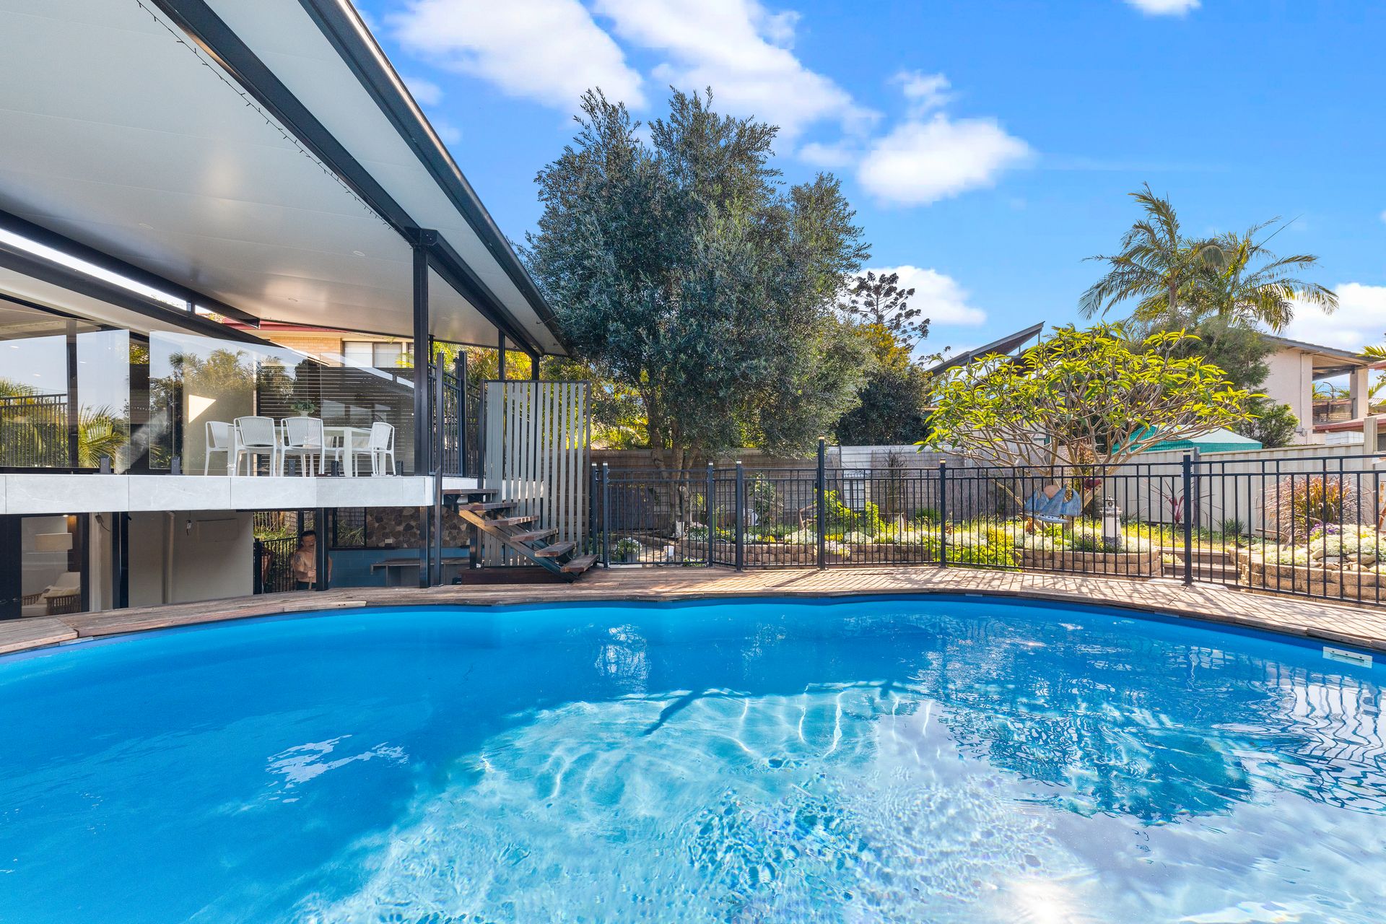
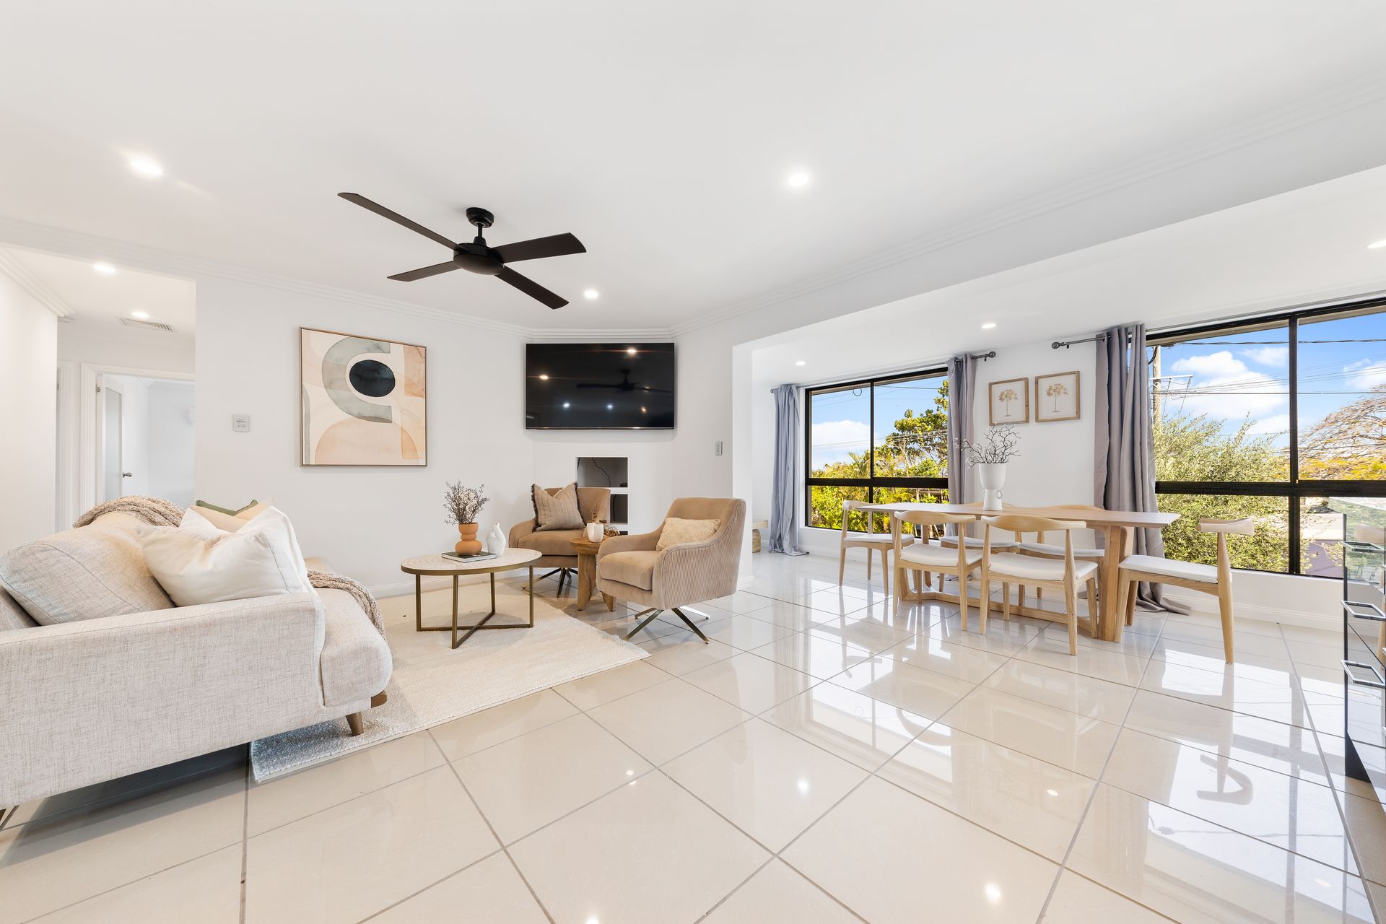
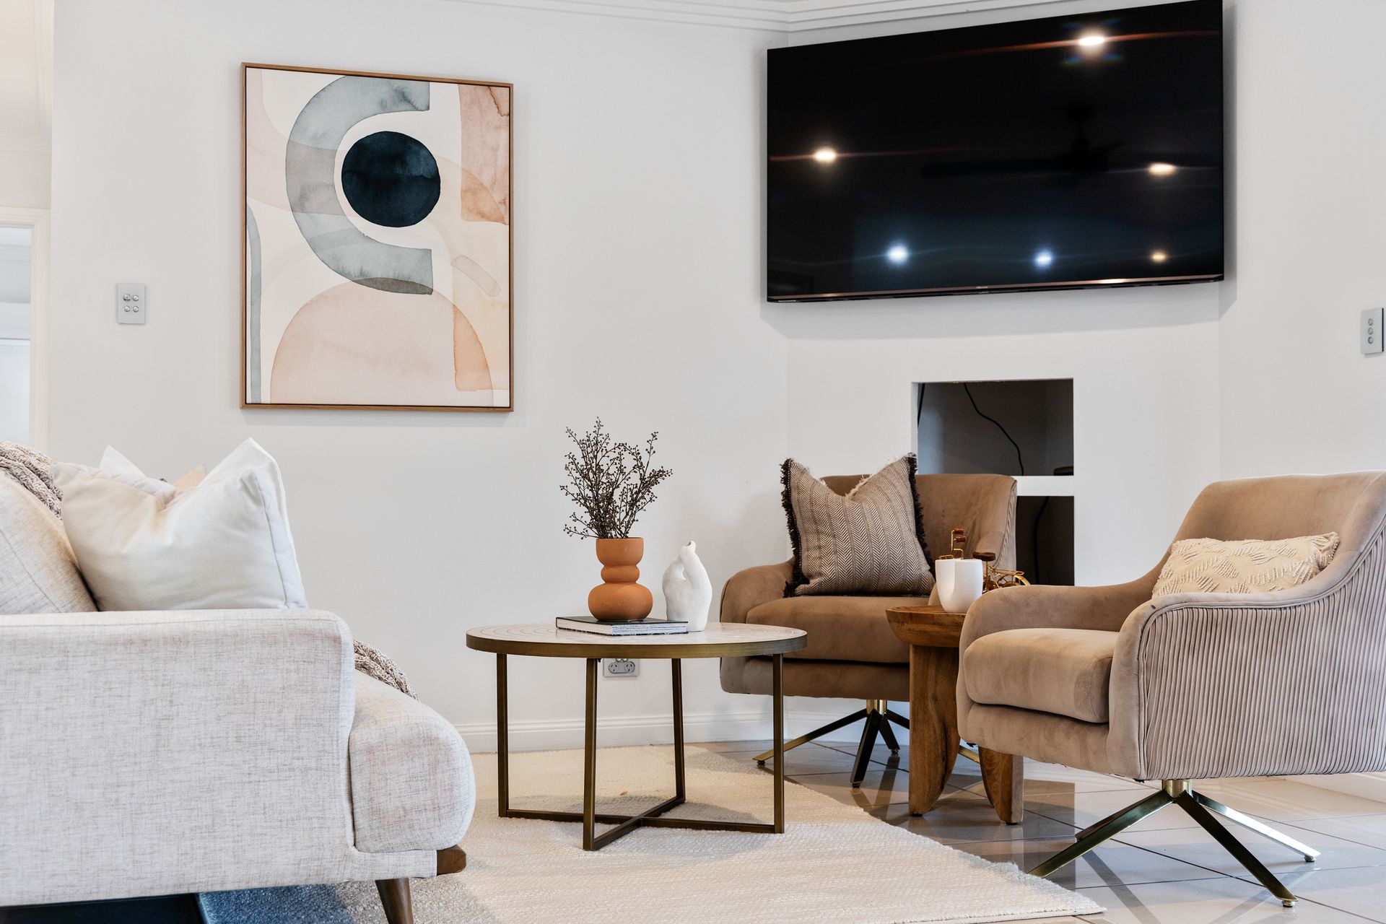
Upstairs, offers versatile family living and a wonderful social vibe with expansive living and dining zones centring around the bespoke family kitchen, complete with an abundance of storage, stone bench tops and stainless-steel appliances. Sliding glass stacker doors allow seamless access to the huge covered rear deck, the ideal location to entertain family and friends, or just relax, watch the kids in the sparkling magnesium swimming pool and take in the ever-present bay breezes.
Boasting three spacious bedrooms, all with ceiling fans and two of which have built-in robes. The master enjoys the additional perks of air-conditioning. The light, bright main bathroom has been beautifully renovated and includes floor to ceiling tiles, feature bath and separate toilet.
Internal stairs lead down to an expansive second living / entertainment zone with French doors leading to a second covered entertainment hub including BBQ area and access to the pool. This home is truly an entertainers dream!! The lower level also includes a rumpus, separate laundry, second bathroom (providing dual living options), garage and an abundance of space. This level has so much scope to be transformed into any required purpose.
Fully renovated and exemplary in every way, this refined residence is also located in a super convenient location. Enjoy superb access to a range of schooling options, local shopping, as well as great public transport options. A high calibre residence in every aspect don't miss your chance to call this home yours!
Features Include:
- Elevated 604m2 Block with view to mountains and Bay
- Multiple living zones
- Bespoke kitchen complete with stone bench tops and stainless steel appliances
- Huge rear deck with bay / mountain views
- Sparkling magnesium swimming pool
- Three Bedrooms, all with ceiling fans and two with built-in robes
- Air conditioning to living and Master bedroom
- Stylish new family bathroom with feature tub
- Huge Rumpus / Living zone to lower level
- Second covered outdoor entertainment zone to lower level
- Freshly renovated throughout
- Single garage with workshop
- Beautifully landscaped gardens
- Garden Shed