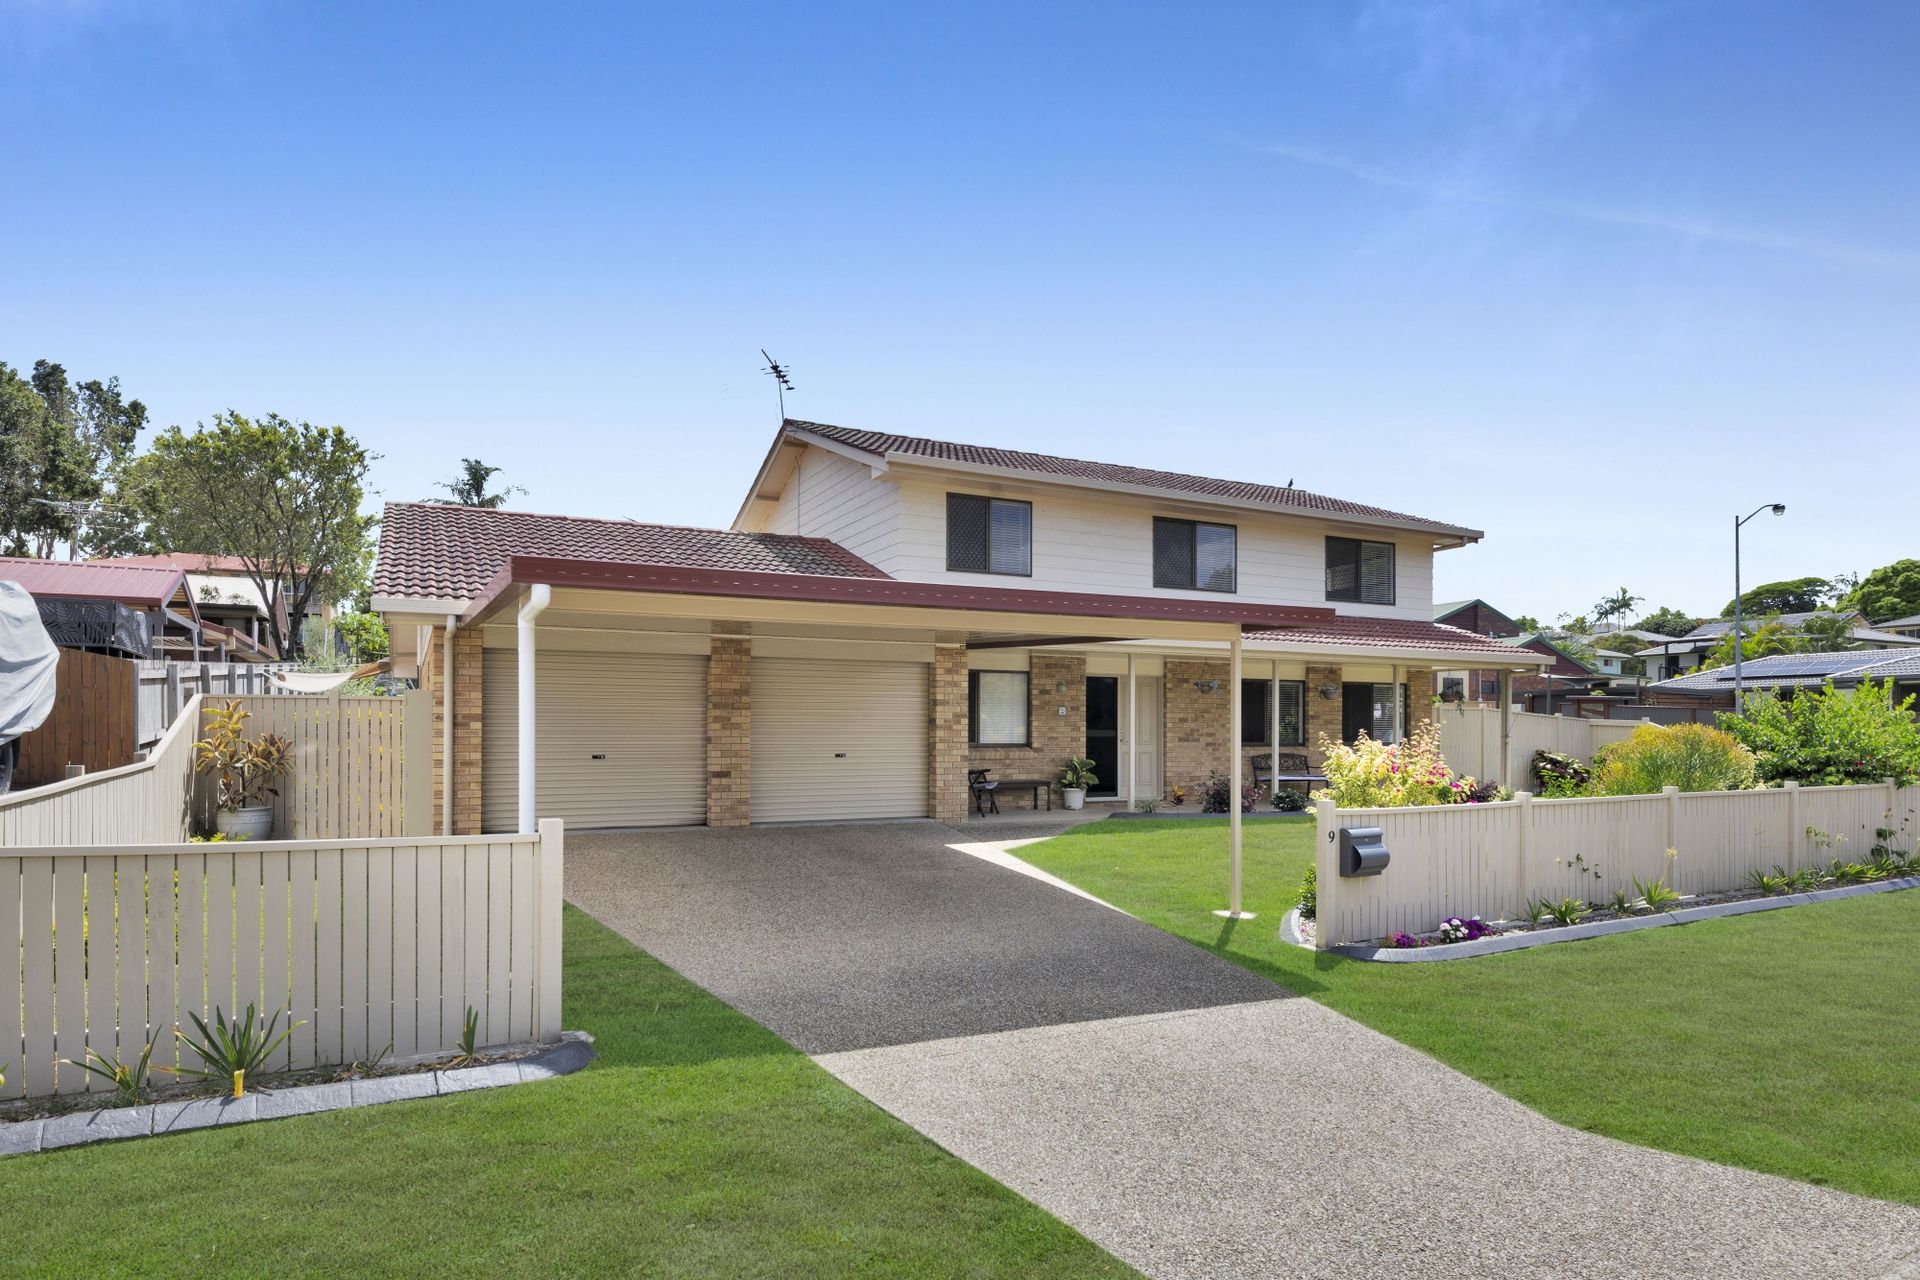
If you are looking for executive living in a sought-after location, look no further! This solid two-story home with a commanding street presence will have you hooked from the moment you pull up. Set on a 708m2 corner block this cleverly designed and well-maintained property is a must to inspect!
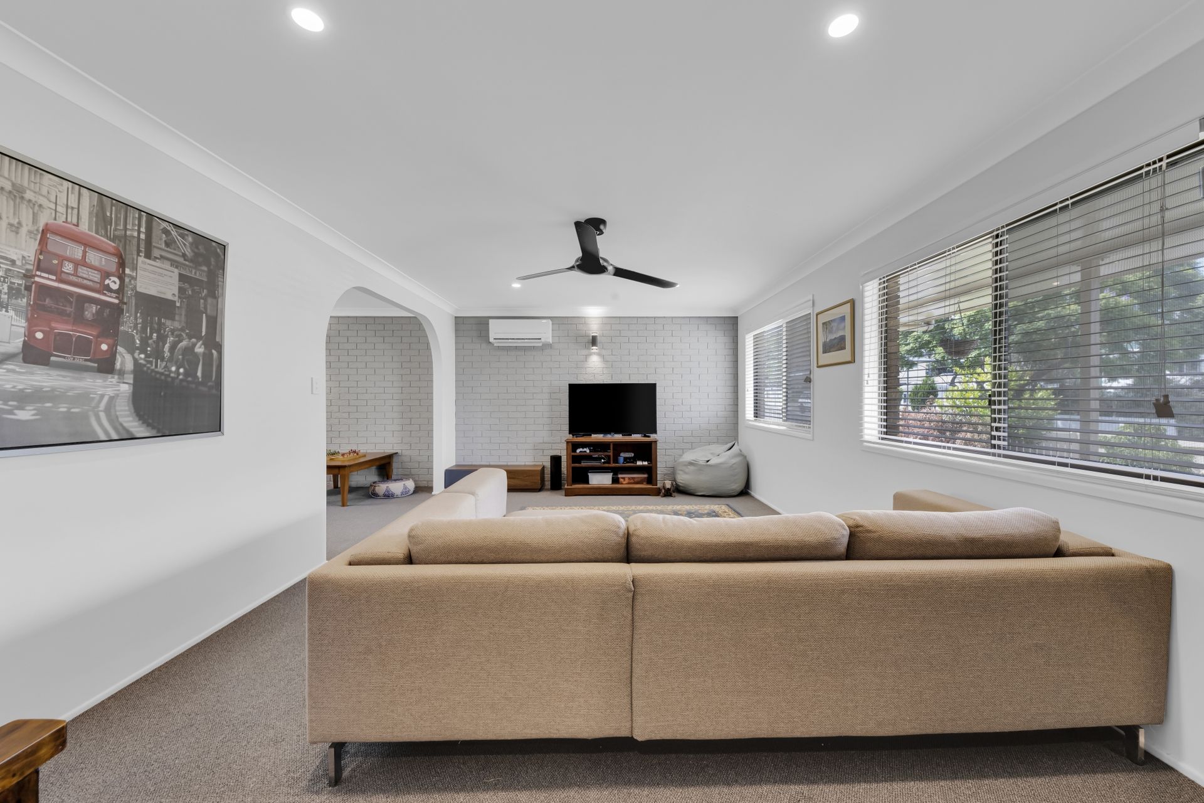
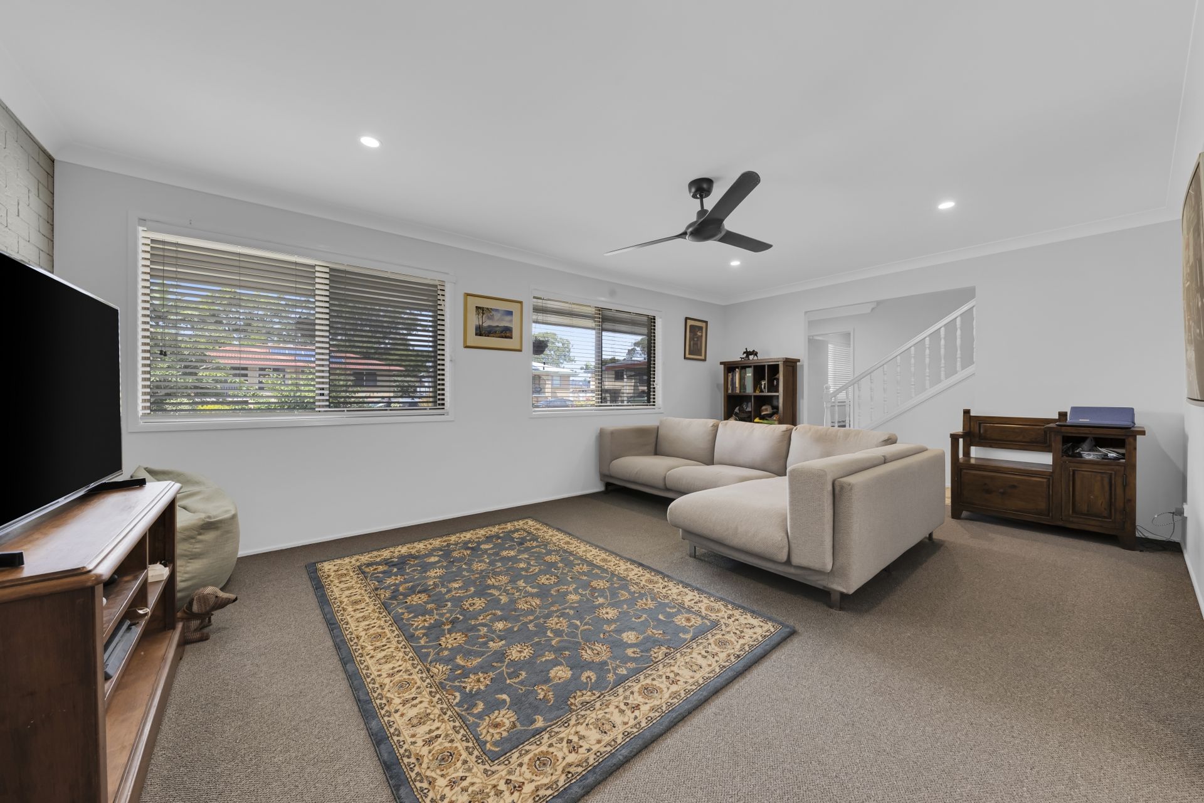
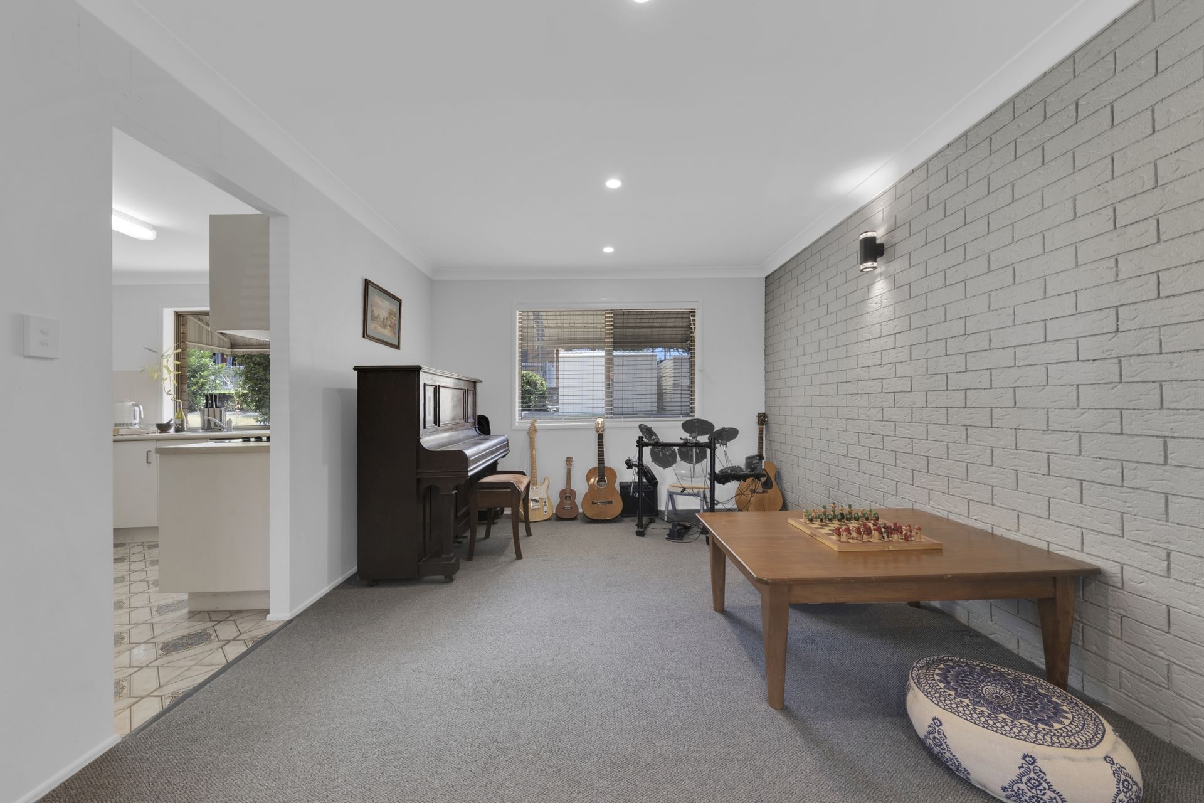
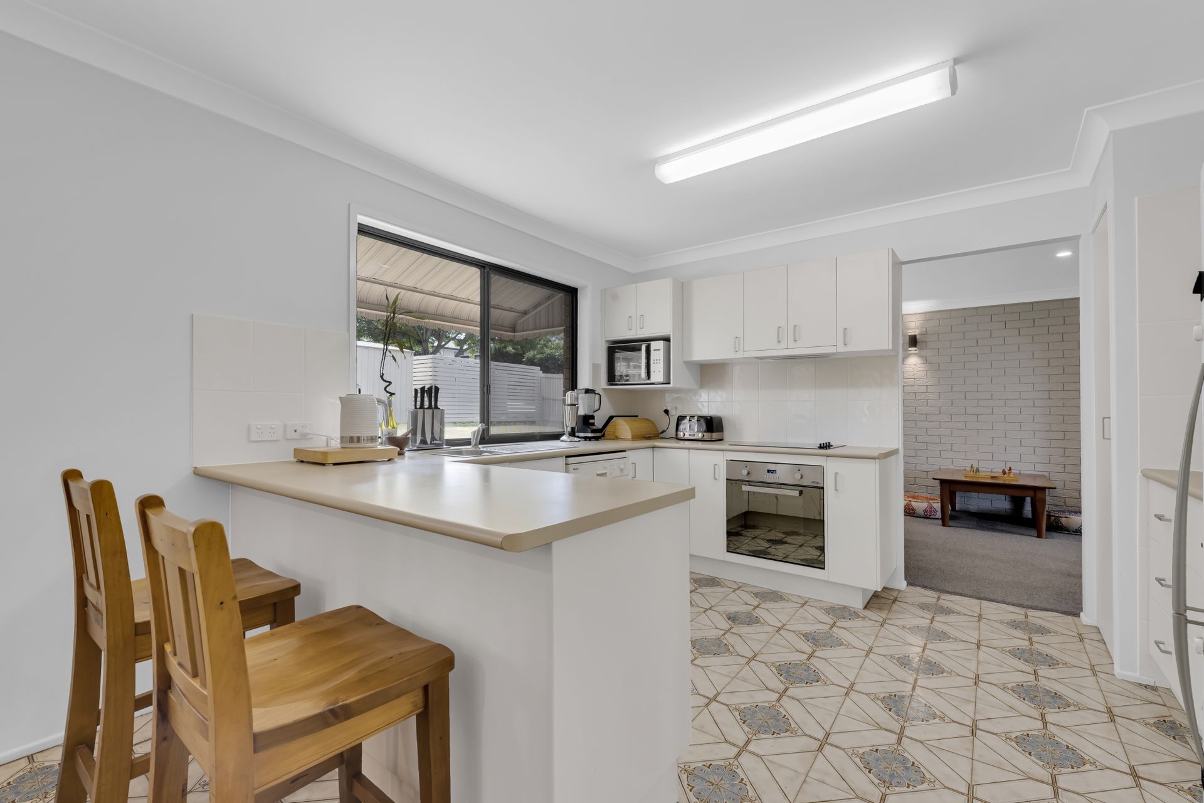
The unique floor plan spans over two spacious levels and includes both formal and family friendly living and dining zones. The large kitchen is well appointed with ample storage and quality appliances overlooking the beautifully established gardens. The second family room provides direct access to the covered Alfresco, the ideal location for entertaining family and friends or just relaxing and enjoying the serenity of your surrounds.
Four generous bedrooms upstairs, all with built-in robes and ceiling fans. The master enjoys a walk-through wardrobe alongside a spacious private ensuite. Servicing the remainder of the house, the main bathroom has a dedicated "wet room" with separate bath and shower for added convenience. A third toilet is located in the powder room downstairs alongside the office/fifth bedroom.
The lower level has an expansive living zone with reverse cycle air-conditioning. Additional features include polished floorboards upstairs, a separate laundry and double lock-up garage. Perched on a 708m2 corner block there is also tremendous scope for catering to caravans, boats or trailers.
Located in a coveted pocket of Bracken Ridge, benefit from being within walking distance to both St Joseph's Primary School as well as Bracken Ridge Reserve Parkland. Local shops, services and TAFE are all nearby with great local bus routes providing easy access to the Brisbane CBD and surrounds!
Property Features:-
• 708m2 corner block with dual street access
• Multiple living and dining zones with air-conditioning
• Polished Timber Floorboards upstairs
• Covered Alfresco zone overlooking the beautiful gardens
• Updated kitchen with modern appliances
• Four built-in bedrooms with built in wardrobes and ceiling fans
• Study / fifth bedroom
• Master suite with walk in robe and ensuite
• Family friendly bathroom with separate toilet and basin
• Third toilet in power room downstairs
• Separate laundry
• Fully fenced yard
• 5.1kw Solar electricity
• Double garage
• Carport
• Beautiful established gardens
• Room and flexibility for caravans, boats, trailers
• Walk to schools and parkland
Location Snapshot:
240m Bracken Ridge Reserve
350m St Joseph's Primary School
400m Bus stop
900m Bracken Ridge Plaza
950m Bracken Ridge State School