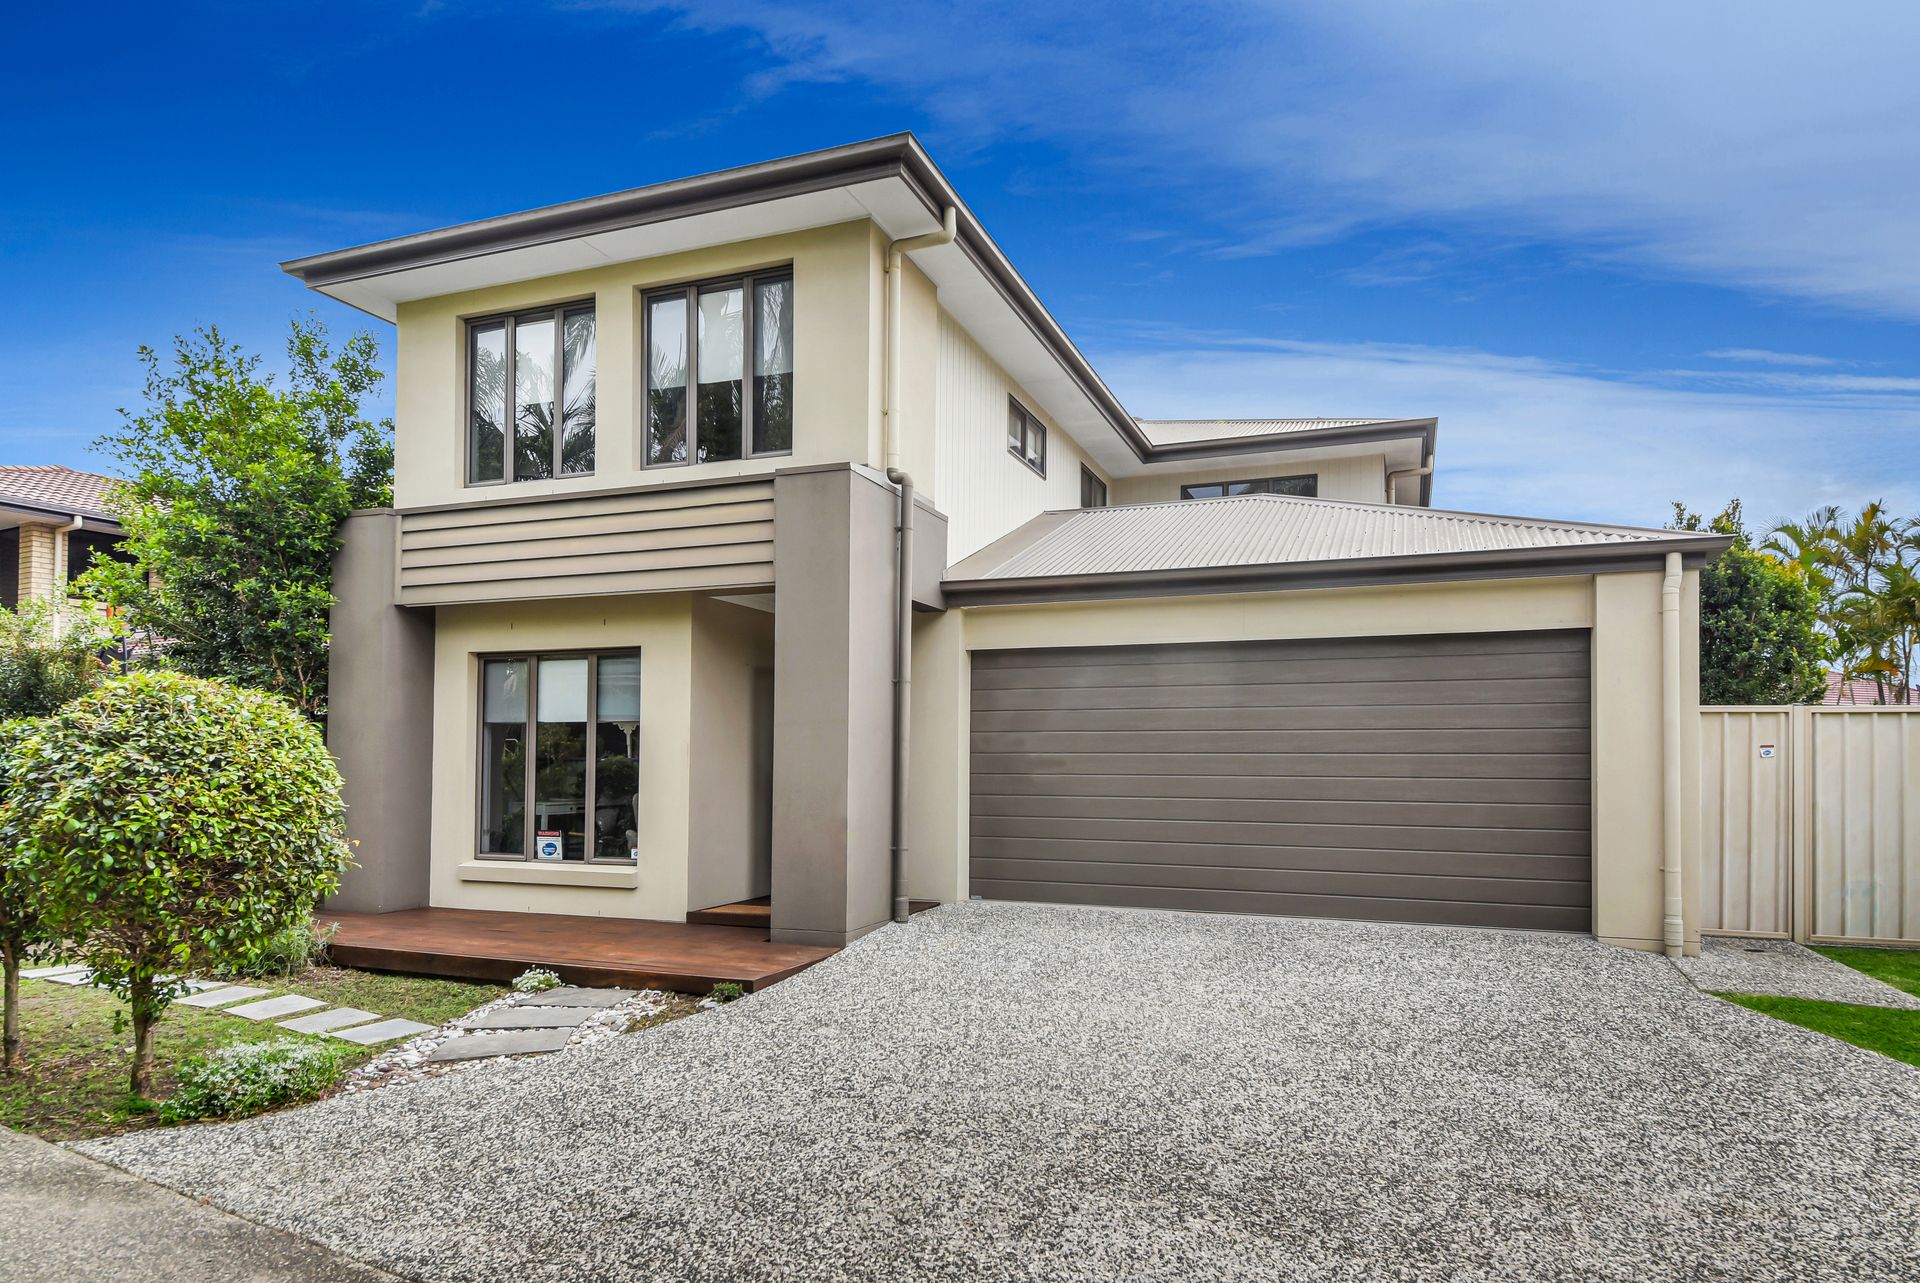
Offering a rare market opportunity not to be missed, this exceptional residence presents high-end living on a large scale. The thoughtful floor plan encompasses intelligent design elements poised to maximise natural light and air flow. Enjoy five-star features throughout, all set in a wonderfully convenient Bracken Ridge pocket
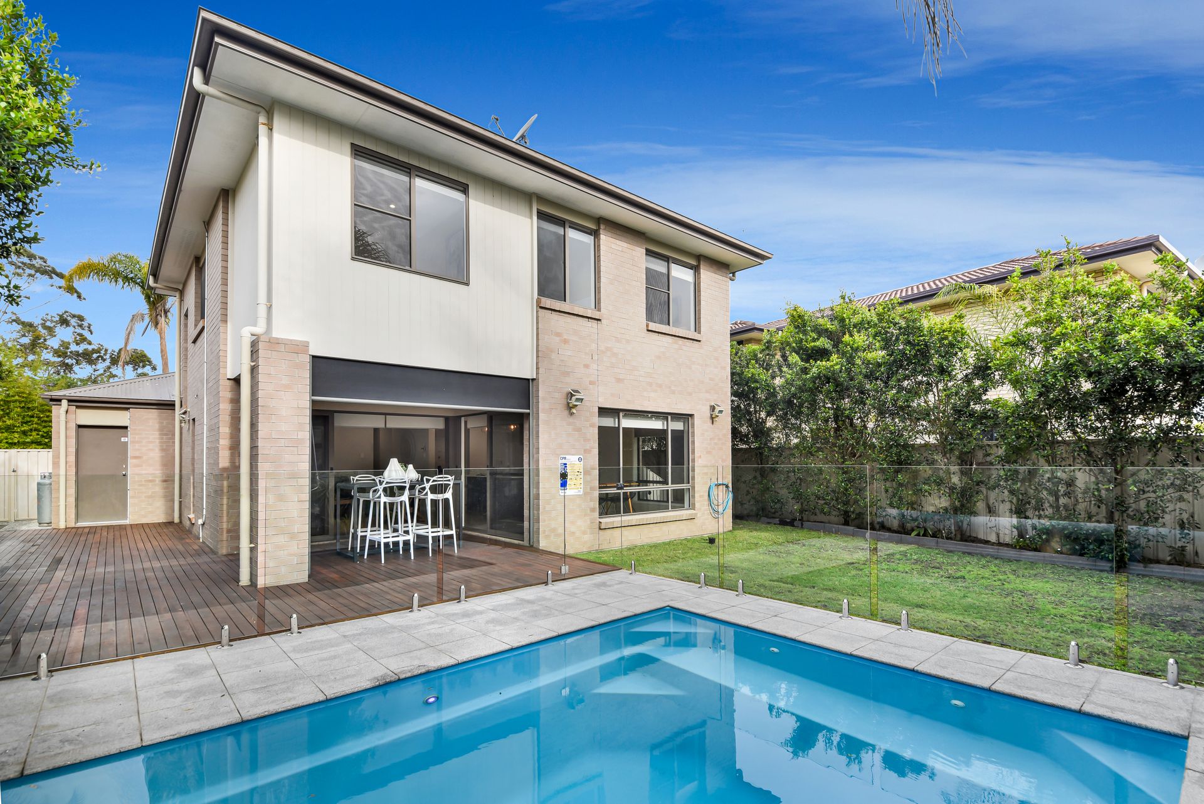
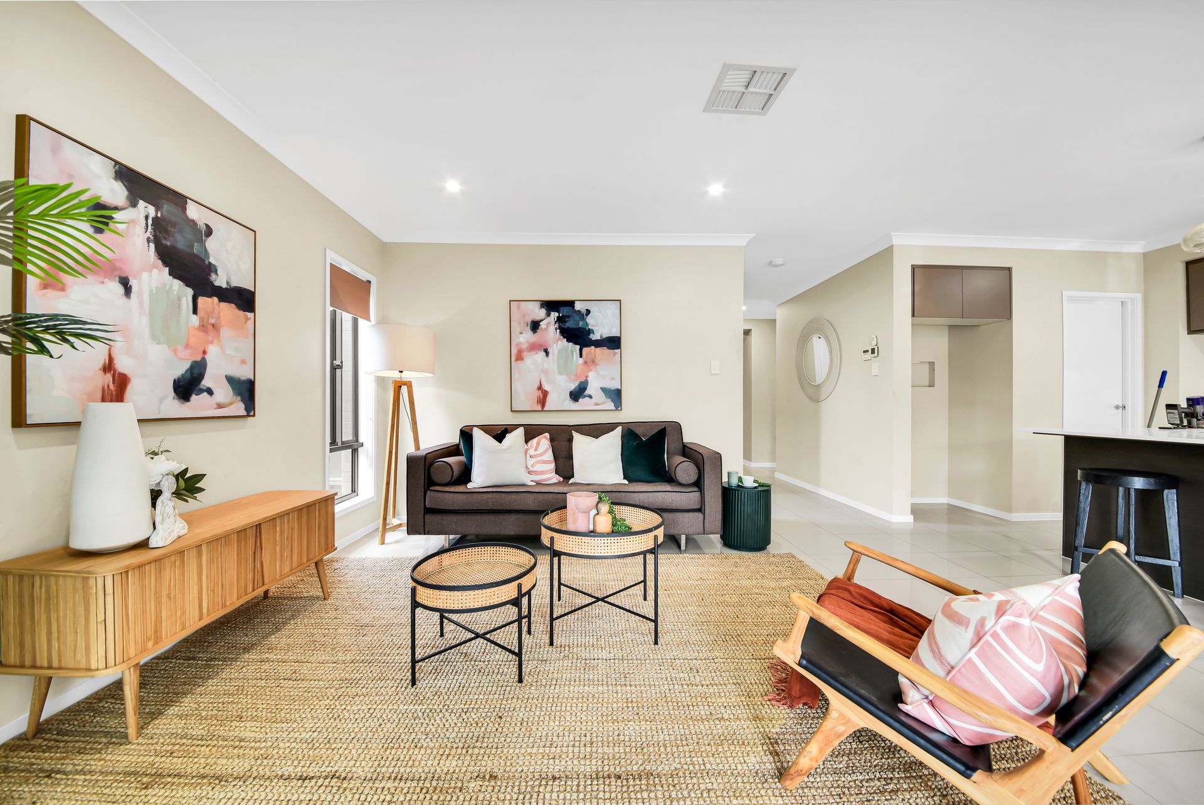
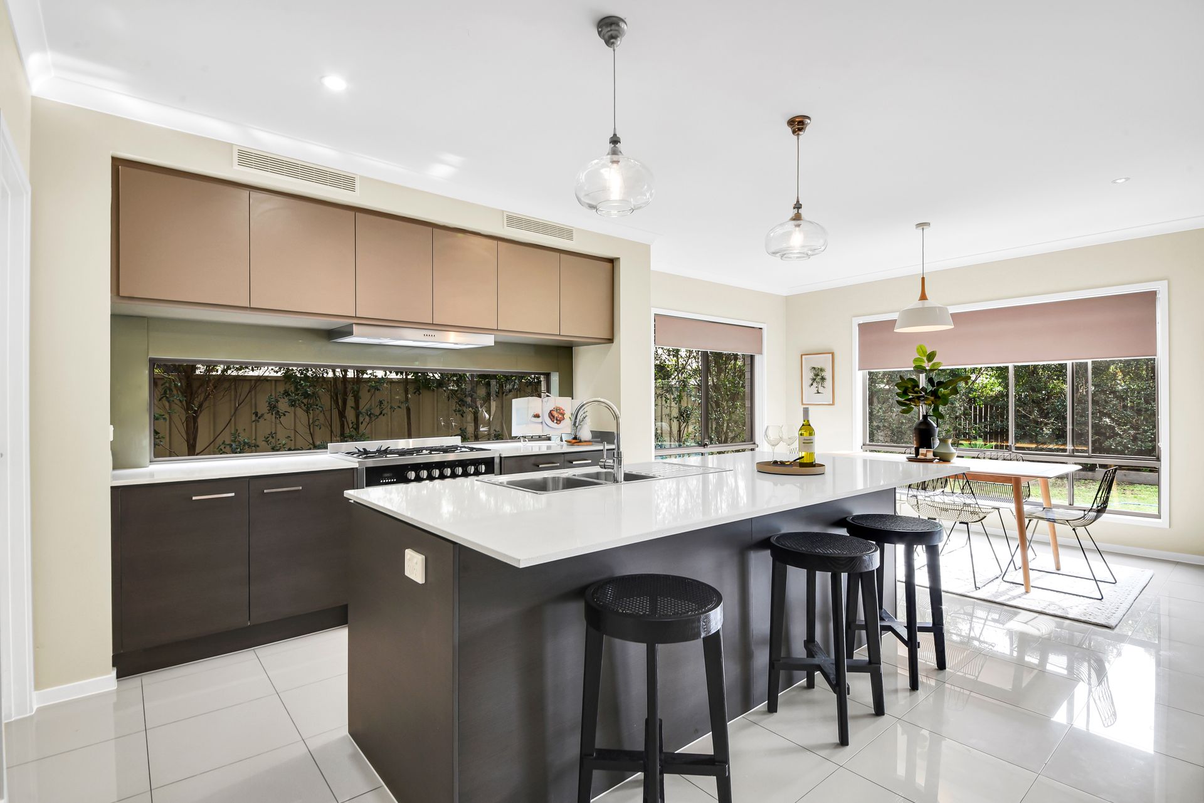
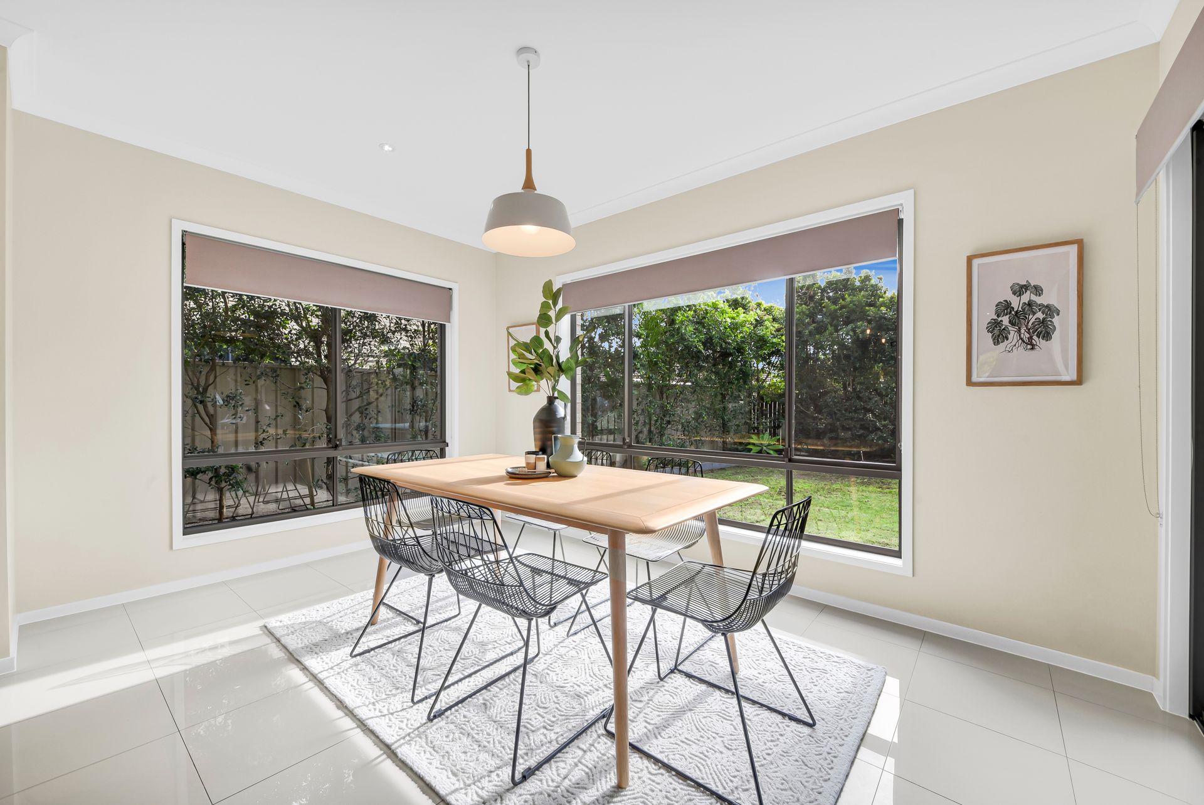
An impressive entry with wide hallways and a clever floor plan offers versatile family living and a wonderful sense of space and light. With open plan living and dining zones centred around the gorgeous family kitchen, complete walk-in pantry, stone bench tops and quality appliances. Large windows and sliding glass stacker doors provide a wonderful outlook to the covered alfresco and sparkling in-ground swimming pool, creating seamless indoor/outdoor integration and the ideal setting for entertaining family and friends.
Four generous bedrooms offer an enviable sanctuary, each enjoying ducted air-conditioning and built-in wardrobes. The exquisite master also boasts a private Ensuite with and walk-in robe. The main bathroom adequately services the rest of the upper level and includes a separate toilet for added convenience.
There is an impressive list of additional features including a designated media room, study, powder room to lower level and an additional living zone to the upper level providing that much needed family separation. The property also boasts ducted air-conditioning throughout, separate laundry, fly screens and double garage with remote access.
Exemplary in every way, this refined residence is also located in a quiet Cul-De-Sac in a super convenient location. Enjoy superb access to a range of schooling options, local shopping, as well as great public transport options to the Brisbane CBD. A high calibre residence in every aspect don't miss your chance to call this home yours!
Features Include:.
- 542m2 block in quiet location
- Open-plan living and dining zones
- Covered Alfresco overlooking the sparkling in-ground swimming pool
- Stylish kitchen with ample storage, stone bench tops and quality appliances
- Four generous bedrooms (each with built-in storage and ducted air-conditioning)
- Master with walk-in robe and private ensuite
- Modern main bathroom to upper level
- Powder room to lower level
- Study/fifth bedroom
- Additional living zone to the upper level
- Media room
- Separate laundry
- Fantastic storage options throughout
- Ducted air-conditioning throughout
- Fly screens throughput
- Walking distance to schools and public transport