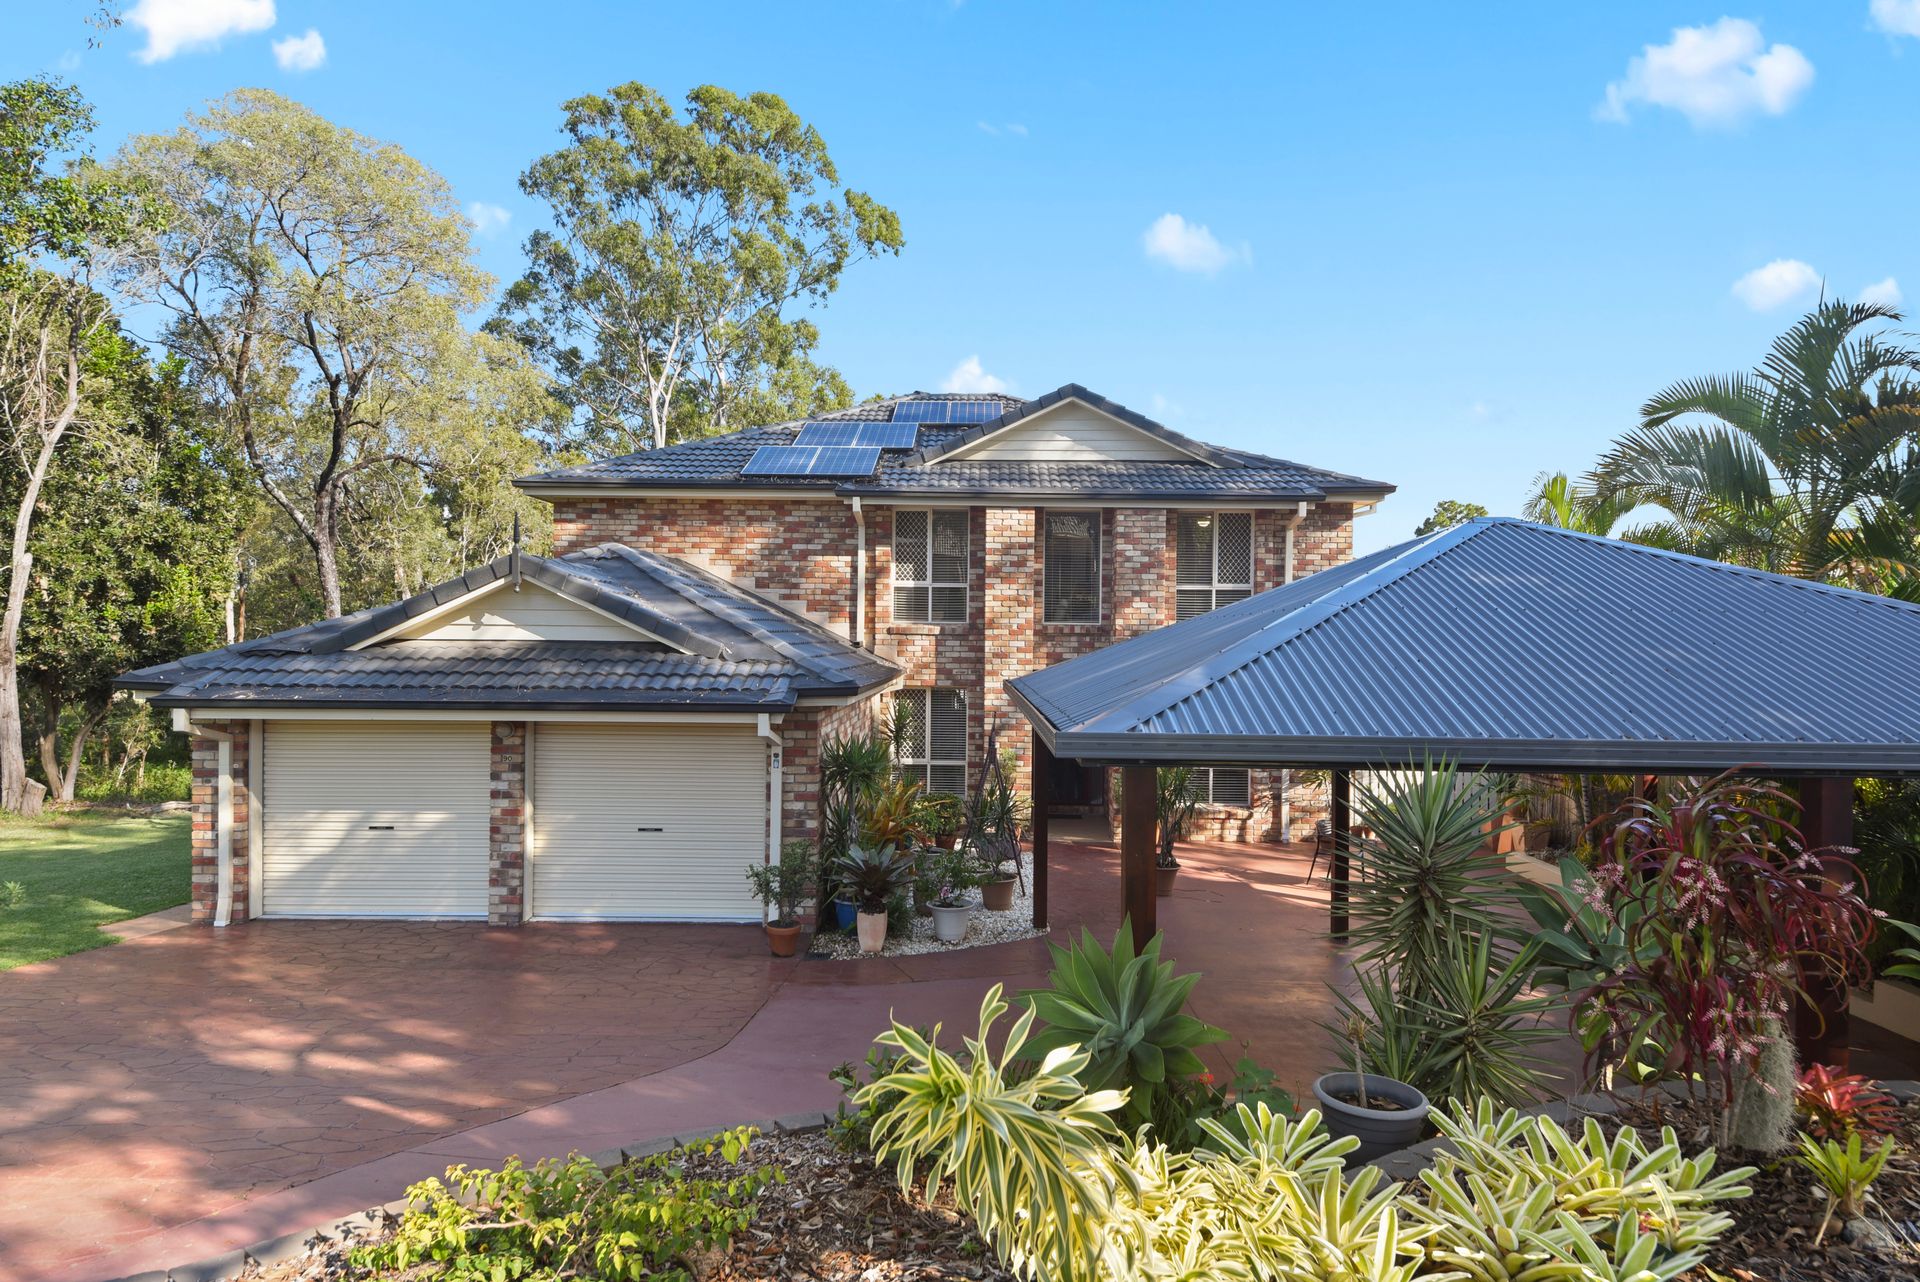
Offering a rare market opportunity not to be missed, this exceptional residence presents high-end living on a generous scale. The thoughtful floor plan encompasses clever design elements to maximise natural light and create a wonderful tranquil vibe from the moment you step inside.
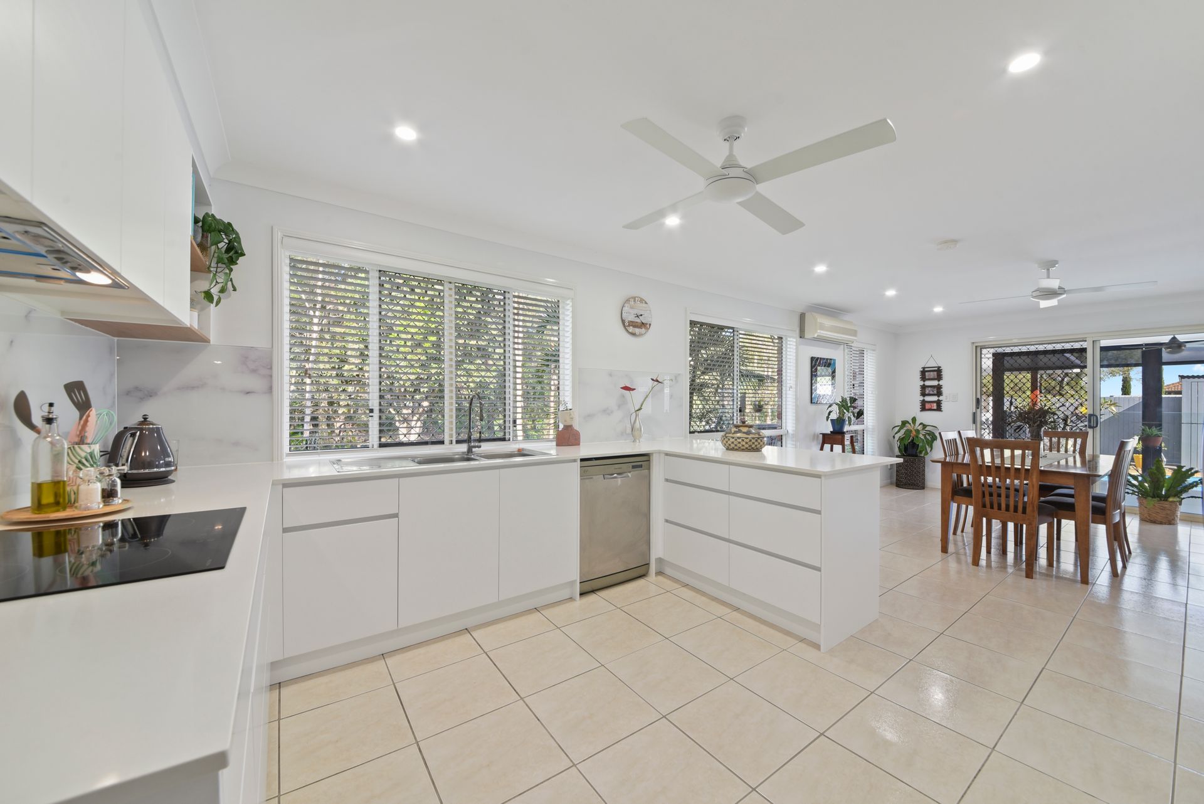
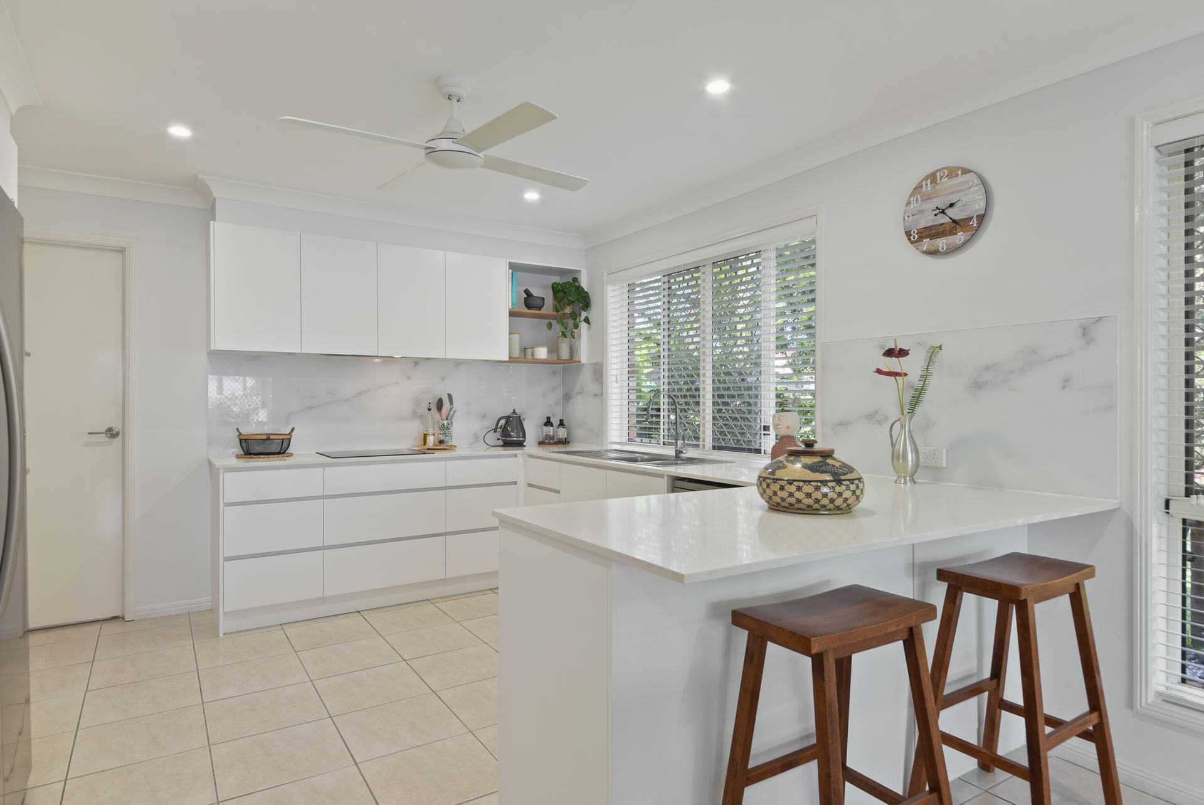
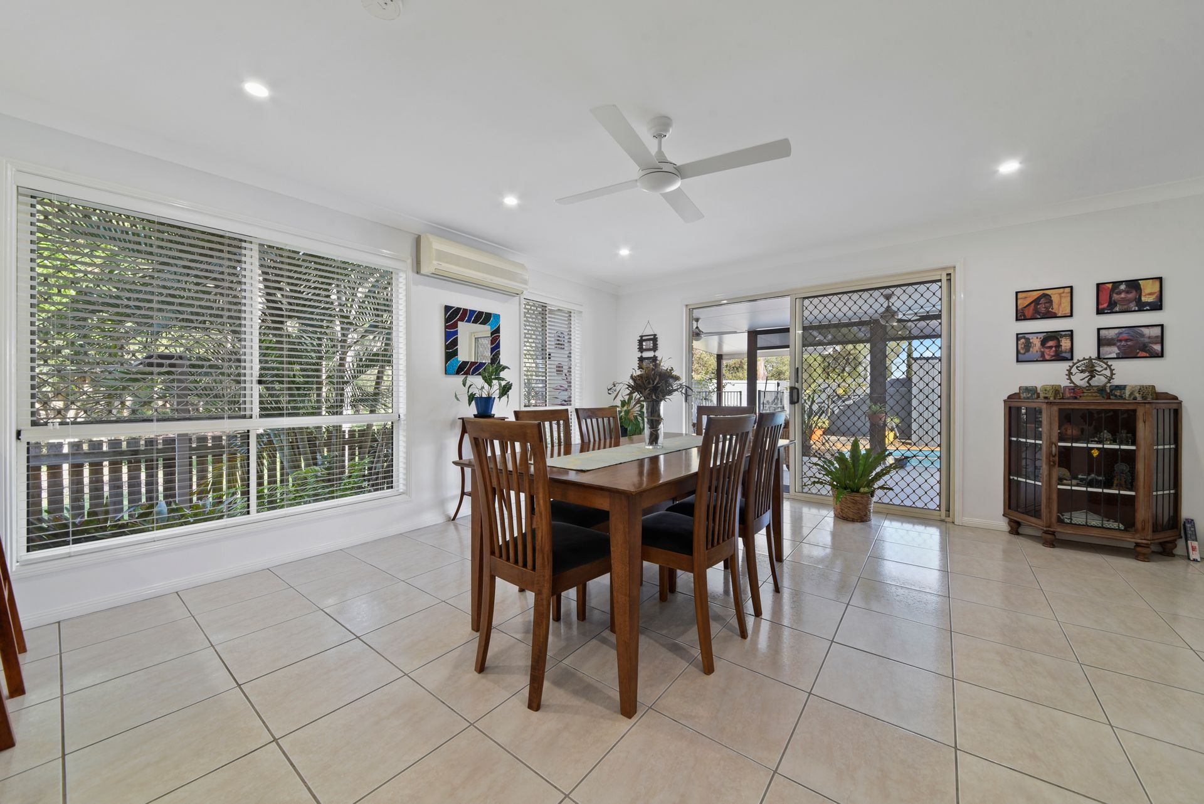
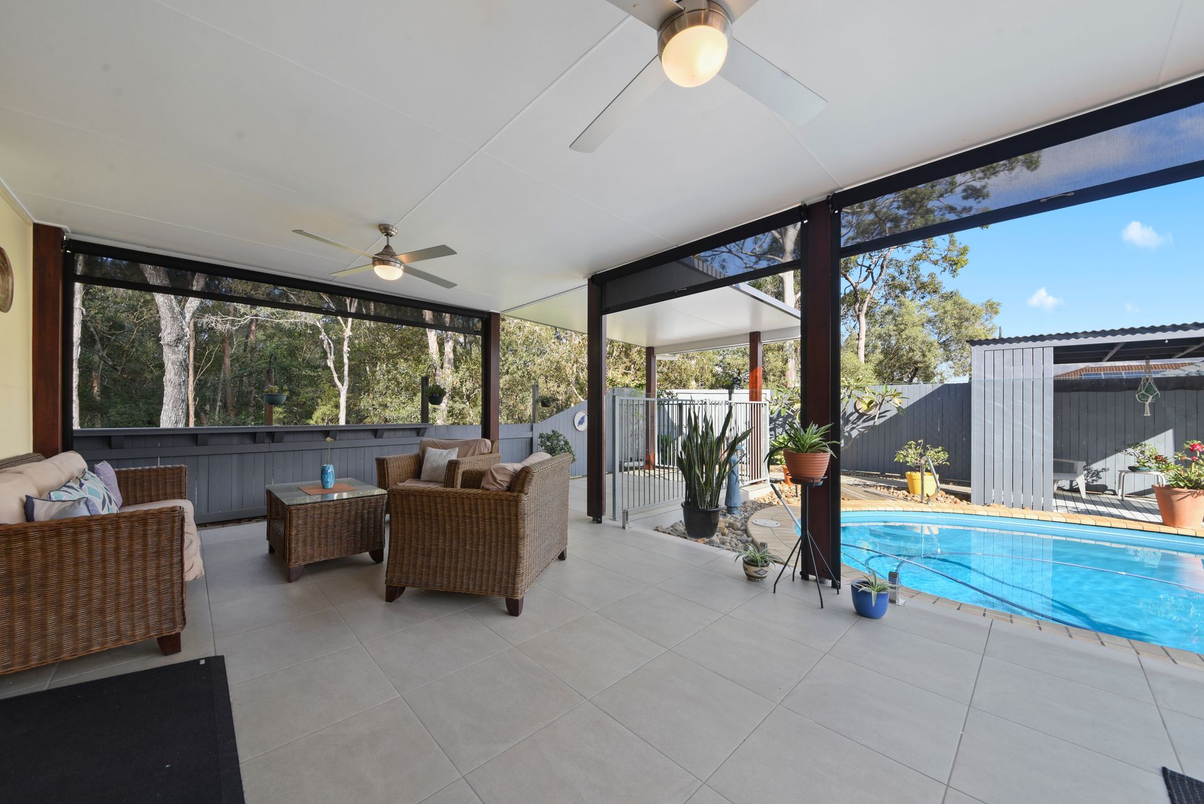
Multiple living zones enhance family togetherness and combine with the contemporary neutral palette, picture windows framing parkland views, high feature ceilings and air-conditioning to create a wonderfully relaxed space. The family kitchen is the quintessential hub of the home and is complete with, quality fittings and fixtures and direct access to the covered Alfresco, the ideal location for entertaining family and friends or just relaxing and enjoying the serenity of your surrounds.
Boasting four bedrooms upstairs, two ensuited, all with built in robes and ceiling fans and then an additional fifth bedroom to the lower level with air-conditioning and built in robe. The exquisite master is light filled and enjoys a walk-in robe, private Ensuite with spa bath and exceptional bushland views from the balcony. The main bathroom services the rest of the upper level and includes a bath, shower and separate toilet.
There is an impressive list of additional features including a separate renovated laundry, third renovated bathroom downstairs, a rumpus, study / library nook, security screens, 6kw solar, double garage with remote access and double car port, pool, greenhouse and garden shed.
Presenting with commanding street appeal, enjoy all there is to offer whilst flourishing in the convenient location! Within easy proximity to local shopping, food outlets, schools and public transport, this one is sure to appear on your most wanted list!
Property Features:-
- Elevated 599m2 in one of Bracken Ridge's premiere streets
- Multiple living and dining zones with air-conditioning
- Covered tiled Alfresco zone overlooking the pool and park reserve
- Renovated kitchen with modern appliances
- Five built-in bedrooms (two ensuited)
- Study / Sixth bedroom
- Master suite with walk in robe, ensuite with spa bath and private toilet, balcony with views
- Rumpus x2
- Study nook / library
- Family friendly bathroom with separate toilet
- Third bathroom to the lower level
- Separate laundry
- Fully fenced
- Security Screens
- Freshly painted throughout
- Inground swimming pool (with pull out customised sail)
- 6kw Solar electricity
- Double garage with remote access
- Carport (ideal for camper/boat storage)
- Garden shed & Greenhouse
- Water tank
- Beautiful established gardens