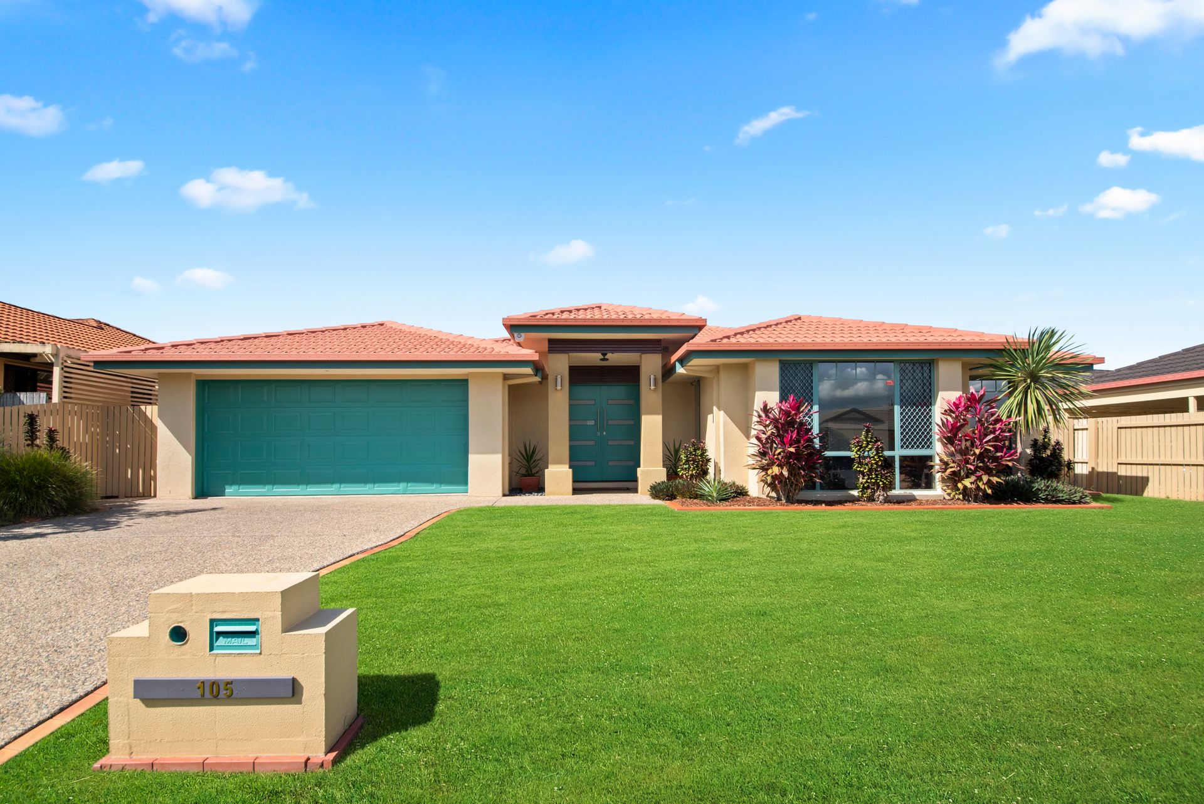
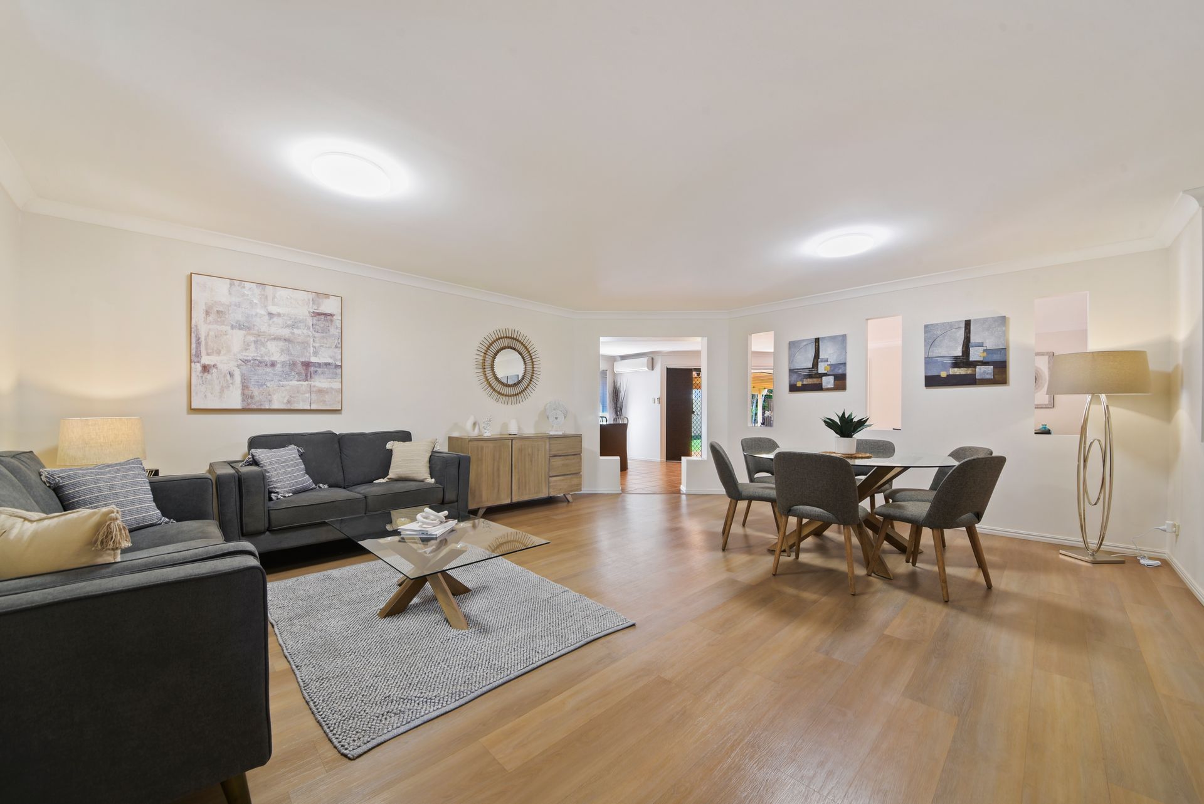
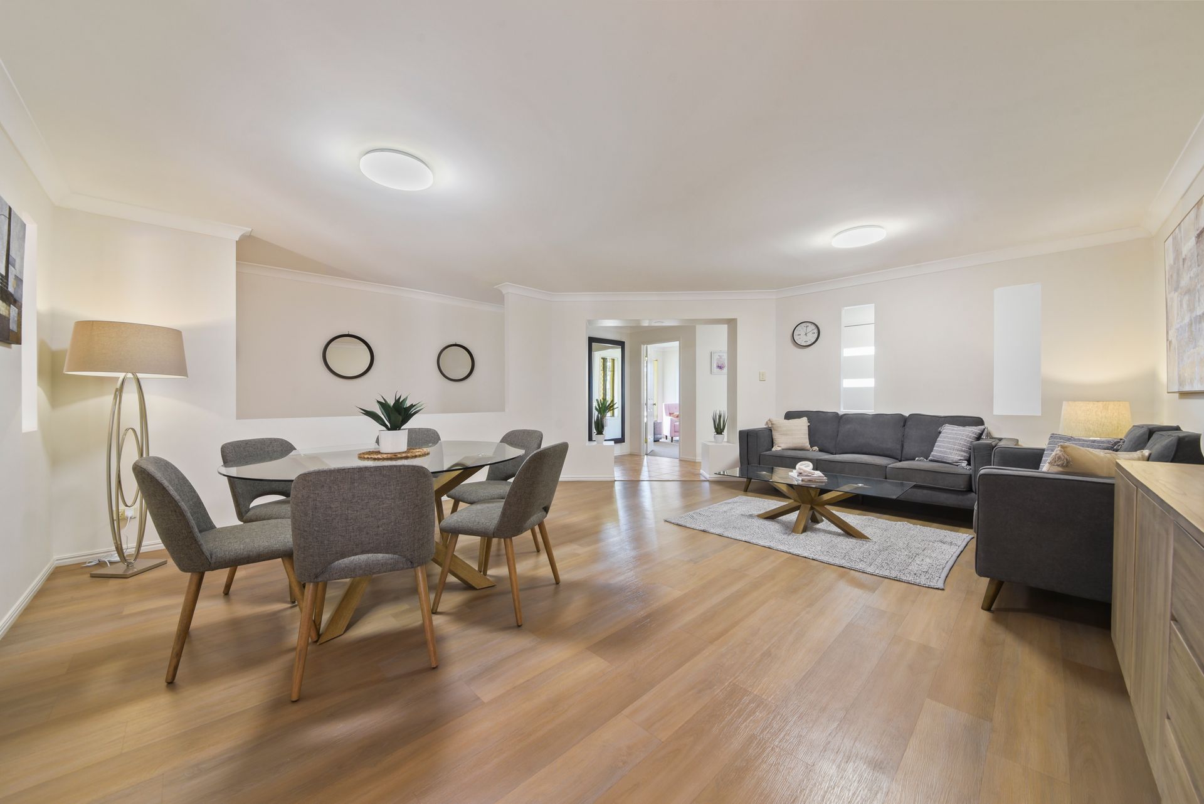
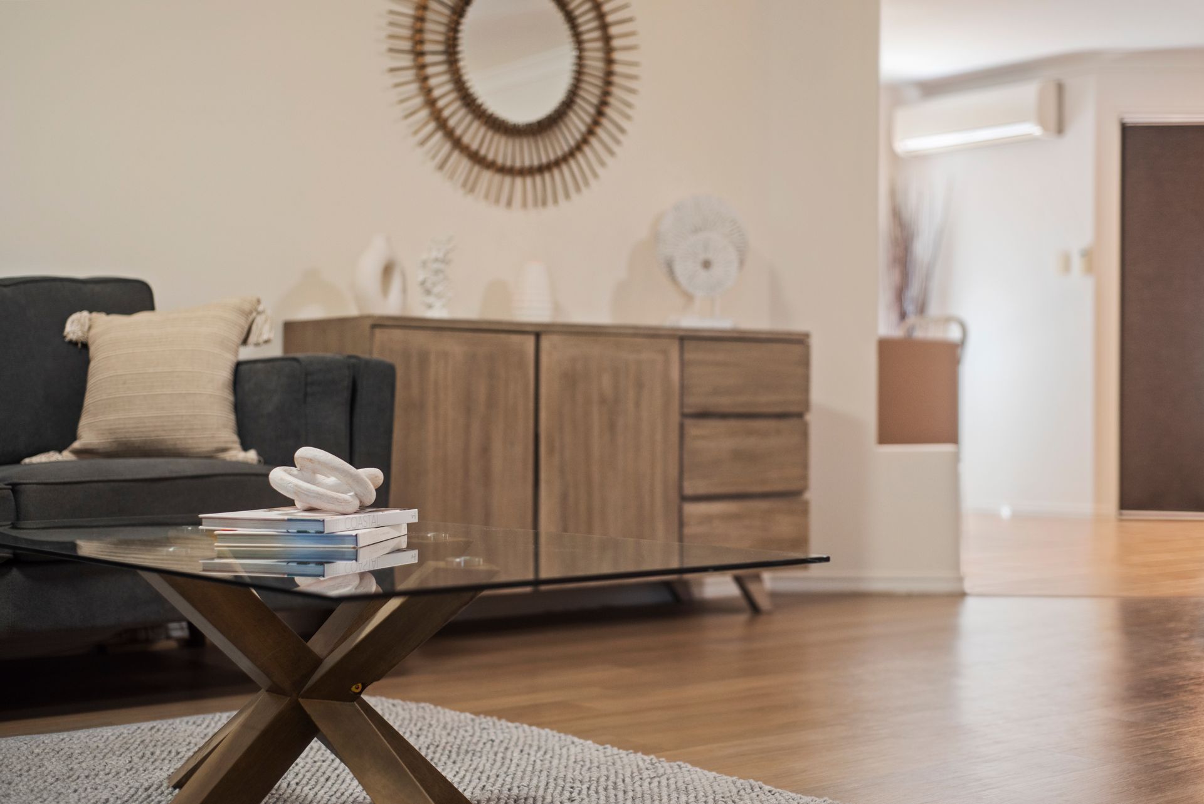
Brilliantly positioned in the highly desired Enbrook Estate, this large scale family home provides a move-in ready opportunity, with an abundance of room to spare! Immaculately presented throughout and with an additions list to impress, this home is sure to appeal to the most discerning buyer!
An easy flow floor plan offers versatile family living and a wonderful, relaxed vibe with three expansive living and dining zones centred around the stylish new kitchen, complete with stone bench tops, sleek white cabinets, stainless steel appliances and quality fixtures and fittings. Large windows and sliding glass doors provide an outlook to the dual covered Alfresco, ideal for entertaining family and friends, or just relaxing and enjoying the tranquillity of your surroundings.
Complete with four spacious bedrooms, each providing built-in storage and ceiling fans providing all year-round comfort. The master has the additional benefit of direct access to the fifth bedroom/ parent's retreat, walk-in robe, private ensuite and air-conditioning. The light and bright newly renovated main bathroom services the rest of the home and includes a feature bath, shower and separate toilet.
There is an impressive list of additional features including a kids retreat, fully renovated laundry with timber bench top, fantastic storage throughout, brand new hot water system, security system and security screens throughout, water tank, double garage with remote access.
Exemplary in every way, this refined residence is also set in a super convenient location. Enjoy superb access to a range of schooling options, local shopping, as well as great public transport options to the Brisbane CBD. A high calibre residence in every aspect don't miss your chance to call this home yours!
Property Features:-
- 641m2 Block in the Enbrook Estate
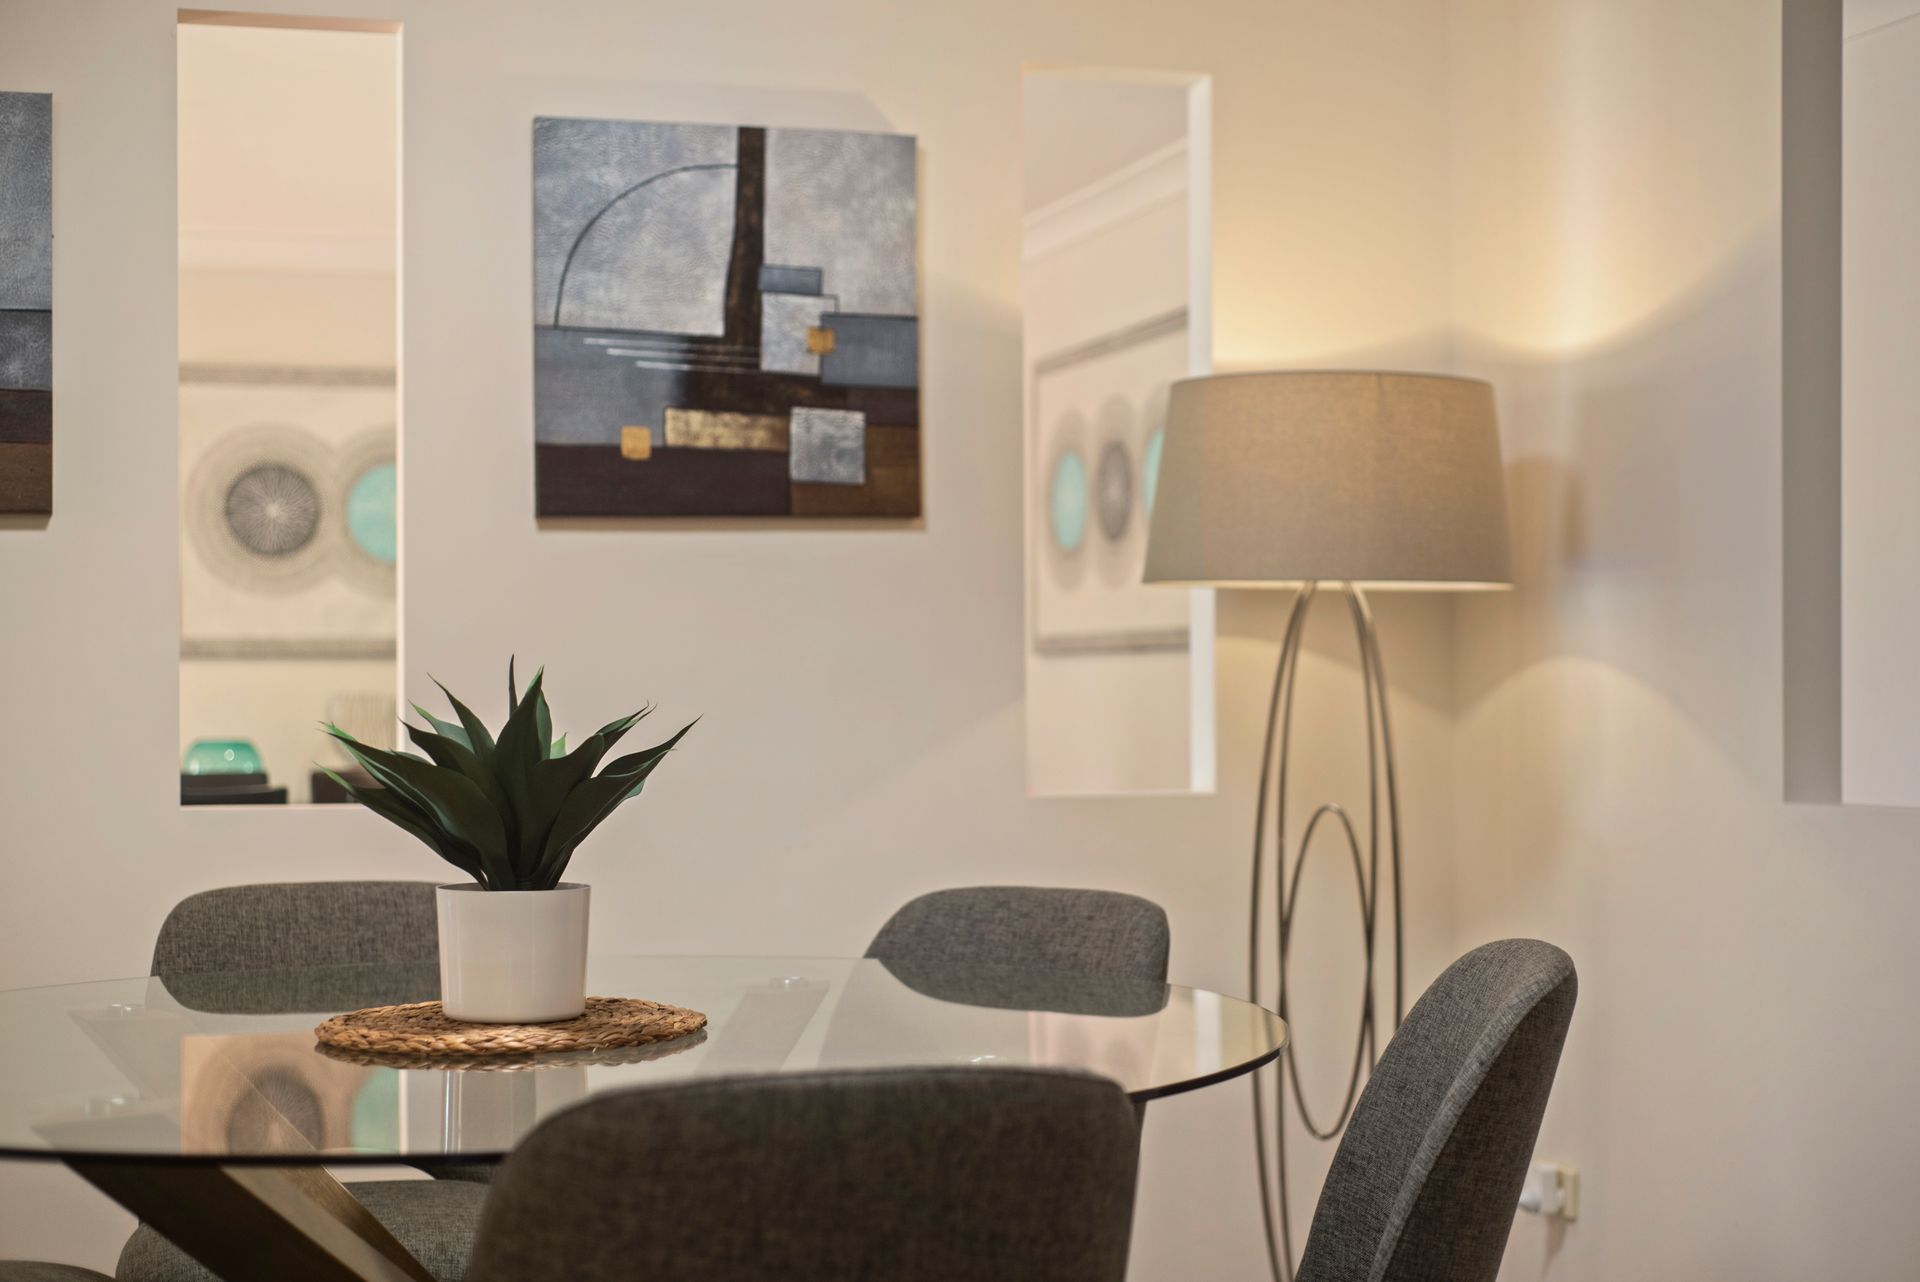
- Multiple living and dining zones
- Stylish new kitchen with stone bench tops and quality fixtures and fittings
- Air-conditioning in master & living zones
- Four built-in bedrooms with ceiling fans
- Fifth bedroom/parent's retreat/ study
- Master suite with direct access to parent's retreat/ fifth bedroom, WIR and private Ensuite
- Family friendly renovated main bathroom with feature tub and separate toilet
- Dual Covered Alfresco zones
- Separate laundry
- Fully fenced and secure backyard
- Ceiling fans throughout
- Security system & security screens throughout
- Fresh neutral palette throughout
- Water tank
- Double garage with remote access
- Garden shed