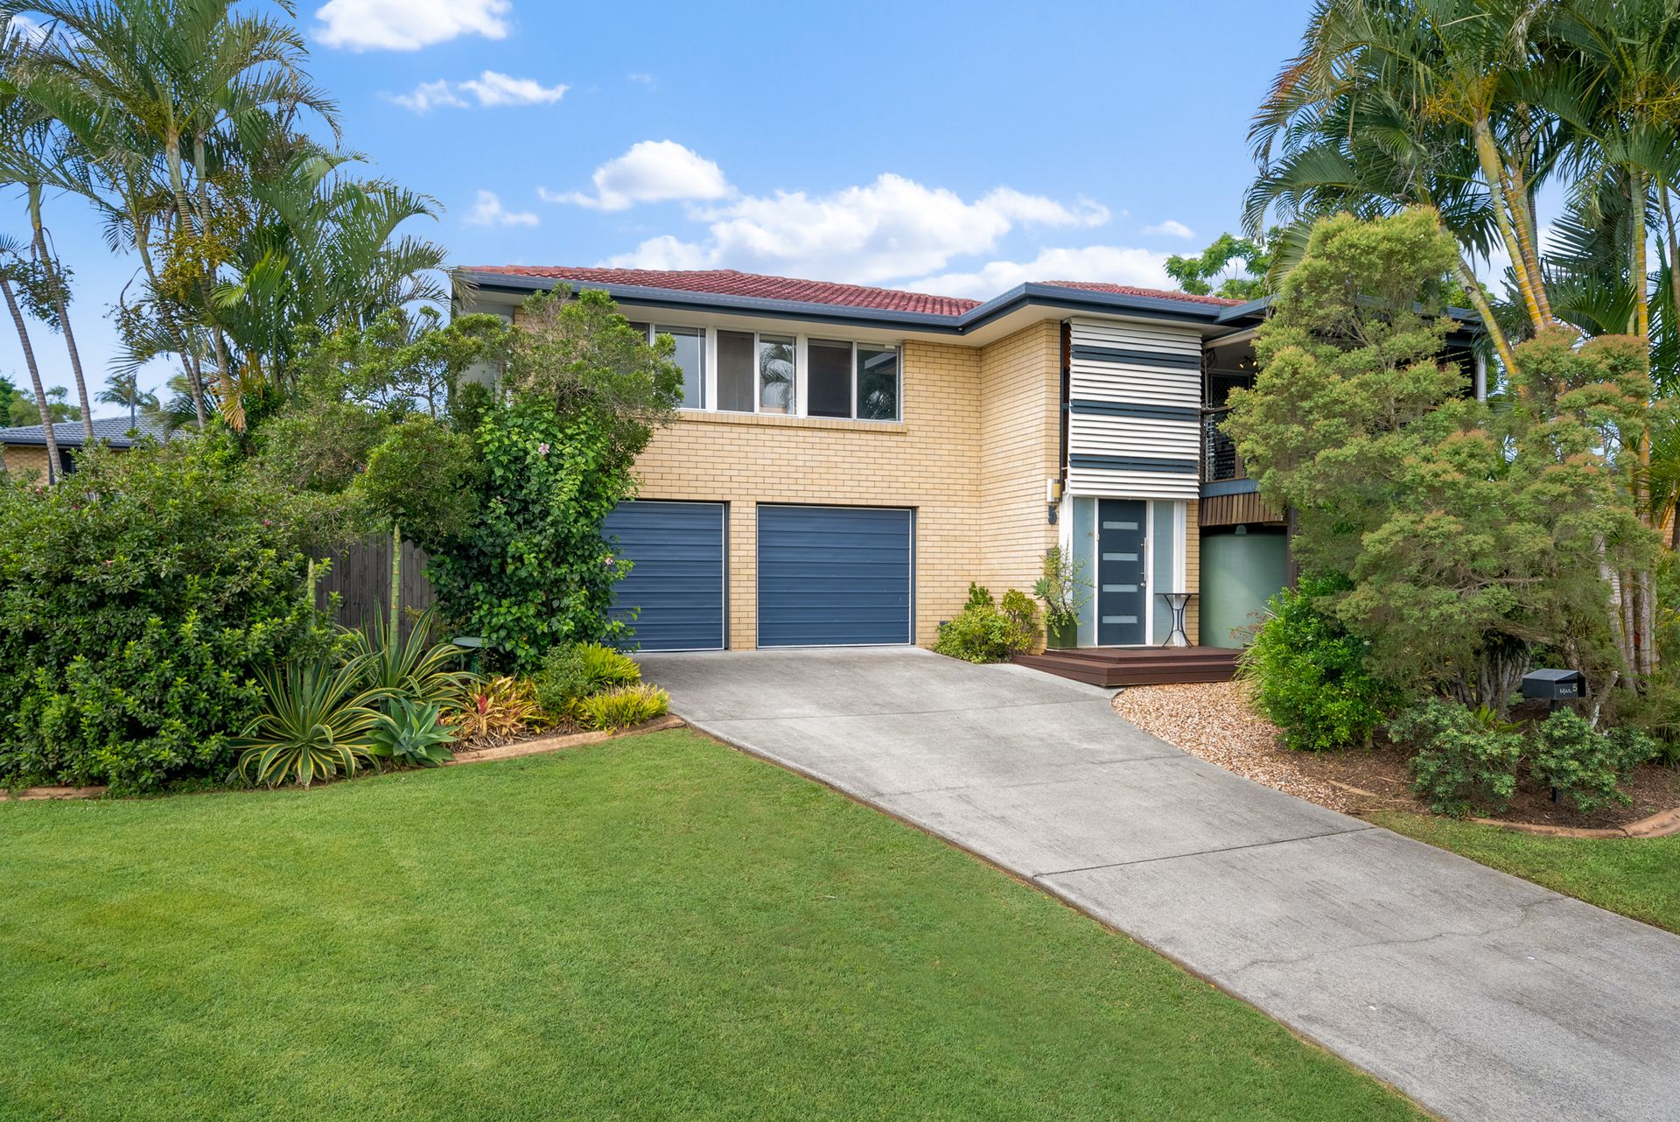
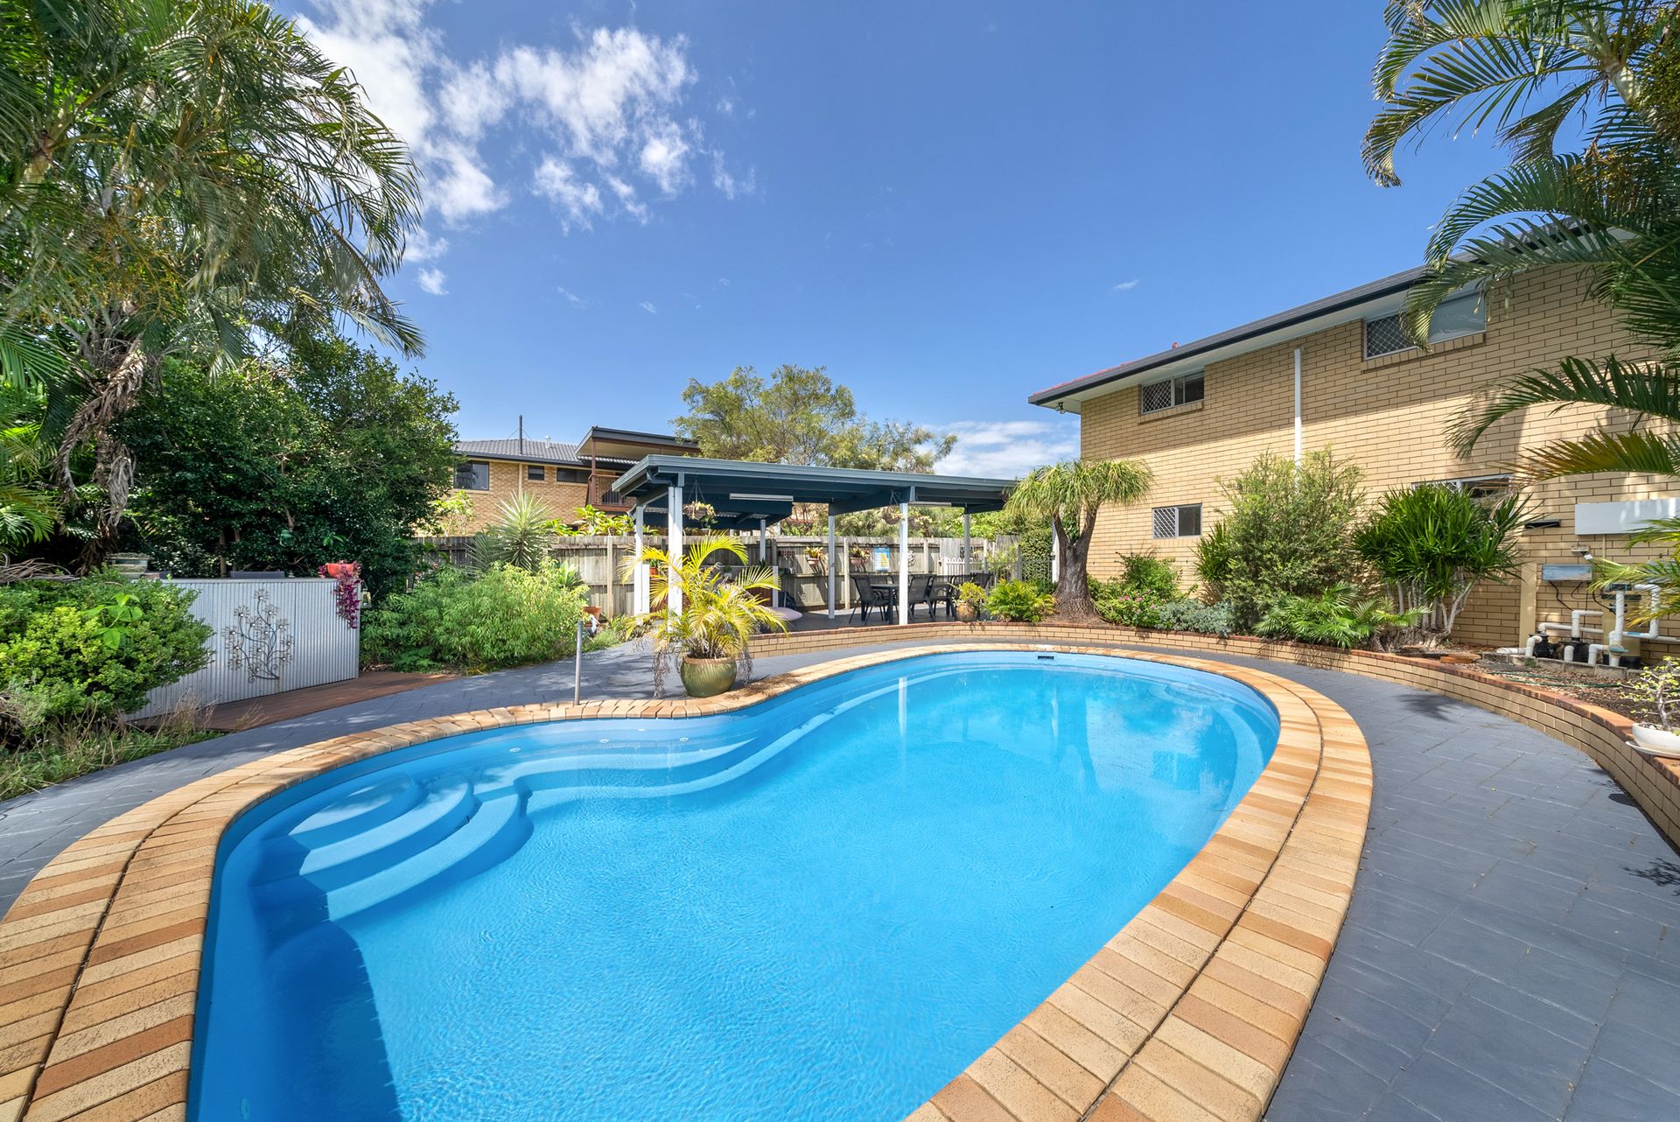
Perfectly positioned on a level 662m2 block in a super convenient location, this immaculate family home is truly something special. The thoughtful floor plan encompasses clever design elements to maximize natural light and create a wonderfully relaxed vibe from the moment you step inside, proudly to the top of a cul-de-sac, this is a home of distinction!
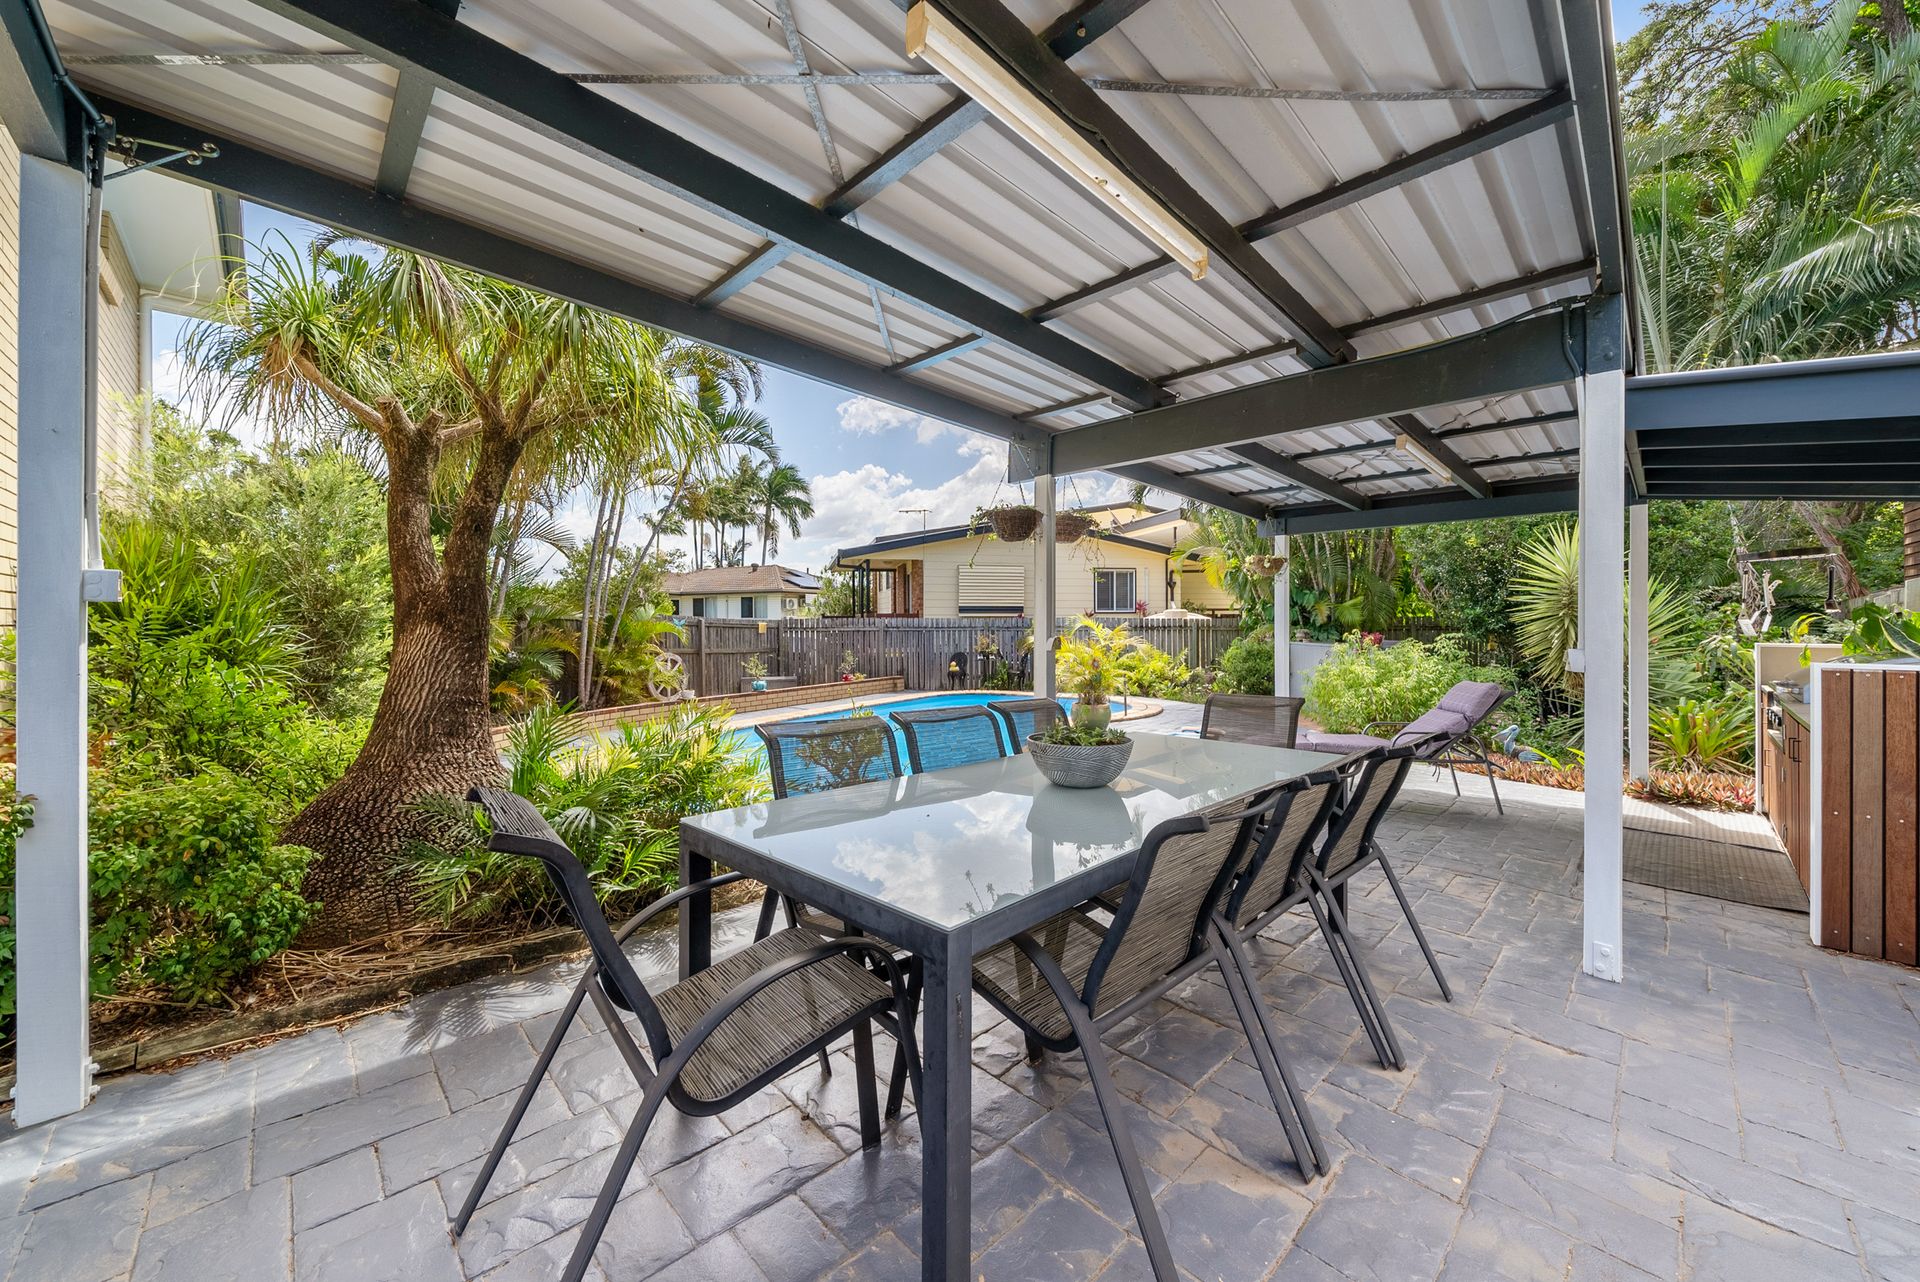
Upstairs boasts generous living/dining zones with polished hardwood floors and a modern kitchen, complete with plenty of storage and quality fixtures and fittings. Sliding glass doors provide easy access to the covered rear deck, creating a genuine extension to family living and the ideal location to entertain family and friends, or just relax and watch the kids play in the private backyard.
Three good sized bedrooms, all with built-in storage offer a comfortable sanctuary, and each is well-serviced by the main bathroom which has also been beautifully renovated and includes a floating vanity unit, and separate toilet.
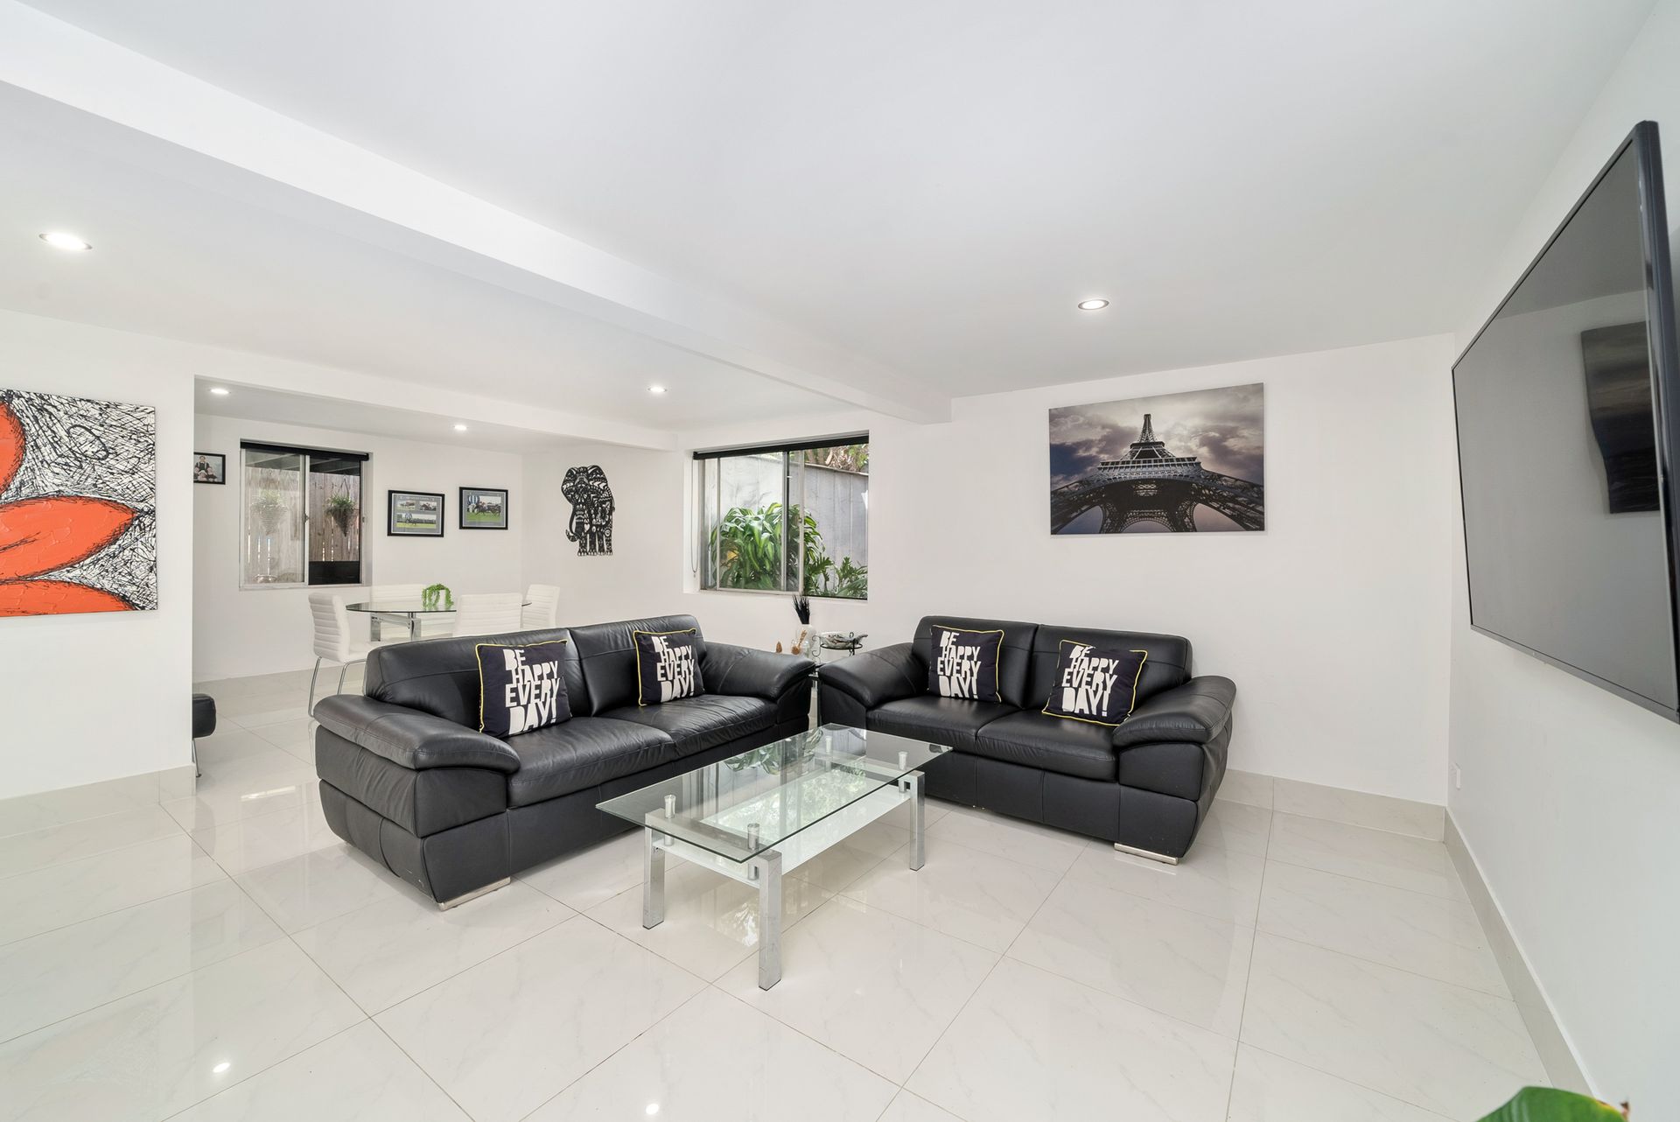
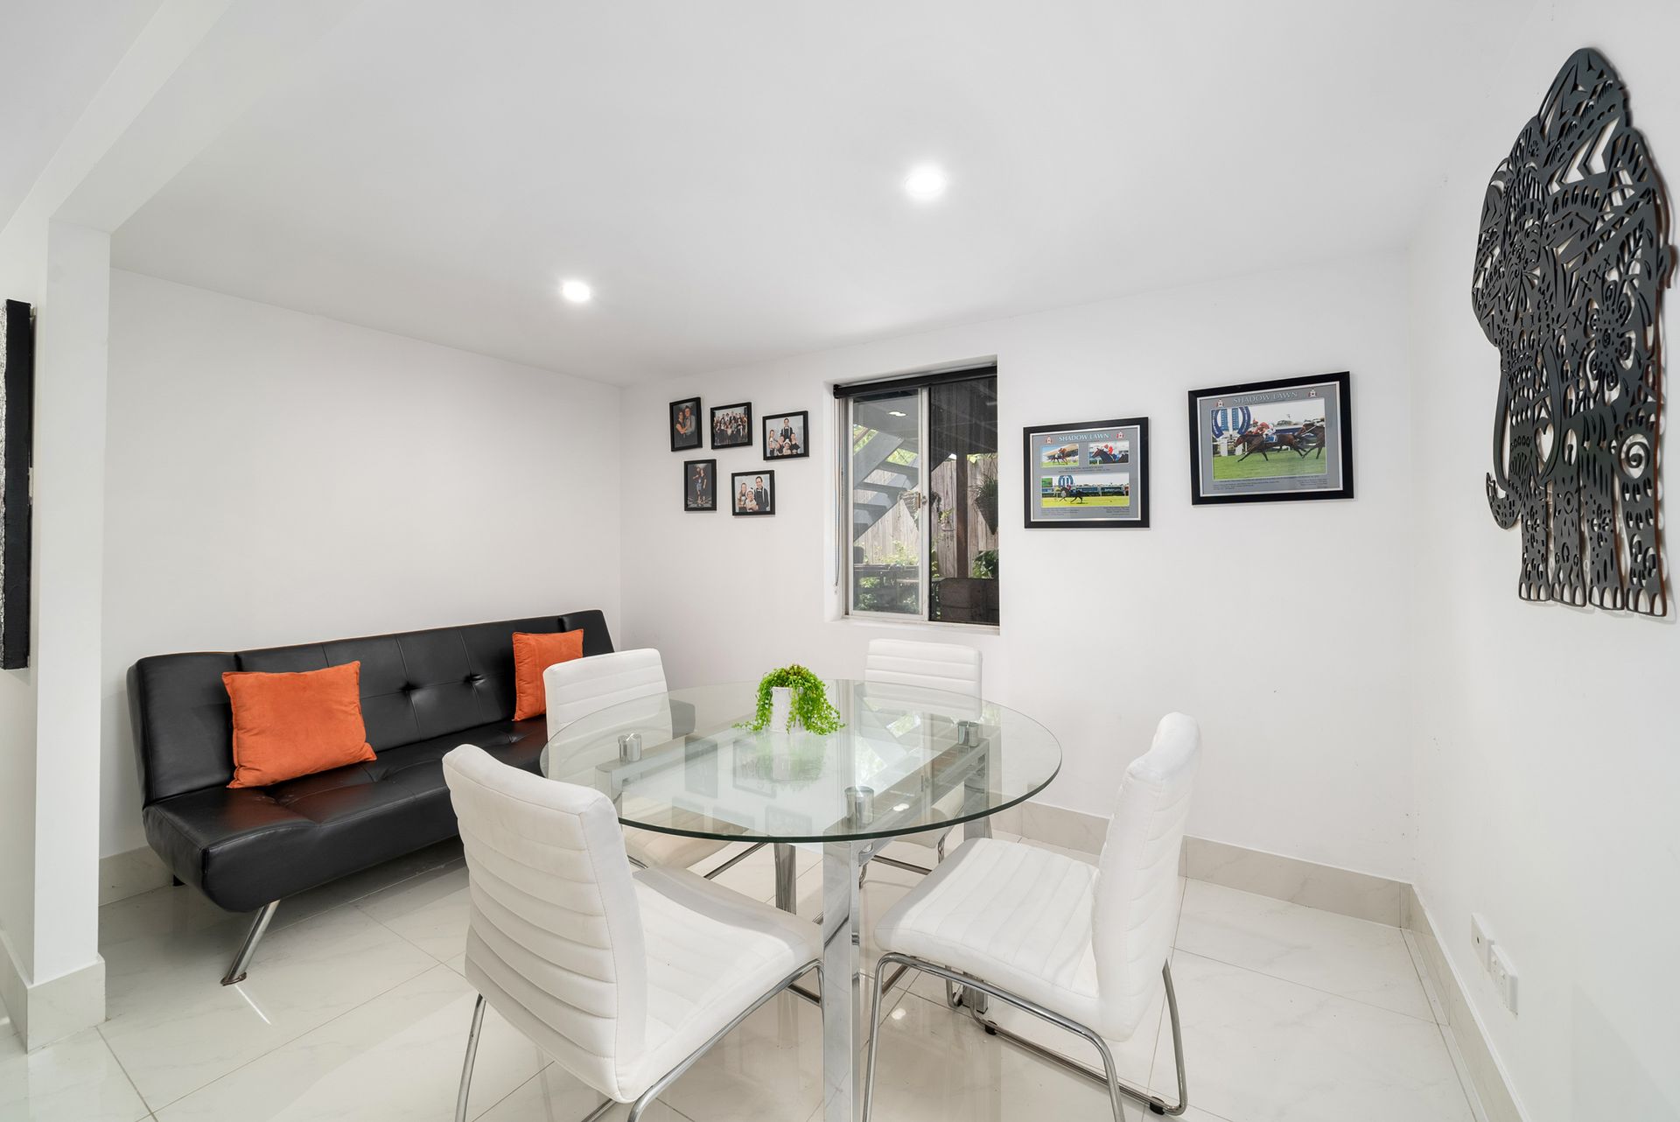
Internal stairs lead down to an expansive second living zone, separate laundry, study, workshop and second toilet. This level has so much scope to be transformed into any required purpose to suit your individual needs.
Fabulous location, within easy access to public transport, schools, local shopping and food outlets, this beauty is sure to impress.
Prime location walk to a range of schools and local amenities
This one won't last long, please contact Gina Kirkland on 0400 994 996.
Features Include:
- 662m2 level block
- Inground pool with new chlorinator
- Generous living and dining zones with air-conditioning
- Stylish family kitchen with ample storage
- Three generous bedrooms, with built-in storage (Master with air-conditioning)
- Fully renovated family bathroom with separate toilet
- Covered rear deck, ideal for entertaining
- Second entertaining zone under the decked area
- Fresh Neutral Palette throughout
- Hardwood timber floors upstairs
- Separate laundry downstairs
- Second toilet/Bathroom to lower level
- Water tank to gardens
- Secure backyard with easy care gardens
- Walk to public transport and schools
- Close proximity to local shopping and food outlets
Disclaimer: Whilst every effort has been made to ensure the accuracy of these particulars, no warranty is given by the vendor or the agent as to their accuracy. Interested parties should not rely on these particulars as representations of fact but must instead satisfy themselves by inspection or otherwise. Due to relevant legislations, a price guide isn't available for properties being sold without a price or via auction. Websites may filter a property being sold without a price or via auction into a price range for functionality purposes. Any estimates are not provided by the agent and should not be taken as a price guide.