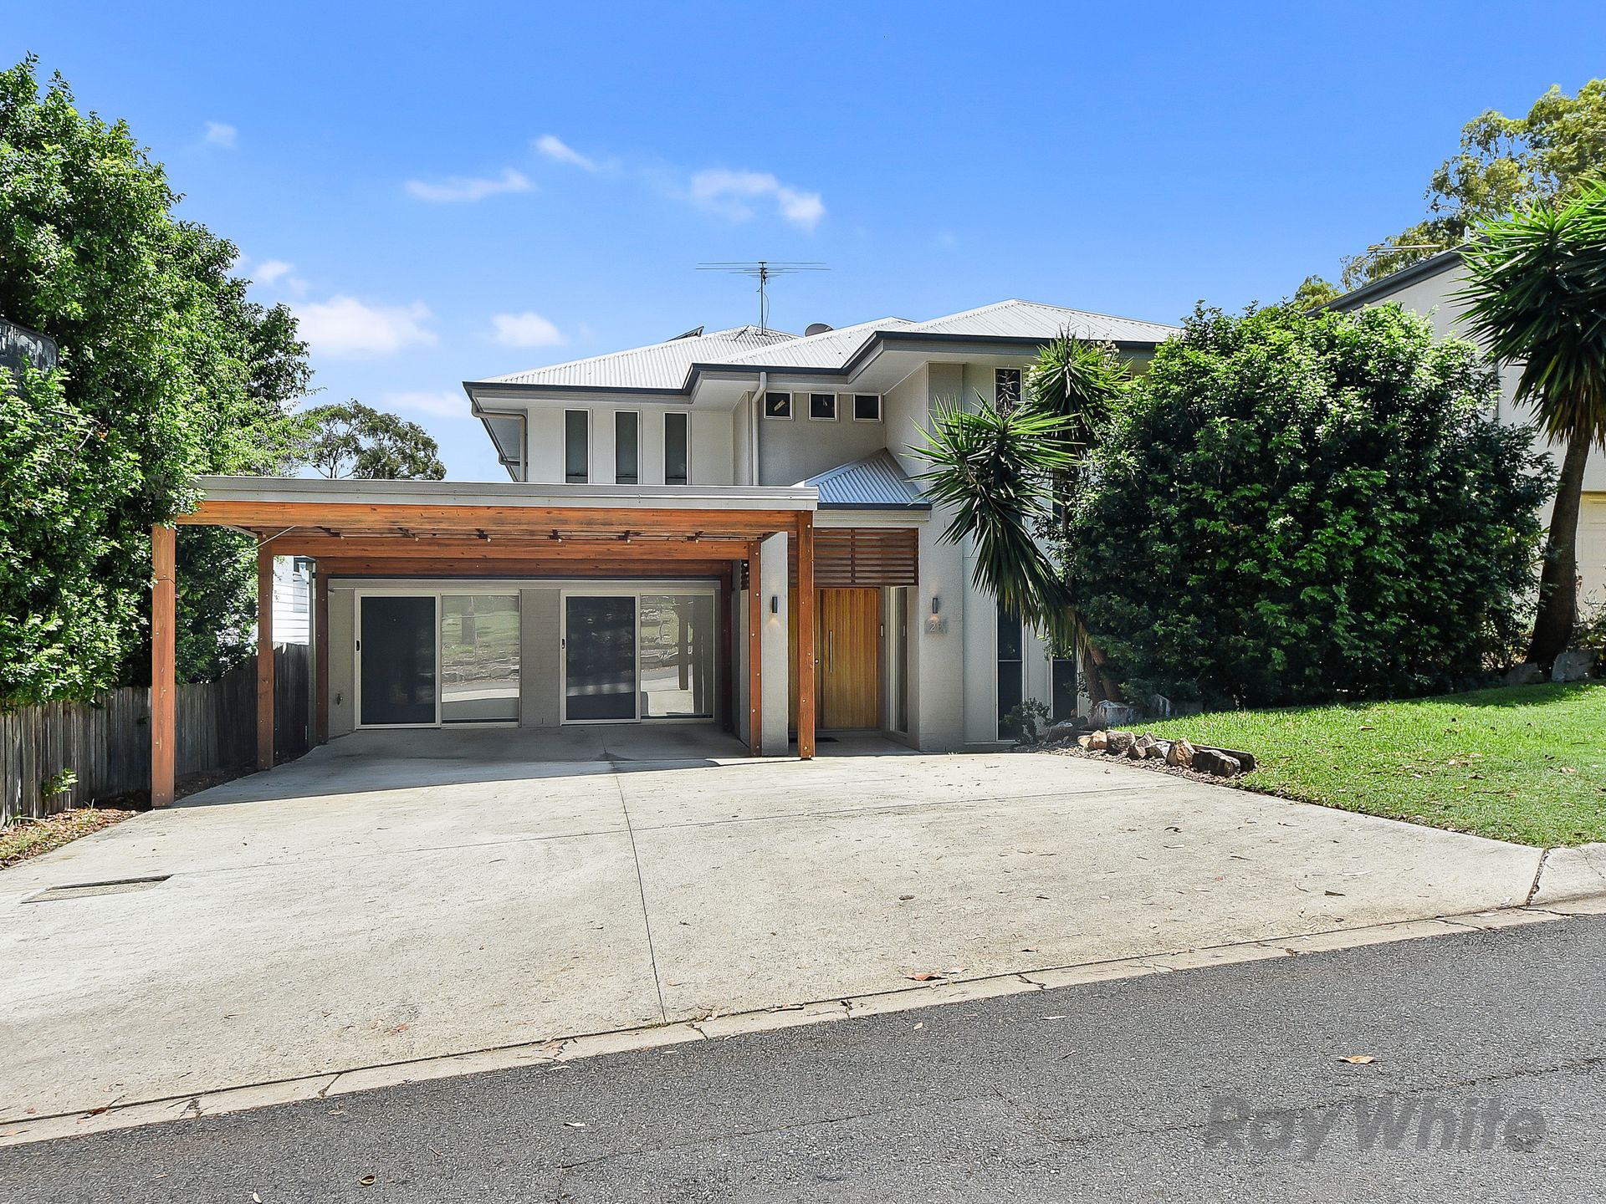
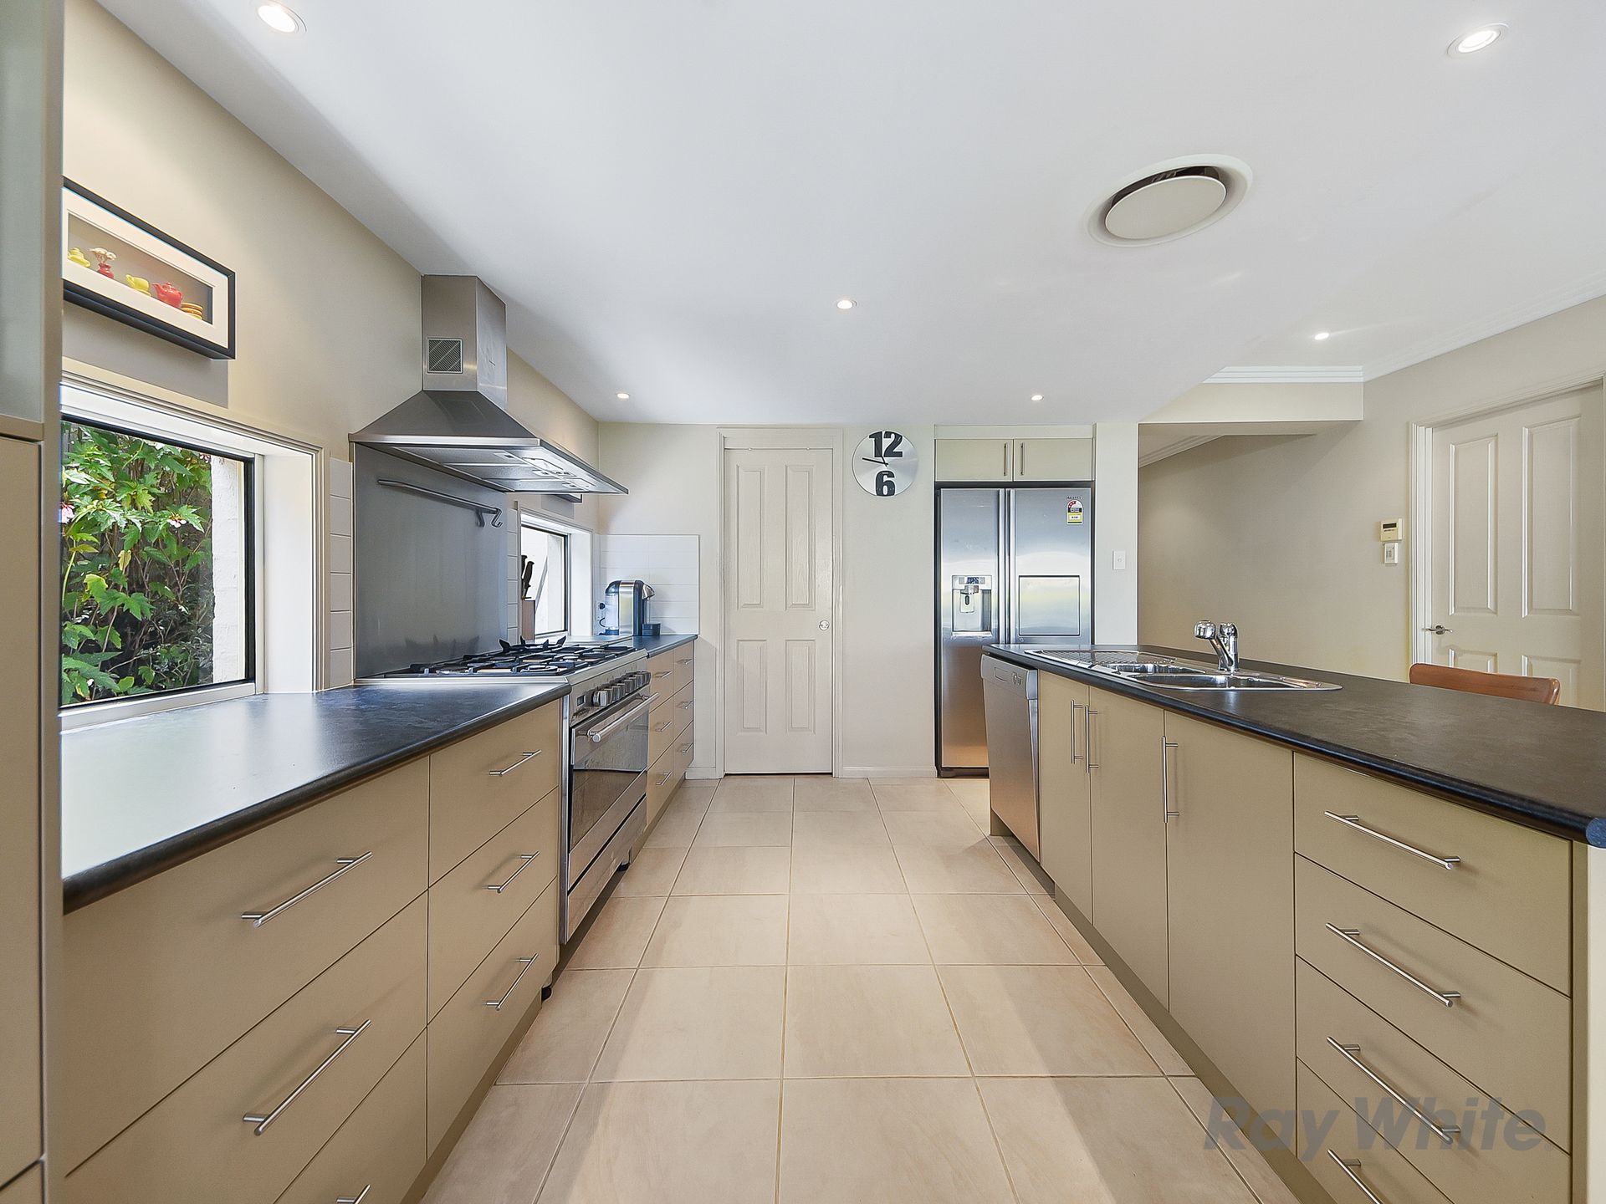
Offering a rare market opportunity not to be missed, this exceptional residence presents high-end living on a large scale. The thoughtful floor plan encompasses intelligent design elements poised to maximise natural light and air flow. Enjoy five-star features throughout, all set in a leafy Bracken Ridge pocket
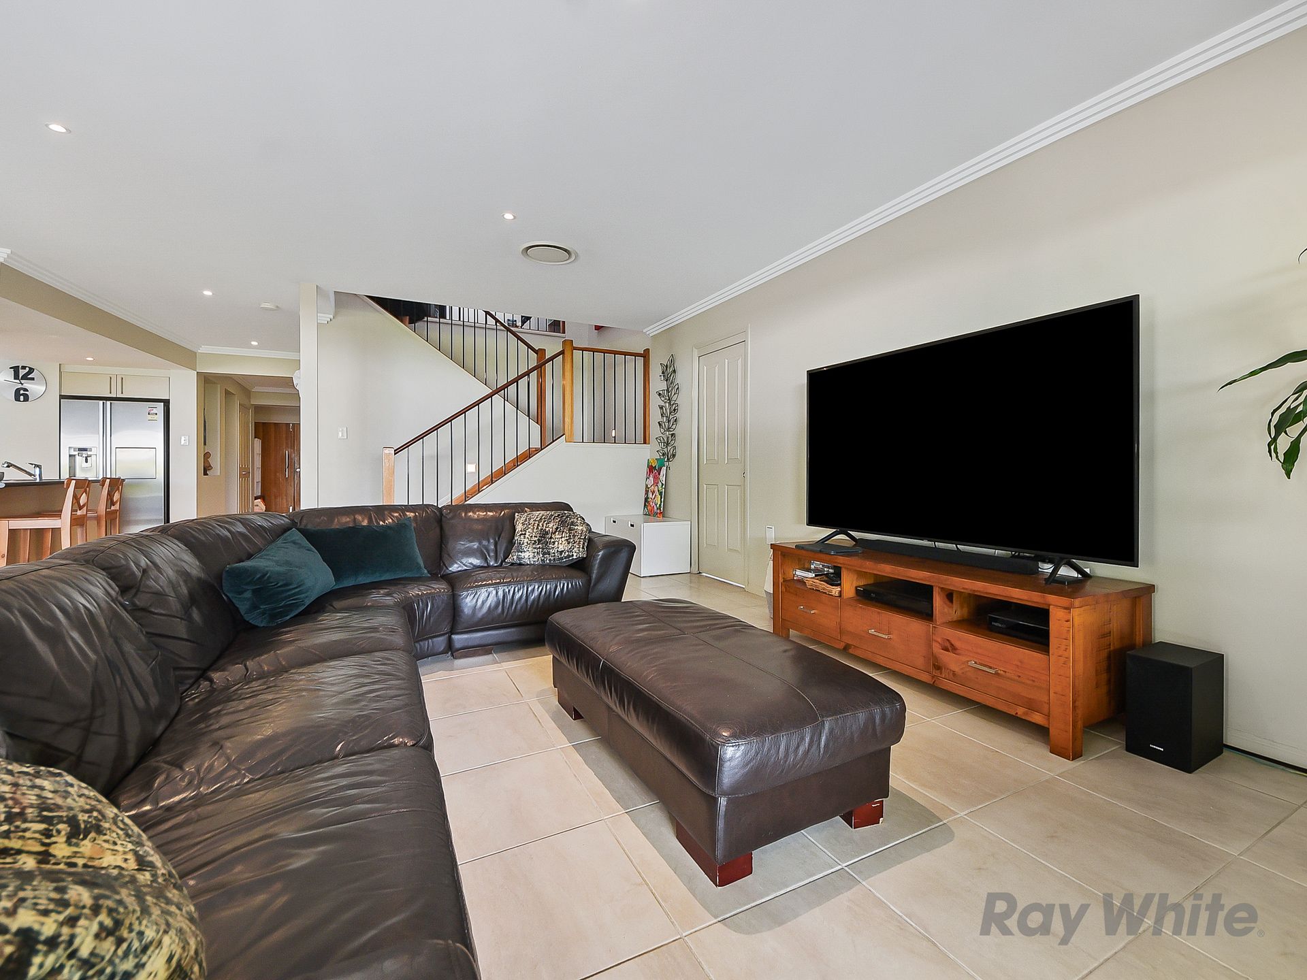
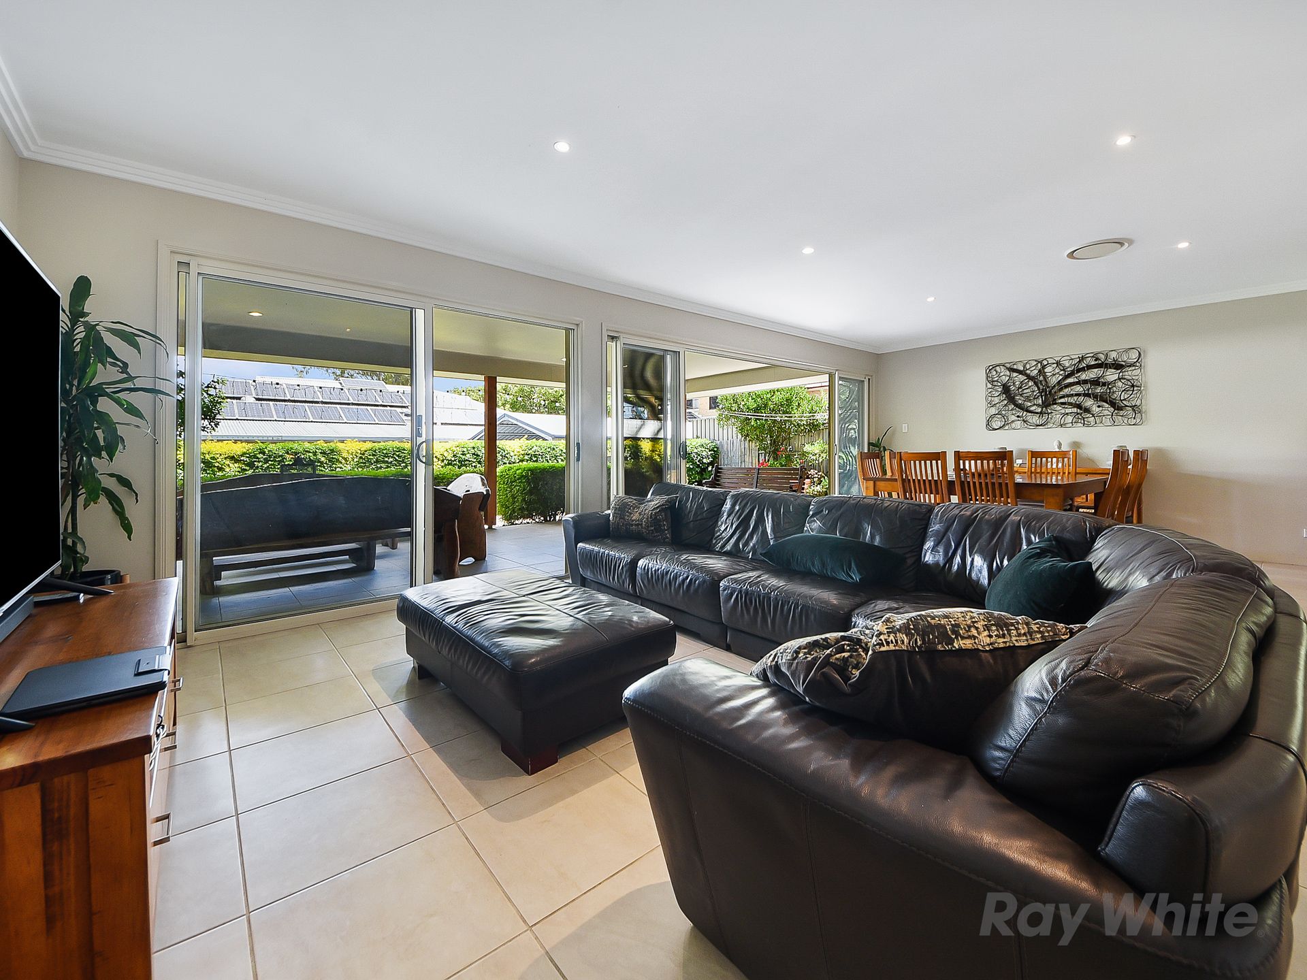
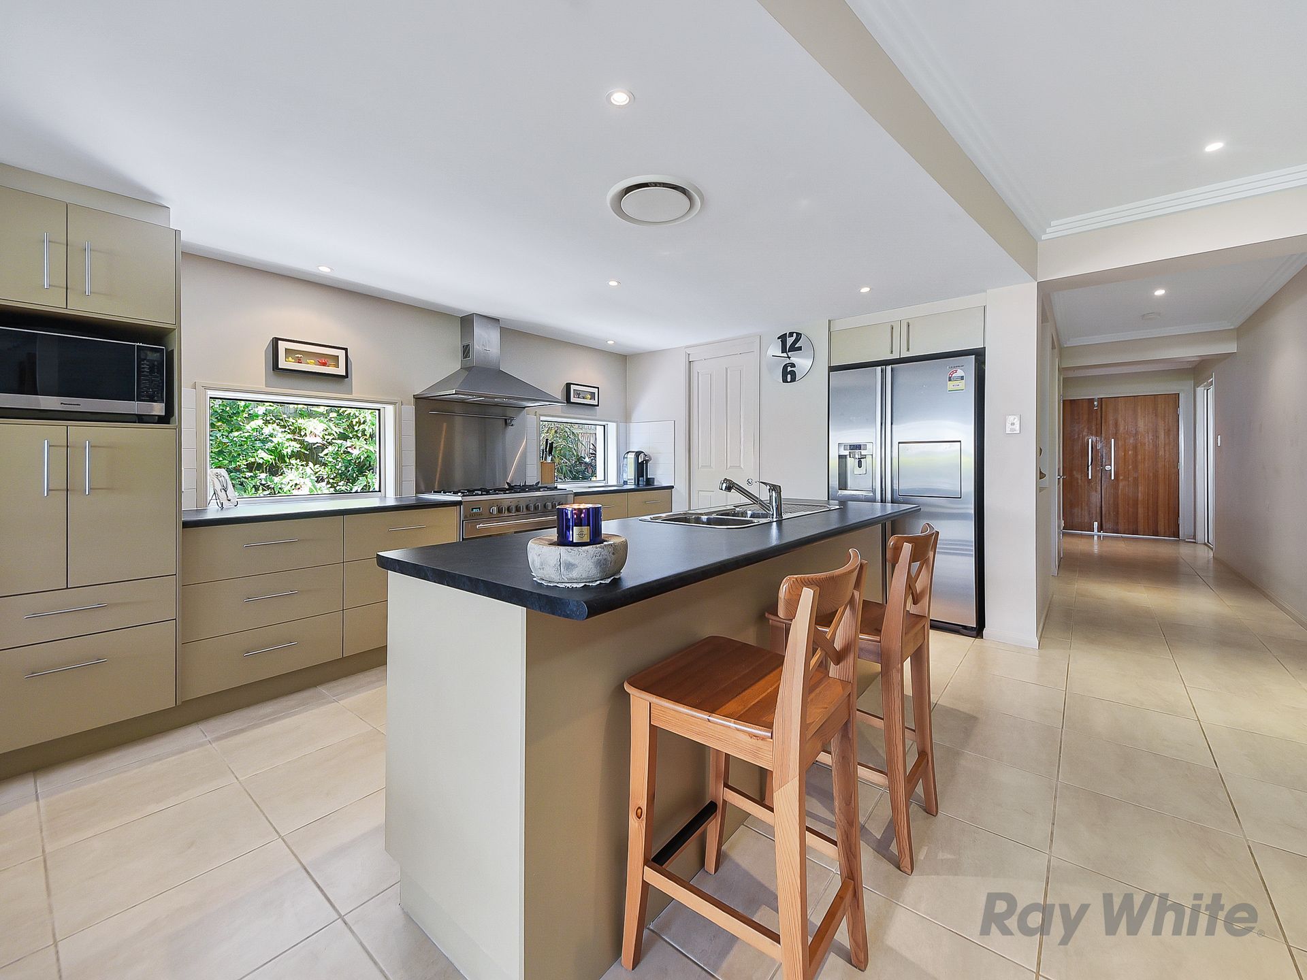
An impressive entry with wide hallways and a clever floor plan offers versatile family living and a wonderful sense of space and light. With expansive living and dining zones centred around the gorgeous family kitchen, complete an abundance of storage and quality appliances. Large windows and sliding glass stacker doors provide a wonderful outlook to the covered alfresco and manicured garden, creating seamless indoor/outdoor integration and the ideal setting for entertaining family and friends.
Five generous bedrooms offer an enviable place for repose, each enjoying ducted air-conditioning and built-in wardrobes. The exquisite master also boasts a beautifully appointed Ensuite with spa bath and luxurious fittings and fixtures. The main bathroom services the rest of the upper level and includes an abundance of storage and separate toilet.
There is an impressive list of additional features including a huge rumpus or second living zone providing dual living capabilities, Media room, Study, living zone to upper level, ducted air-conditioning throughout, separate laundry, security screens to the lower level, oversized carport, solar (1.5kw - 8 panels) and water tank.
Exemplary in every way, this refined residence is also located in a super convenient location. Enjoy superb access to a range of schooling options, local shopping, as well as great public transport options to the Brisbane CBD. A high calibre residence in every aspect don't miss your chance to call this home yours!
Features Include:.
- 500m2 block in quiet location
- Five generous bedrooms - each with built-in storage and ducted air-conditioning
- Exemplary master with walk-in robe and deluxe ensuite with multi-jet spa
- Modern main bathroom to upper and lower floors
- Bespoke residence with architectural elements throughout
- Open-plan living and dining
- Additional living zone to the upper level
- Deluxe kitchen with ample storage and quality appliances
- Covered Alfresco overlooking the manicured garden
- Study nook/zone to the upper level
- Separate laundry
- Ducted air-conditioning throughout
- Security screens to lower level
- Premier ducted vacuum system
- Oversized carport
- Solar 1.5kw (8 panels) with capacity to add additional panels
- Lawn locker / shed
- Built 2007 by McCarthy Homes