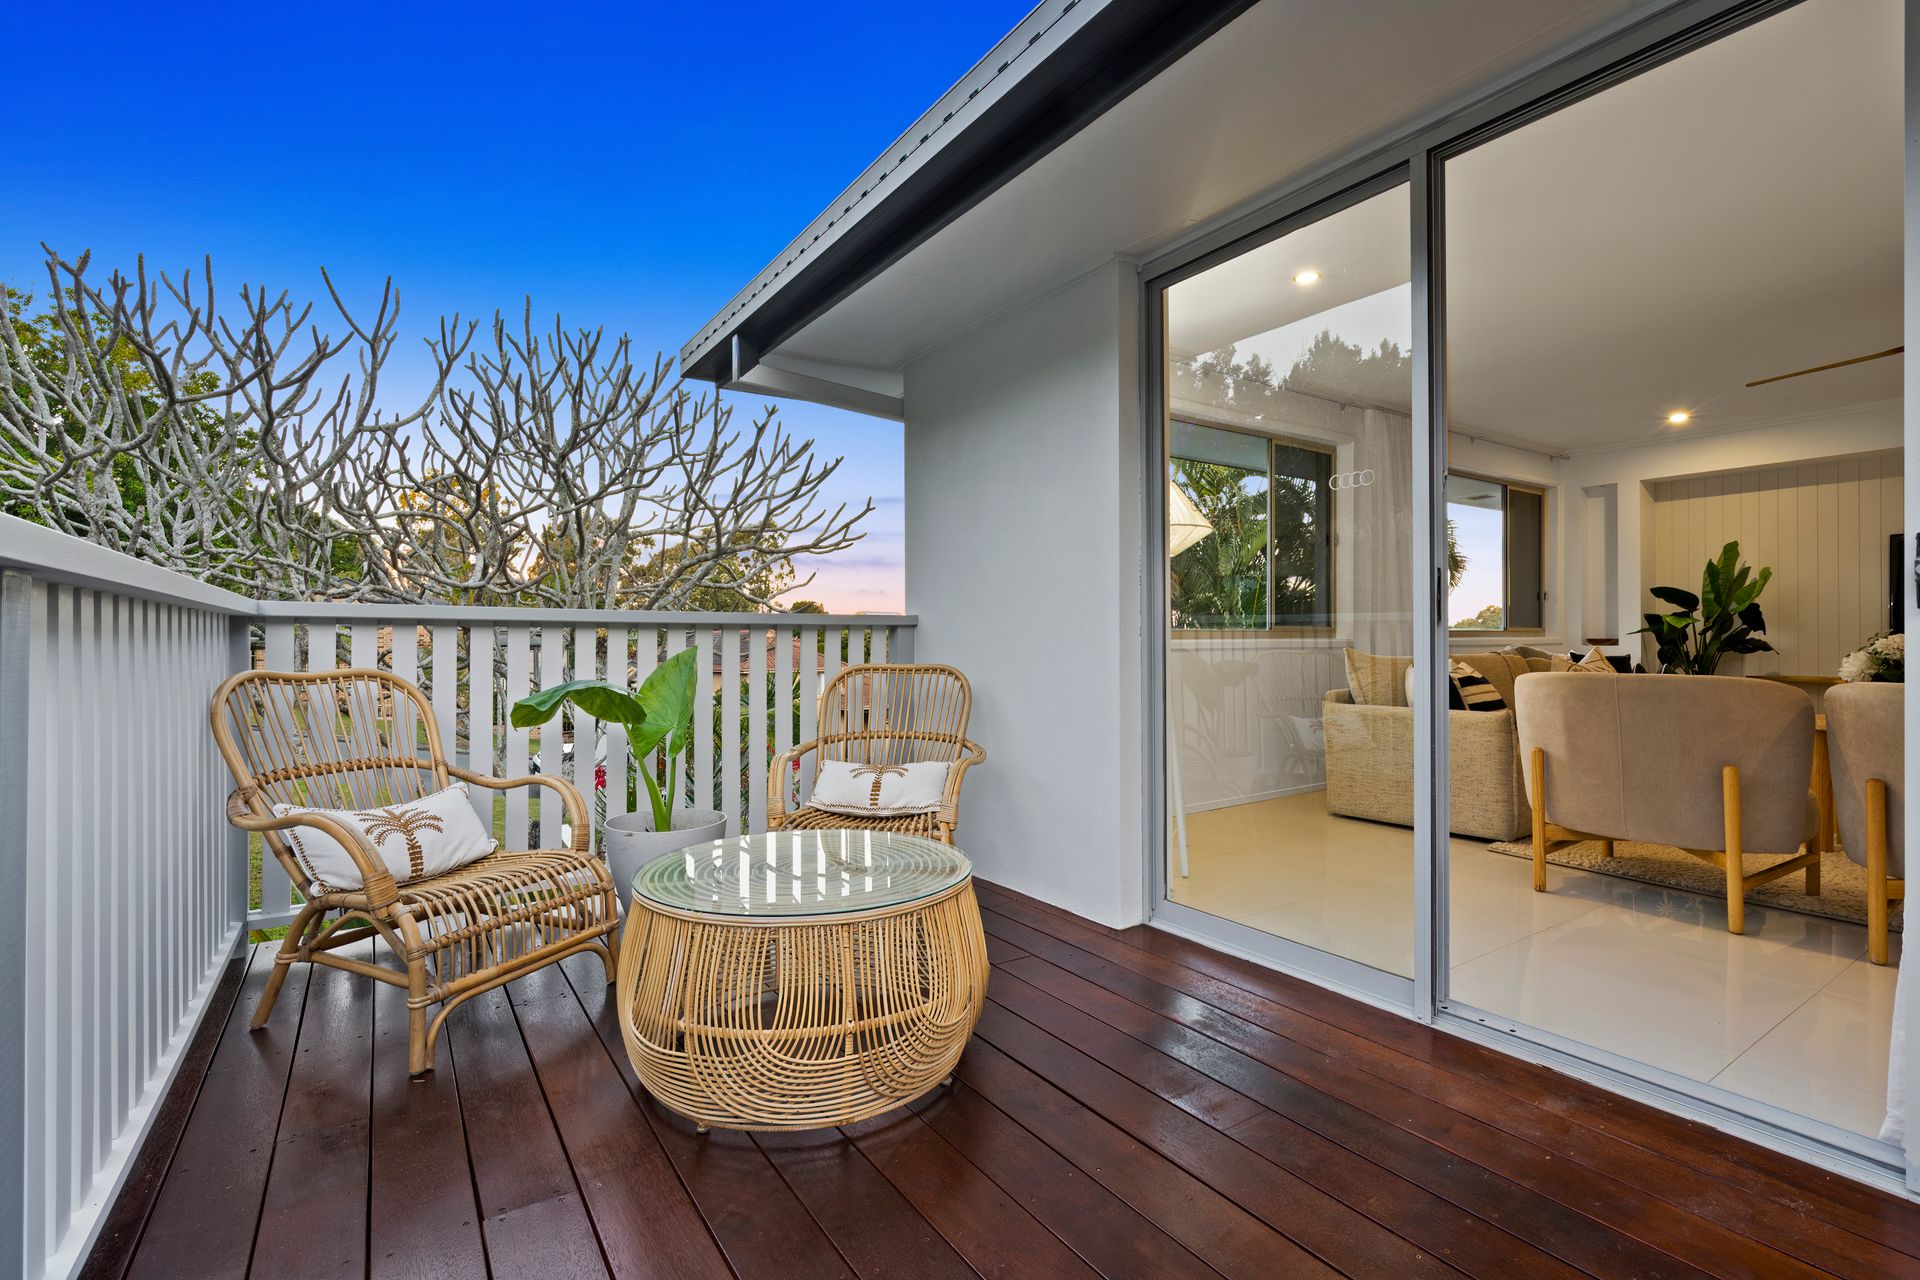
Discover luxurious coastal living in this beautifully renovated grand residence on a spacious 922m² block in the prestigious Benowa Hills precinct. Situated in a serene cul-de-sac, this stunning home boasts impressive street presence, stylish interiors & exteriors, & an inviting atmosphere, perfect for family life & entertaining. Ideal for growing families & inter generational living, it's less than 10 minutes from Surfers Paradise. Meticulously designed with high-end finishes, it offers a seamless blend of indoor & outdoor living spaces, proving that high-end design & functionality go hand in hand.
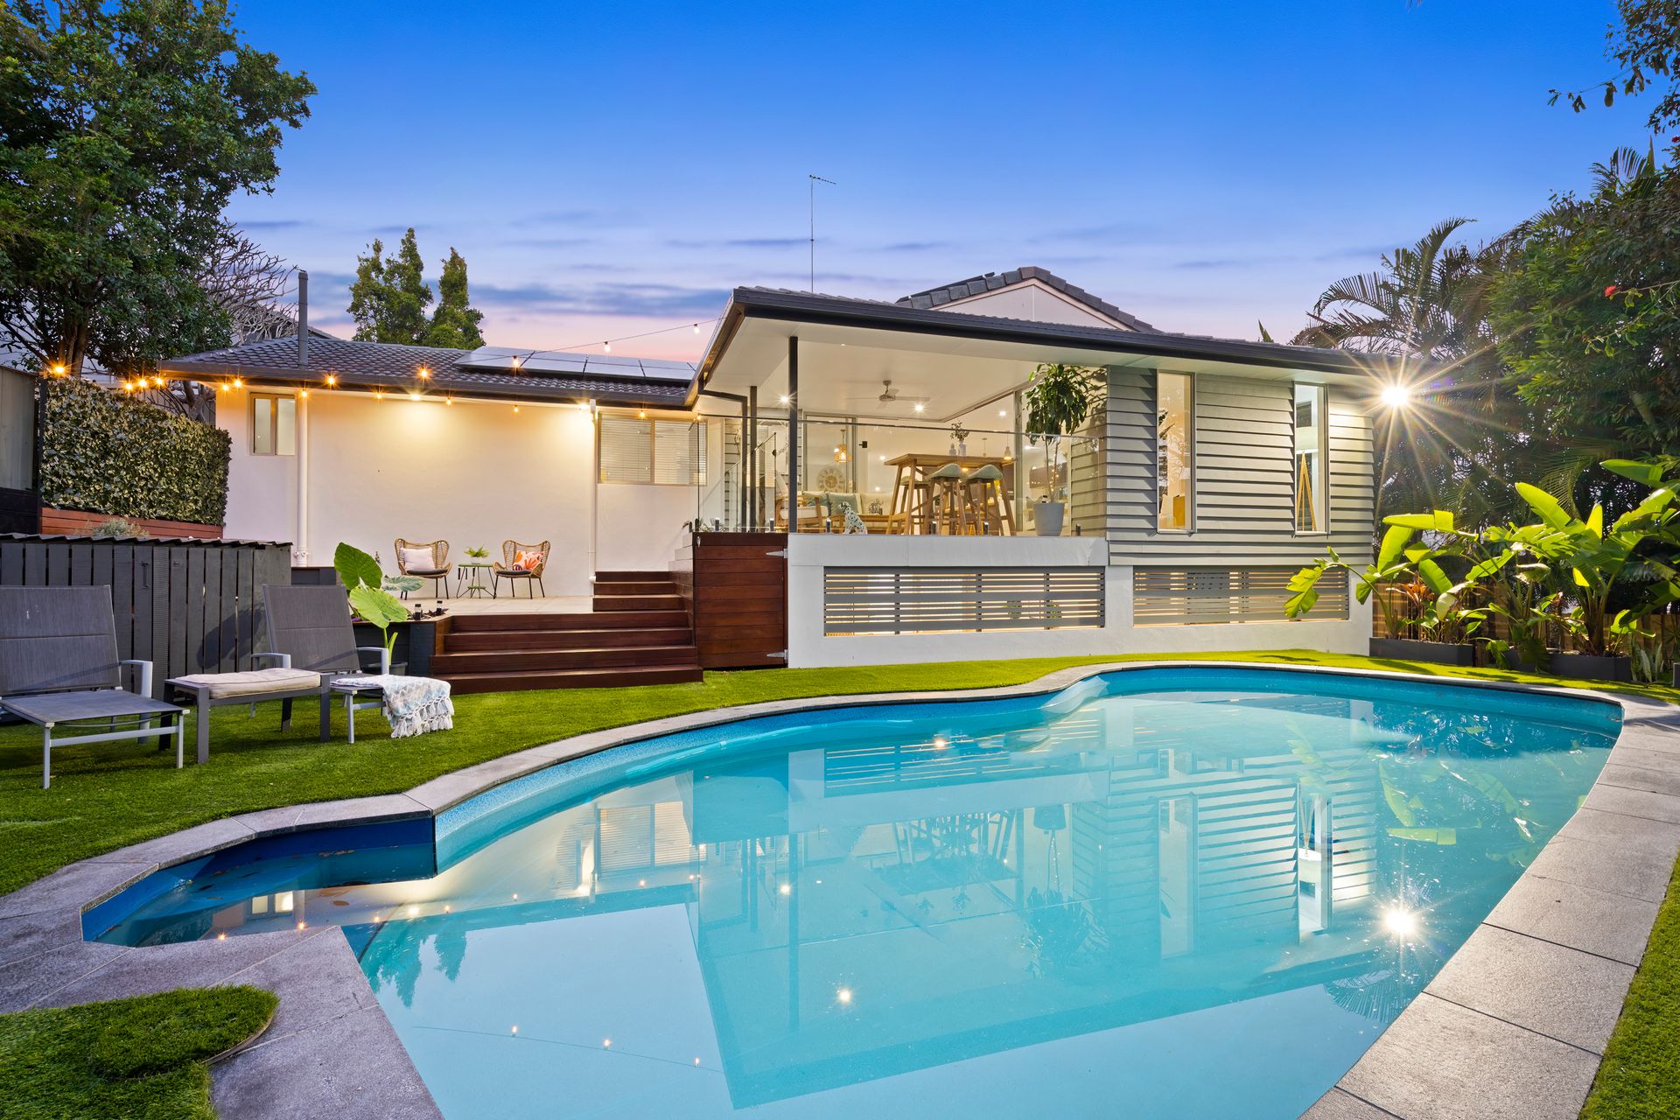
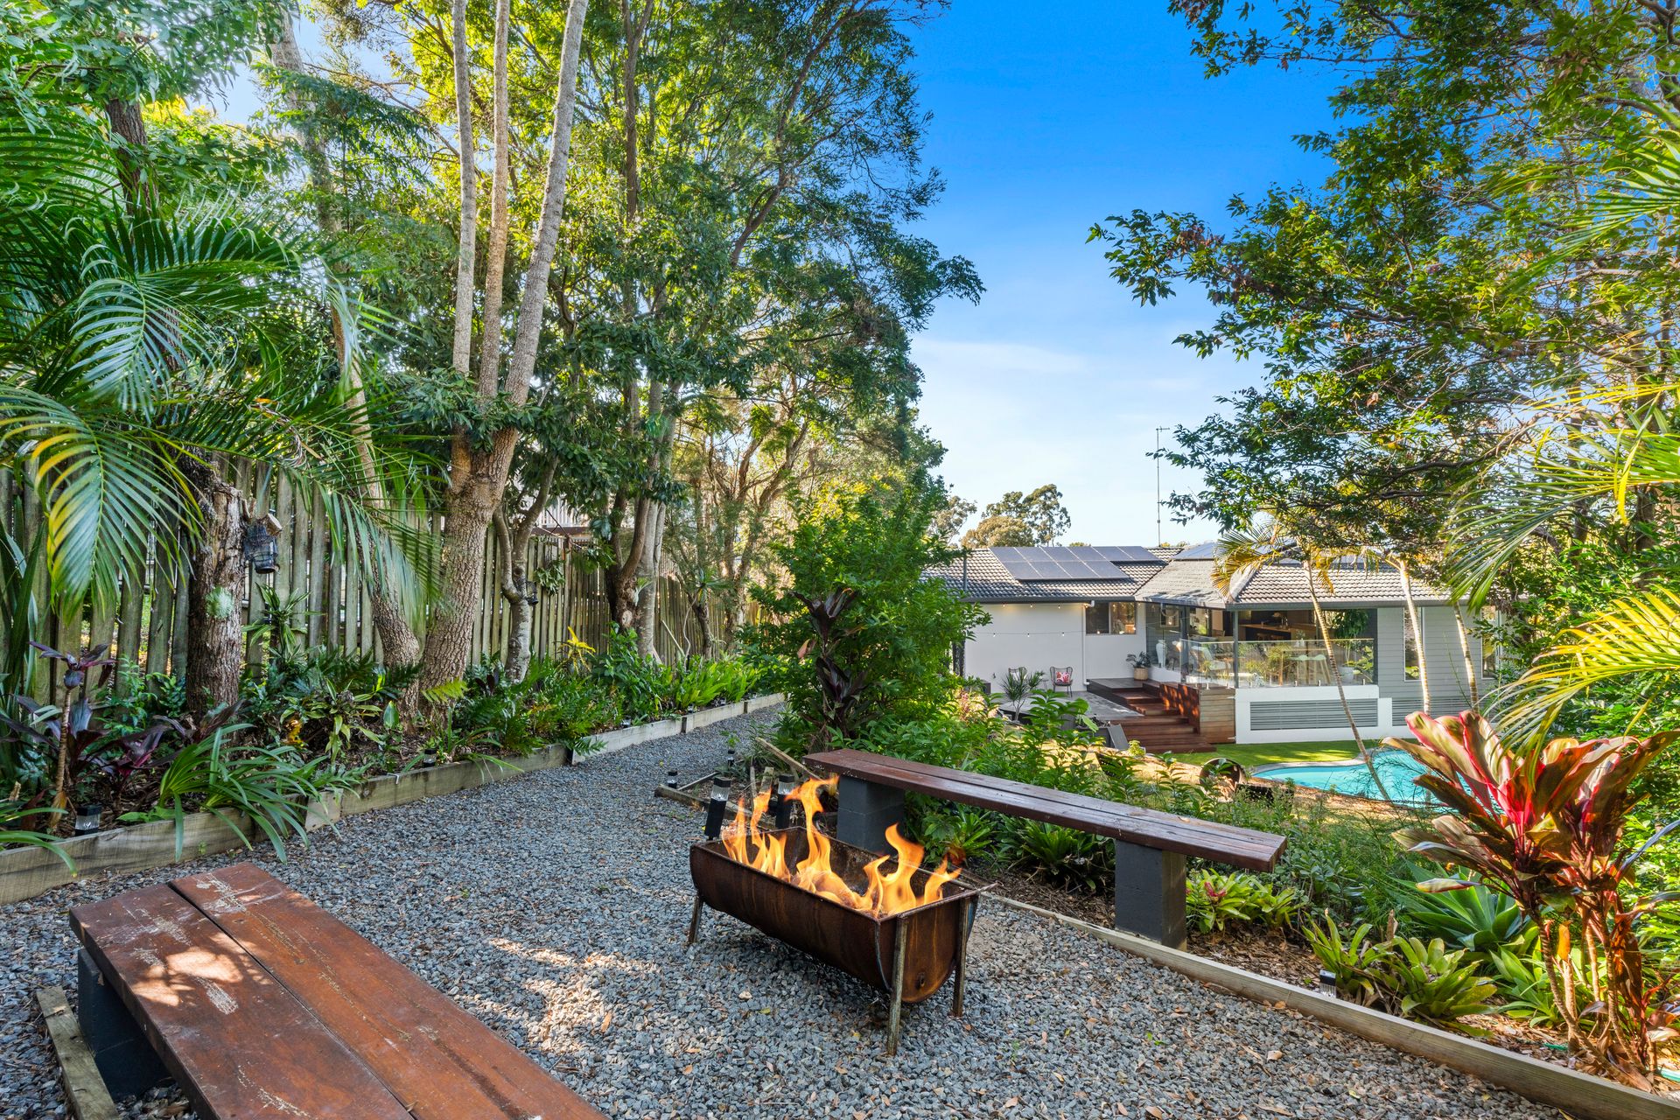
The open-plan kitchen, living, and dining areas on the entry level flow effortlessly to an under-roof covered alfresco area, overlooking the lush, expansive backyard and a sunny in-ground swimming pool. Expansive, quality glass sliding doors open up the entire back of the house, creating a seamless flow between indoor and outdoor space. The perfect setting for year-round entertaining. Imagine summer evenings spent grilling on the deck, relaxing under the stars, cooking marshmallows by the fire pit.
At the heart of this home lies a sleek, modern gourmet kitchen, equipped with top-of-the-line appliances and a huge amount of storage and bench space. The cleverly designed butler's pantry, a 5-burner induction cooktop, electronic open/close drawers are highlight features. The chef of the house will be very happy indeed!
The home attracts streams of natural light, highlighting the formal lounge skyline views of the east coast and the family lounge with hinterland views to the rear. Large floor-to-ceiling windows, strategically placed louvers to capture prevailing breezes, and a harmonious mix of neutral tones and timber weatherboard accents enhance the overall aesthetic and create the perfect contrast to the all-round stunning views of the pool and garden.
The master suite is a luxurious retreat, featuring a newly installed fitted walk-in robe and a bespoke ensuite that has all the finer finishes. The large & spacious family bathroom is equally impressive, offering quality feature tiling, freestanding bathtub and a separate shower and solid timber vanity.
A separate multi-use space provides an opportunity to take yourself away from the main living area to 'work-from-home' with multi power-points and wired ethernet cable provision.
The lower level of the home is a versatile and multi-purpose and offers a home office area as well as a fully self-contained living space with both internal and private external entry. This area includes a lounge, kitchen, bedroom, bathroom and laundry facilities, as well as a funky, private semi-enclosed outdoor entertaining space complete with an outdoor kitchen and BBQ area. The resident has all the comfort requirements at their fingertips. This space is perfect for multi-generational living, an Airbnb, a teenager's retreat, or a home office or home based business. You can set it up to suit your individual family needs in whichever stage of life you're in.
Highlight Features (floor plan attached):
- Large 922m2 block - in a quiet cul-de-sac and desirable neighbourhood
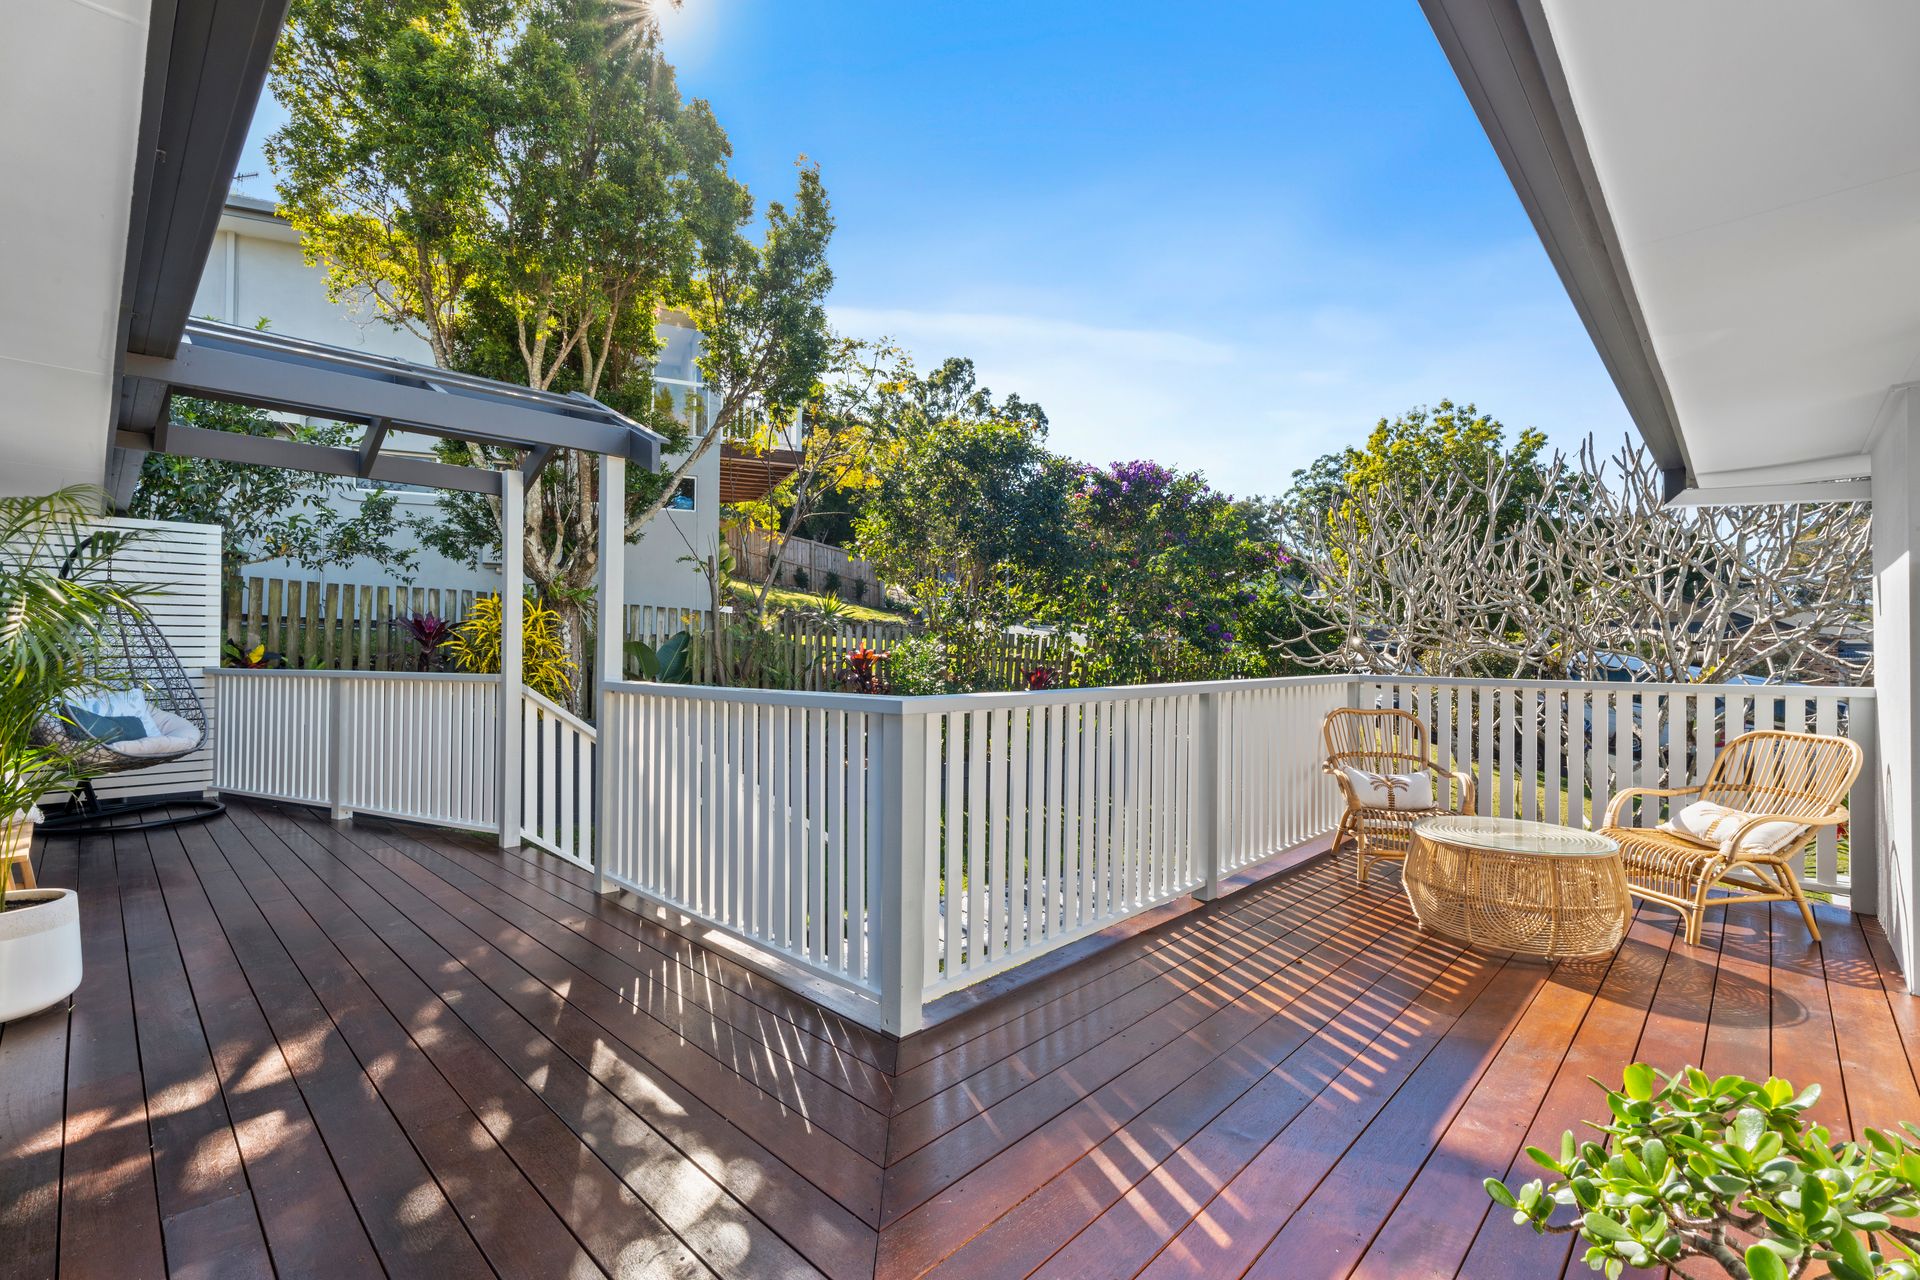
- Fully renovated, coastal inspired, with no expense spared - freshly painted internal & external and quality hardwood decks/verandahs all around
- An entertainer's paradise with 5 selected outdoor spaces of choice
- Total 4 bedrooms, 4 bathrooms (private master with ensuite & WIR)
- The main bathroom is equally impressive with separate shower and freestanding bathtub
- Double lock up garage with internal access + space to park additional vehicles or similar
- Freshly sealed new driveway surface
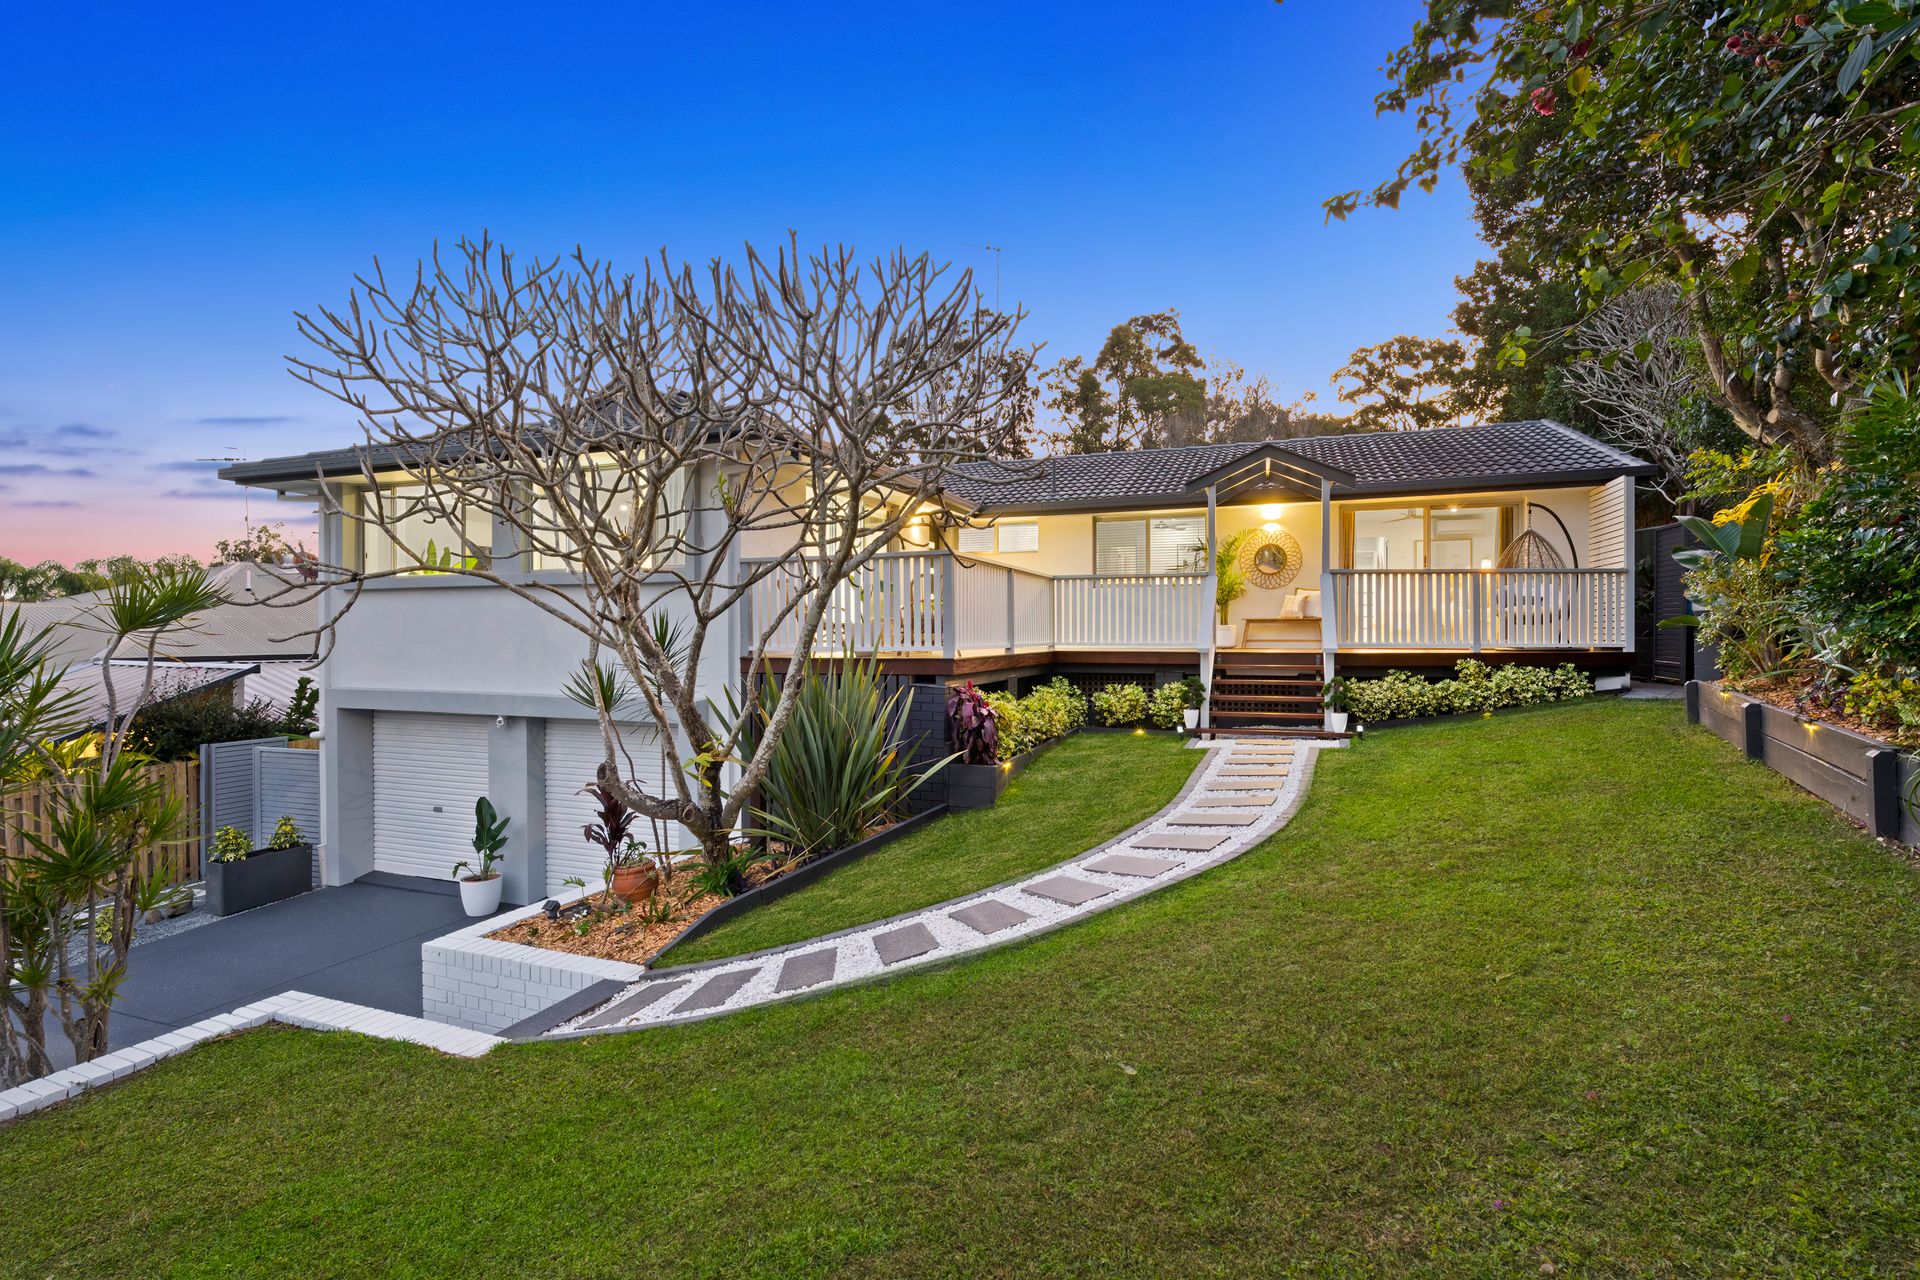
- Inviting street presence, with stylish pathway and newly constructed timber verandah entry
- Expansive gourmet kitchen with high end appliances, pendant lighting, butler's pantry & plumbed fridge
- Two spacious living rooms with inviting indoor and outdoor flow (3rd living space on lower level)
- The tiled under-roof, outdoor alfresco needs no introduction and overlooks the pool and its surrounds
- The landscaping design is on point, with a festoon lit outdoor paved seated area on pool level + outdoor night cinema option with a tropical palm backdrop
- The kids will love the sunlit pool, that is fully compliant
- Low maintenance gardens & zoned fire pit area are enjoyed by all with skyline views
- Downstairs dual living is fully self-sufficient with a compliant legal ceiling height; large covered private outdoor space with outdoor kitchen/BBQ area
- A work from home office nook, gives you work from home flexibility or even a home based business
- 3 split system air-conditioning units, plus ceiling fans throughout
- Garden shed and an adequate extra storage room
- 5KW of solar electricity + 2 double external water tanks
- Both sides of the home offer lockable pedestrian gated access
- Council park with playground less than 400 metres from the residence
- Fixed term weekly rental appraisal - $1300-$1350
- Separately downstairs would rent for approx. $470.00 -$500.00 p/w
- Council land rates, 6 month period as $1413.80
In preparing this information we have used our best endeavours to ensure the information contained herein is true and accurate, but we accept no responsibility and disclaim all liability in respect to any errors, omissions, inaccuracies, or misstatements that may occur. Prospective purchasers should make their own enquiries to verify the information contained herein.