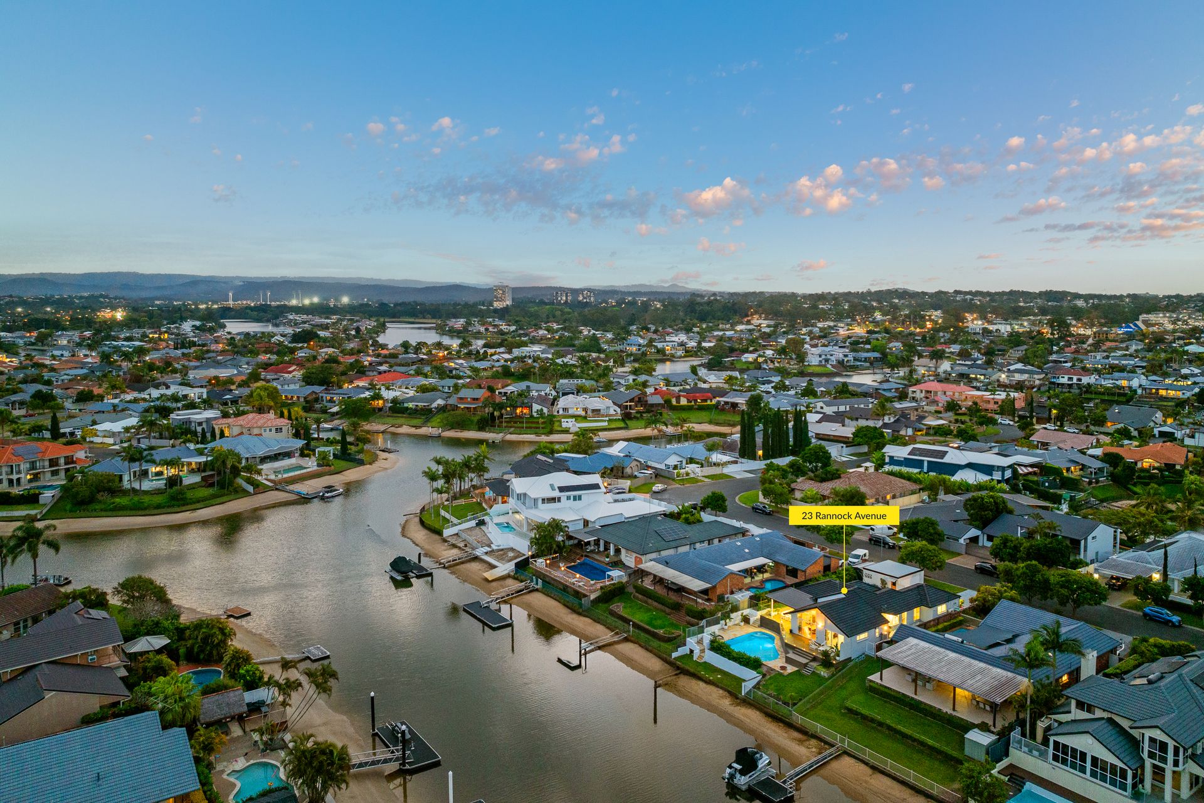
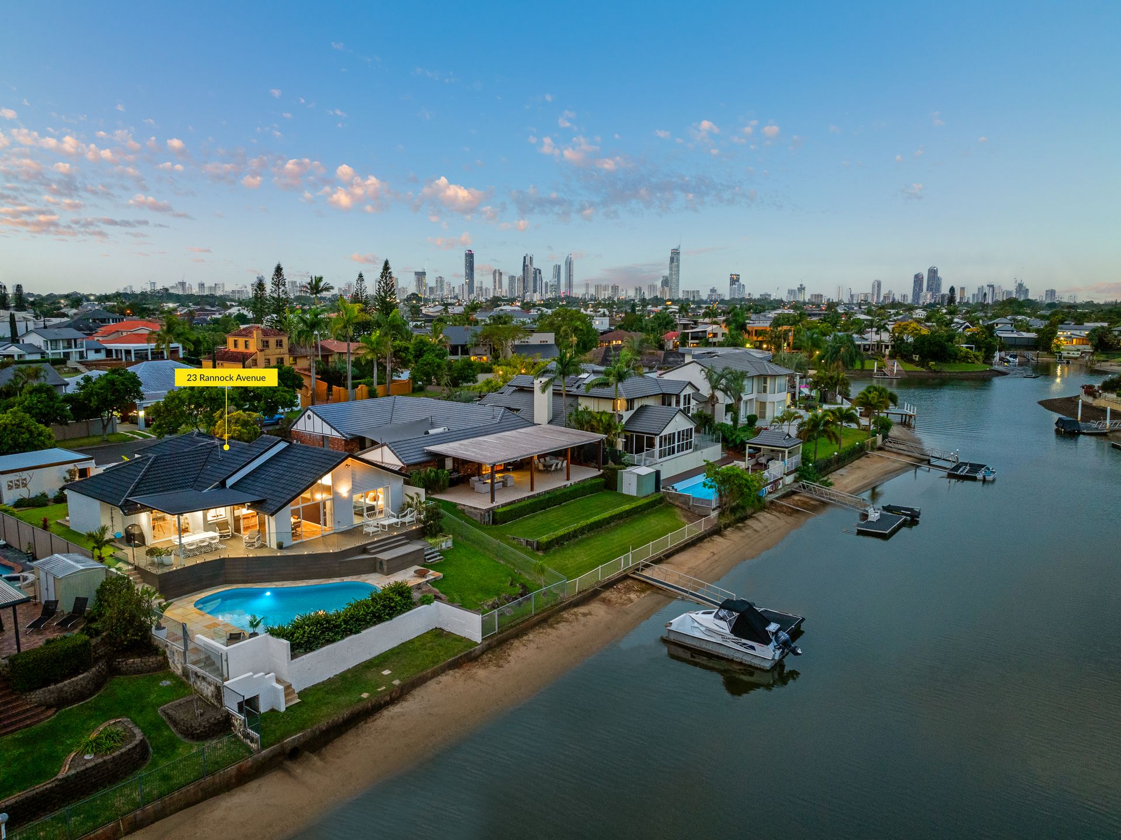
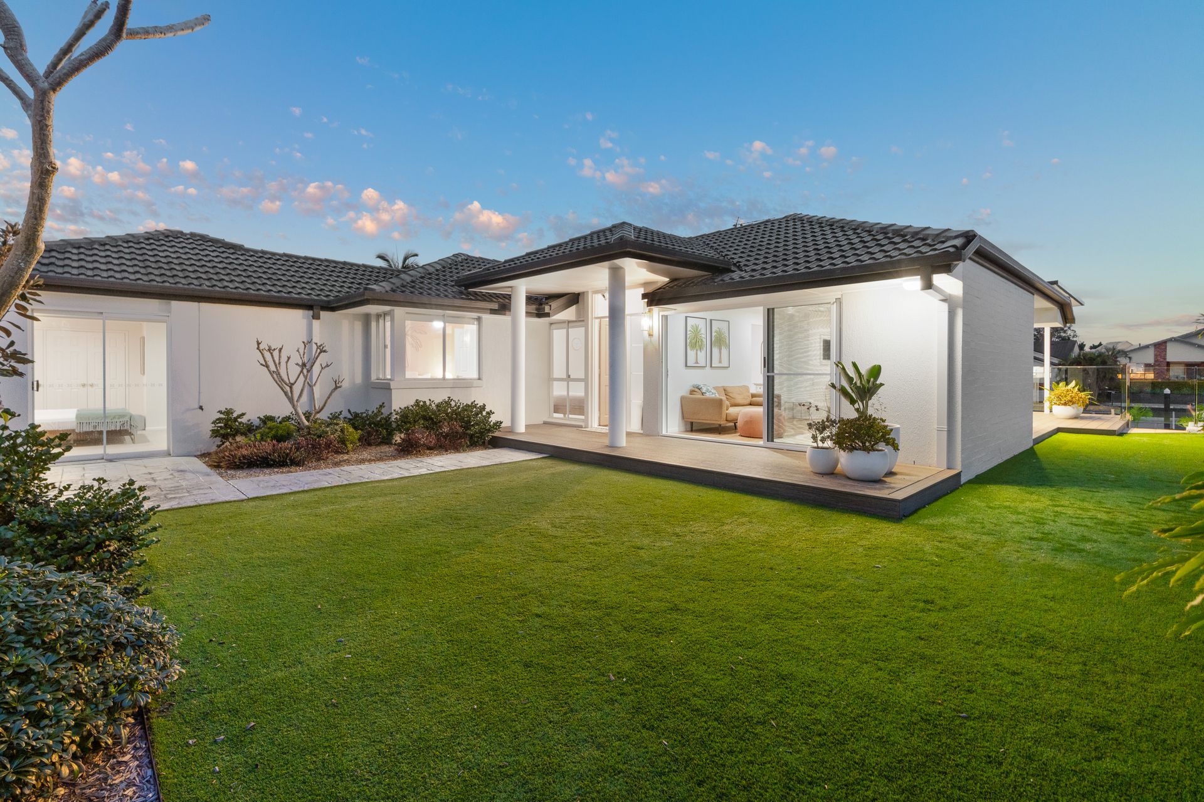
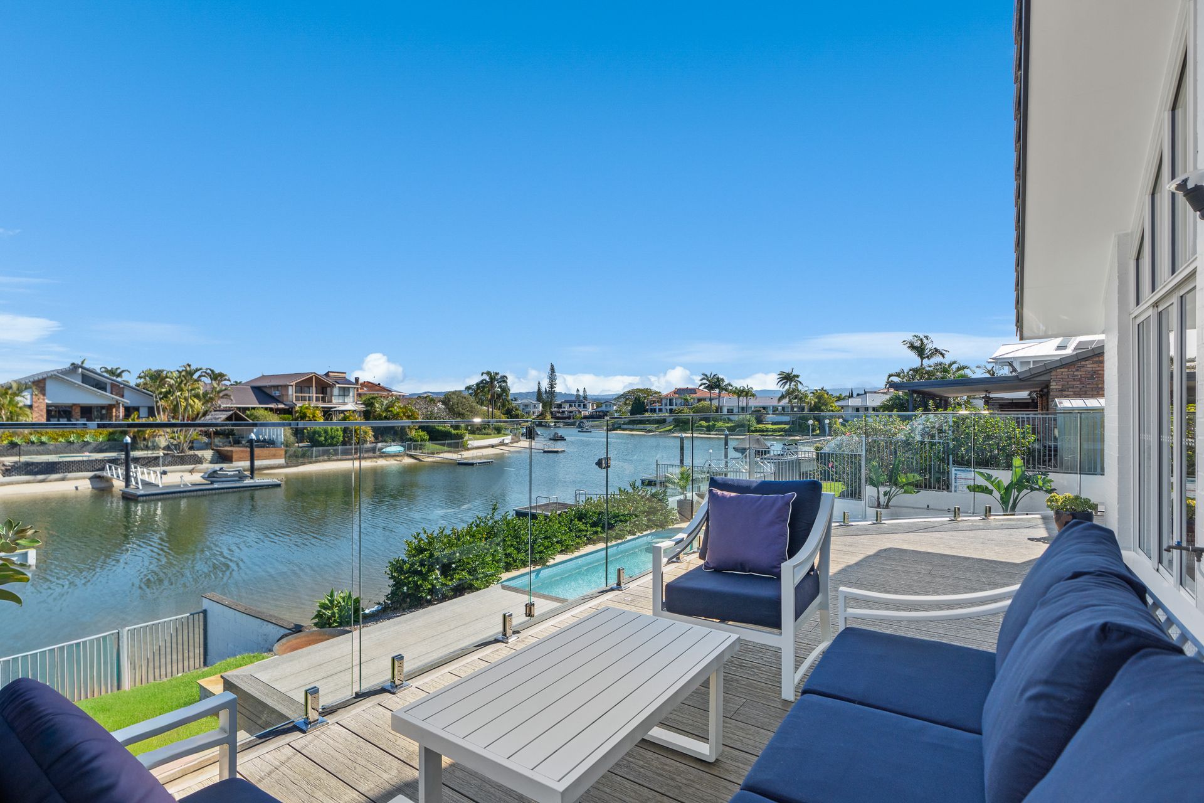
Tucked away in a quiet cul-de-sac, this beautifully renovated, four-bedroom residence blends luxury, functionality, and coastal living in perfect harmony.
Positioned south to water with panoramic hinterland views, enjoy 20 metres of wide waterfrontage - the ideal backdrop for serene mornings and golden sunsets.
Four double bedrooms, all with built-in wardrobes, are served by a family bathroom and two ensuites. The stunning master suite is waterside, featuring a large walk-in robe, a luxurious ensuite with double shower, double vanities, and a freestanding bath - your private sanctuary.
At the heart of the home is the centrally located, chef-style kitchen and breakfast bar - finished with quality fixtures and fittings, stone benchtops and designed to impress.
Two expansive living spaces offer room to relax or entertain in style, seamlessly flowing out to the alfresco entertaining area. Enjoy year-round comfort with ducted air-conditioning and ceiling fans throughout.
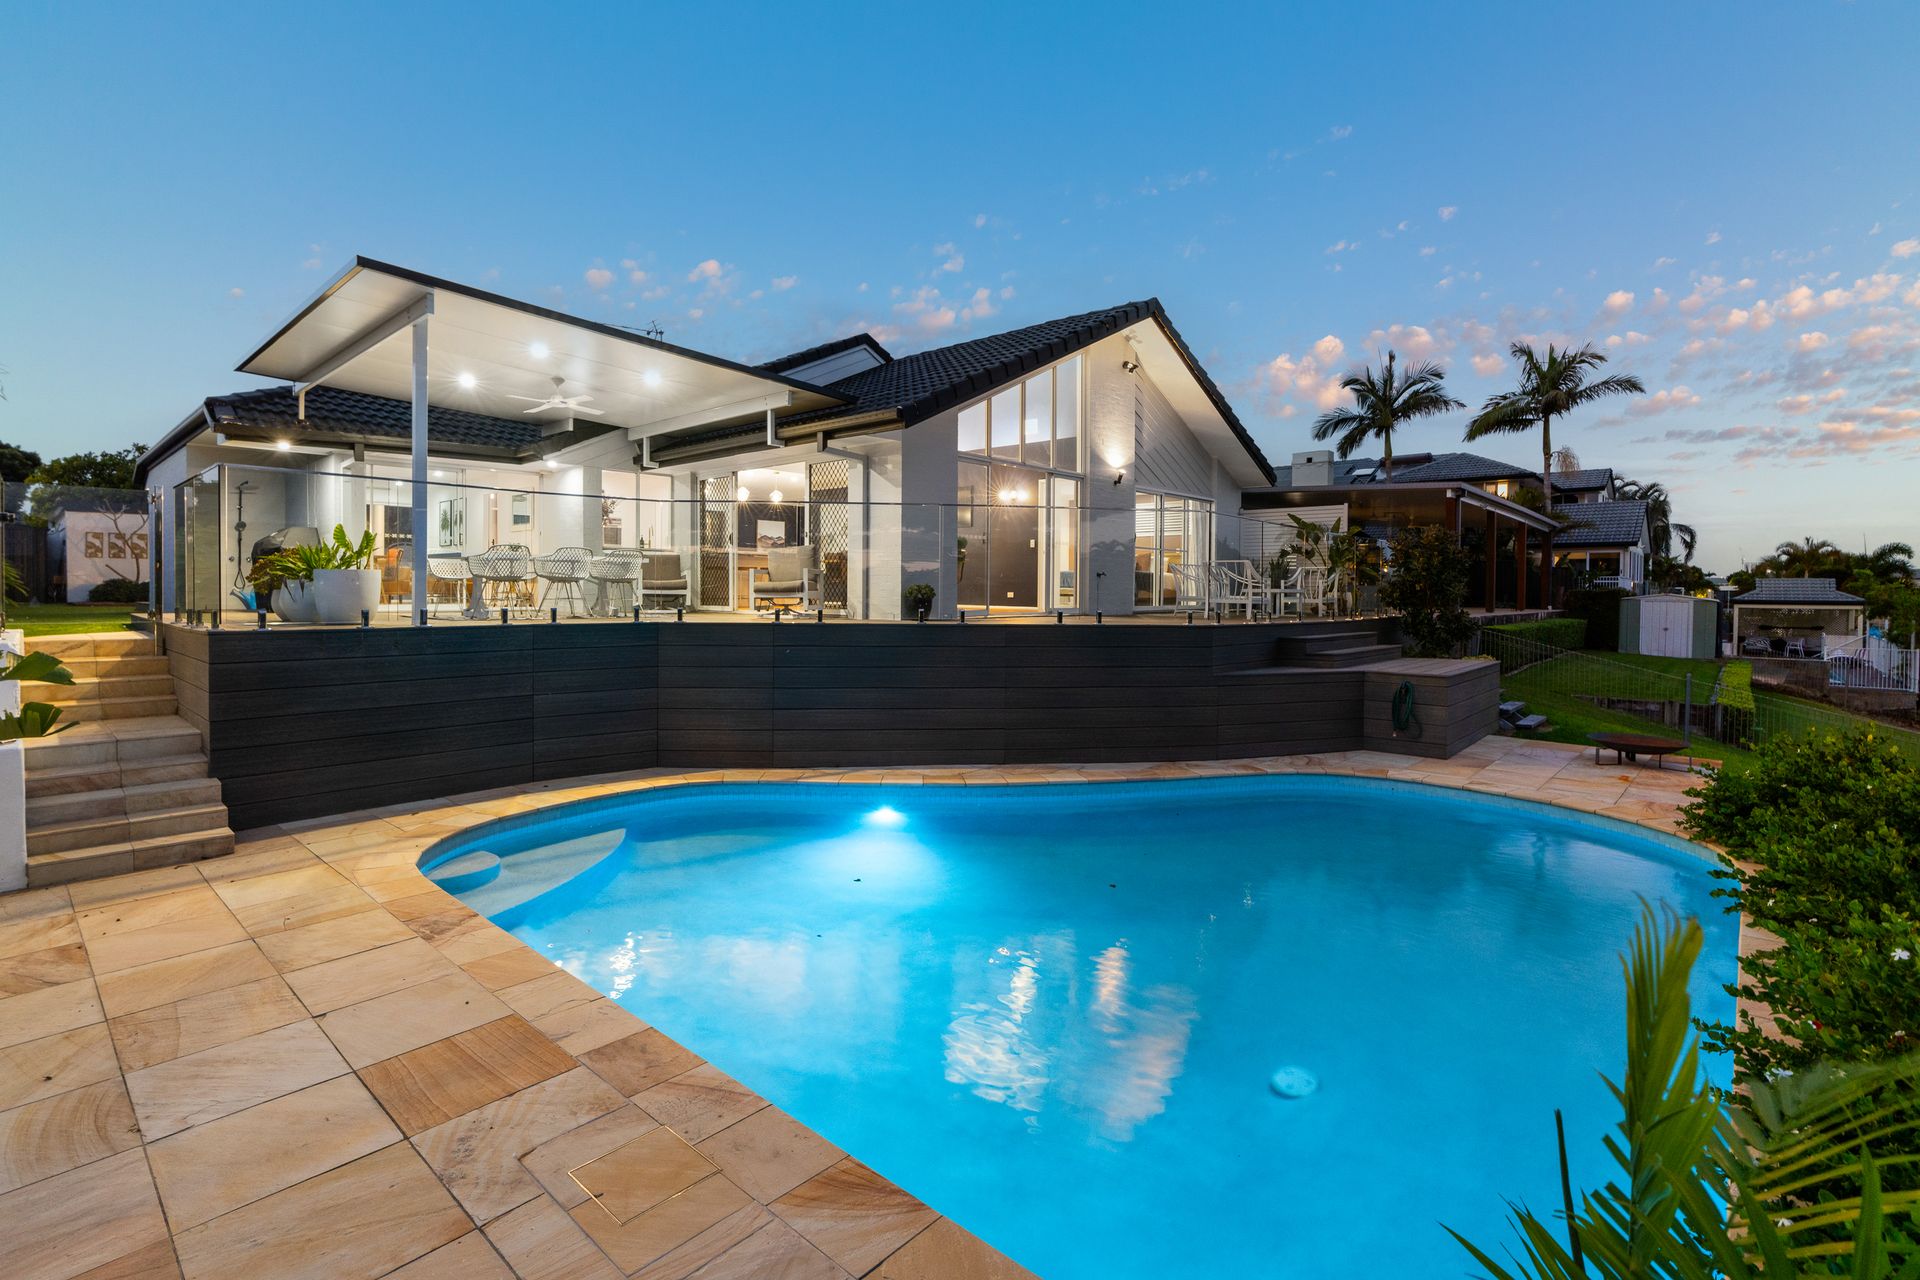
Entertain by the waterside pool or the fire pit, surrounded by easy-care gardens - this is low-maintenance living at its finest. Double garage, wraparound deck and the opportunity for a private jetty complete the lifestyle opportunity.
Perfectly positioned in a quiet street, this home offers a rare combination of lifestyle, location, and luxury. In close proximity to Pindara Hospital, Benowa Gardens Shopping Centre, Botanical Gardens and the highly sought after Benowa schools.
Outstanding attention to detail makes this home ready to move in and enjoy from day one:
Living room - relax, with direct water access and hinterland views
• Spacious sitting room and study area, fitted TV unit
• Floor to ceiling sliding doors with access to rear pool deck and garden
• Fitted hallway storage cupboards
• TV nook with access to courtyard for morning sun and afternoon shade
Kitchen - the heart of your home
• Centrally located, newly installed chef's kitchen
• Quality cabinetry, fixtures and fittings
• Integrated dishwasher, six-zone induction cook-top
• Direct view of pool for parent cooks
• Closable appliance and prep areas for a sleek, modern presentation
• Huge stone benchtop island with six-seat breakfast bar and additional storage beneath
Dining - open plan to kitchen
• 4-meter-high ceiling creates a real sense of space
• Tranquil water and hinterland views
• Direct access to two water facing deck areas
Master Suite - your private sanctuary:
• Directly on the waterside wrap-around deck
• Fitted cabinetry and walk-in robe
• Luxurious ensuite with double shower, double vanities, and freestanding bath
Second Bedroom:
• Huge, 5m x 6m floor plan
• Two fitted wardrobes
• Fully renovated ensuite bathroom
Third and Fourth Bedrooms:
• Queen bedrooms
• Fitted wardrobes
• Ceiling fans and ducted air con
• Shared, fully renovated family bathroom
Laundry - large Eurostyle:
• Stone benchtop
• Ducted dryer
• Six fitted cupboards
Outdoor Entertaining:
• Beautiful, zero maintenance NewTech, wrap around deck
• Large pergola with fan and lighting, for year-round outdoor entertaining
• Sandstone tiled pool surround and coping
• Resurfaced pool with integrated lighting
• New pool filtration, pool pumps and robot cleaner
Garden:
• Corton steel borders and extensive mature planting
• Hot and cold outdoor shower
• Defined space for hot-tub or fire pit seating area
• Power and water provisioned for future jetty
Garage:
• Double garage with synthetic grass floor (currently games room)
• Automatic door
• Additional garden shed
Attention to detail everywhere:
• Digital locks and security cameras for peace of mind
• Carpets to all bedrooms for a luxury feel
• Fans and ducted air conditioning that is individually room controllable
• Rarely available and highly sought after - Do not delay - Inspection highly recommended!
Important: Whilst every care is taken in the preparation of the information contained in this marketing, Ray White will not be held liable for the errors in typing or information. All information is considered correct at the time of printing. Disclaimer: This property is being sold by auction or without a price and therefore a price guide cannot be provided. The website may have filtered the property into a price bracket for website functionality purposes.