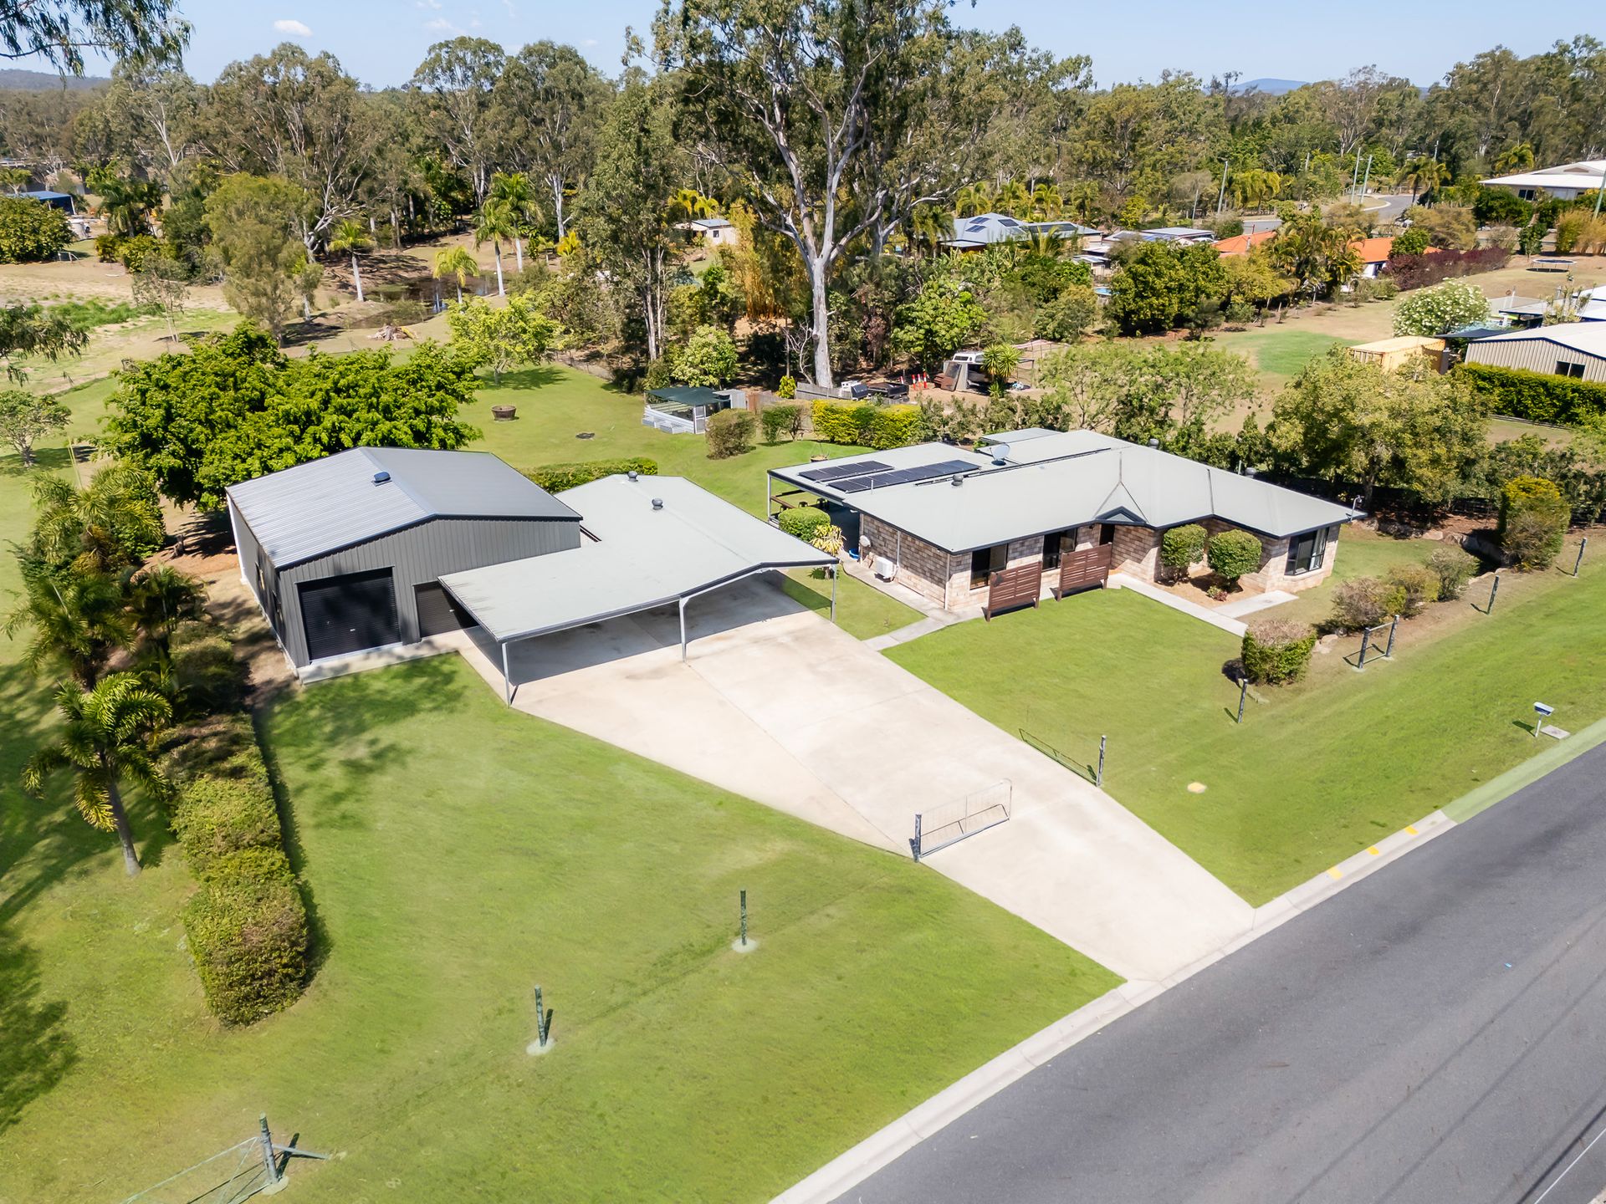
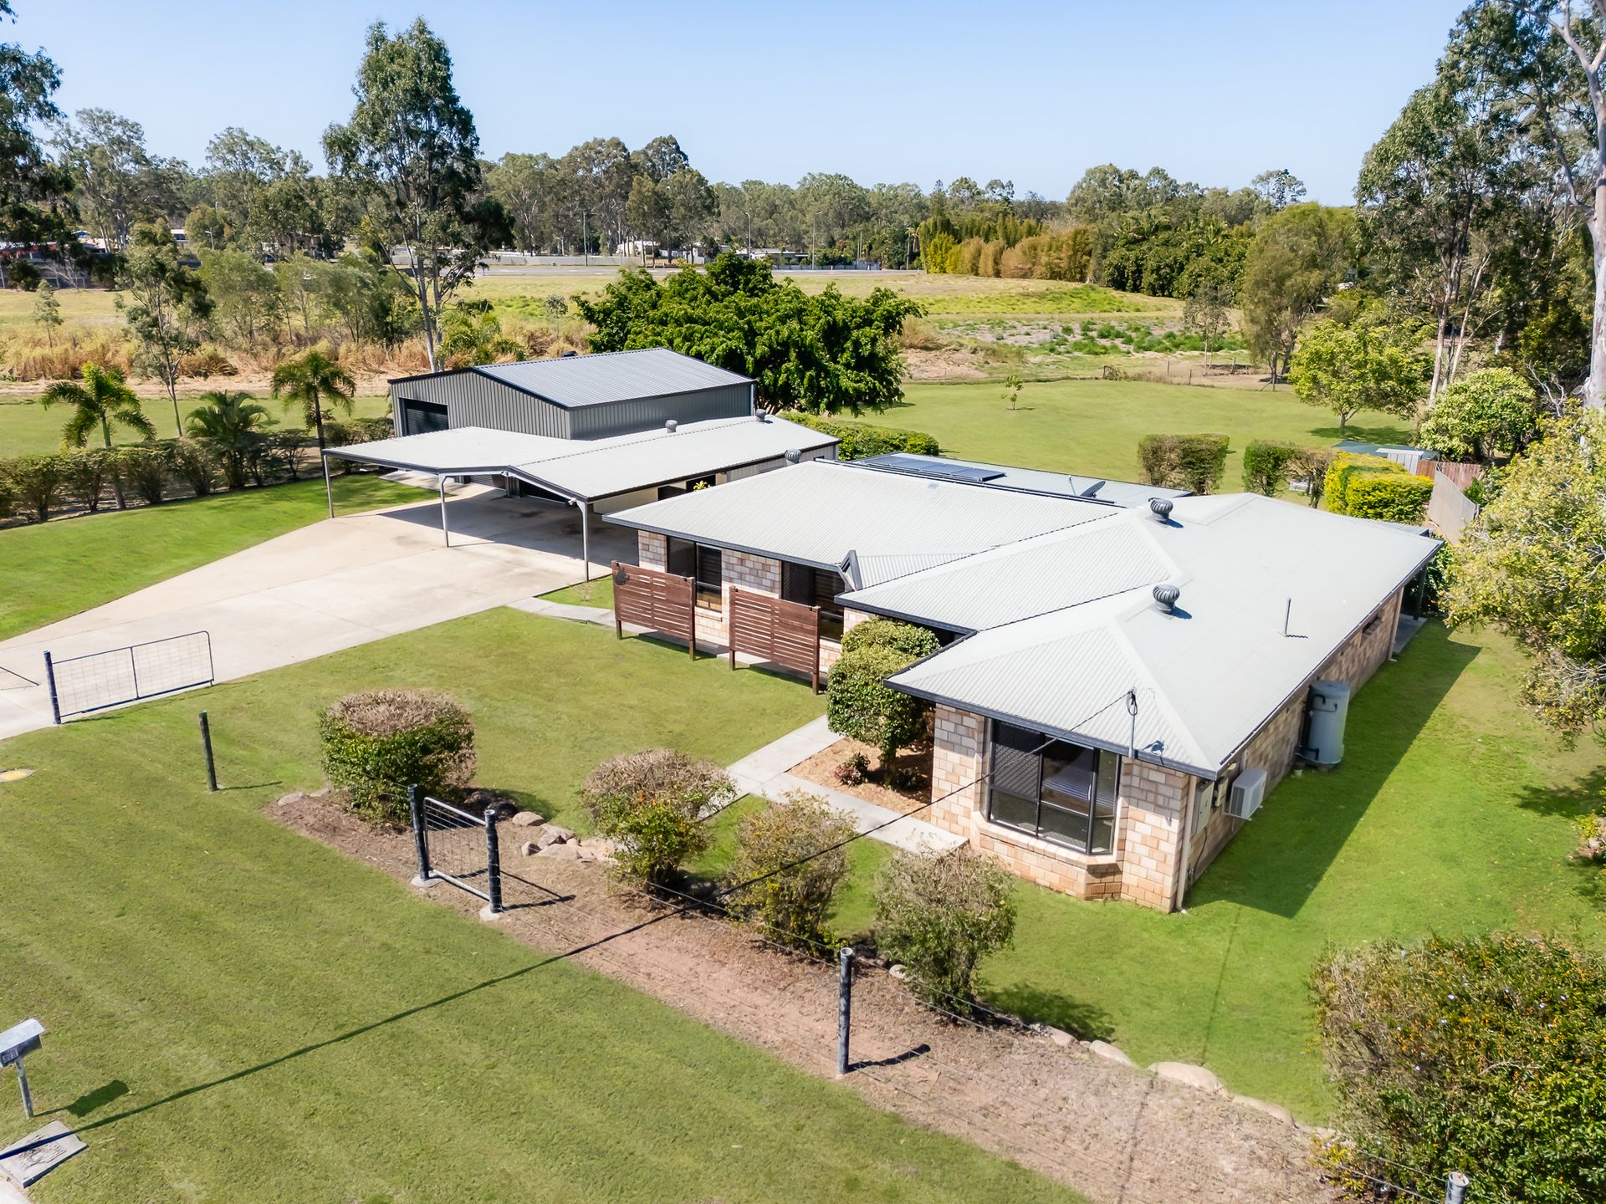
Set on a generous 7,024m² block, this lifestyle property in Benaraby offers the perfect balance of space, comfort, and convenience. Only a short drive to Lake Awoonga, the Boyne River, and Tannum Sands Beach, it's the ideal setting for those seeking a relaxed lifestyle change while still being within easy reach of local amenities.
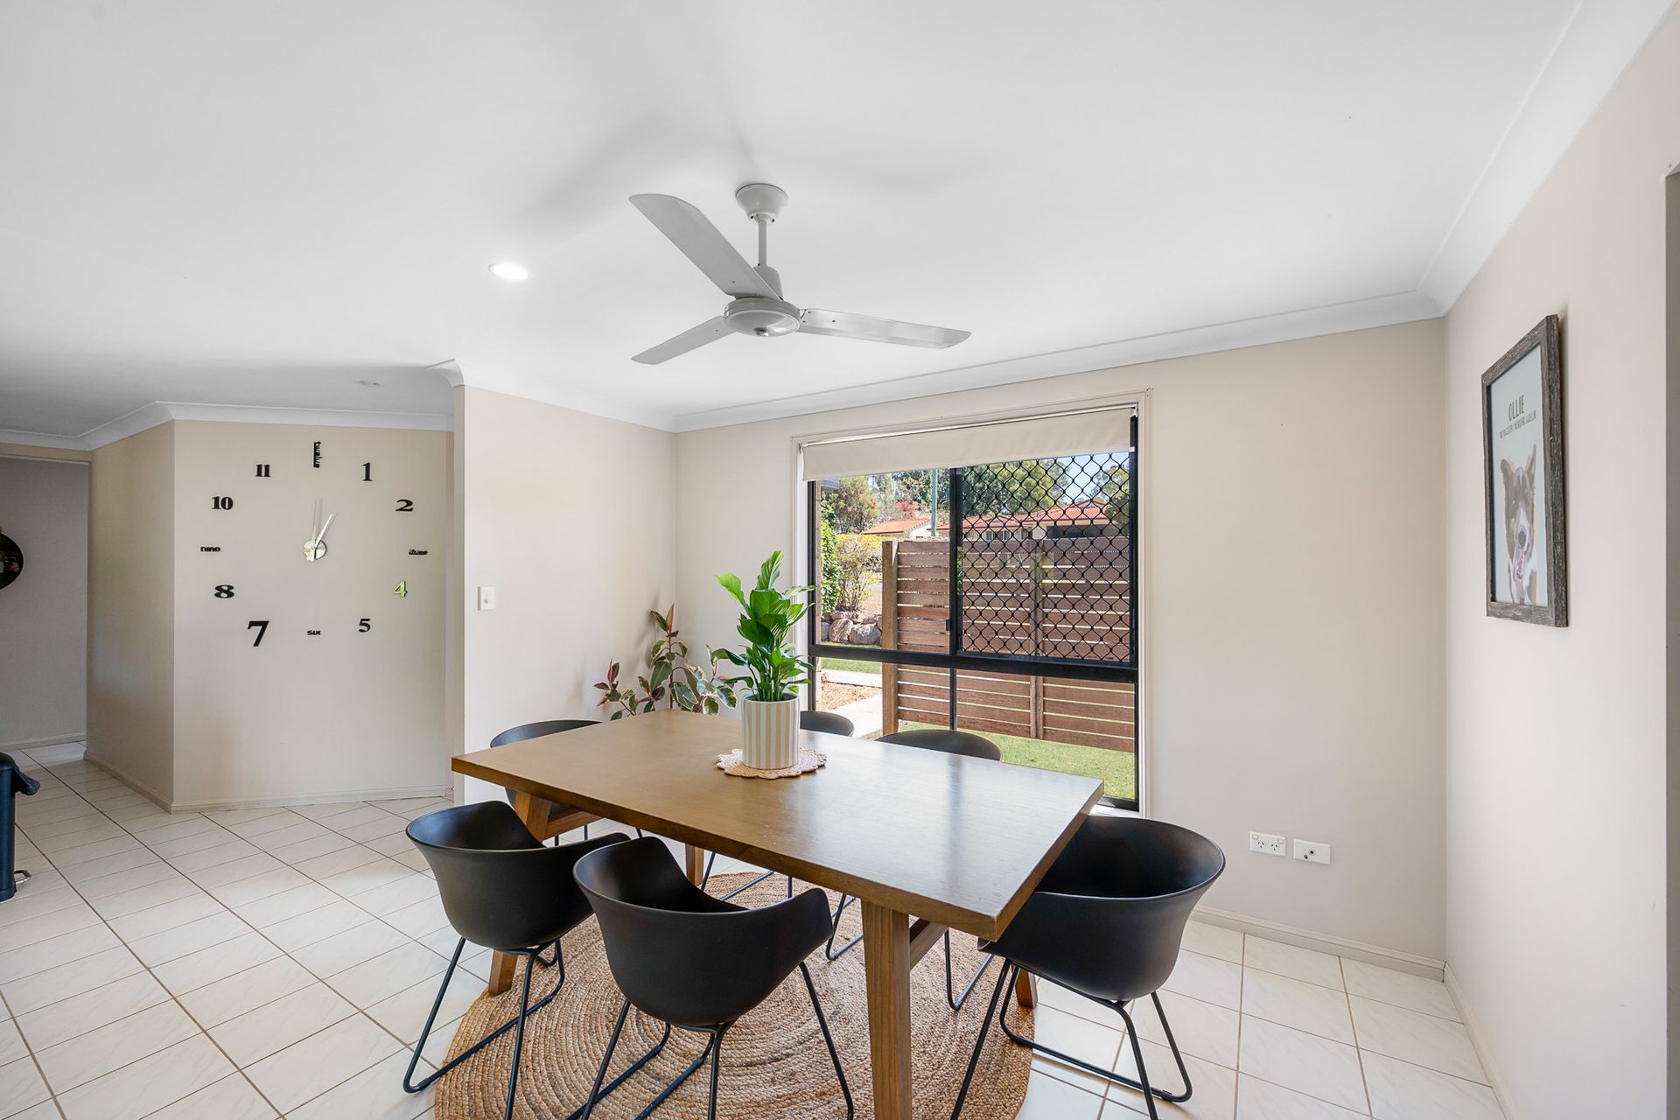
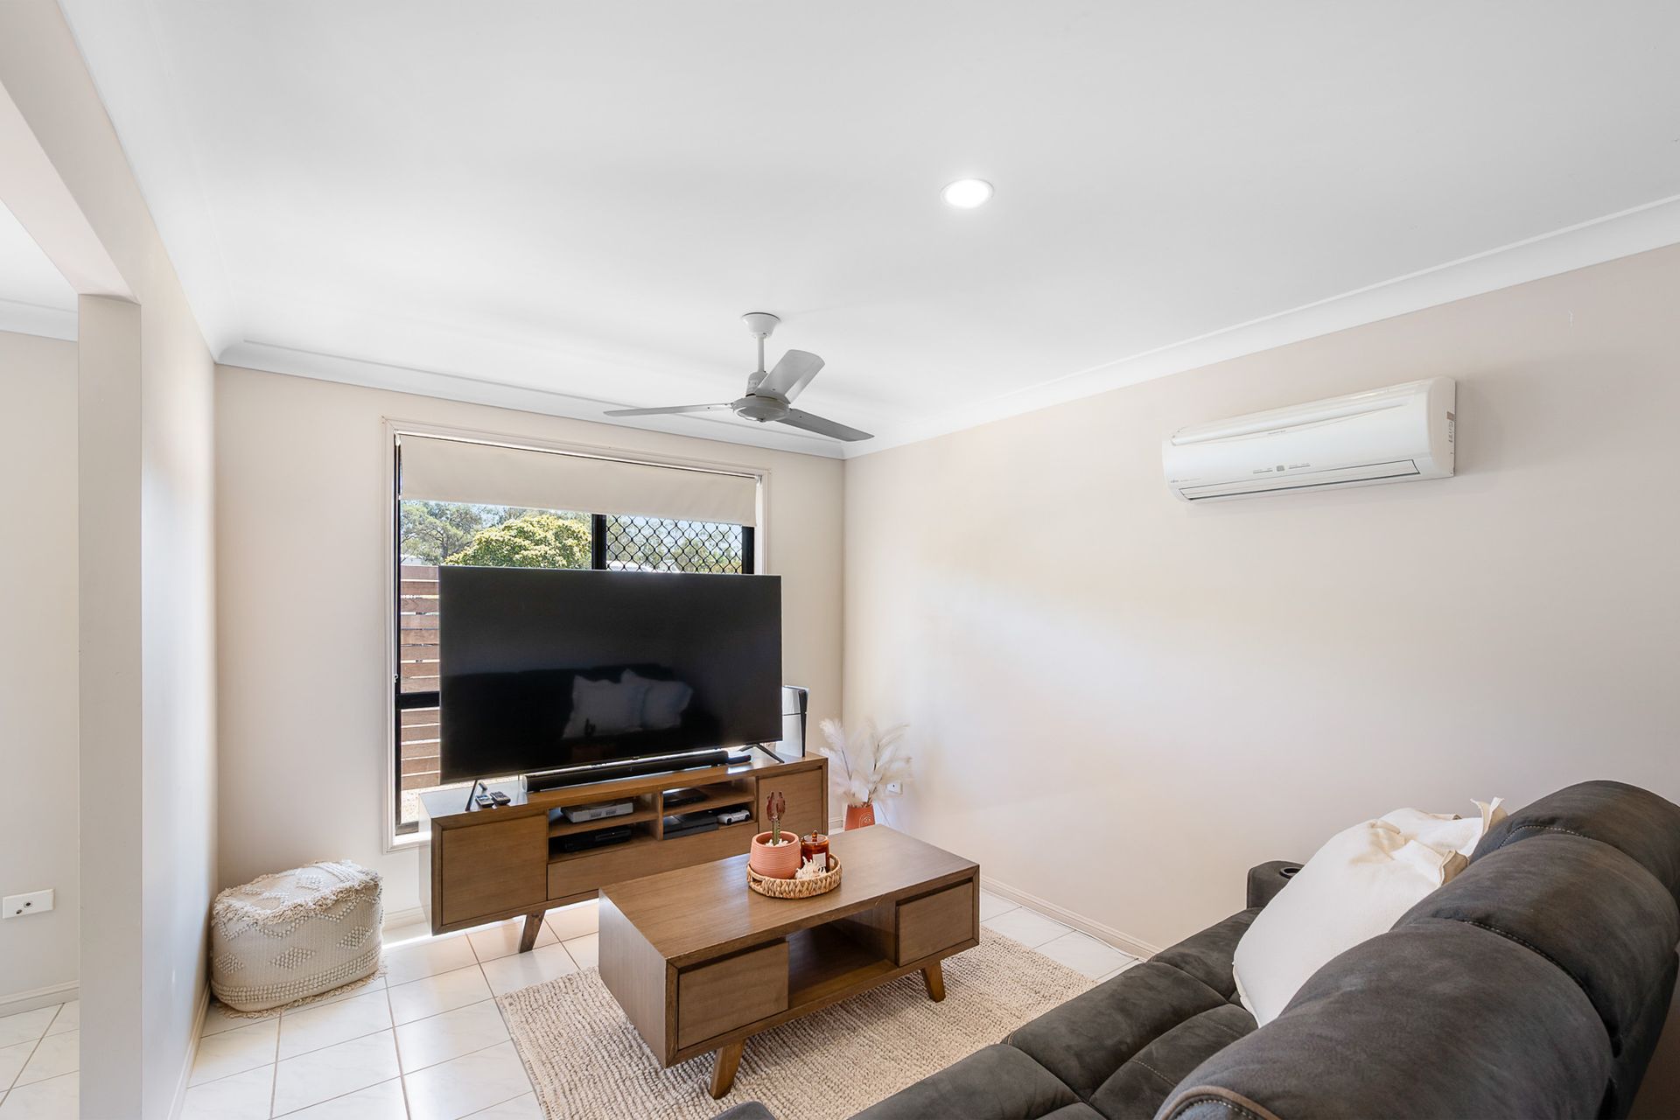
The home features a spacious open-plan living area with tiled flooring and air conditioning, complemented by a separate family/media room - perfect for movie nights or extra living space. At the heart of the home, the central kitchen is well equipped with a large corner pantry, dishwasher, electric oven, and ceramic cooktop, making meal preparation a breeze.
Designed for families, the home boasts four carpeted bedrooms, each with built-in robes and ceiling fans. The air-conditioned master bedroom includes a charming bay window, a TV bracket, and a walk-through robe leading to a private ensuite, creating a comfortable retreat.
Entertaining is made easy with a huge covered outdoor patio complete with a bar - a standout feature that's sure to host many memorable gatherings with family and friends. The property is also fully security-screened for peace of mind.
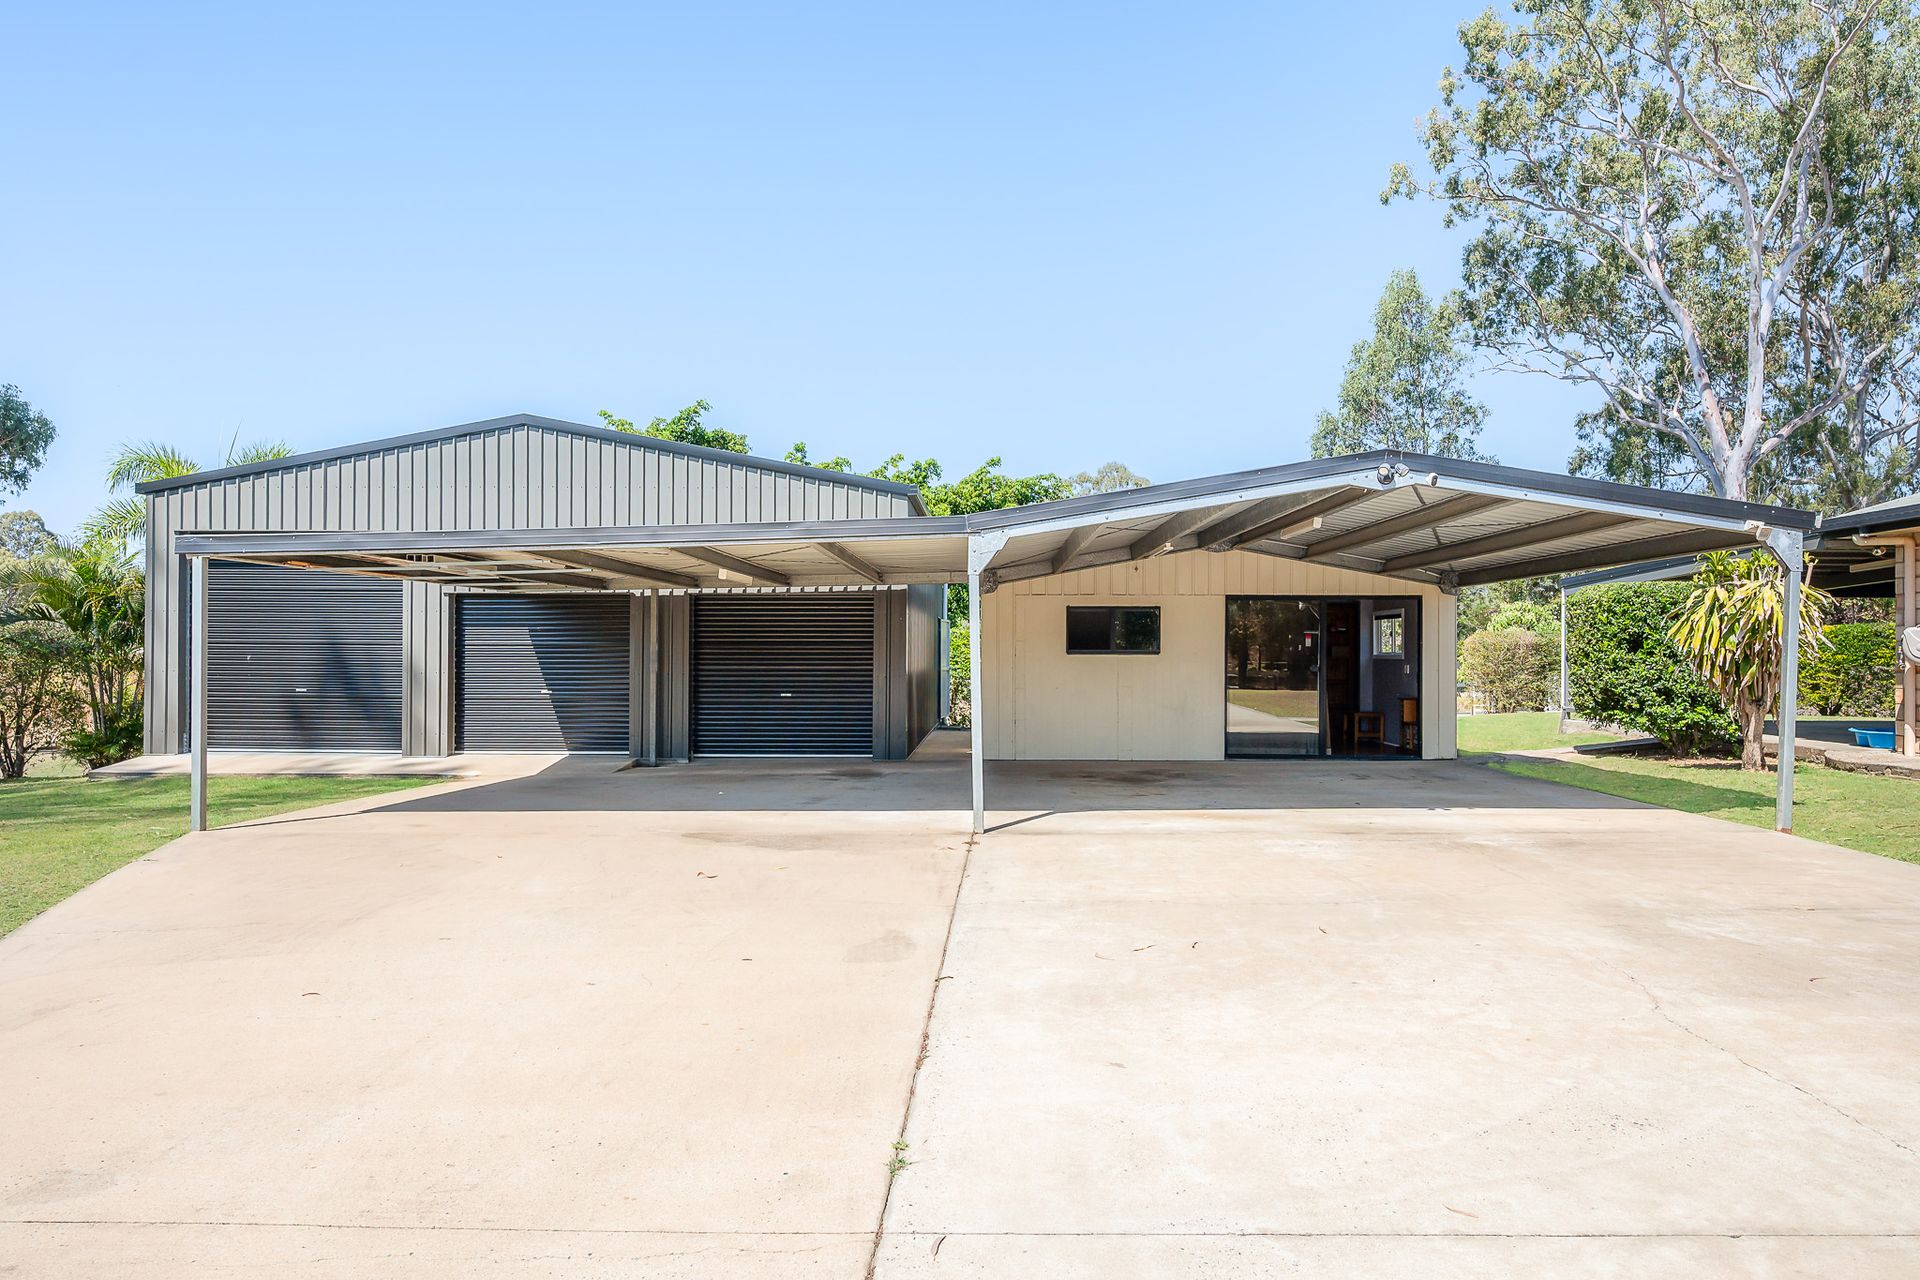
Adding even more appeal, the three-bay powered shed includes a car hoist - perfect for hobby mechanics or car enthusiasts. It also features two separate utility rooms, ideal for extra storage, a workshop, or even a home gym. The utility rooms within the second shed also offer potential for granny flat living, subject to council approval . A 4-bay carport provides ample off-street parking, while the established gardens add a lovely touch to the grounds.
At a glance:
-Low set brick home built in 2002 set on a large 7,024m² fully fenced block
-Open-plan tiled and air-conditioned living area
-Separate family/media room
-Central kitchen with corner pantry, dishwasher, electric oven and cooktop
-Four carpeted bedrooms with built-in robes and ceiling fans
-Main bedroom with bay window, walk-through robe, ensuite & air conditioning
-Huge covered outdoor patio with bar for entertaining
-Security screens throughout
-Three bay powered shed with car hoist and two utility rooms (storage, workshop, or home gym)
-Four-bay carport with ample off-street parking
-Established gardens
-Town water and septic system
-Solar panel system- 5 KW
-Council Rates $4040 approximately per annum includes some water
If you've been dreaming of more space, lifestyle freedom, and a property that truly caters to family living and entertaining, this Benaraby address is one not to miss.
Contact team Donnella for more information or to arrange an inspection.
**Please note the information in this advertisement comes from sources we believe to be accurate, but accuracy is not guaranteed. Interested parties should make and rely on their own independent enquiries and due diligence in relation to the property