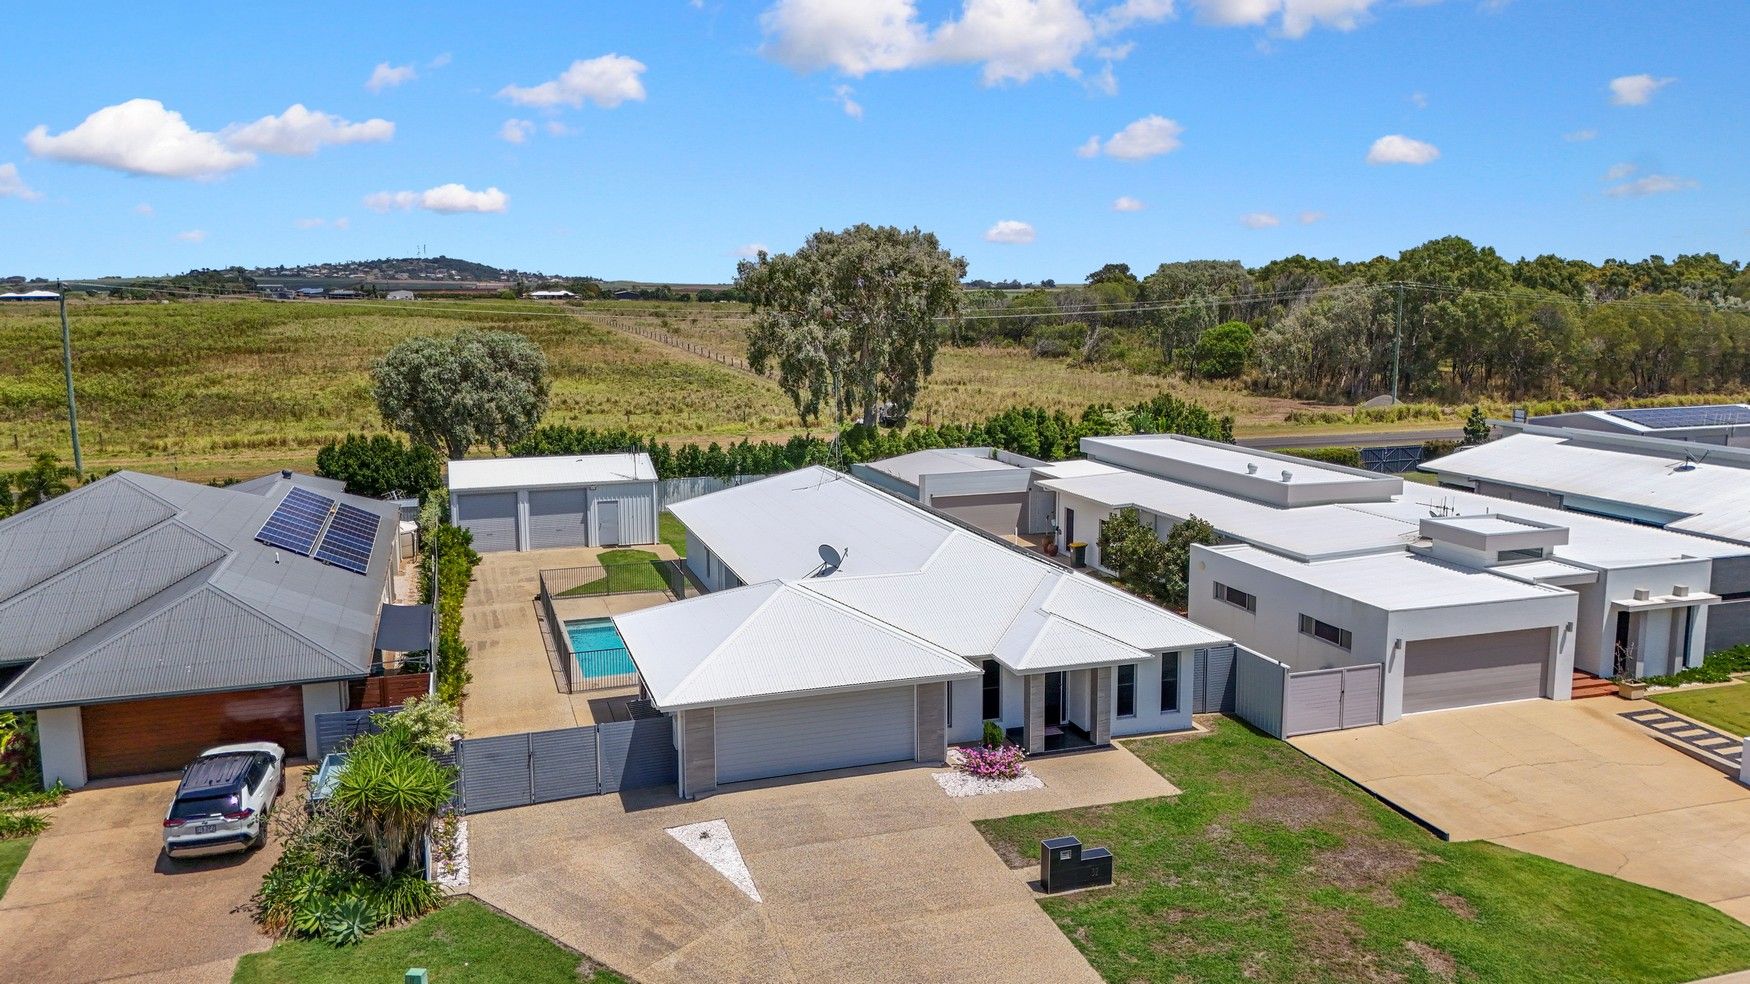
Discover luxury living in a quiet cul-de-sac with this stunning 4-bedroom, executive style home, in the highly sought-after Beach Milieu Estate.
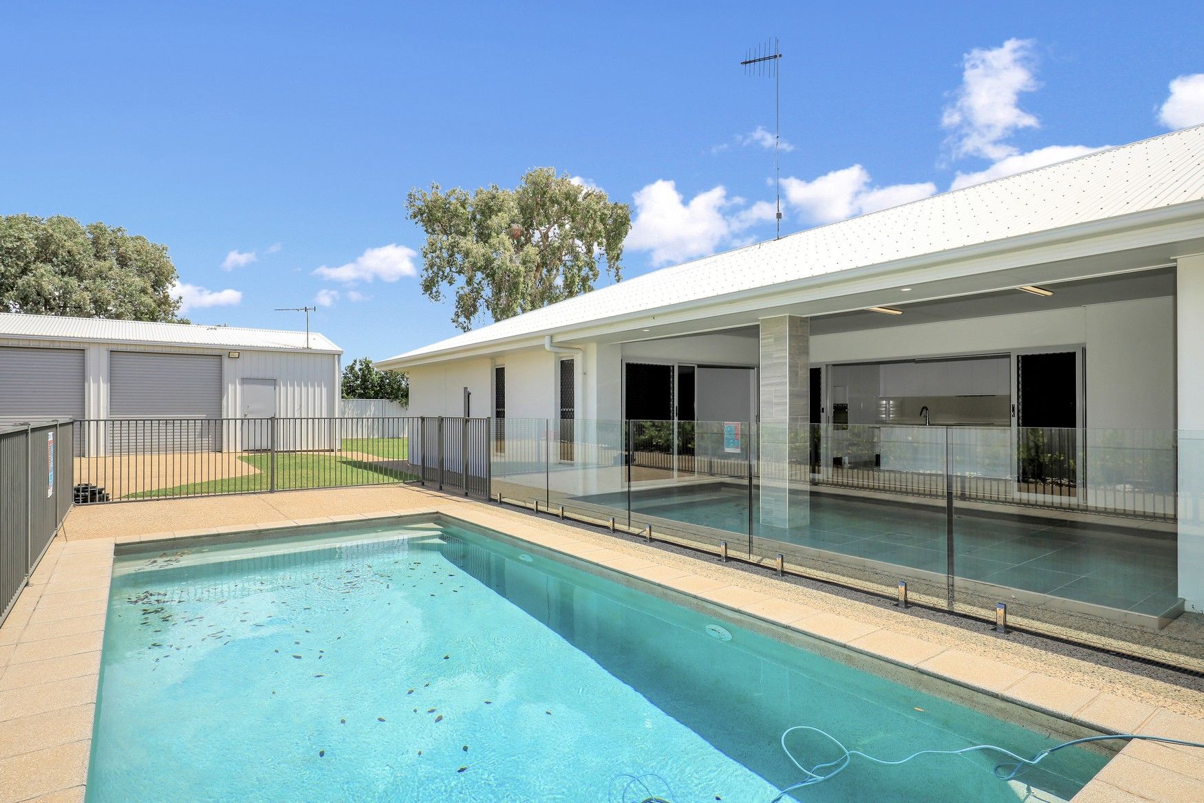
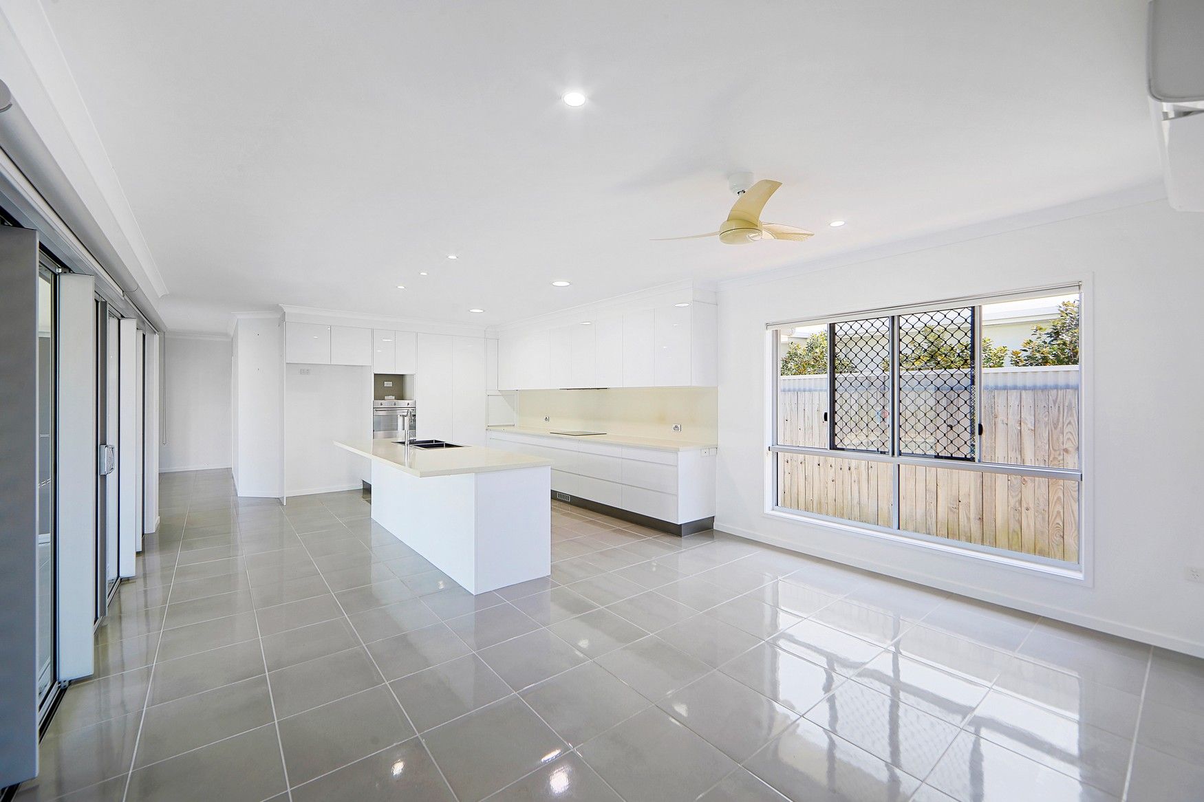
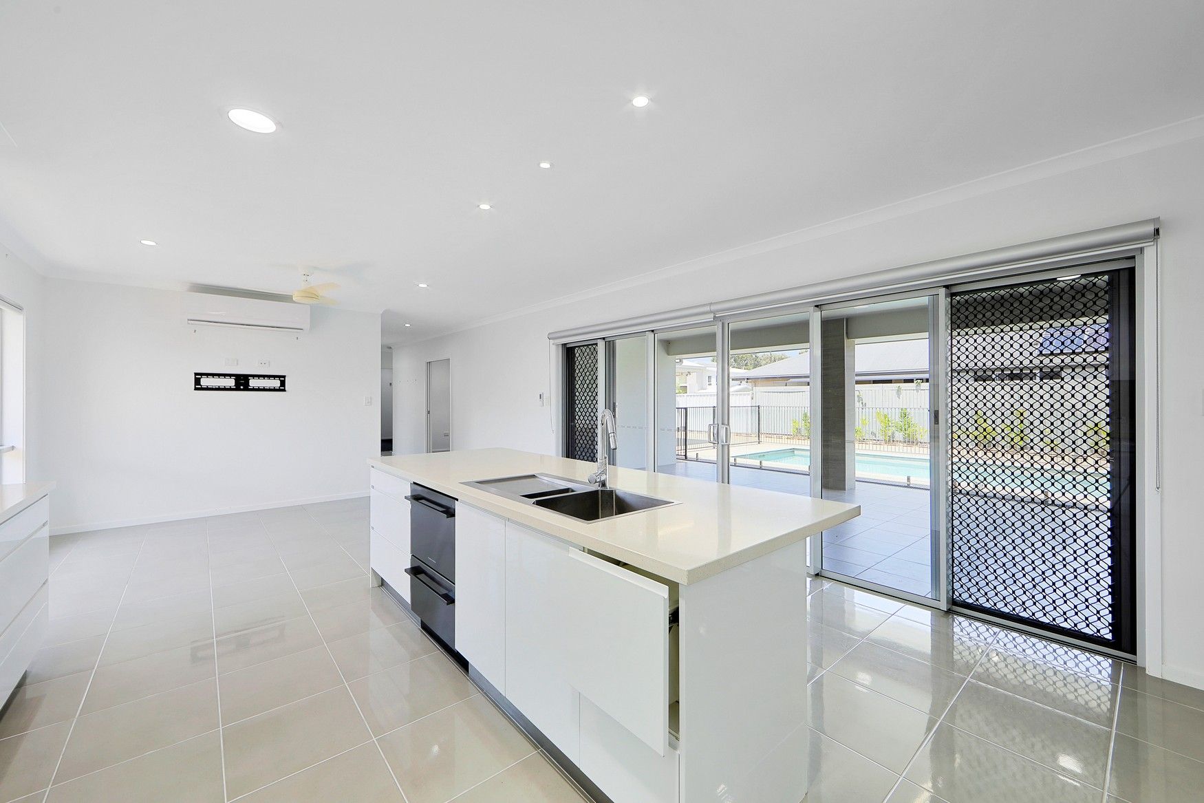
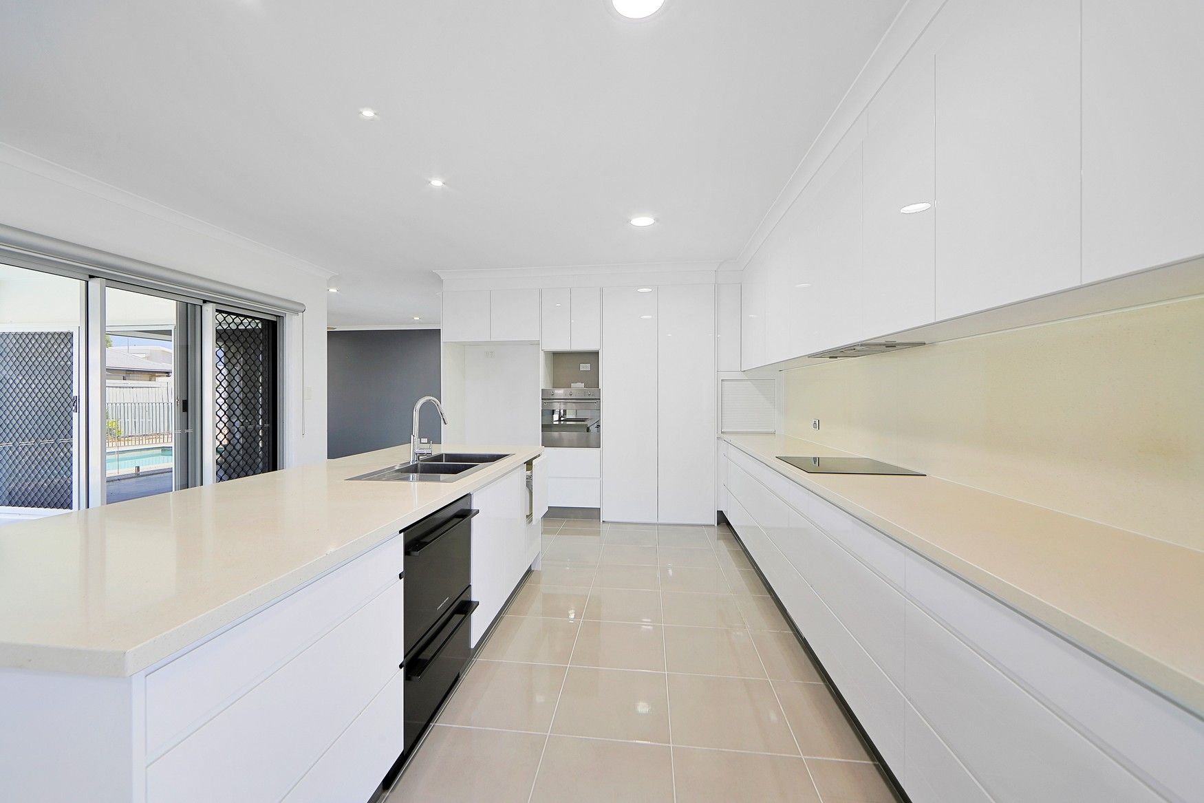
The heart of the home boasts an open-plan kitchen and dining area with a large island, stone benchtops, quality appliances, and ample storage. This area flows seamlessly onto a generous alfresco space over looking the pool, perfect for outdoor entertaining being fully equipped with a built-in sink and cabinetry. Adjacent is an additional living area that opens to the alfresco space, and a separate media room with ceiling fan and air-conditioning.
The spacious master suite features a walk-in robe, built-in wardrobe, and a luxurious ensuite with double vanity, shower, and separate toilet, all complemented by air-conditioning and a ceiling fan. Two of the three remaining bedrooms also host split system air-conditioning, with all three having ceiling fans and built-in wardrobes. The main bathroom includes a bath, shower, and separate toilet, with a nearby linen cupboard, and the spacious laundry offers direct outdoor access. The 274m2 home also hosts a tiled study with built-in storage, conveniently located off the main entry.
This exceptional property ticks all the boxes with it's three-bay shed featuring ample power points and a drive-through roller door at the rear, allowing access from Hughes Road. Additionally, the attached double bay garage provides generous built in cupboard space, accommodating all of your storage needs with ease, while the large solar system significantly boosts energy efficiency and helps lower utility expenses. This home combines modern comfort and practicality in a premier estate, mark it down for inspection as a must see!
EXPRESSIONS OF INTEREST CLOSE AT 5PM ON THURSDAY 31/10/24 (if not sold prior)
AT A GLANCE:
• Spacious home in the sought-after Beach Milieu Estate
• Tiled office located off entry
• Air-conditioned open-plan kitchen and dining with stone benchtops and quality appliances, opening onto an expansive alfresco area
• Adjacent living area also opens to the alfresco, overlooking the pool
• Separate air-conditioned media room/living area
• Master suite with walk-in wardrobe, built-in wardrobe, and generous ensuite featuring a toilet, shower, and double vanity
• Second bedroom has a ceiling fan and built-in wardrobe, while the third and fourth bedrooms come with ceiling fans, built-in wardrobes, and air-conditioning
• Main bathroom with separate shower, bath, and separate toilet
• Double bay garage with ample built-in storage
• Large solar system installed
• Three-bay shed with drive-through roller door, accessible fromHughes Road
• Fully fenced yard with secure gates
• Watering system installed
• Built by Warren Family Homes
• Council rates approx $2000 per a half year
Contact exclusive listing agent Paul Anderson on 0413 428 182 to schedule your inspection today.
*Whilst every endeavour has been made to verify the correct details in this marketing neither the agent, vendor or contracted illustrator take any responsibility for any omission, wrongful inclusion, misdescription or typographical error in this marketing material. Accordingly, all interested parties should make their own enquiries to verify the information provided.
The floor plan included in this marketing material is for illustration purposes only, all measurement are approximate and is intended as an artistic impression only. Any fixtures shown may not necessarily be included in the sale contract and it is essential that any queries are directed to the agent. Any information that is intended to be relied upon should be independently verified.*