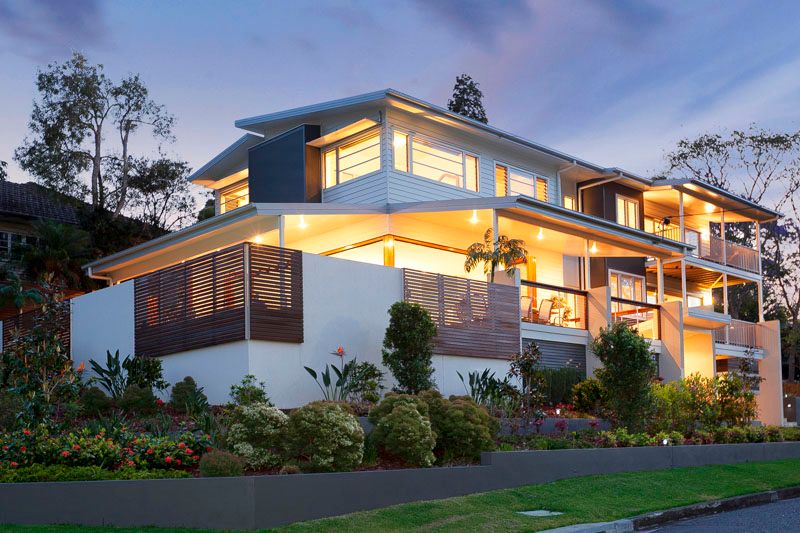
Views to Government House, Paddington Water Tower and City glimpses of Brisbane's CBD are all afforded from this luxury contemporary home in Bardon. Modern and effortlessly chic, this four-bedroom oasis offers clean separation of spaces and all the mod cons for entertaining. Full advantage has been taken of perfect NE aspect, the superb elevation and location, with natural light flowing through abundant windows and glass throughout.
Features include:
Beautifully designed high-spec 3 level home
Lovely elevation, enjoys City glimpses & urban scapes
2 levels of living, dedicated media room & study spaces
Large entertaining spaces with stunning finishes
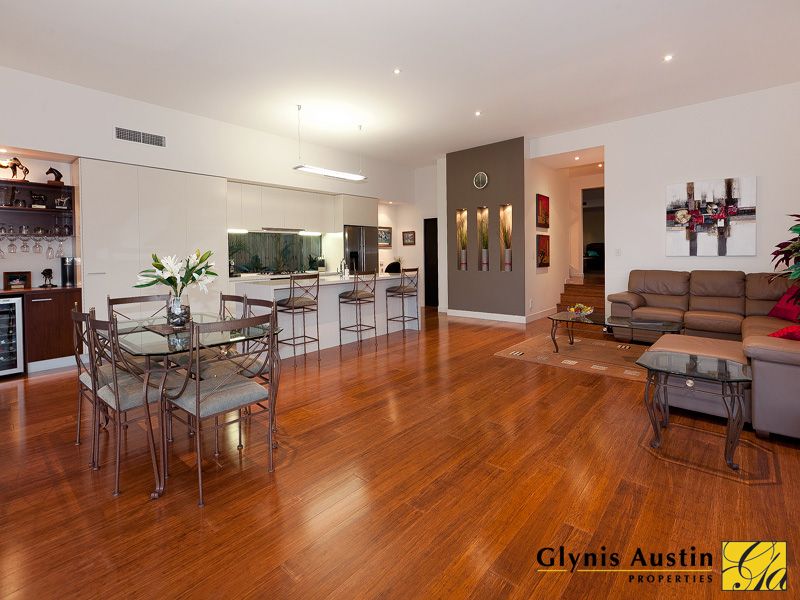
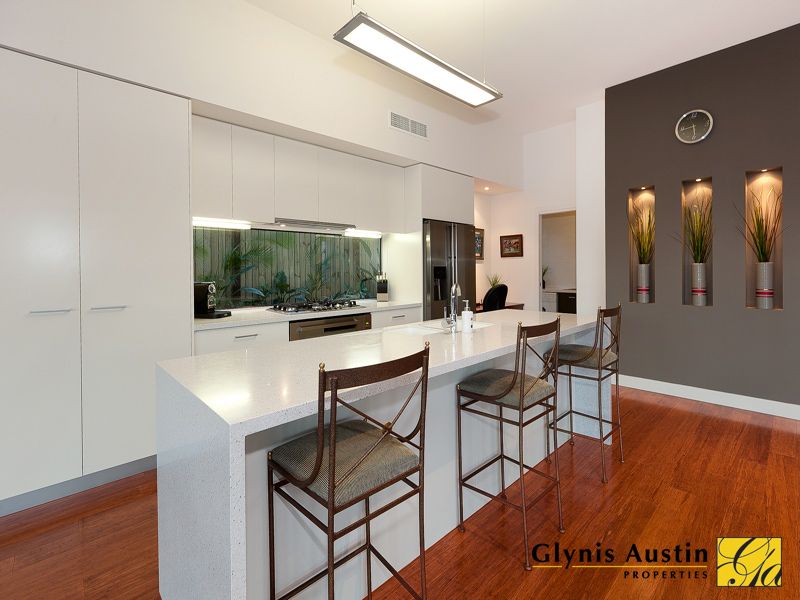
Gorgeous contemporary kitchen with bar & study nook
4 large decks and outdoor entertaining areas
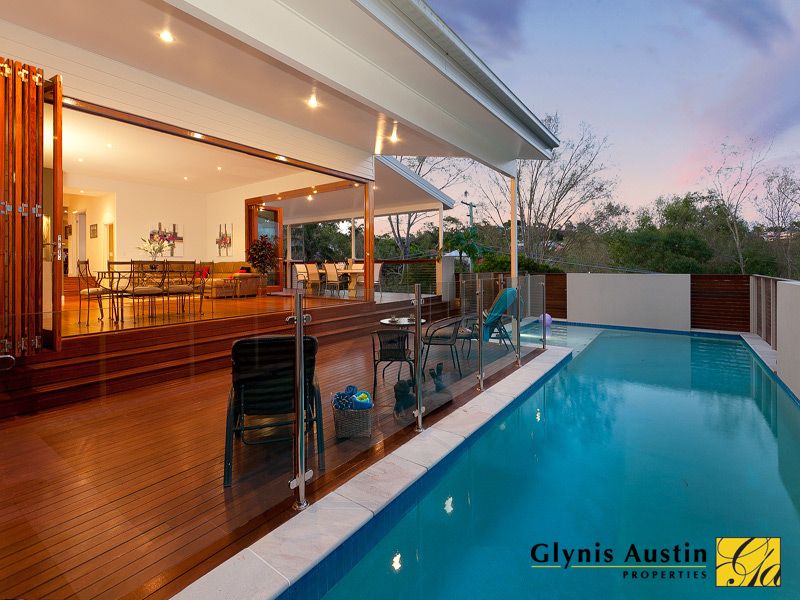
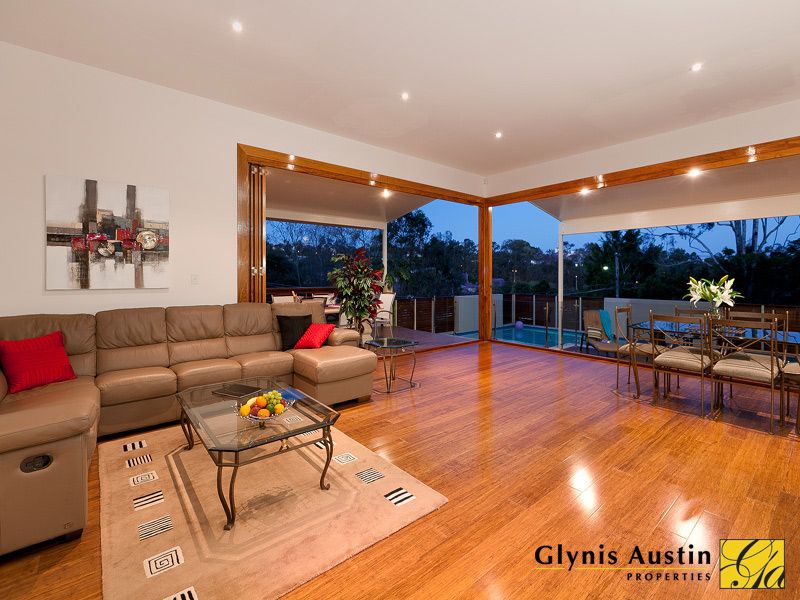
Outdoor to indoor with fully retractable doors leading out to decks & pool area/bbq space
Outstanding parent's retreat with private deck, walk in robe, and gorgeous double sinked bathroom
3 further bedrooms with built-ins, beautiful outlooks & their own living area
2 stylishly appointed bathrooms, 2 separate powder rooms
Zoned A/C throughout, intercom, back to base alarm, high-spec finishes, media room fully wired, feature windows, bamboo timber flooring, architectural voids & lighting features
Situated on a 766m2 block cleverly designed to utilize the space
Dedicated laundry & storage room on each level, cellar, & workroom
10,000L water tank & mature gardens, as well as private grassed play area/clothesline
Within walking distance to Bardon shops, as well as Rosalie Village, Paddington & minutes from the CBD
Architect designed, this extraordinarily private & clever home has been realised to maximise the space of the corner block, with 3 levels of easy living throughout. From the road, the secure garage & entry way leads upstairs & into the open plan kitchen & living space, complete with stainless steel European appliances, polished bamboo flooring & bar. Fully retractable doors call for outdoor entertaining on the covered stained timber deck, after which you're invited to cool off in the in-ground swimming pool. Walk up to the second mezzanine and entertainment area, with a home cinema that is wired for media. This living level also contains a powder room with high quality finishes and hardware, and a dedicated study with full wide capabilities.
The master suite can be found upstairs, which is a true parents' retreat with glimpses of the city from the private deck. A walk-in closet allows for easy & abundant storage, while the ensuite contains a large bath, a beautiful shower and double sinks with contemporary hardware. The other three bedrooms all have plush carpeting, built-in wardrobe space, air conditioning and lovely leafy outlooks. The second entertaining area and large family bathroom both echo the main areas, and are great space separation between the bedrooms.
Other features of the home include plenty of display enclaves for art pieces, along with a wine cellar which has the potential for further storage. Feel secure with a back-to-base alarm system and an automated door in the garage. The property can be accessed from two points on this private, well-elevated block, and a grassy lawn is accessible from the laundry, complete with a Hills Hoist. An eco-conscious vibe is maintained with a 10,000L water tank space in the shed area underneath the house.
The proximity in leafy Bardon to both food and shopping meccas in Rosalie and Paddington, along with school options and recreational areas make this the perfect blend of Inner West convenience and suburban tranquillity. Enjoy contemporary living and elegant urban style today.