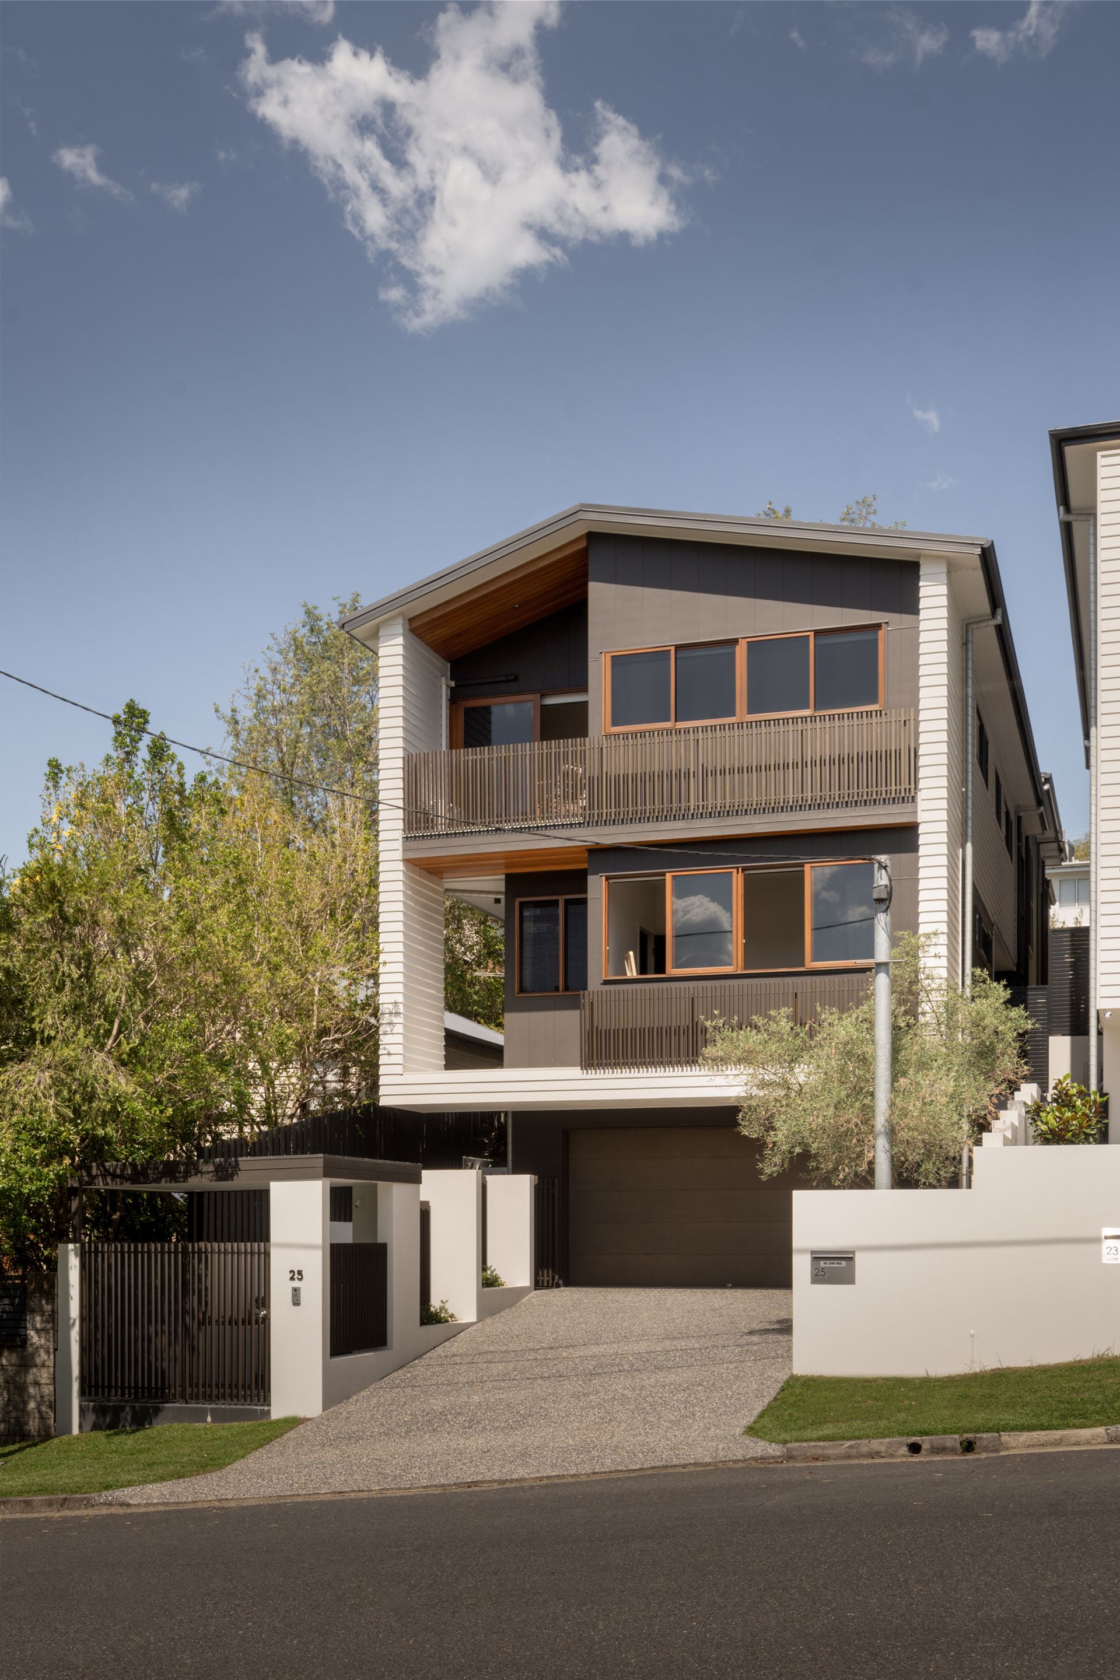
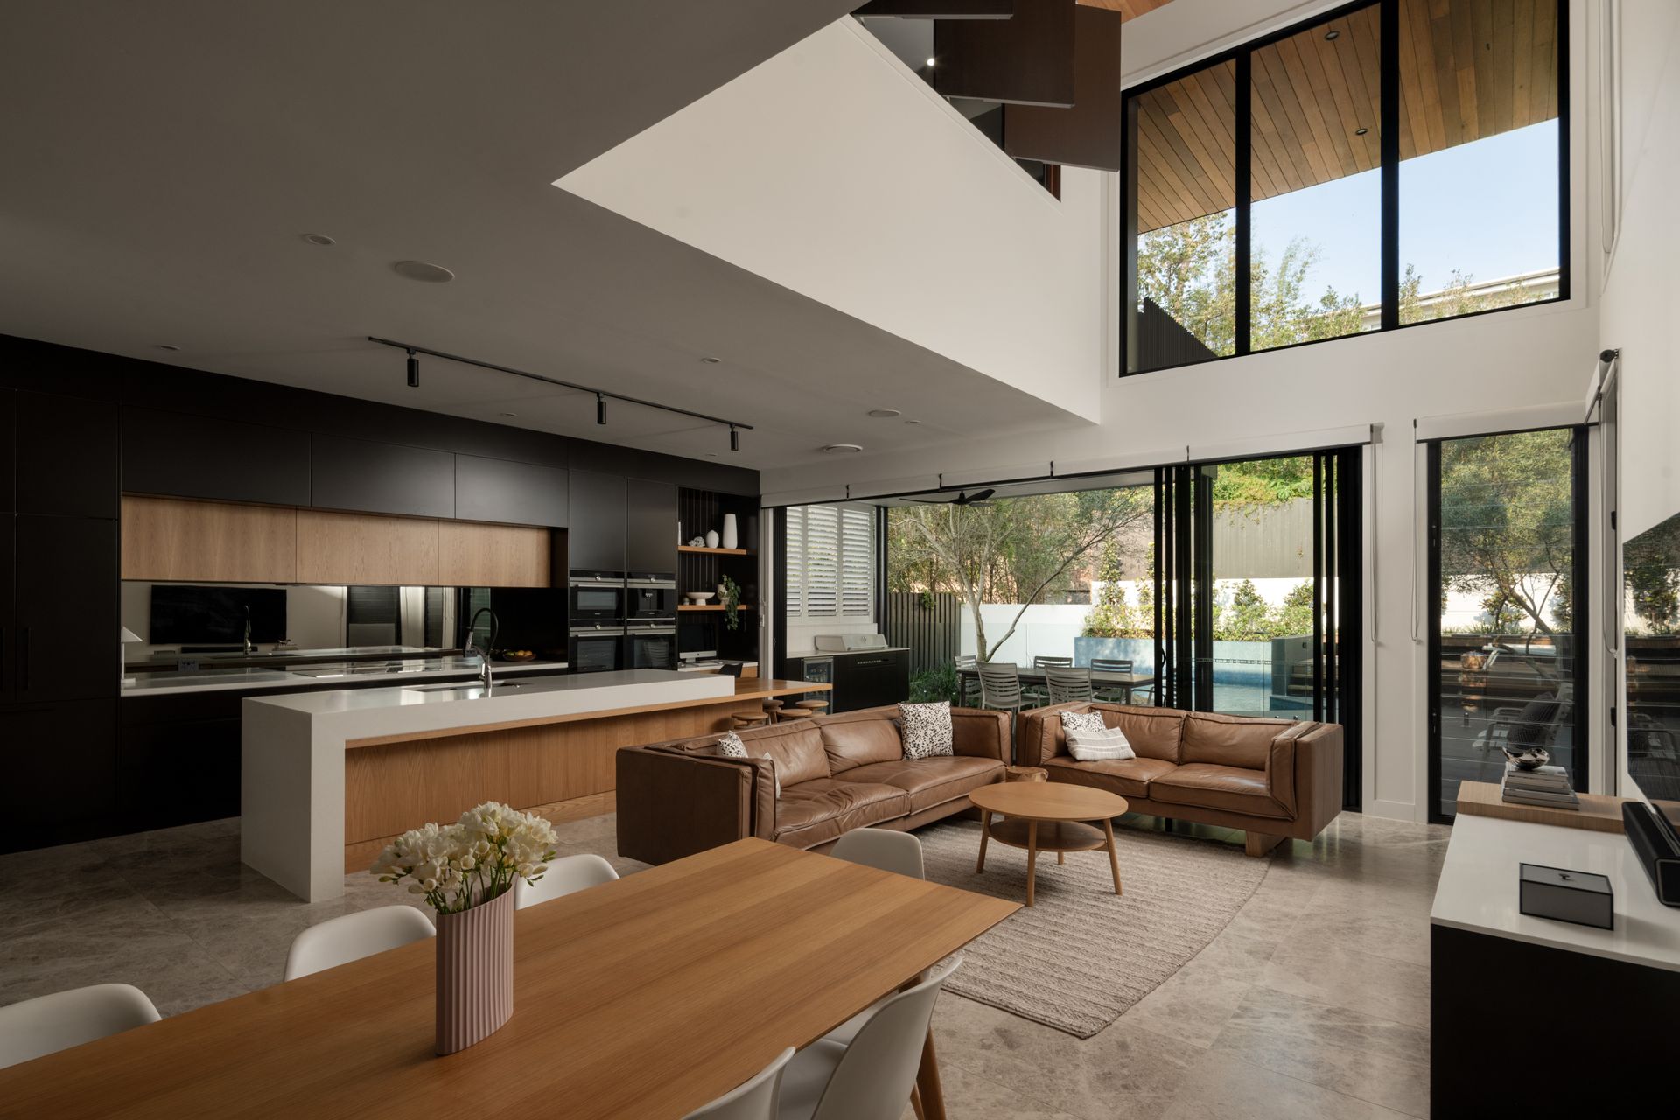
A refined expression of the modern Queenslander lifestyle, architecturally designed as a vision of purpose and poise, this exquisite abode by NMDS Architecture and Inform Building Group has been consciously conceived for the art of living beautifully.
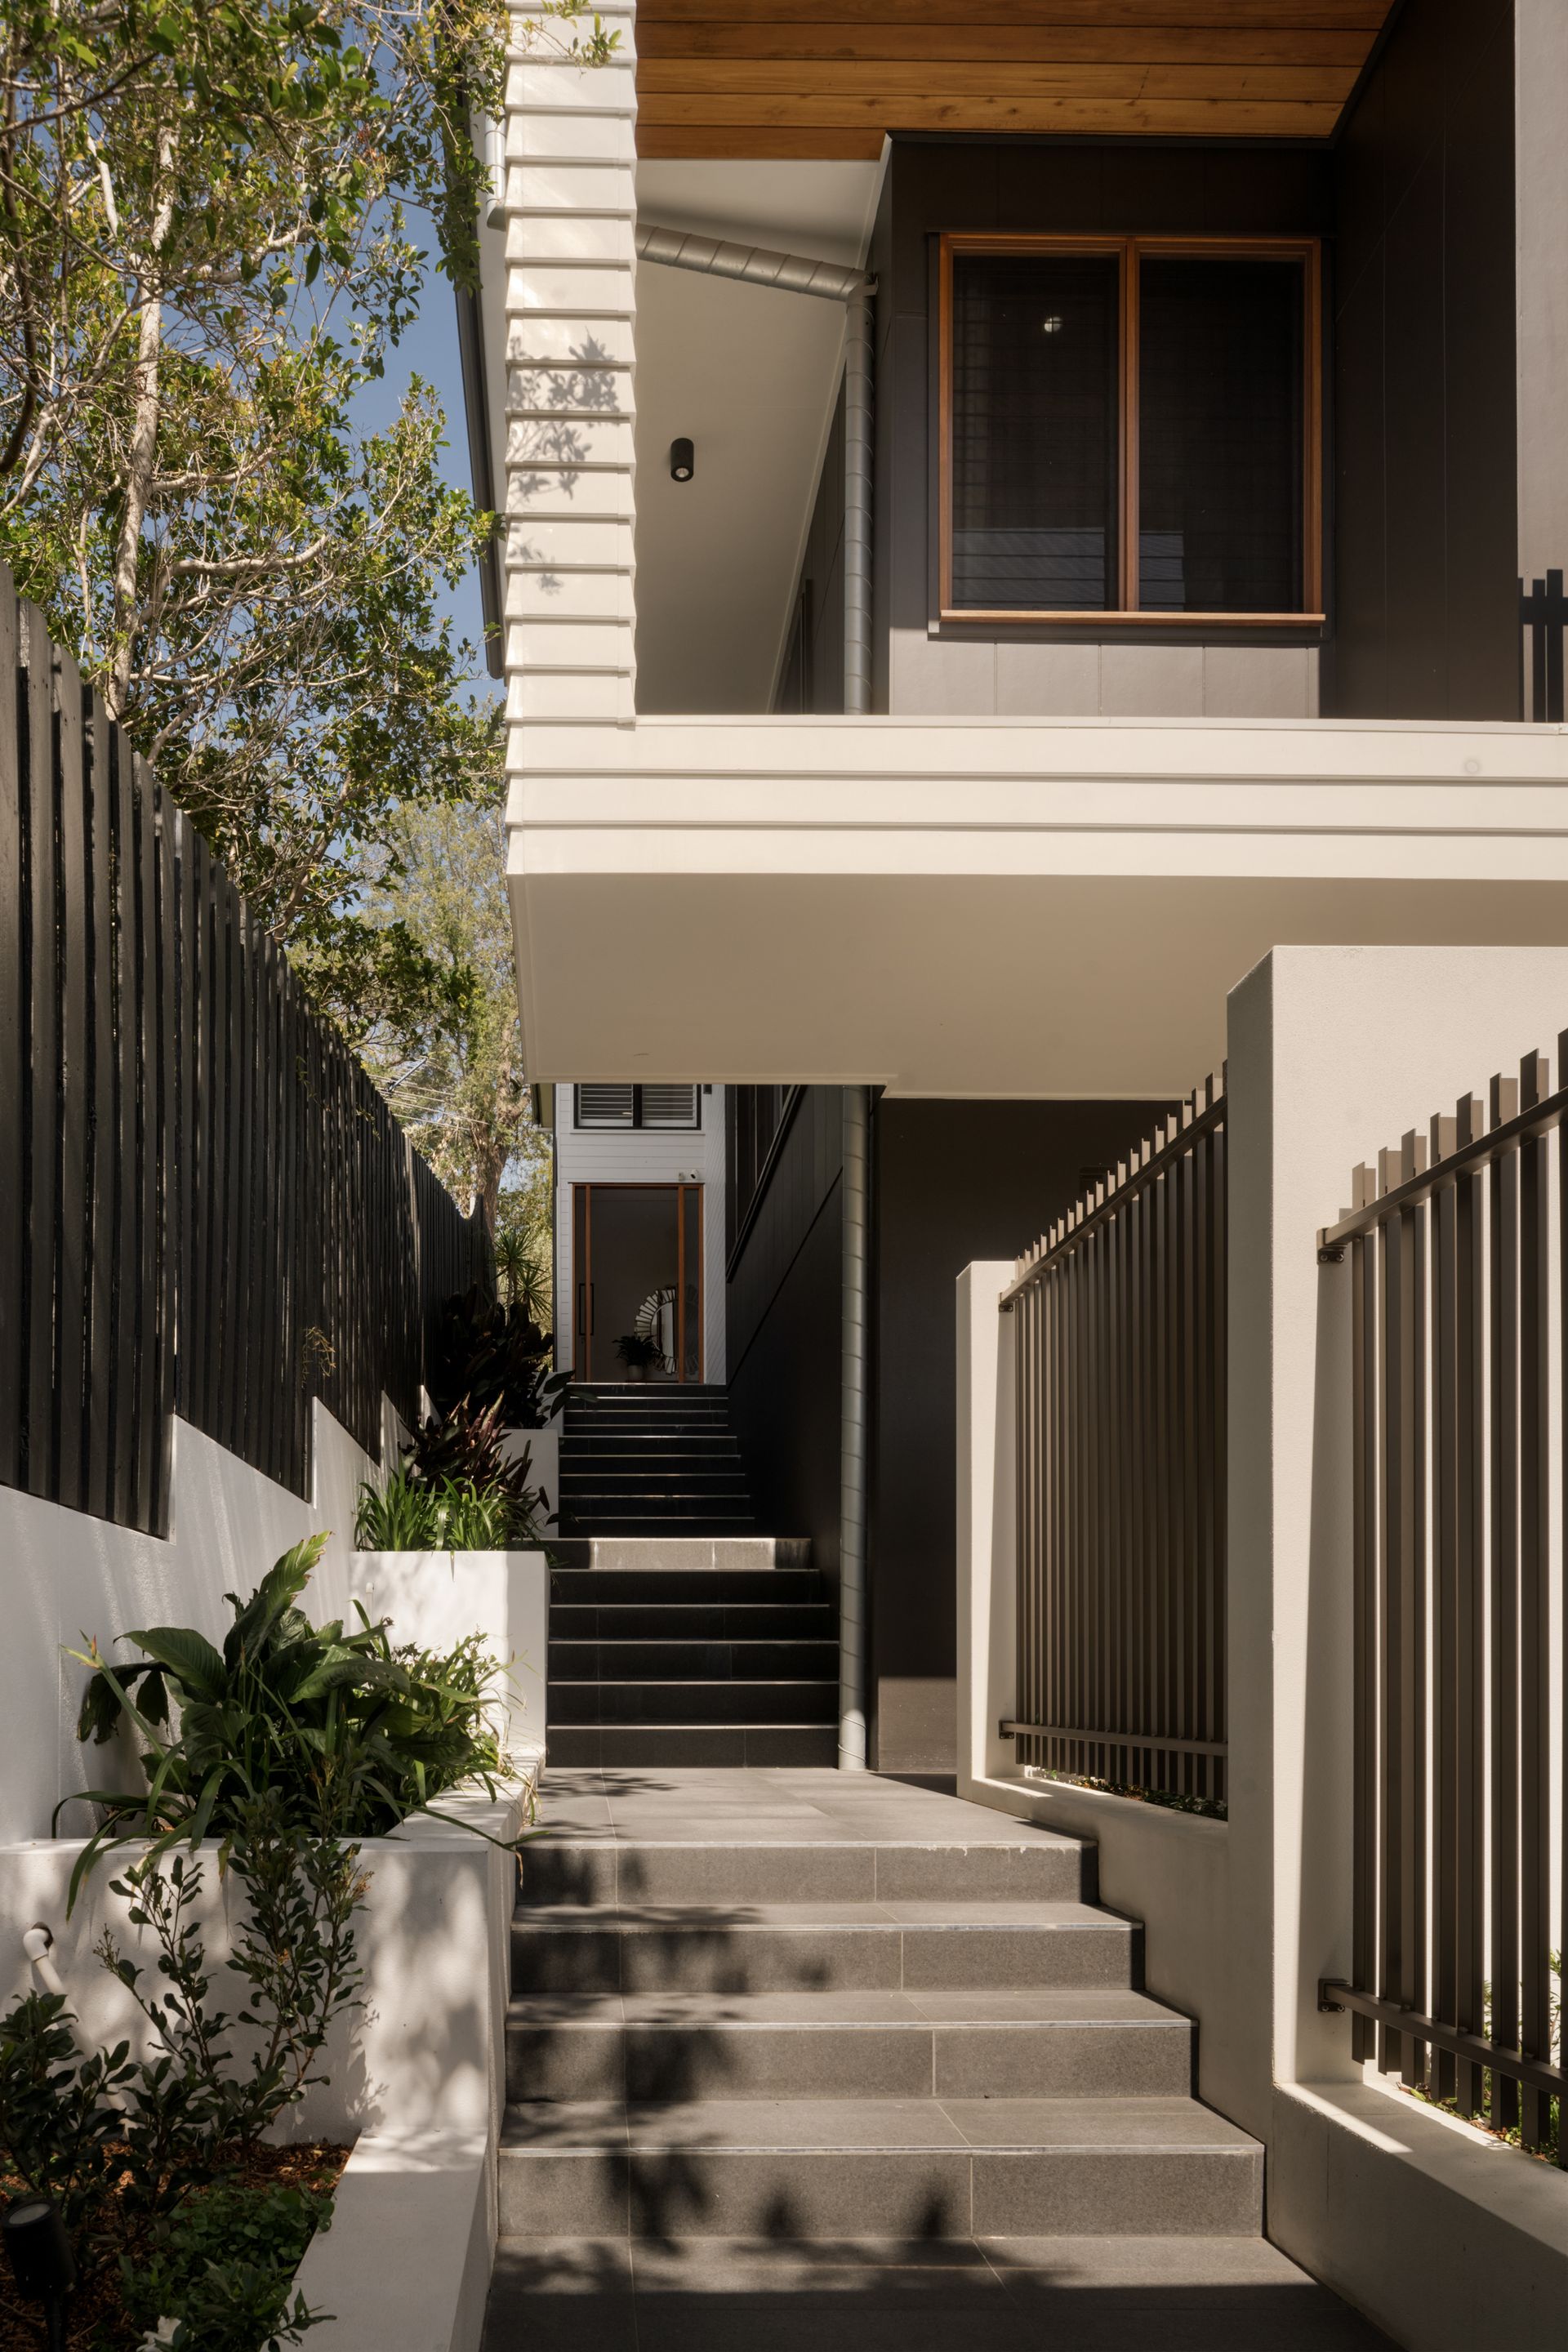
Elevated in both location and finish, with a considered response to place, proportion, and light, the multi-level configuration balances privacy, connection, and serenity in perfect harmony, all behind secure gates and majestic mountain views.
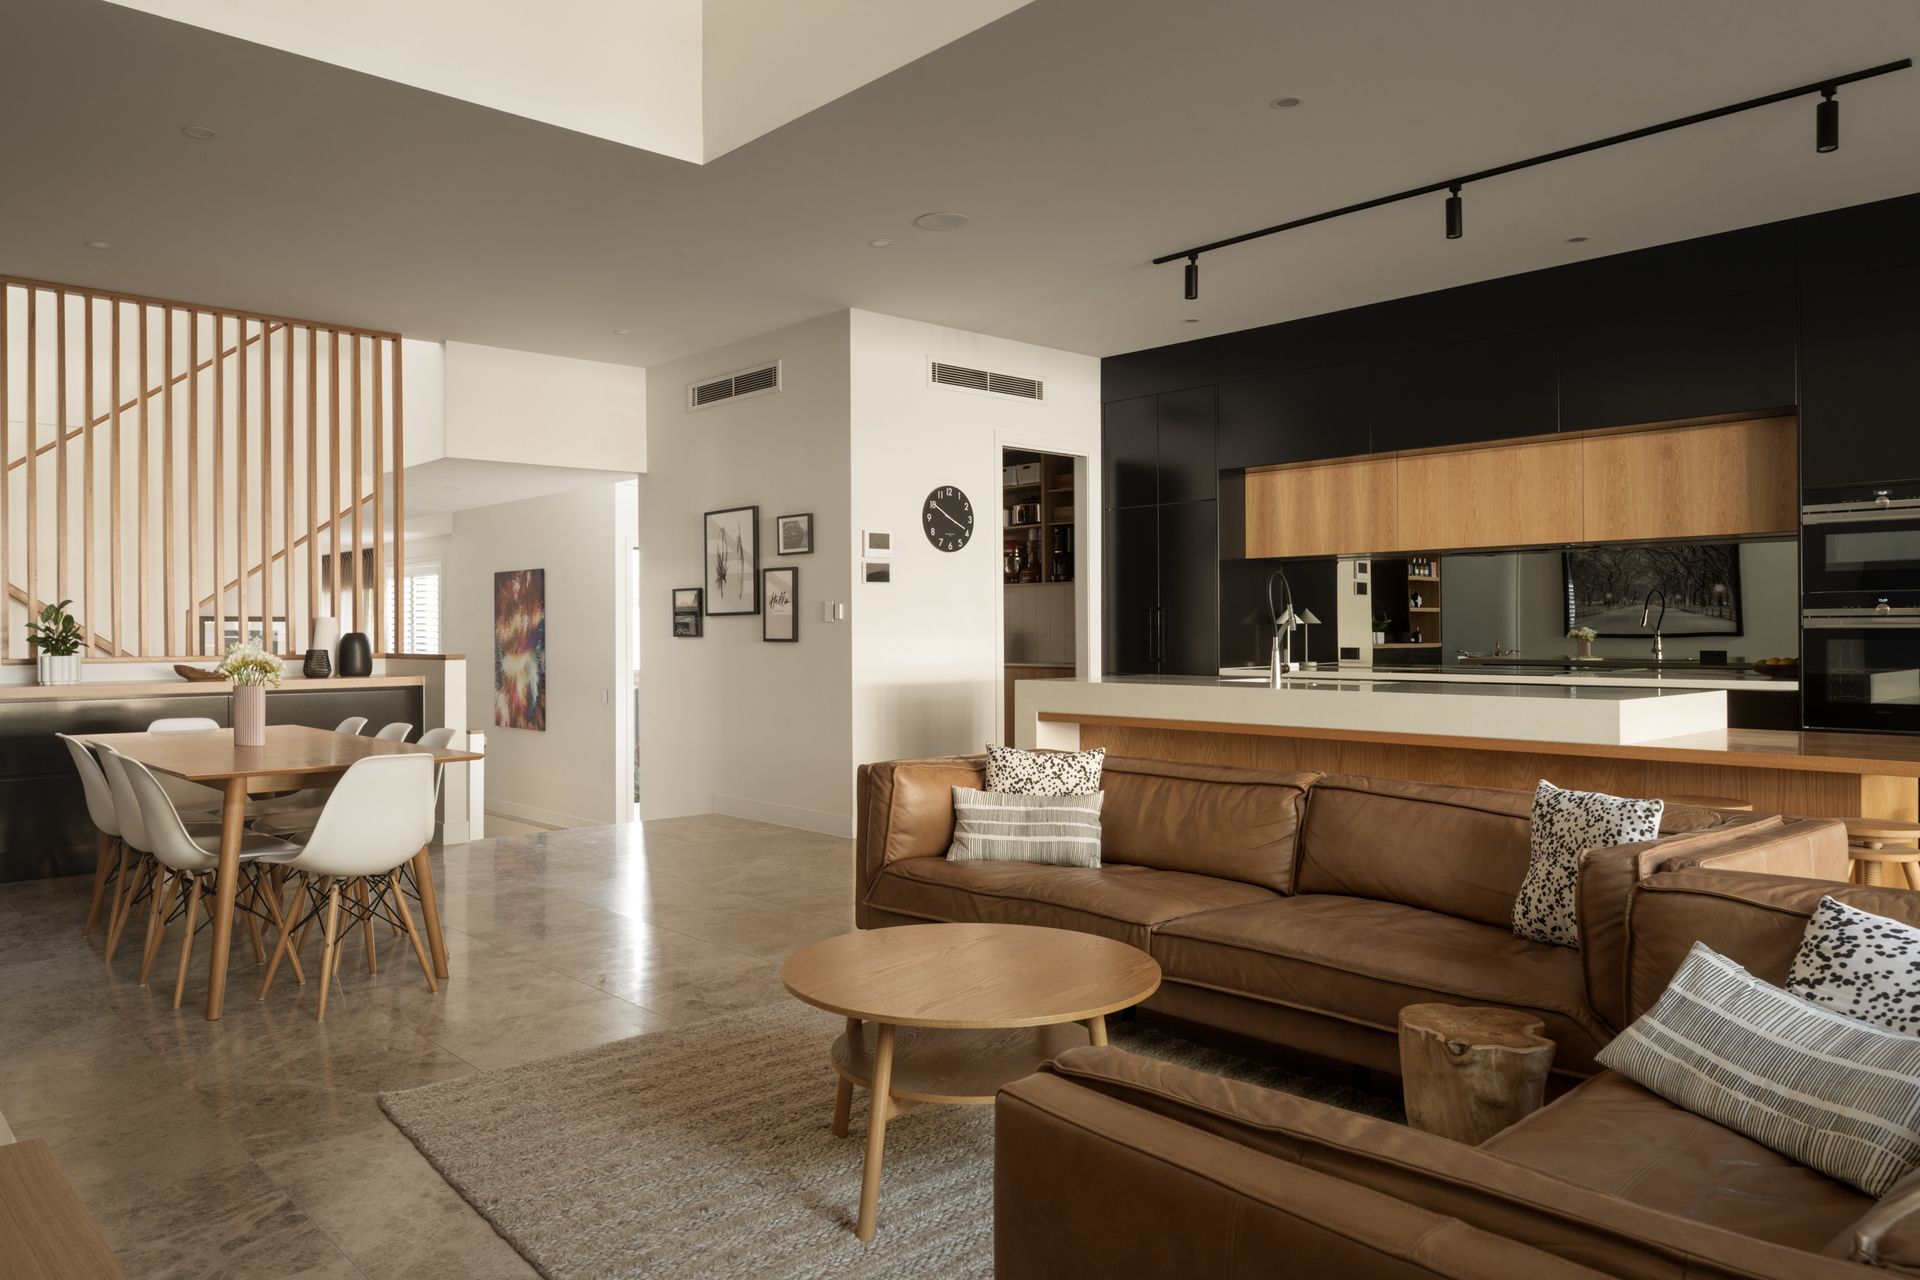
Imbued with elegant simplicity and a sprawling sense of space and calm, the material palette is grounded in authenticity and sees honed marble tiles and Blackbutt timber floors that shift beneath 3-metre ceilings and a breathtaking 6.5-metre void.
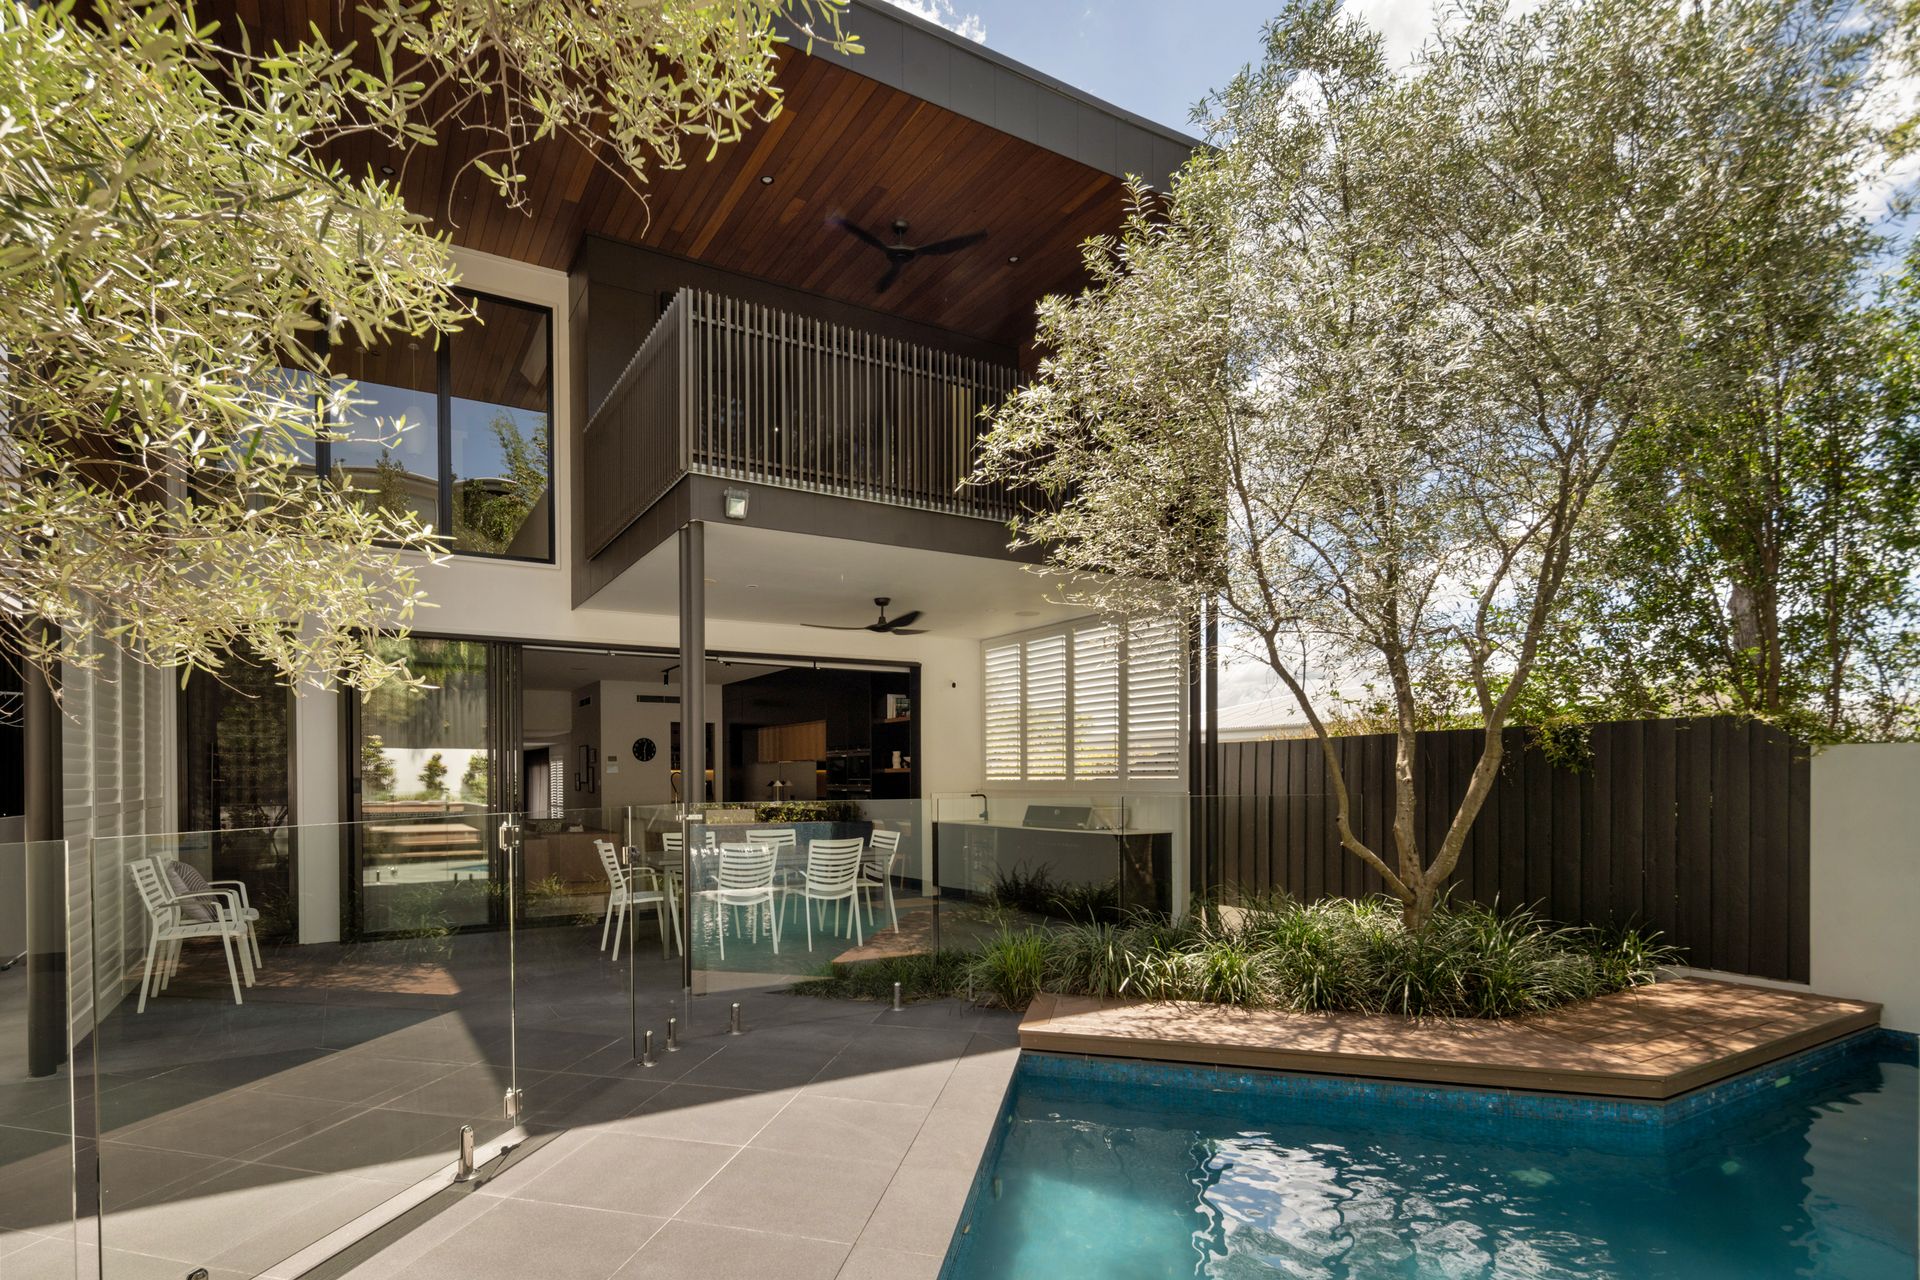
Reminiscent of a private European summer escape, the sunlit interiors transition from the free-flowing living, dining and Siemens-appointed kitchen to an inspiring outdoor retreat. Here, a shimmering pool with waterfall feature, a sun deck and olive trees set the scene for relaxed afternoons and alfresco dining on the terrace, complete with a BBQ kitchen.
The thoughtful floor plan provides multiple zones for rest and recreation, with two additional living areas positioned on separate levels.
Five bedrooms accompany three luxuriously detailed bathrooms, each finished with Villeroy & Boch basins. The primary suite is a tranquil retreat with a walk-in robe, indulgent ensuite and private deck capturing pool views, the gentle sound of the waterfall and cooling breezes.
Embedded in Bardon's beautiful landscape, this residence offers an idyllic lifestyle oriented for families. A stone's throw away, the shopping and dining precincts at Bardon, Paddington and Ashgrove invite morning coffee and meals with friends, and you can play with kids at the nearby parks, playgrounds and bikeways. Within 600m of bus stops, Little Ducks Childcare and Ithaca Creek State School, and just 4.5km from the CBD, the executive ease is endless.
Features of this property include:
- 508sqm architectural entertainer on an elevated 460sqm
- 5 bedrooms, 3 bathrooms, laundry with ample storage
- Primary suite with pool-view deck, walk-in robe and ensuite
- 3 living areas, terrace, sundeck, heated pool with waterfall
- Entertainer's kitchen with walk-in pantry, outdoor BBQ kitchen
- Siemens appliances, including double ovens and a coffee machine
- Study nooks in the open living area and 3 bedrooms
- Oversized 3-car remote garage with storage space
- My Air ducted A/C, integrated speakers, cameras, 12.87kW solar
- 260m to Little Ducks Childcare, 600m to Ithaca Creek State School
- Close to parks and playgrounds, 170m to bus stops, 4.5km to the CBD
Auction, Saturday 13th December at The Calile Hotel from 9:00am.
To obtain further information, please contact Will Blewitt on 0416 780 510 or Josh Brown on 0403 139 397.
This property is being sold without a price and therefore a price guide cannot be provided. The website may have filtered the property into a price bracket for website functionality purposes.
We have in preparing this advertisement used our best endeavours to ensure the information contained is true and accurate, but accept no responsibility and disclaim all liability in respect to any errors, omissions, inaccuracies or misstatements contained. Prospective purchasers should make their own enquiries to verify the information contained in this advertisement.