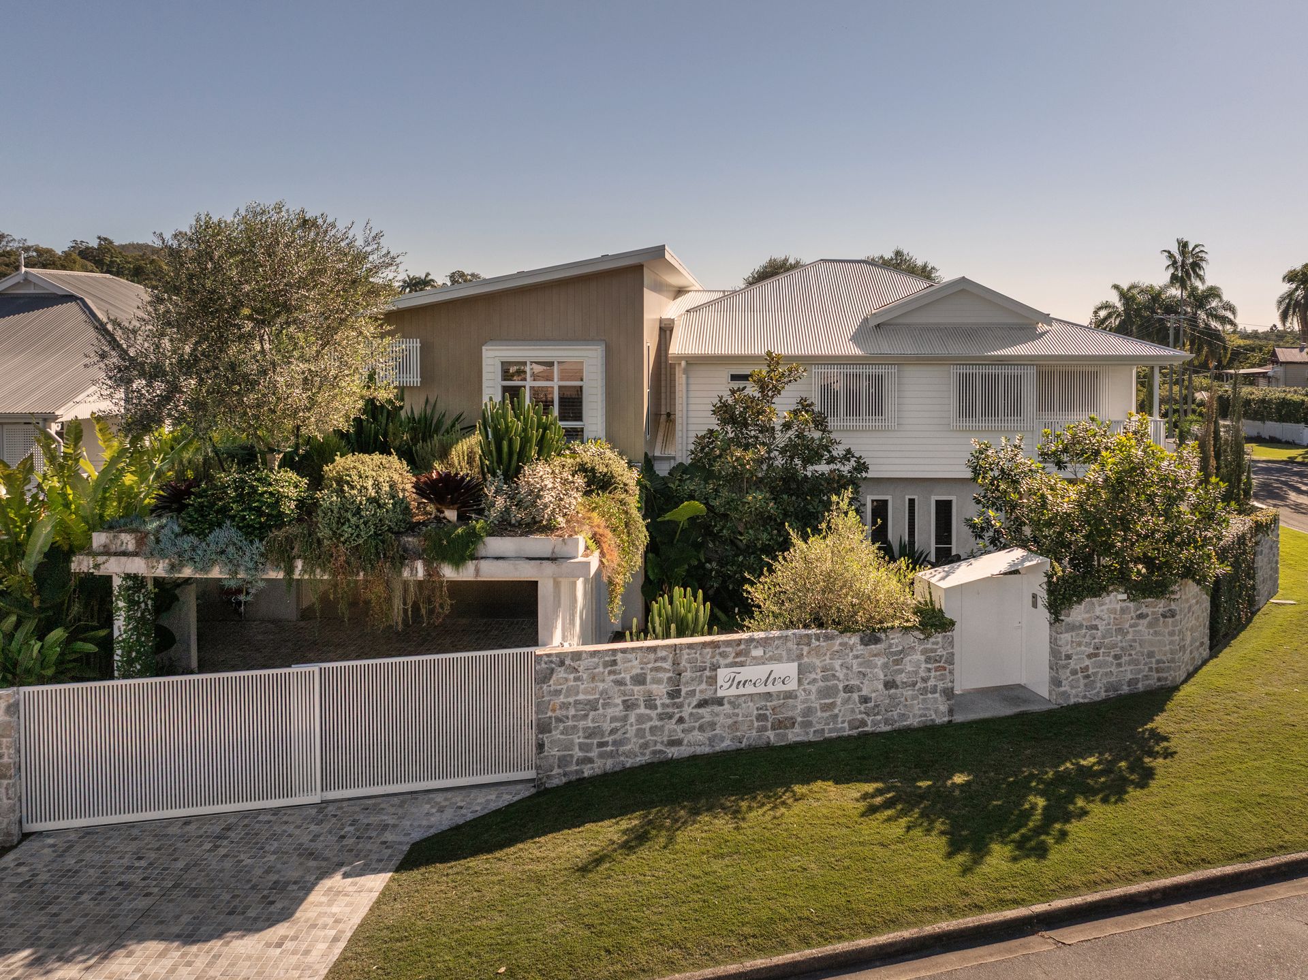
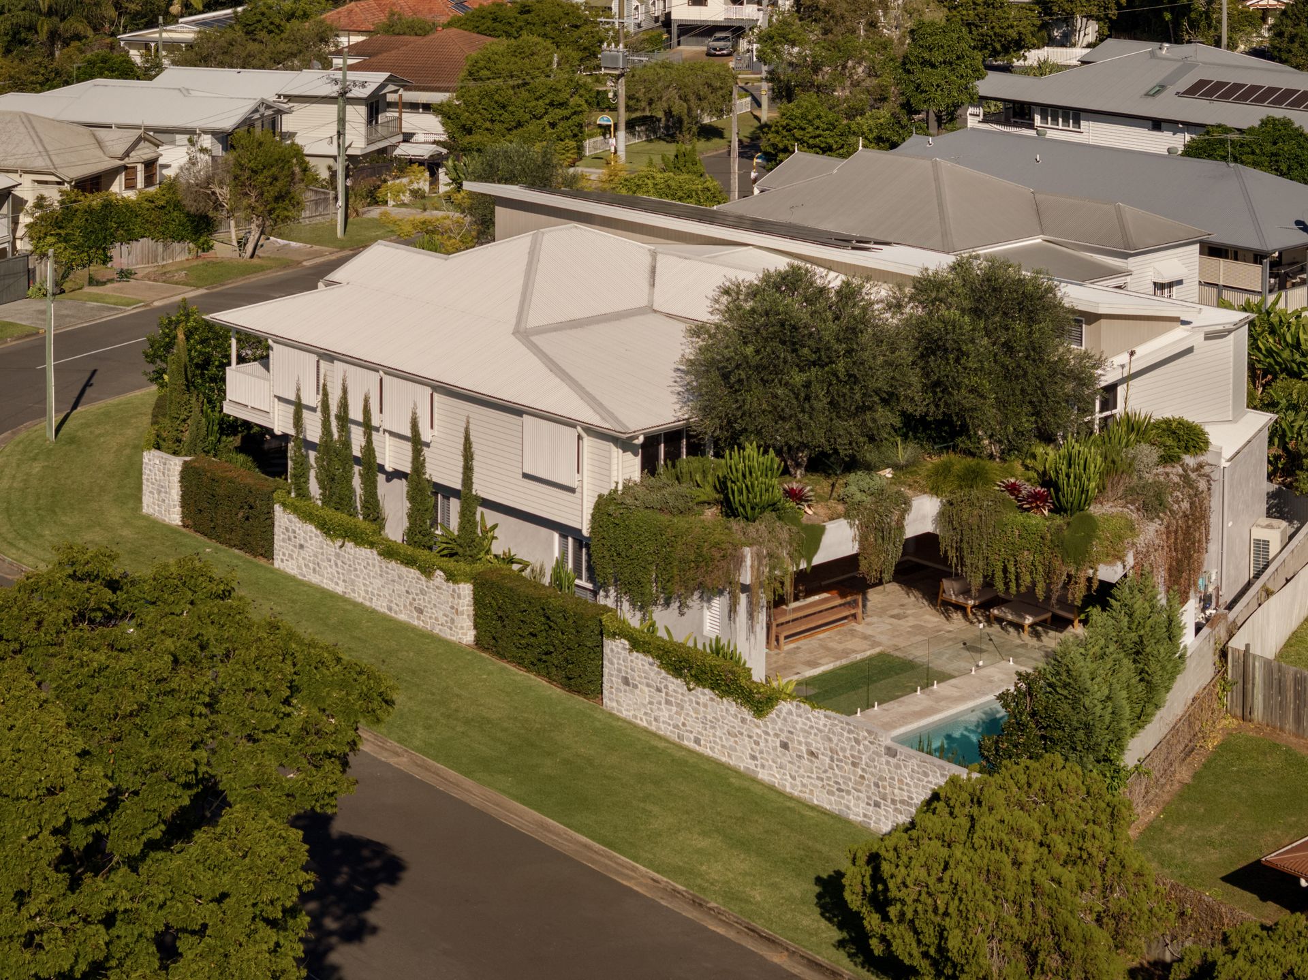
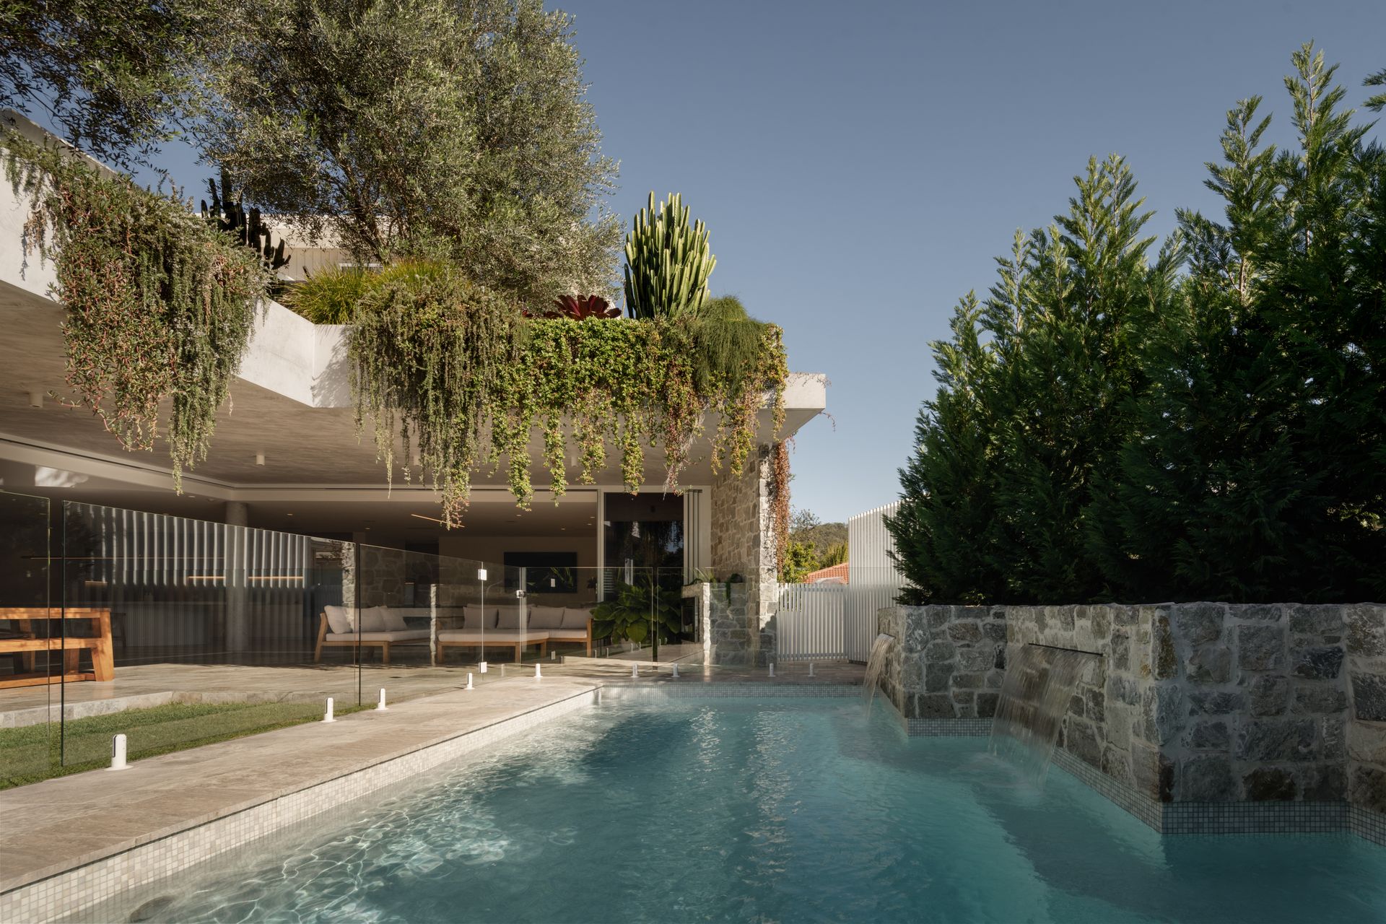
A showcase of sculpted beauty and architectural luxury, this near-new residence is a masterpiece of curated design, occupying an exclusive 810sqm corner parcel that retreats from the world beyond.
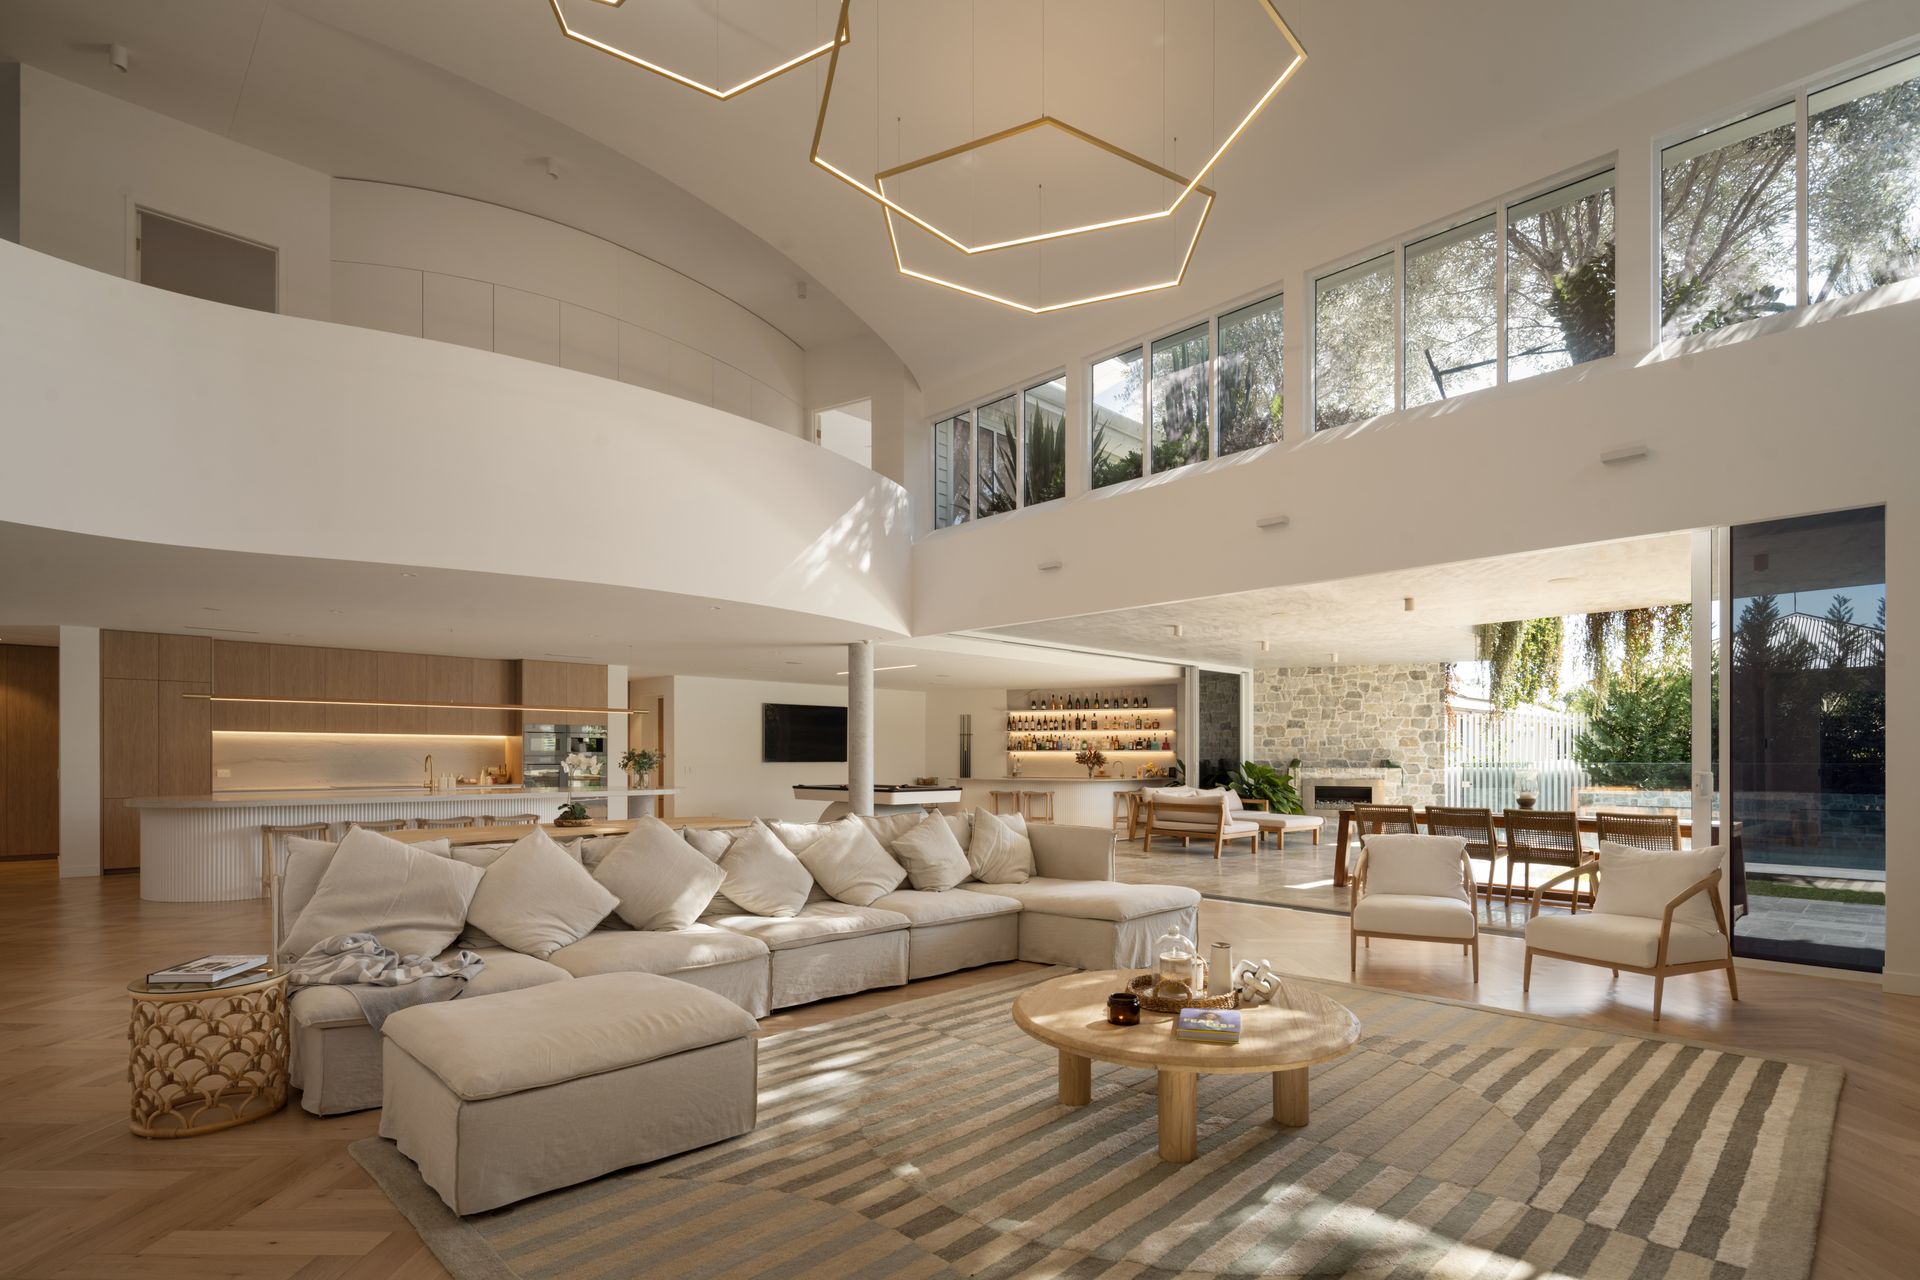
Heralded by sumptuous forms and unrivalled in its sprawling expanse, the house has been conceived as a family escape without equal, offering total privacy and an intuitively open composition anchored beneath soaring 6-metre ceilings.
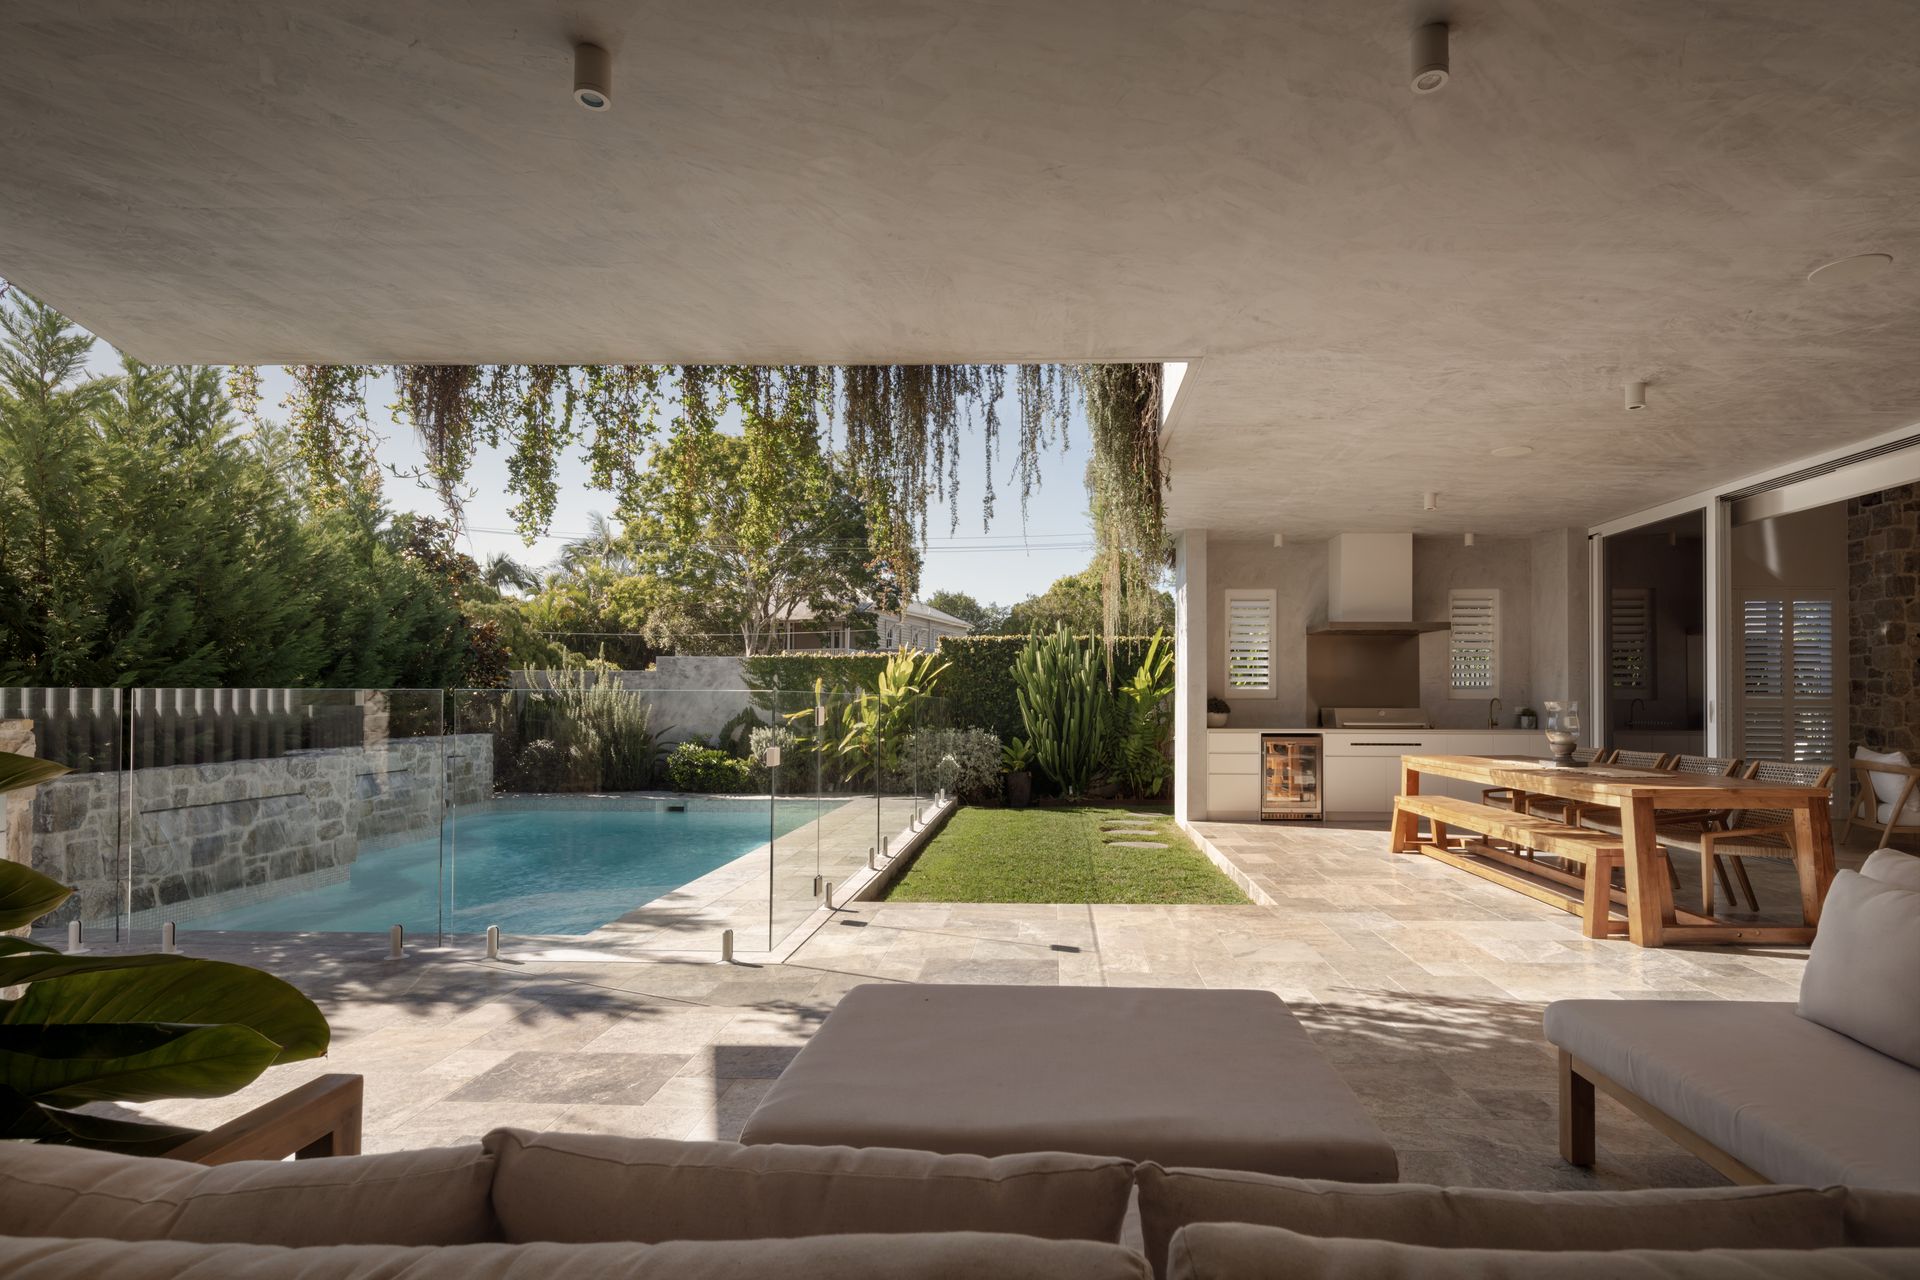
The tailored transitions ensure effortless indoor-outdoor integration throughout the floor plan, fostering a cohesive connection between living, entertaining and quiet calm. Built and organic architecture intertwines with landscaped gardens, herringbone timber, Travertine tiles, and wool carpet enriched by ambient comforts, including electric and gas fireplaces, integrated speakers, and Control 4 home automation.
Sunlight and birdsong filter across the ground floor, where a series of living spaces and an alfresco terrace invite wining and dining beside the bespoke bar, outdoor BBQ and Miele kitchen centring around a showstopping 5.3-metre island bench. Inspired by the seasons and Brisbane's climate, you can cosy up by the fireplaces in winter, watch the gardens bloom in spring, bask in the summer sunshine, and enjoy year-round swims in the heated magnesium pool with waterfalls and spa jets.
An additional living area is upstairs, and a multipurpose room below is perfect for a wine cellar or gym. The house includes a designated study, and all five bedrooms are ensuited. Wake to gorgeous views of the rooftop garden in the primary suite, which forms a sanctuary for parents with a dressing room and stunning skylight bathroom.
Embracing a picturesque lifestyle 6km from the CBD, families can walk to the local reserves, parks and sporting fields, stroll 80m to bus stops, and travel 750m to St Joseph's School. Cafes, restaurants and shops are just 1.1km from your door, and you can enjoy weekends at the Bardon Markets or sampling the retail and dining at Rosalie Village and Paddington.
Features of this home include:
- Stunning luxury residence on a corner 810sqm parcel on 2 lots
- An expansive 799sqm floor plate
- Construction Solutions, Ryall & Smyth Architects, Hortum Landscaping
- Study, 5 ensuite bedrooms, 5.5 bathrooms, laundry with a chute
- Multiple open living areas, alfresco terrace, MPR cellar/gym
- Miele kitchen, butler's pantry, indoor bar, outdoor BBQ kitchen
- Heated magnesium pool with lights, waterfalls and spa jets
- 4-car parking via the gated carport and remote garage with storage
- Control 4 system, ducted A/C, fireplaces, solar, irrigation system
- 80m to bus stops, 750m to St Joseph's School, 6km to CBD
- Minutes from Stuartholme, Mt St Michael's and Marist College
To obtain further information, please contact Josh Brown on 0403 139 397 or Ruby Kiriyama-Brown on 0450 220 037.
This property is being sold without a price and therefore a price guide cannot be provided. The website may have filtered the property into a price bracket for website functionality purposes.