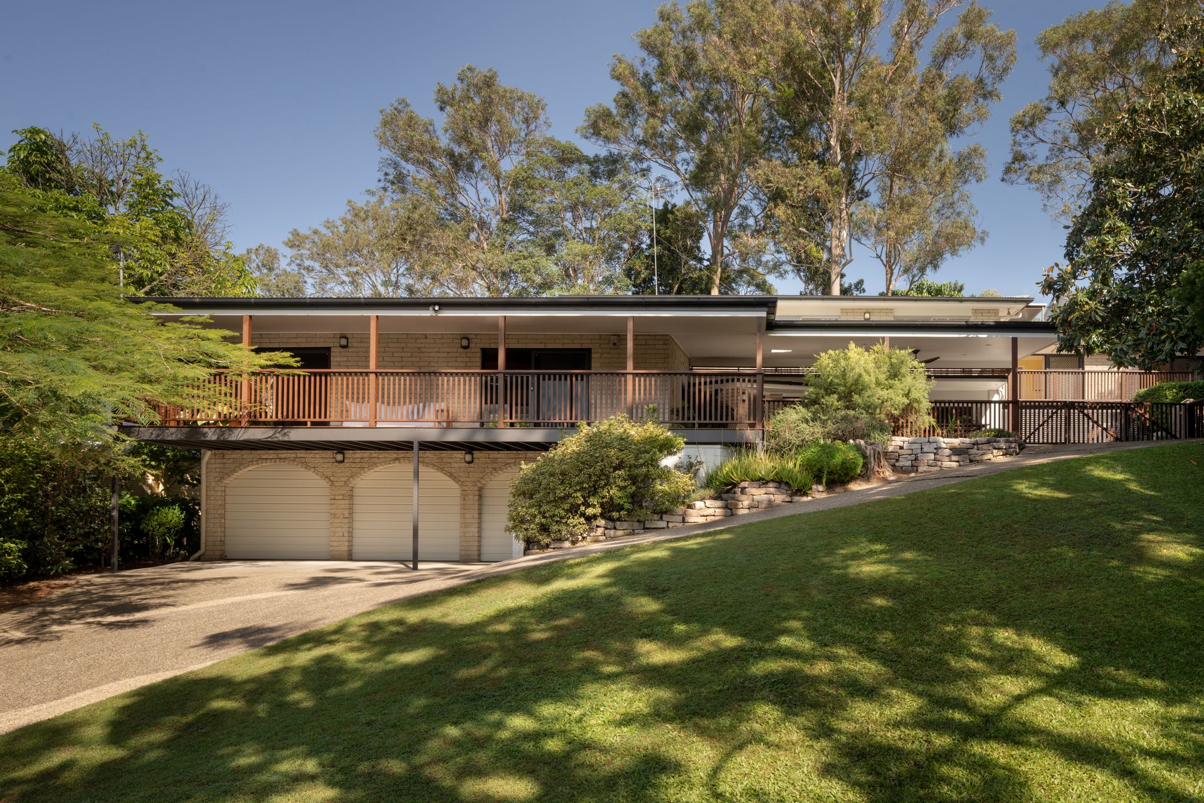
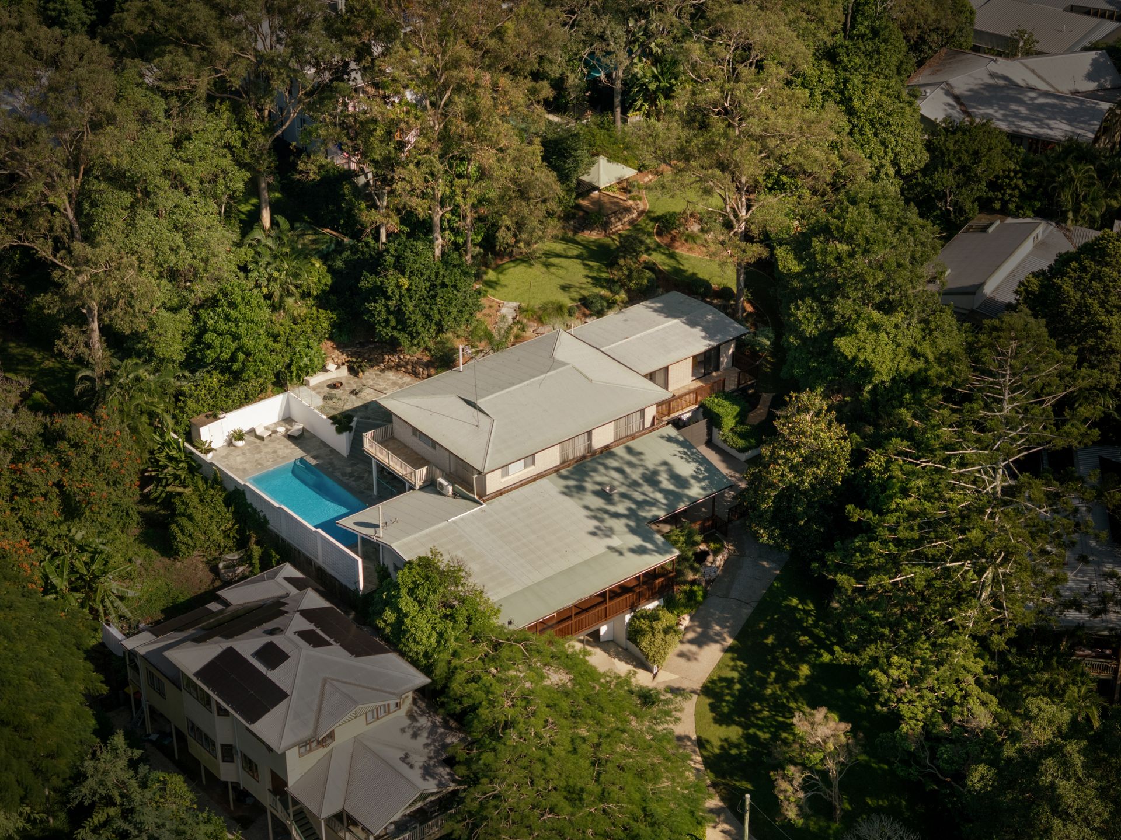
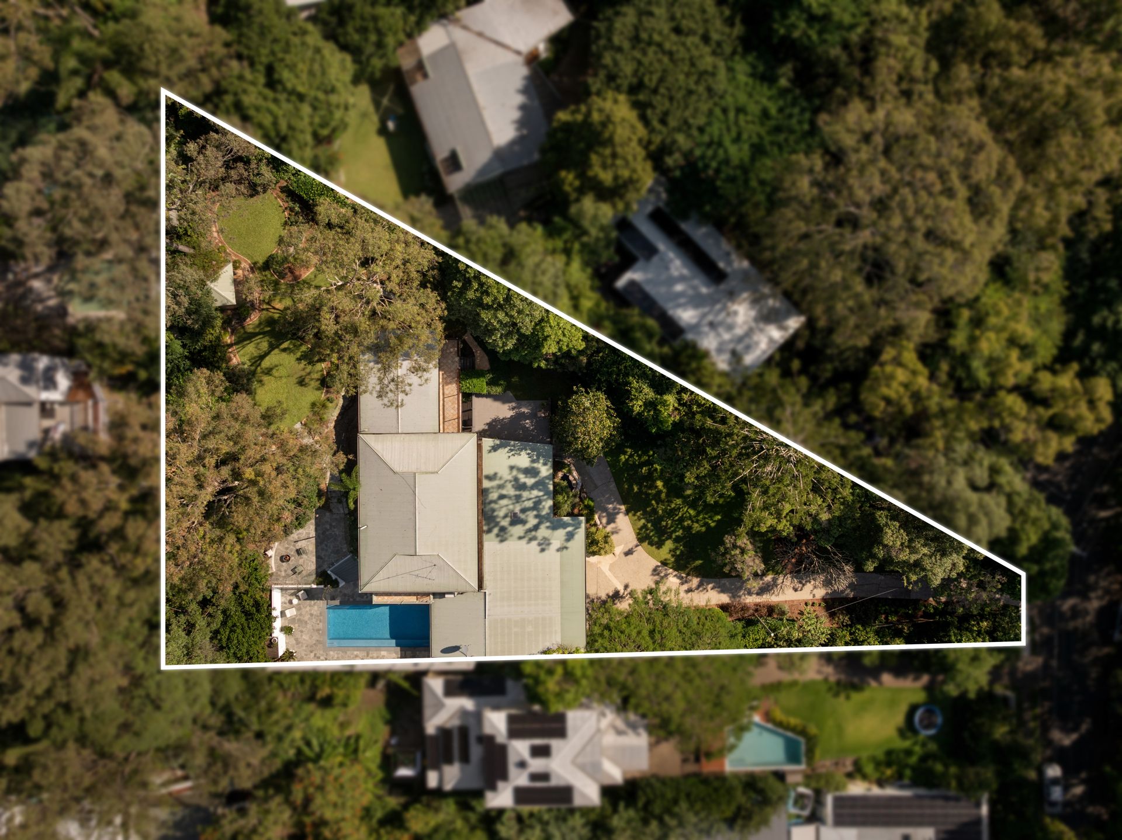
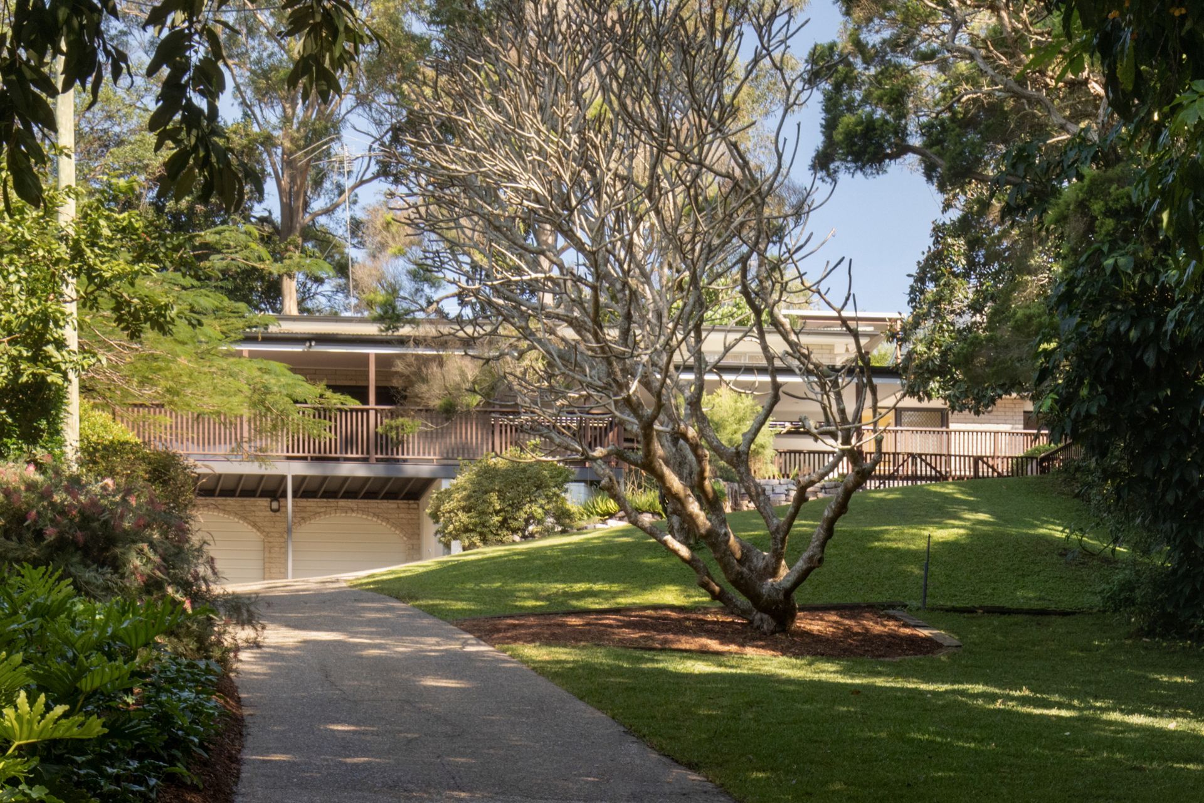
Set on a sprawling 2,107sqm, this inspiring family home offers a rare balance of elevated tranquillity and urban convenience. Nestled in the foothills of Mt Coot-tha and surrounded by nature reserves, the property forms a true escape, where birdsong and a calming water feature welcome you home, and a forested canopy frames stunning treetop and city vistas.
Designed with family living in mind, the house features a practical layout with all bedrooms upstairs and expansive living, dining, and entertaining zones flowing seamlessly across the ground floor. Children will delight in the space to run and swim, while parents can relax in total peace - all in a whisper-quiet, private setting just 6km from the CBD.
The harmonious composition fosters a strong connection to nature, featuring a rich timber palette, stone accents, and earthy textures that echo the surrounding landscape. Leafy vistas and breezes filter inside, where a series of refined living spaces, including a spacious lounge, an open living and dining area with a wet bar, and a timber-clad kitchen complete with a servery window, thoughtfully accommodate everyday comfort and effortless entertaining.
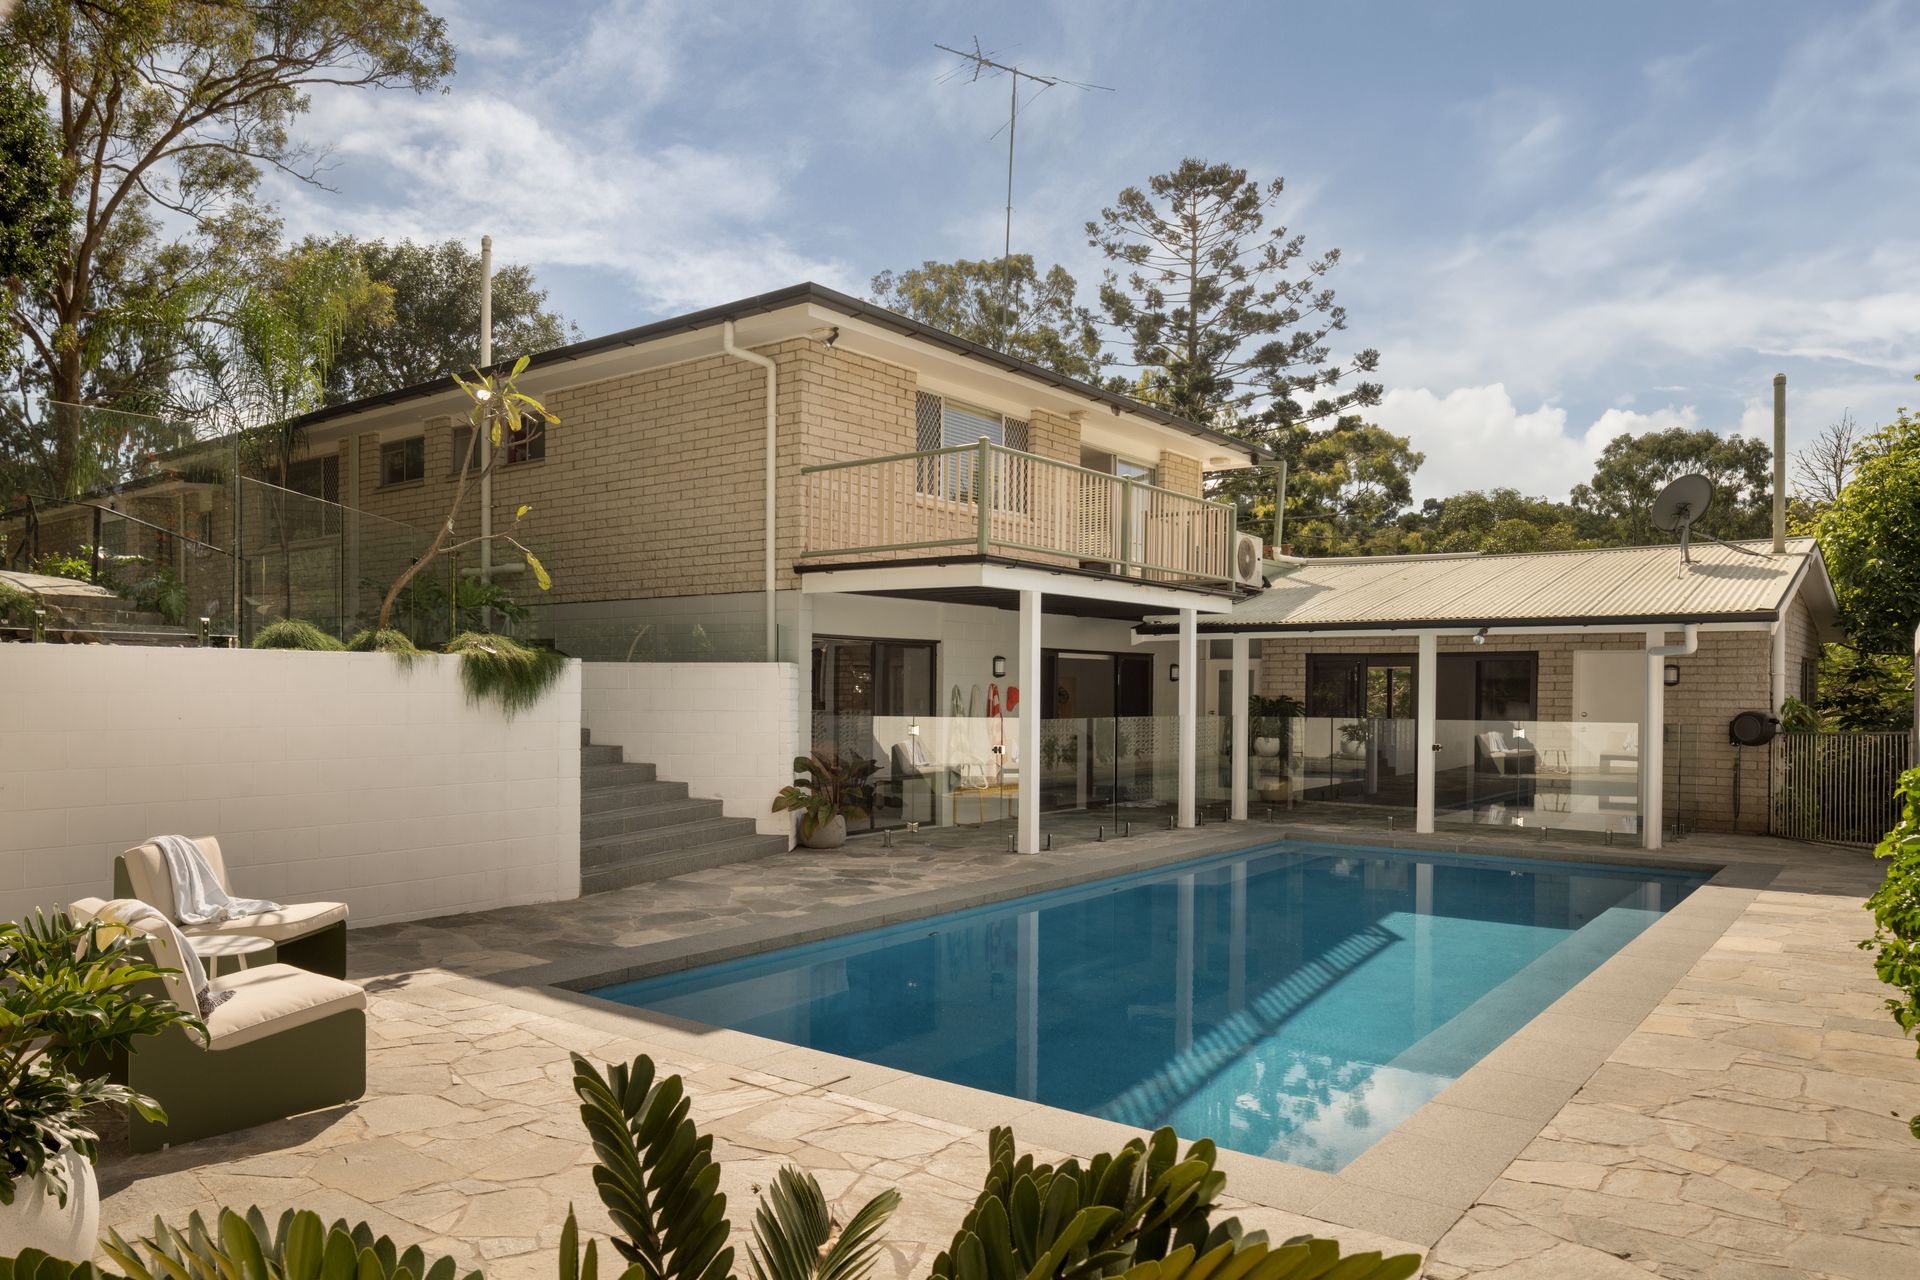
Memorable family moments and gatherings with guests can continue outdoors, where beautifully landscaped gardens envelope the hidden alfresco retreats. Meals can be shared across the undercover terrace, summer swims and winter firepits await in the new mineral pool and patio, and the lush lawns stretch up to a gazebo and flat yard, allowing kids to enjoy endless hours of fun and parents to watch the city lights and fireworks displays.
Four bedrooms with balconies feature upstairs, including most with walk-in robes and built-in desks. A study resides off the children's bedrooms, and a nursery is positioned off the primary suite, which boasts a sublime spa bath ensuite and verdant views to the north-east.
An exclusive, elevated offering amongst the trees, this home is perfectly positioned for families. With Bardon State School, bus stops, cafes, parks and Mt Coot-tha hiking trails just a short walk away, and endless amenities at your fingertips, you will love this idyllic lifestyle on a private no-through road.
- Elevated family retreat on 2,107sqm with treetop and city views
- 4 bedrooms, nursery, study, 4 bathrooms, 3 powder rooms
- Primary suite with a walk-in robe, spa bath ensuite and balcony
- Lounge, living/dining area, wet bar, Smeg and Miele kitchen
- Undercover alfresco area, gazebo, firepit patio, mineral pool
- Beautifully landscaped lawns and gardens with irrigation systems
- 3-car remote-control garage, laundry with an enclosed drying court
- My Air ducted air-conditioning, ceiling fans, security screens
- 450m to bus stops, 700m to Bardon Thyme Cafe, 6km to the CBD
- 500m to Bardon State School, 1.2km to St Joseph's School
- Minutes from Stuartholme, BBC and Marist College Ashgrove
To obtain further information, please contact Josh Brown on 0403 139 397 or Ruby Kiriyama-Brown on 0450 220 037.
This property is being sold without a price and therefore a price guide cannot be provided. The website may have filtered the property into a price bracket for website functionality purposes.
We have in preparing this advertisement used our best endeavours to ensure the information contained is true and accurate, but accept no responsibility and disclaim all liability in respect to any errors, omissions, inaccuracies or misstatements contained. Prospective purchasers should make their own enquiries to verify the information contained in this advertisement.