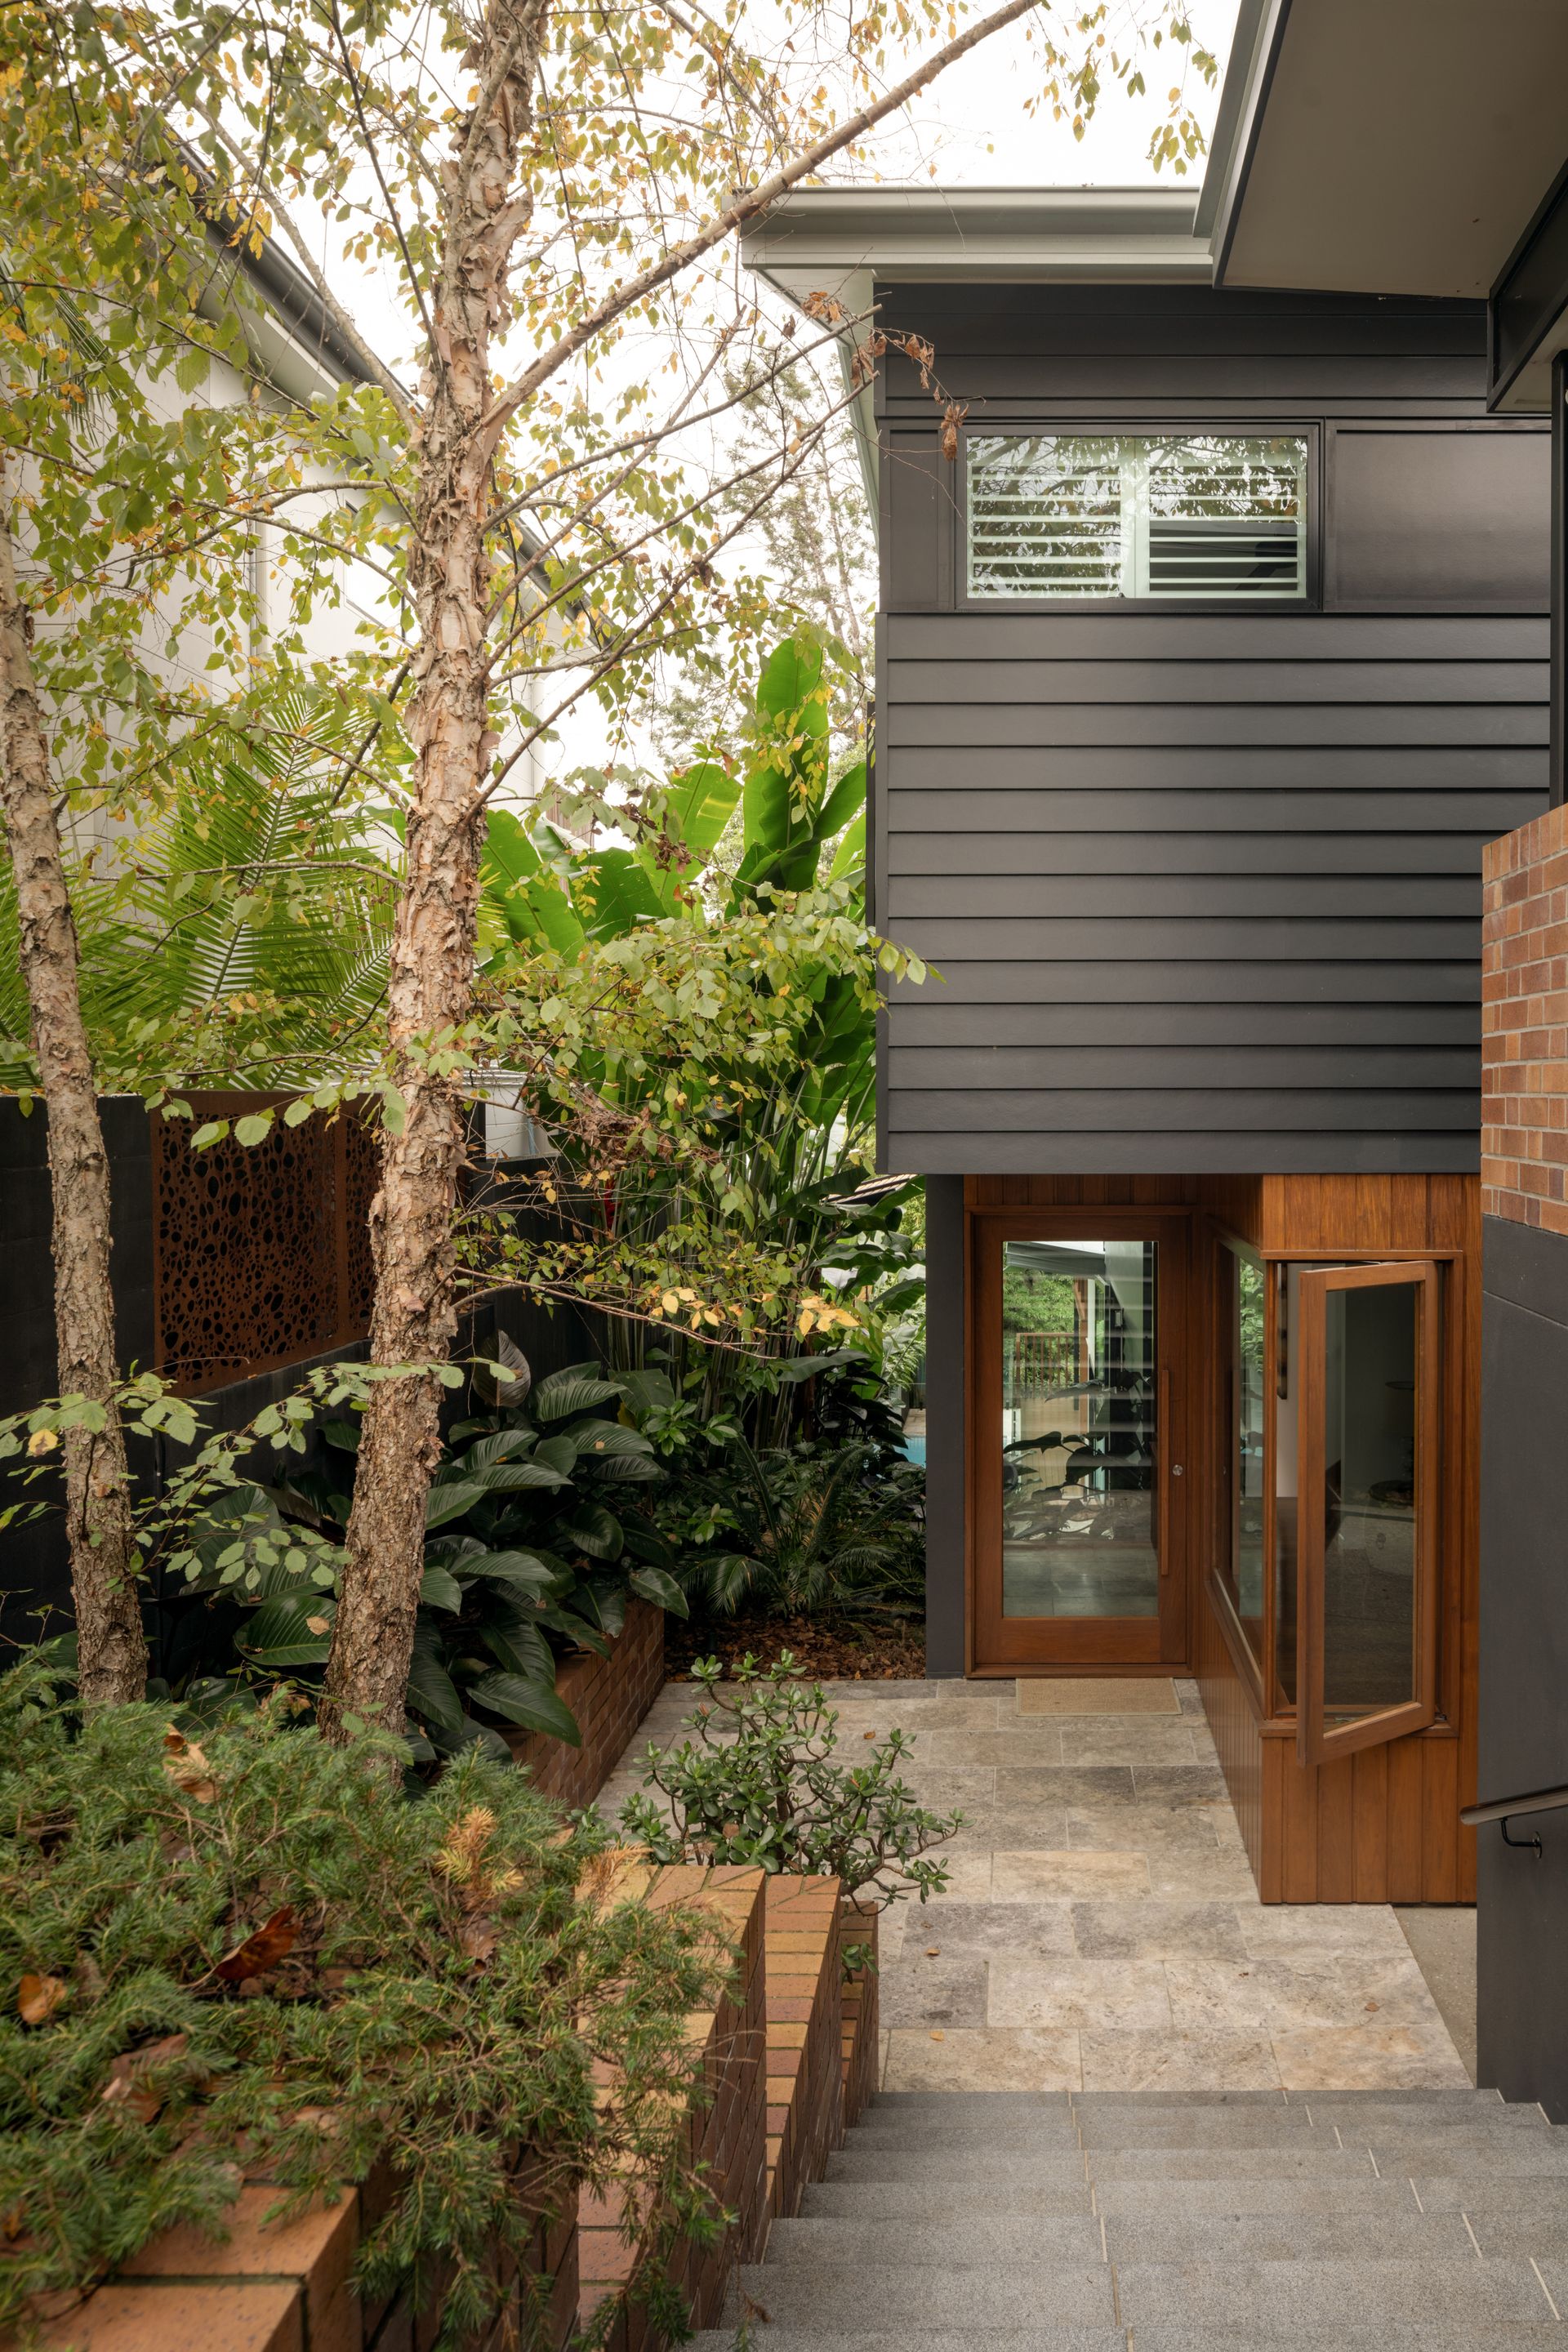
Hidden from view and backing onto a breathtaking nature reserve, this architect-designed residence offers a lifestyle of peaceful privacy in a coveted position moments from transport, top schools, and the CBD. Thoughtfully conceptualised for family living and entertaining, the home captures a relaxed resort-like atmosphere where whisper-quiet tranquillity and scenic serenity are etched into the landscape.
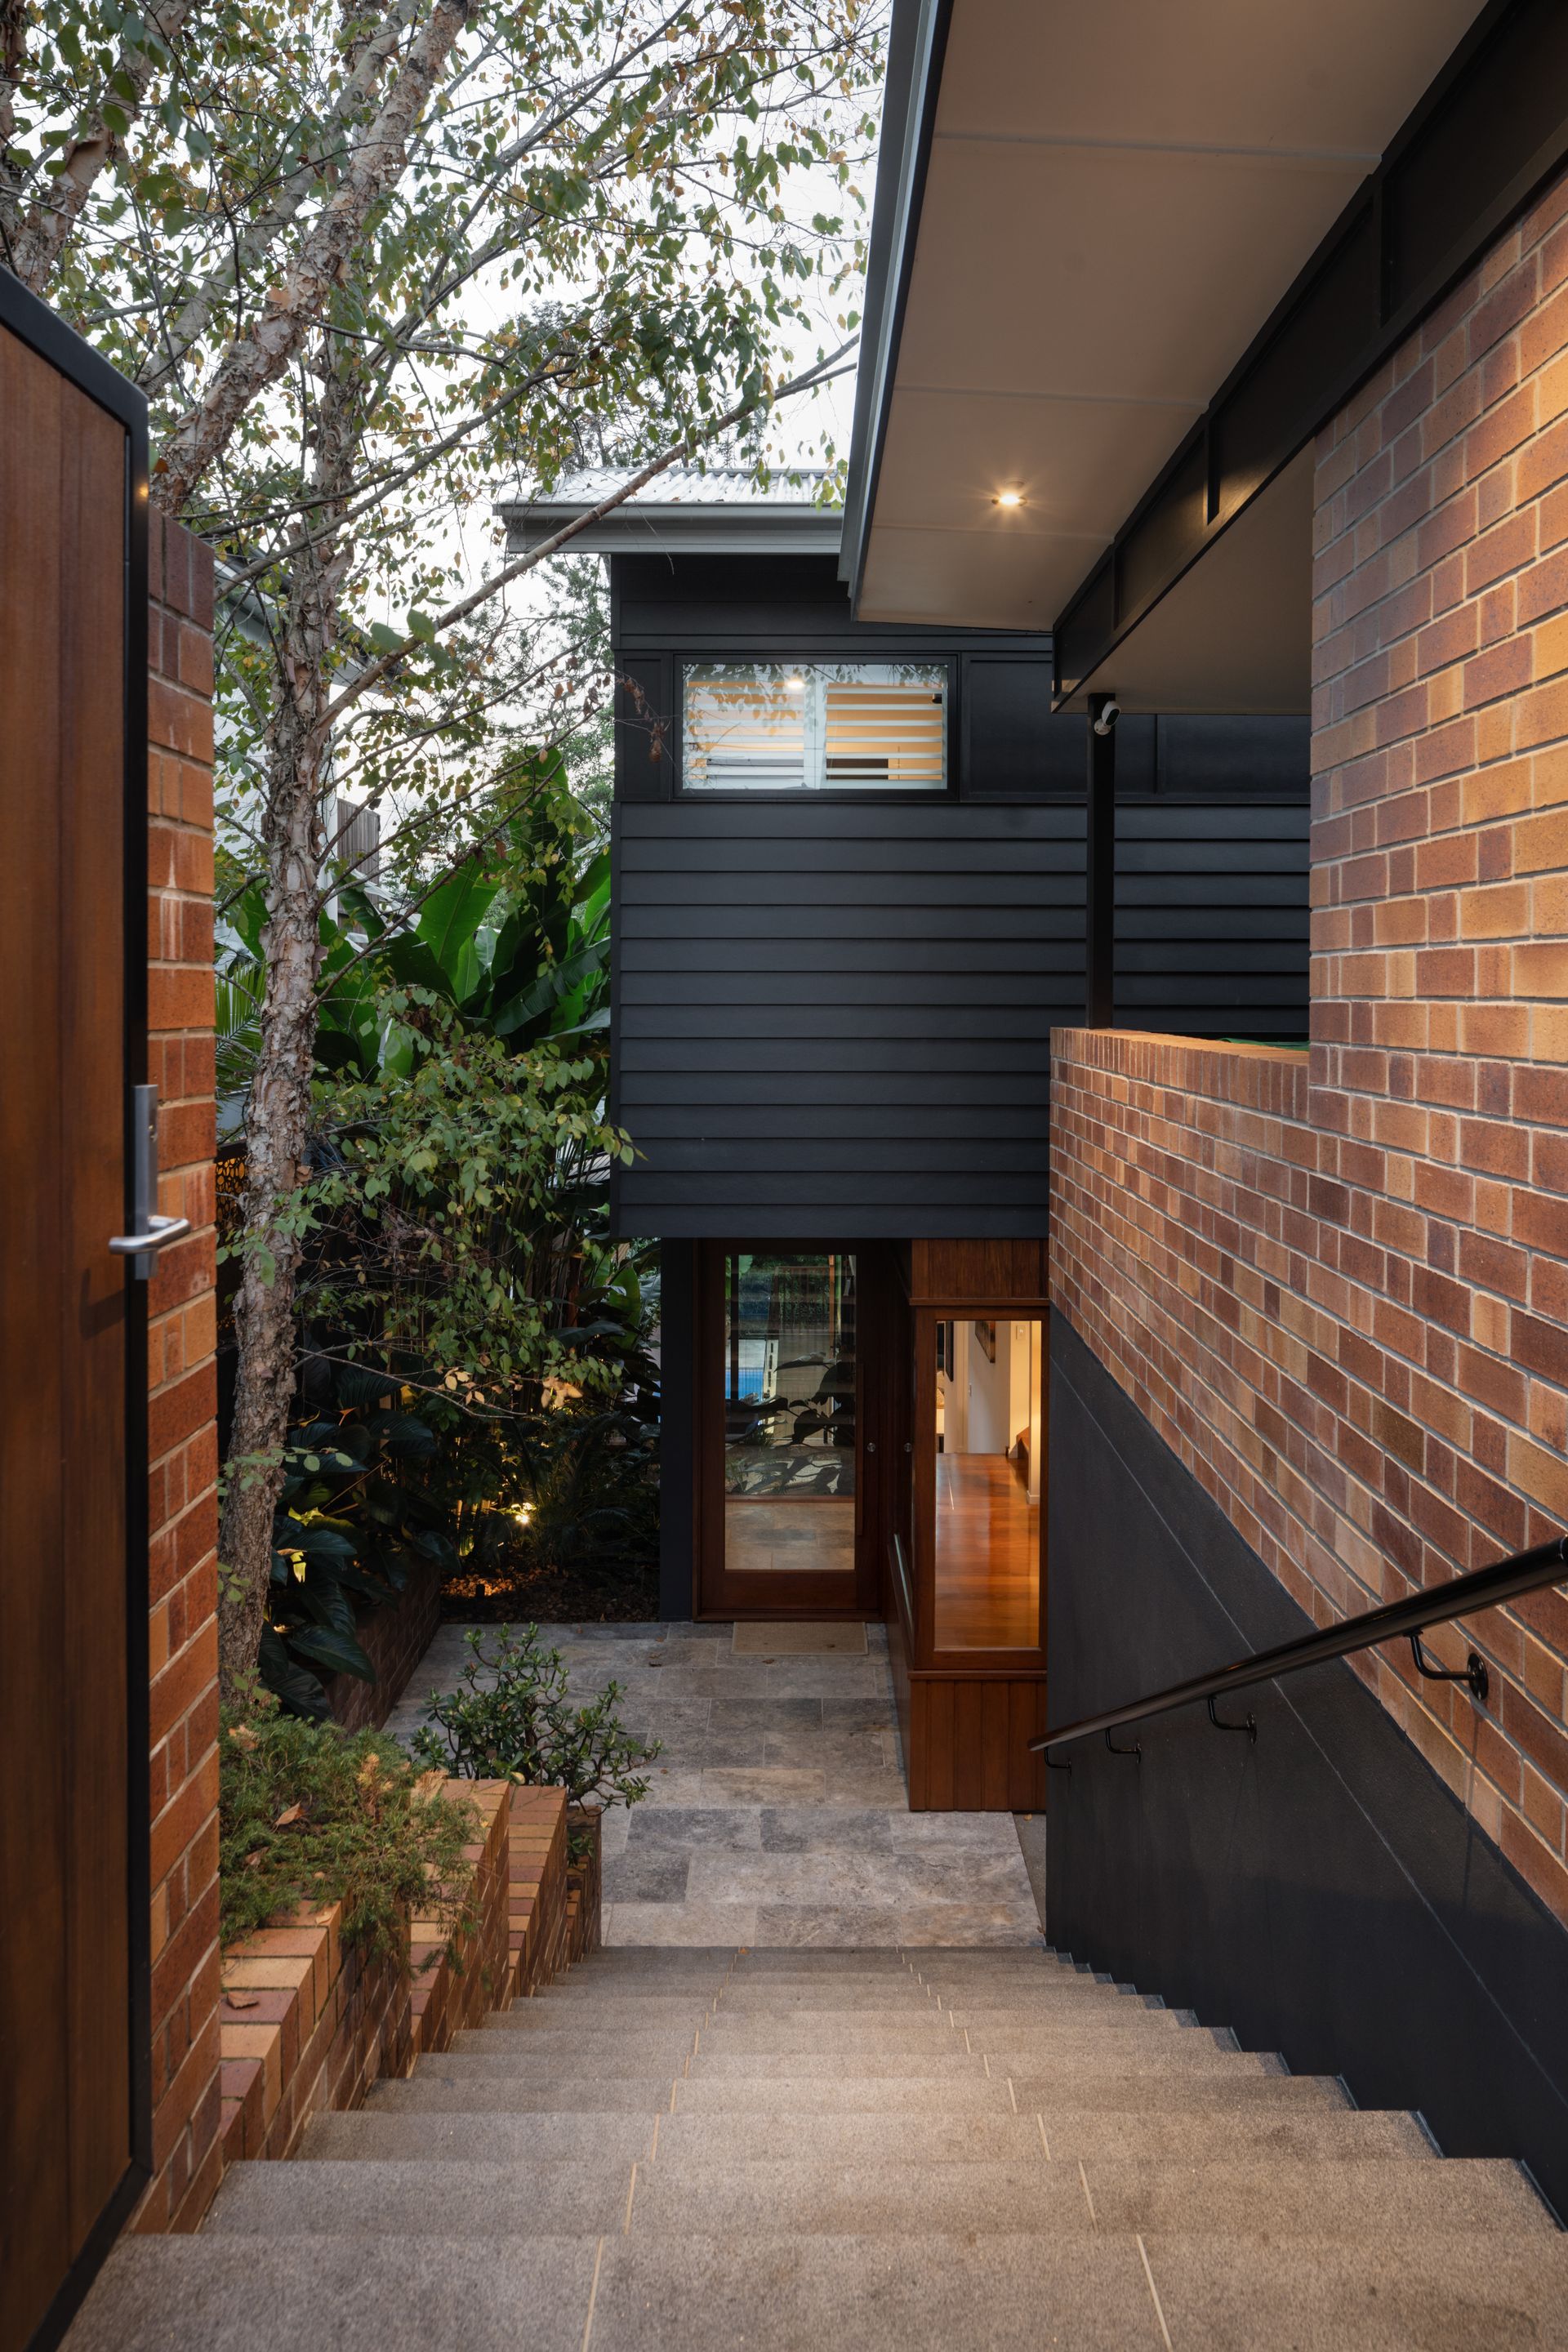
Crafted with an intuitive blend of Blackbutt timber and Travertine, the home is accented by louvres and picture windows that harness natural light, draw in cooling breezes, and frame a lush green backdrop, inspiring blissful Brisbane living.
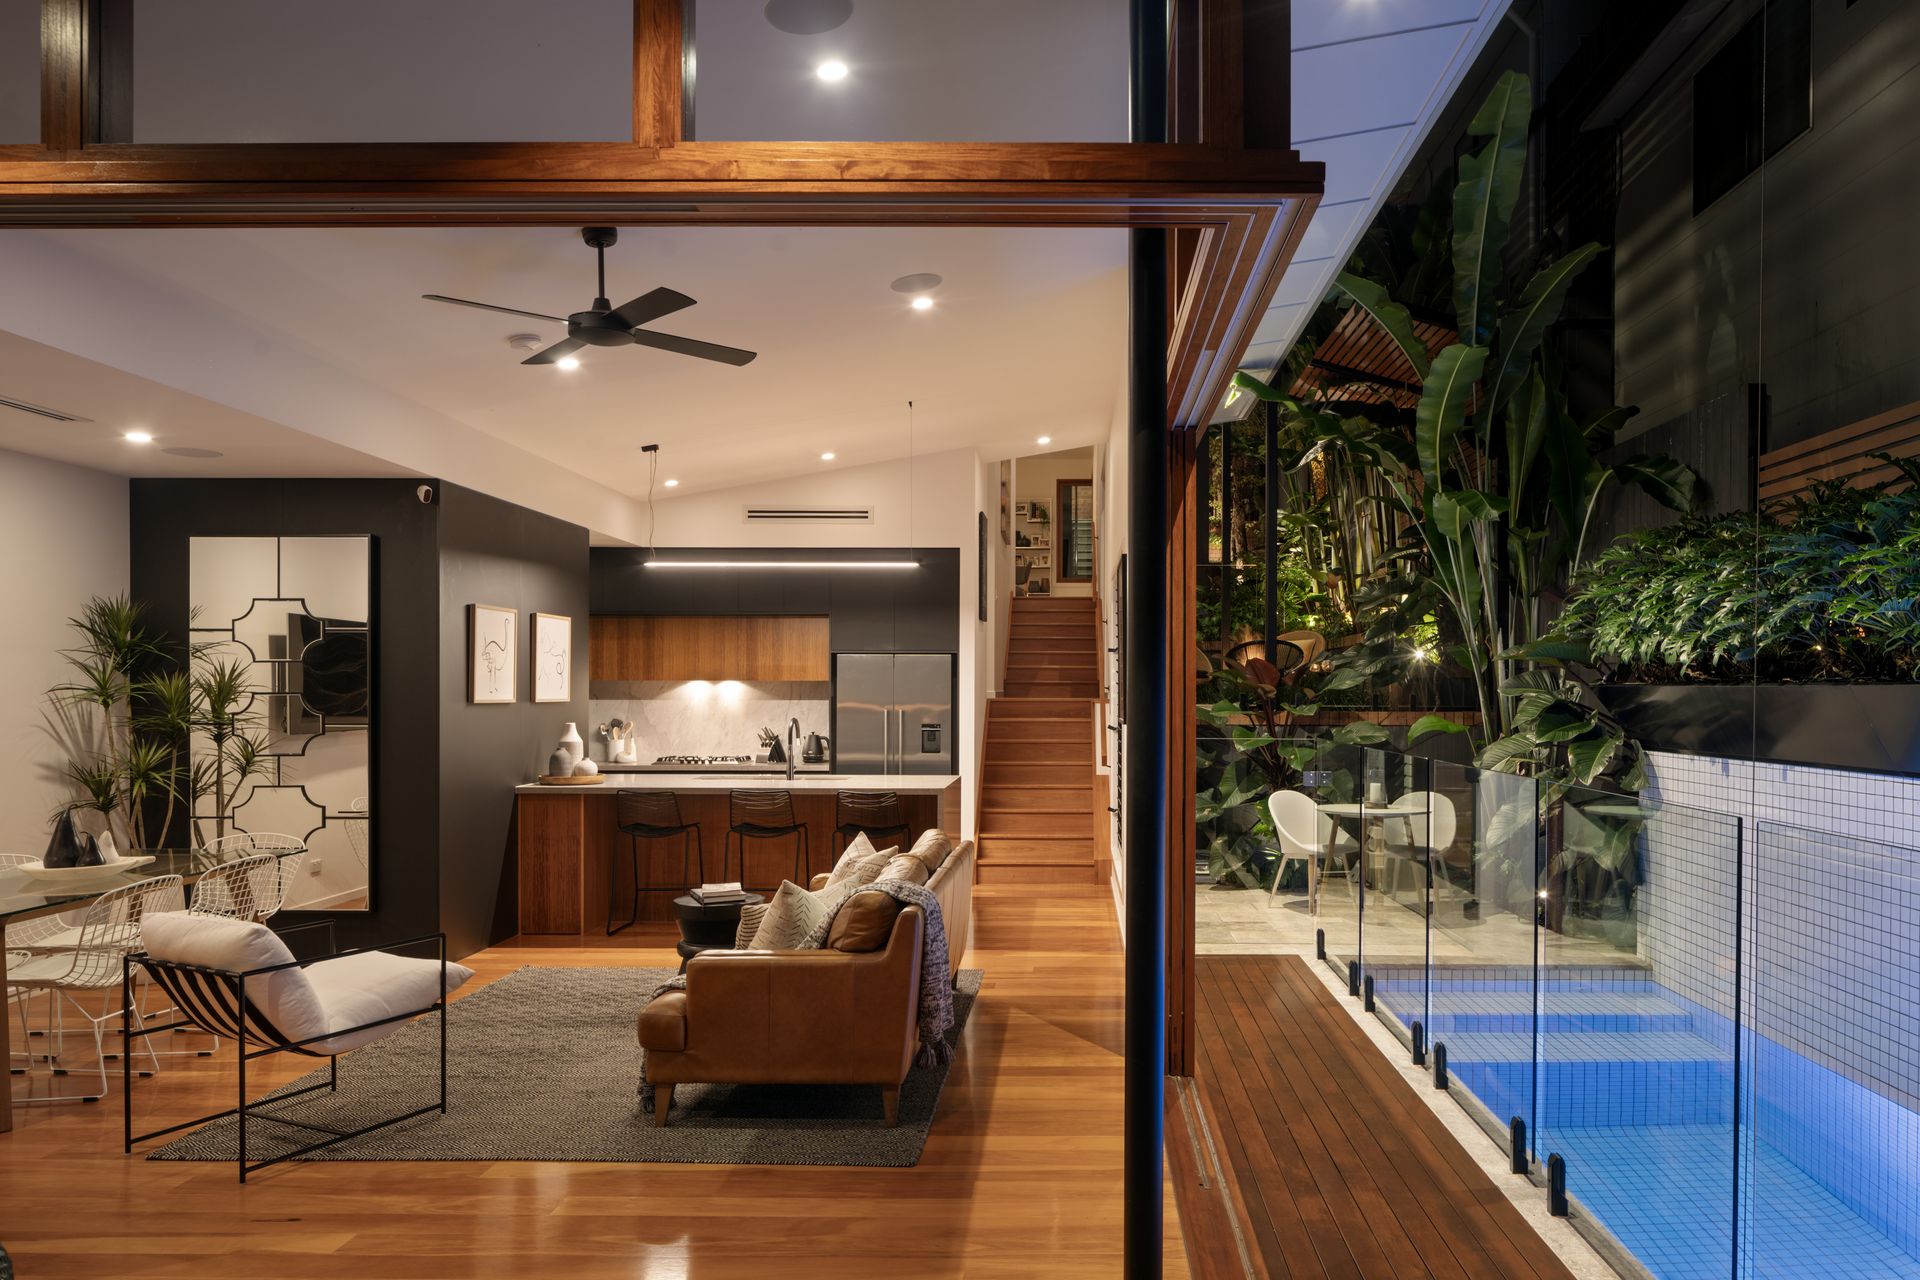
The cascading design unfolds gracefully across three exquisite levels, accommodating effortless living and entertaining in every season. An inviting lounge welcomes you upon entry, while the open-plan Bosch kitchen, living and dining area extends seamlessly to a collection of idyllic alfresco retreats.
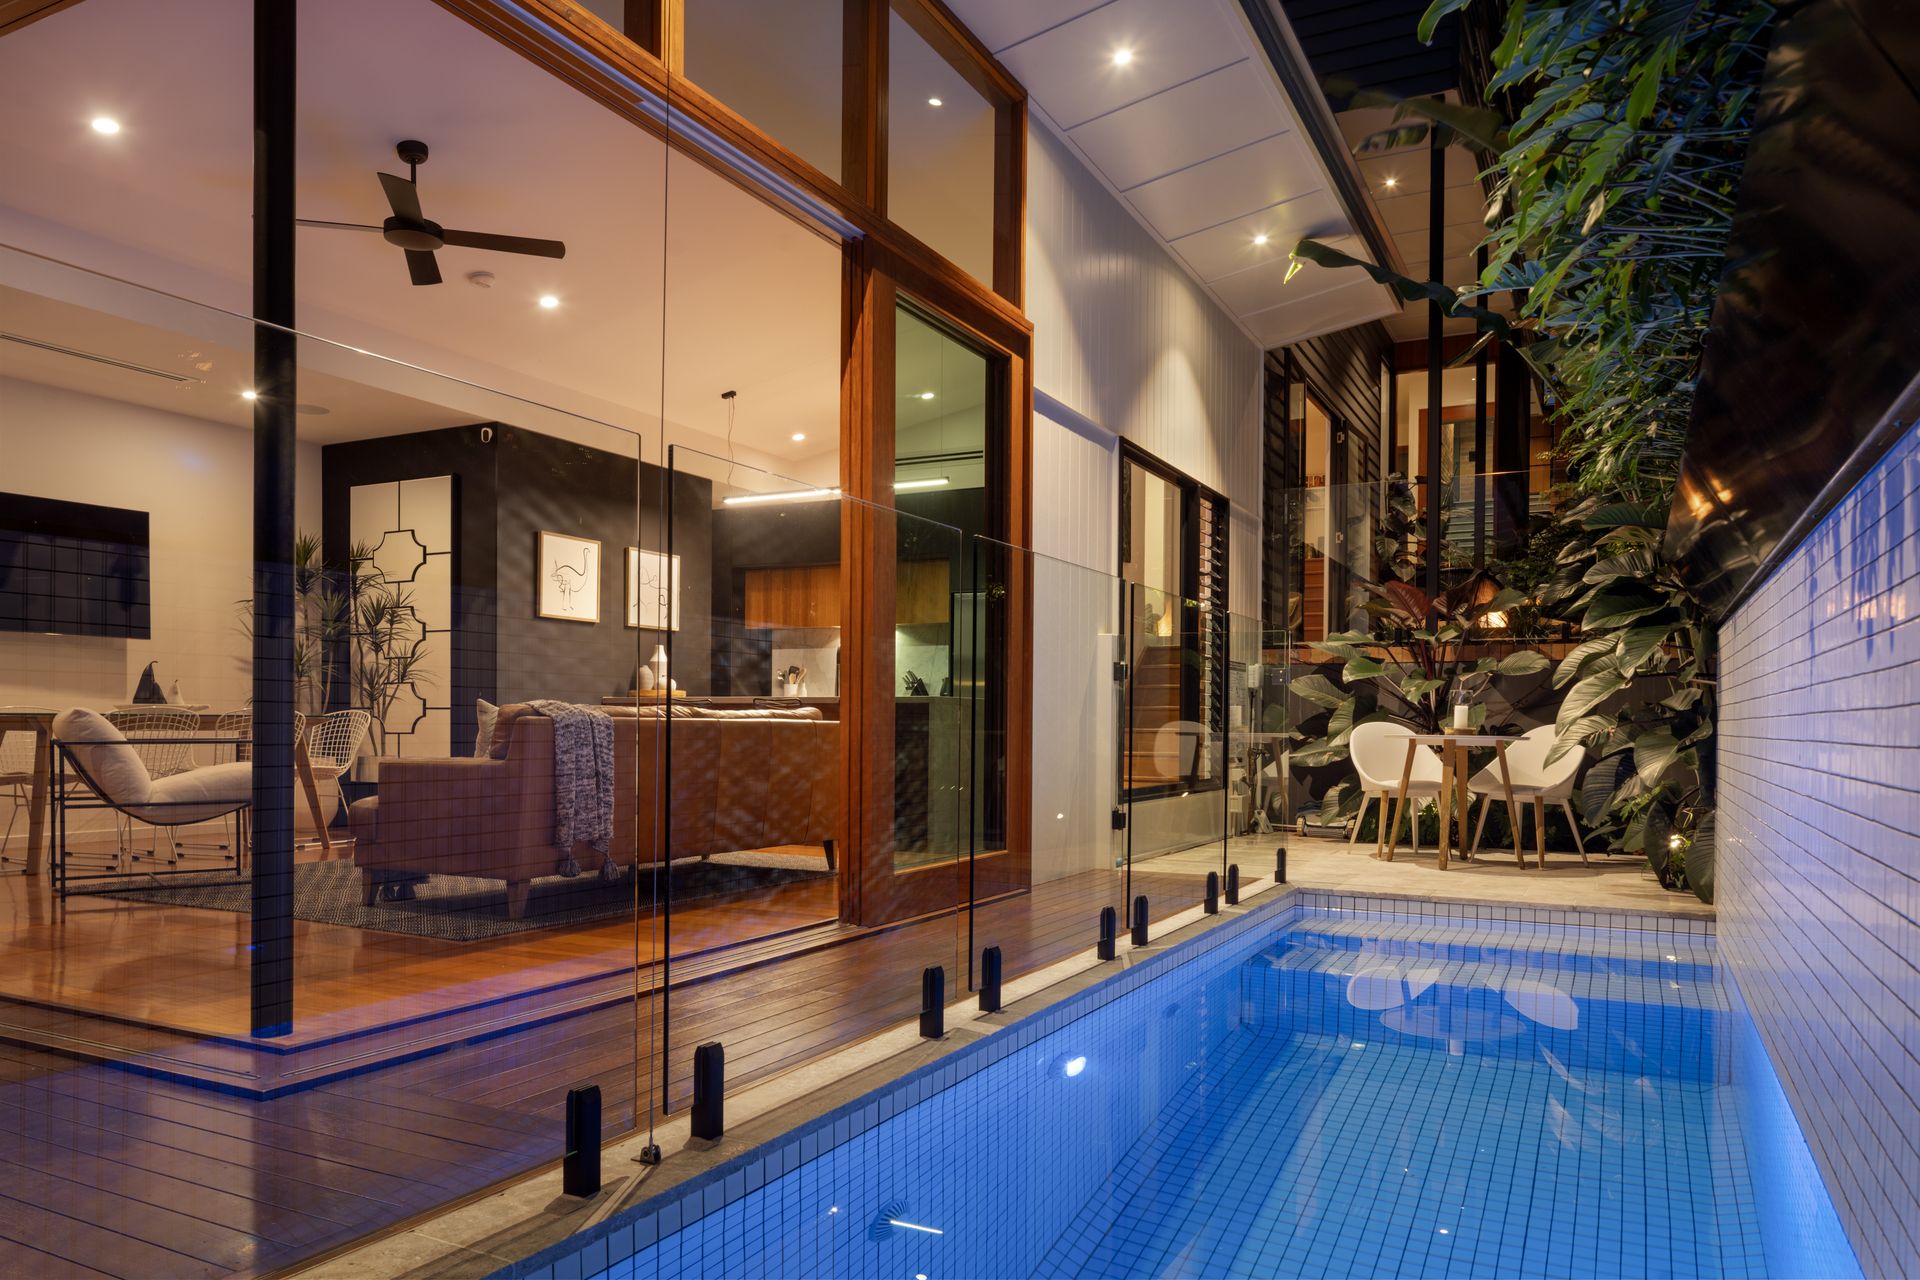
A heated saltwater pool intertwines with the patio and deck, complete with a built-in BBQ and ambient fireplace-perfect for sun-drenched afternoons, cosy evenings, and intimate gatherings with family and friends. The fenced backyard offers a secure haven for children to play beneath the bamboo and birch trees, all set against the beautiful backdrop of the reserve, where verdant views and the sounds of birdlife enhance the home's tranquillity.
Four bedrooms and three bathrooms span the floor plan. Leafy vistas filter throughout the primary suite, which features a walk-in robe and ensuite for an added touch of luxury.
Gracing Bardon's sought-after streets, this home rests in a family-friendly position 5km from the CBD. Just 850m from Rainworth State School and on the doorstep of Stuartholme, St Joseph's School, transport, shops and cafes, this leisurely lifestyle is unmissable.
- Private hideaway designed by IA Architecture on 405sqm
- 4 bedrooms, 3 bathrooms (primary bedroom with ensuite)
- Lounge room, open living and dining area, Bosch kitchen
- Alfresco patio, entertainer's deck, Ziegler & Brown BBQ
- Heated saltwater pool, secure yard backing onto the reserve
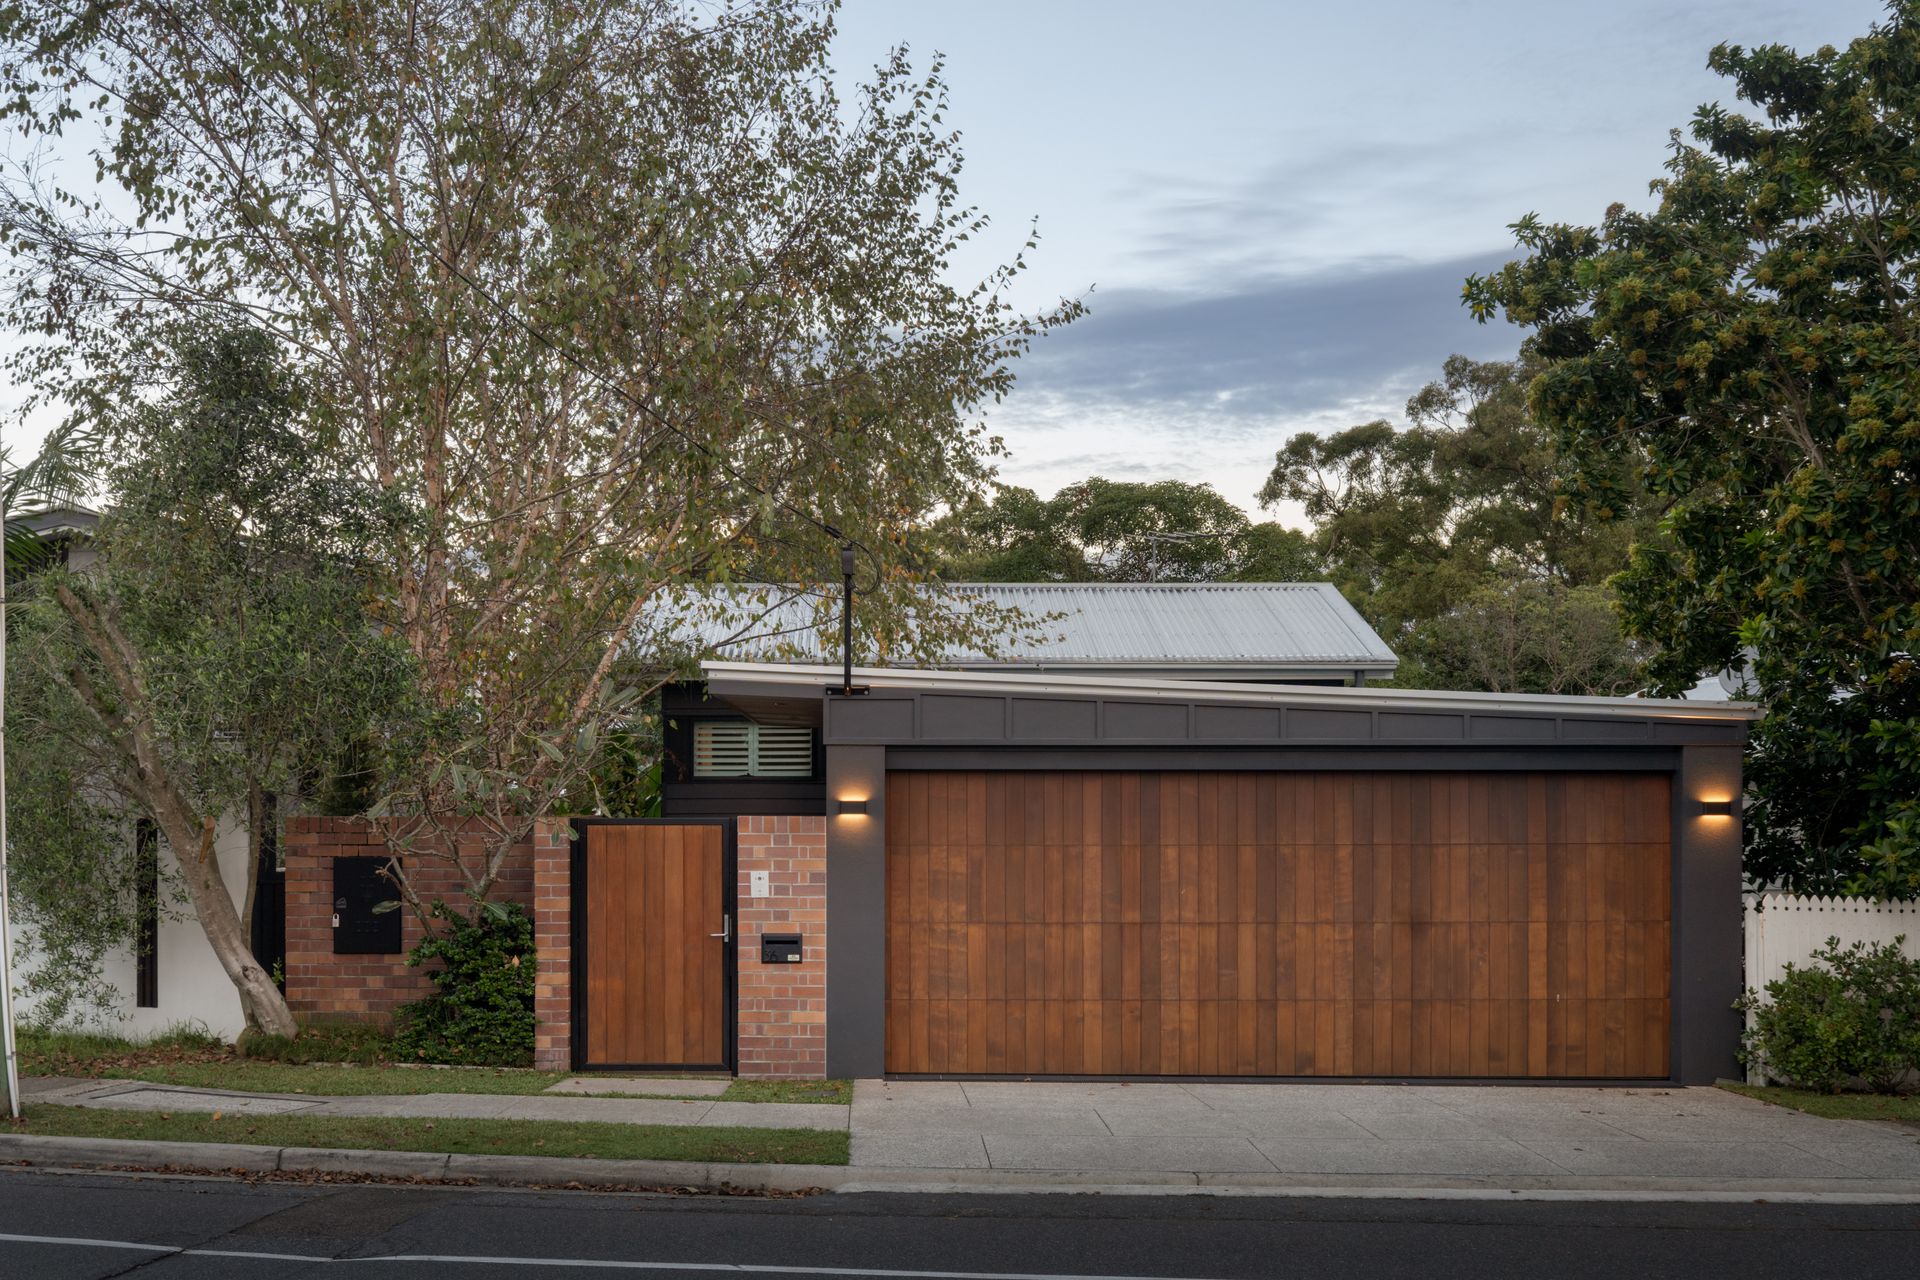
- Remote double garage, dual storage sheds, internal laundry
- Ducted air-conditioning, outdoor fireplace, integrated speakers
- Dimmer lights, exterior and garden lighting, irrigation system
- 75m to bus stops, 850m to Rainworth State School
- 1km to St Joseph's, 1.1km to Stuartholme, 5km to CBD
- 150m to Sweetshop Specialty Coffee and Bardon Providore
- Minutes from restaurants, The Bardon Shed and Bardon Markets
- Close to parks, playgrounds, sporting clubs and walking trails
To obtain further information, please contact Josh Brown on 0403 139 397 or Ruby Kiriyama-Brown on 0450 220 037