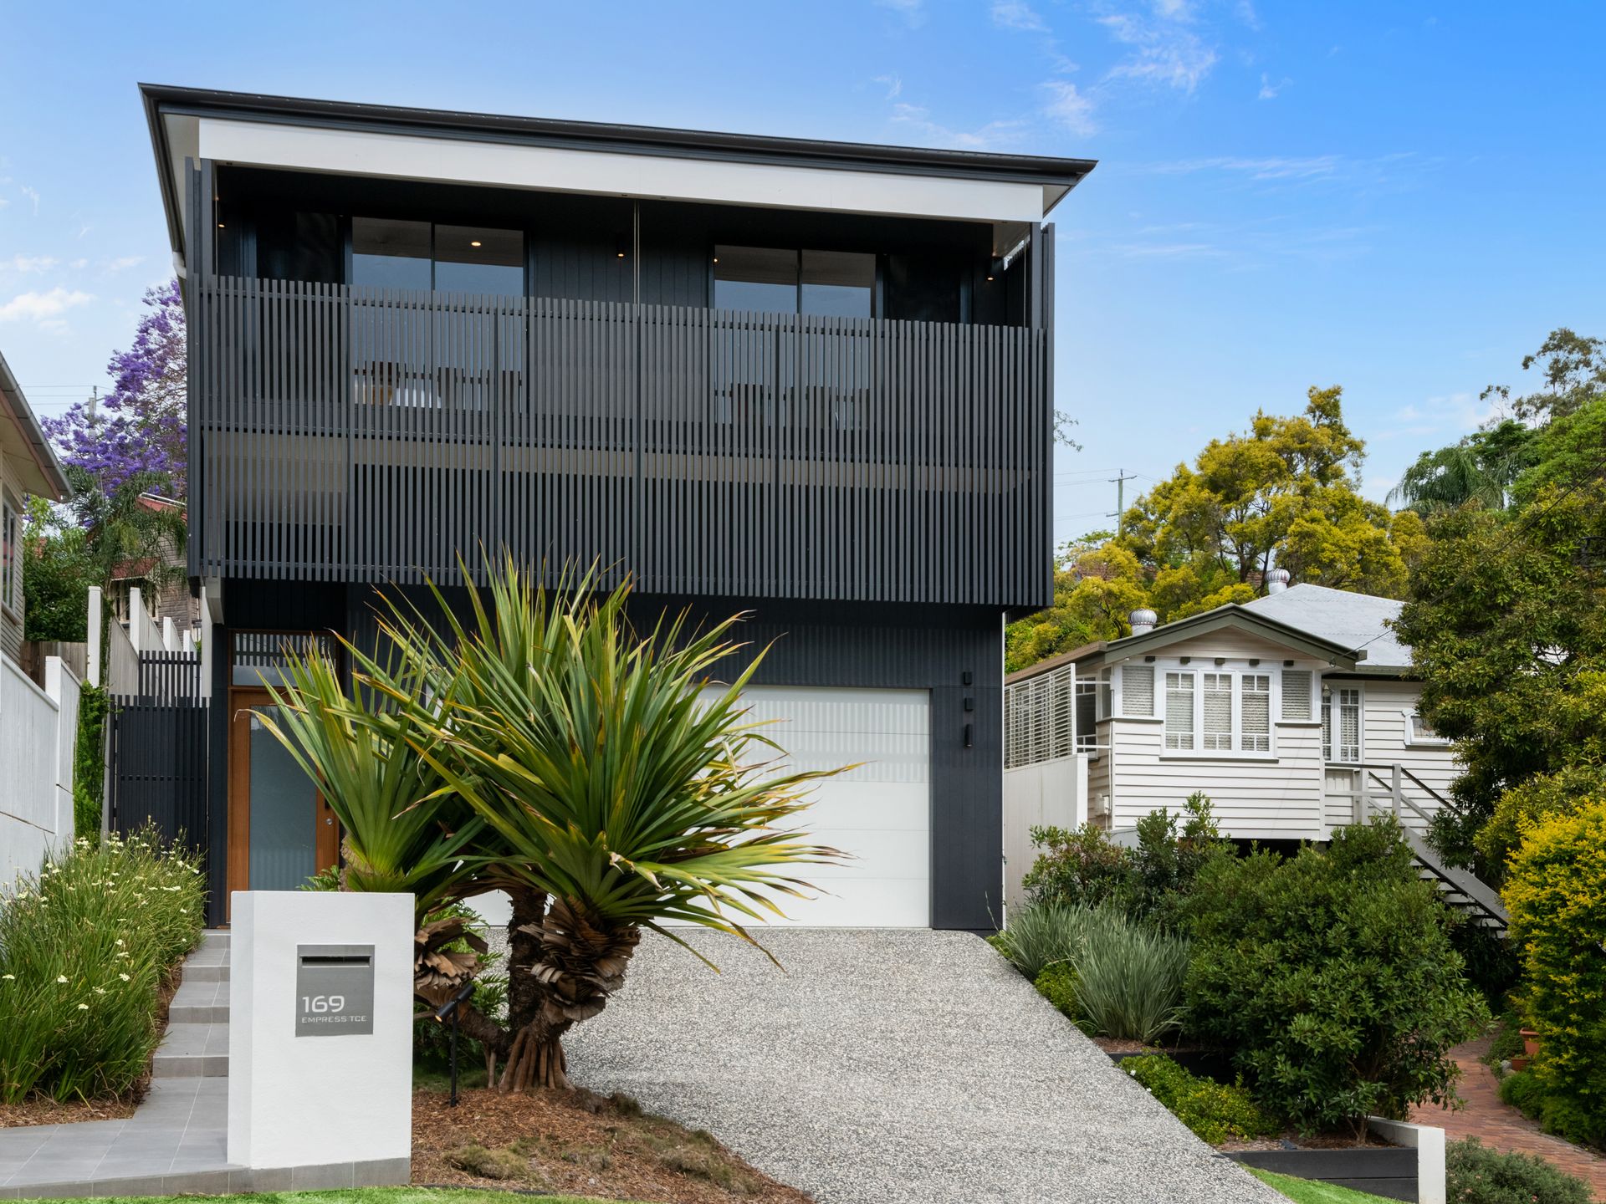
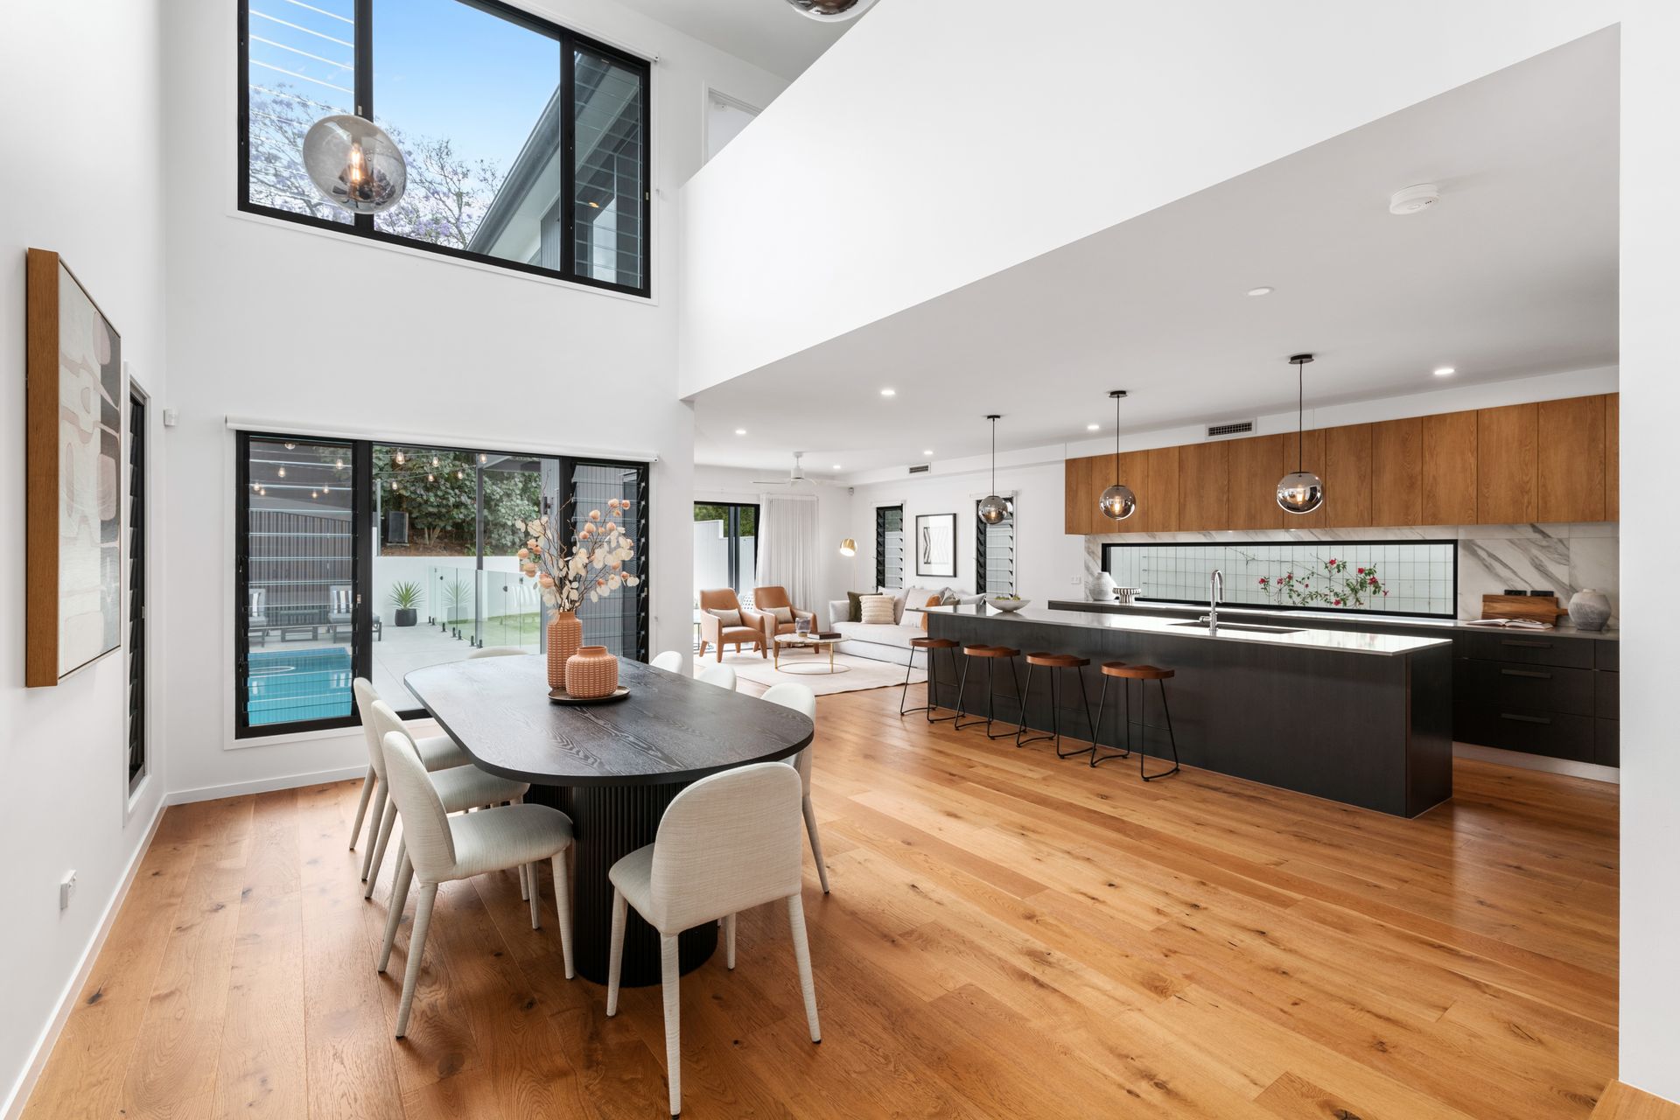
169 Empress Terrace is a near-new, low-maintenance contemporary home that cleverly utilises both levels to maximum advantage. Inside, good design is evidenced by the sleek and free-flowing interior, which has been meticulously crafted and detailed to a superb standard.
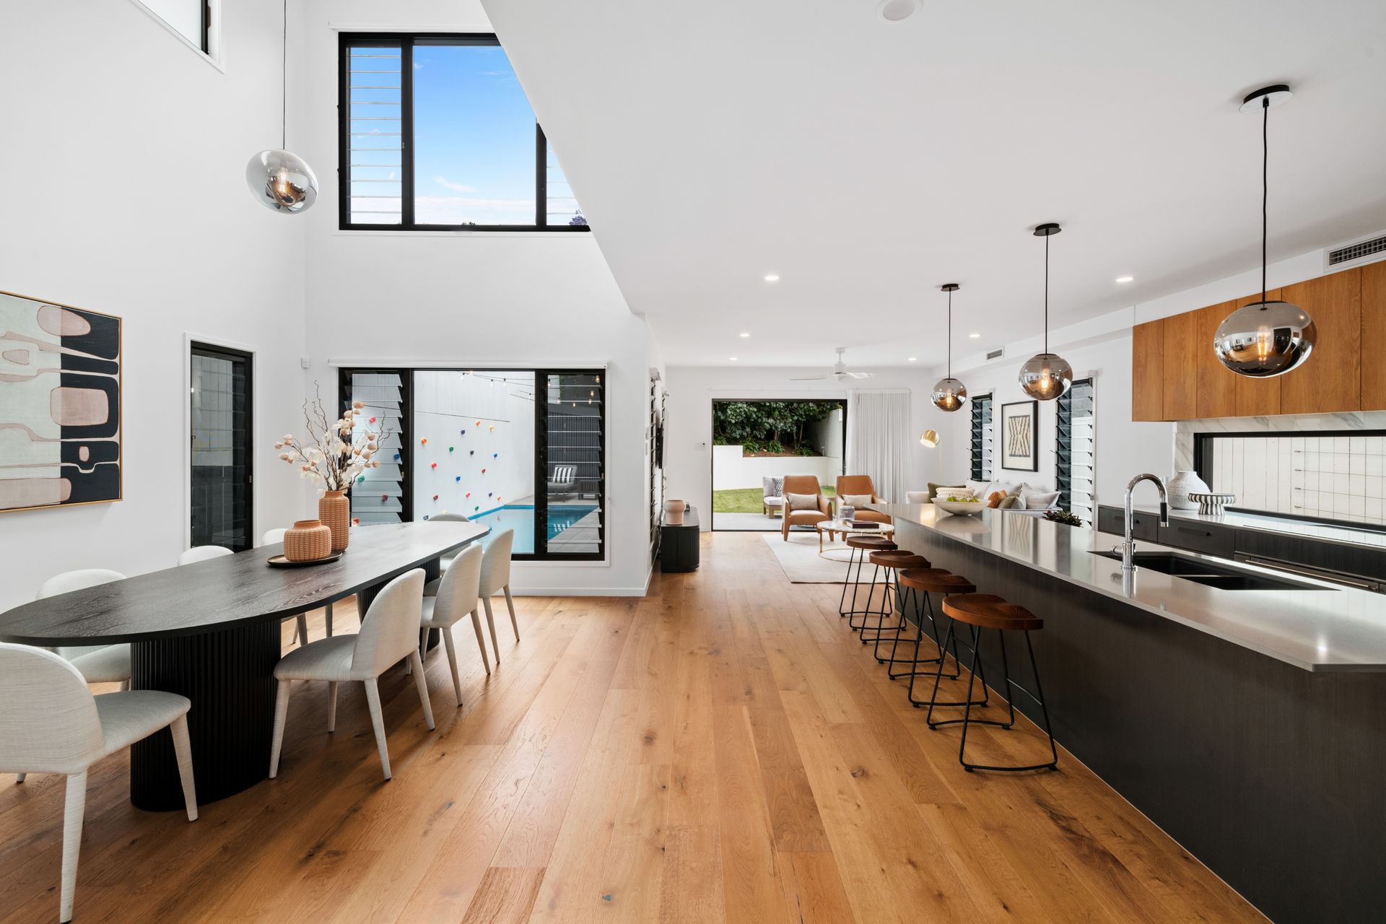
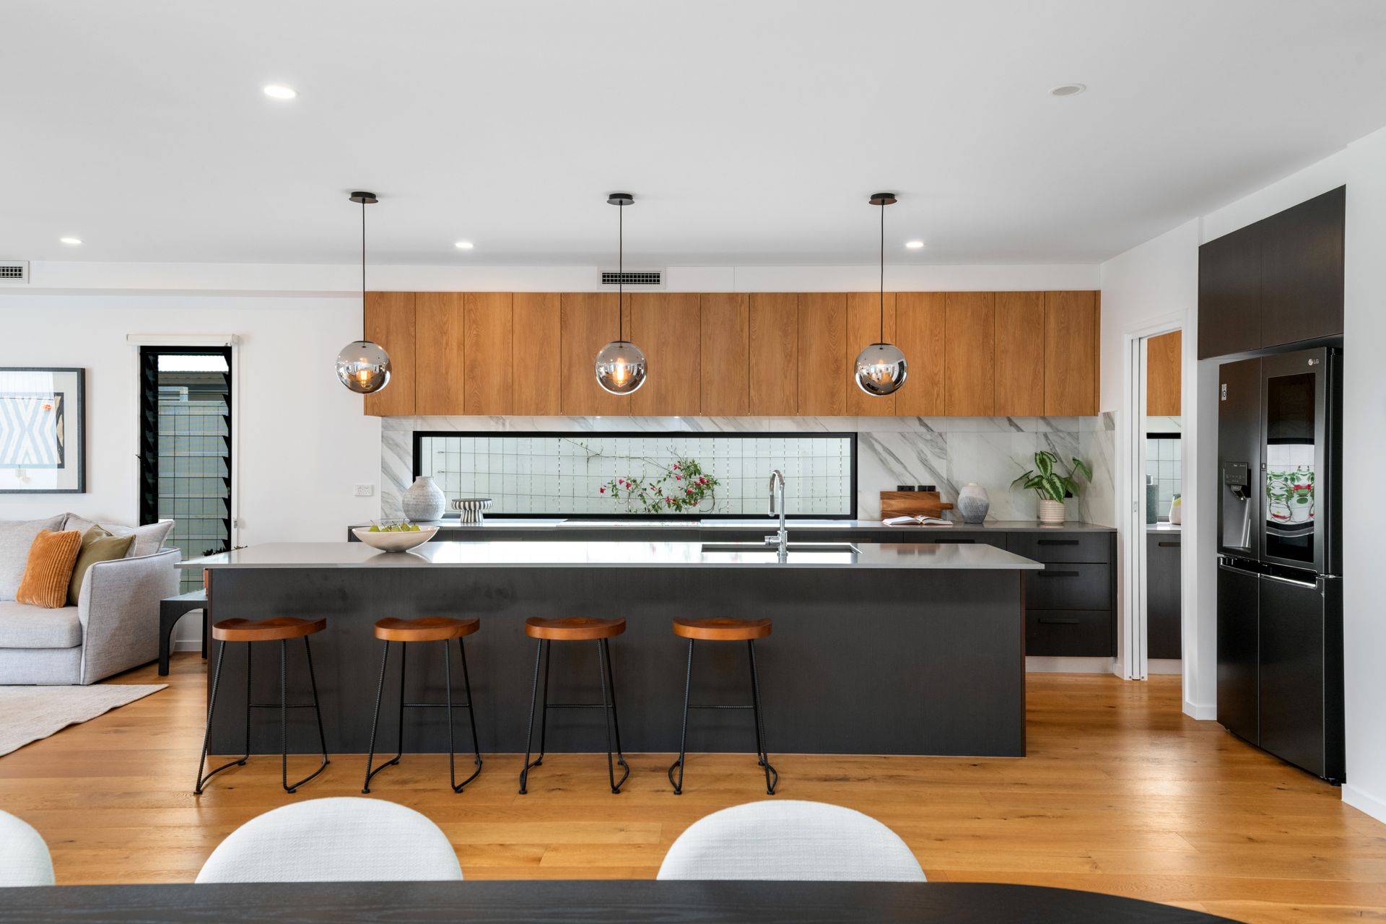
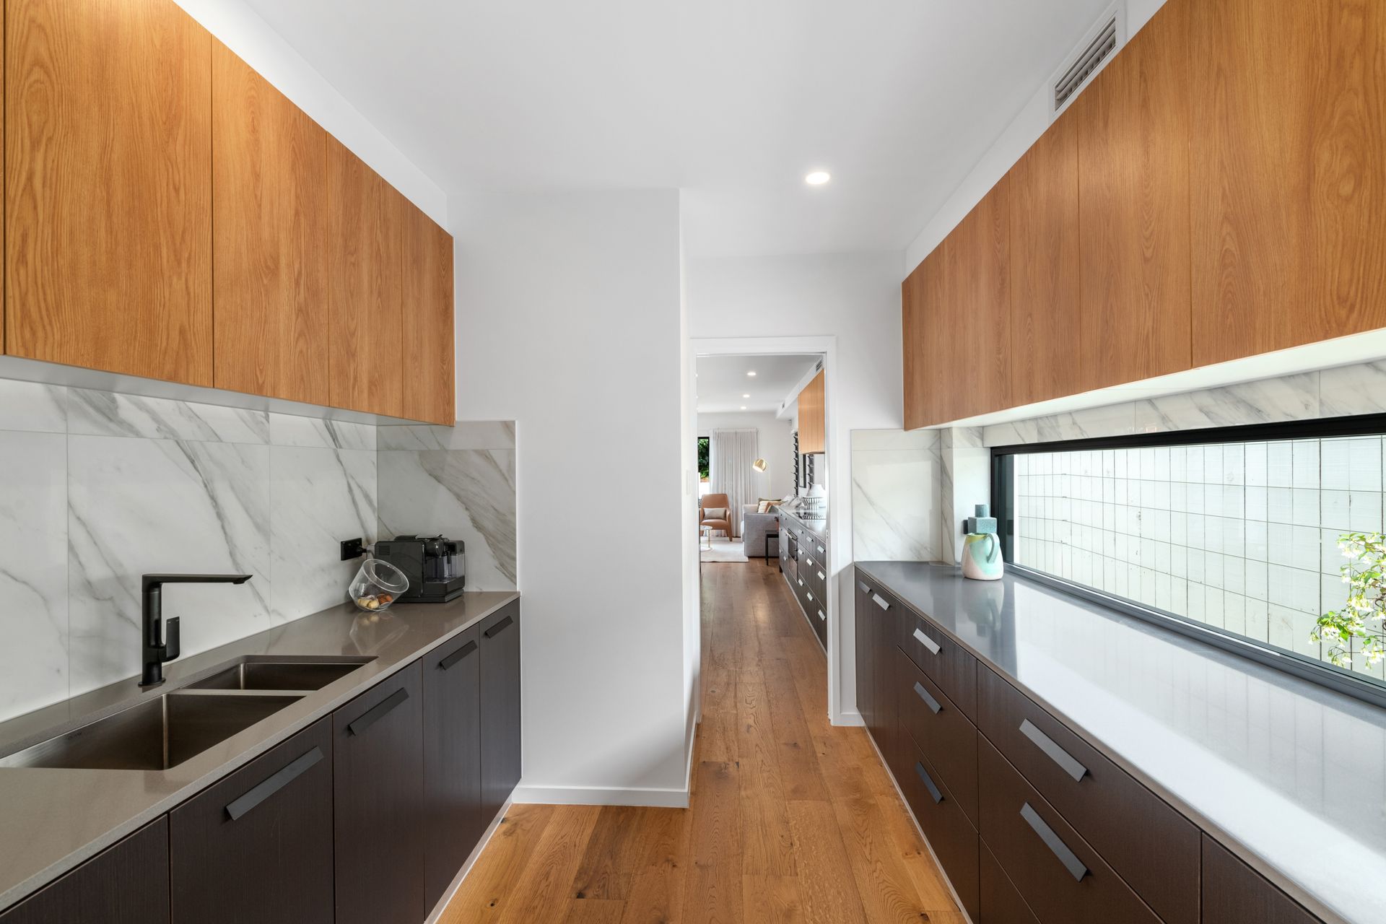
Pass through the refined facade and grand entry foyer and you'll find soaring ceilings, open plan voids, and a generous use of glass panels that enhance the sense of sophisticated luxury throughout. The living and dining areas effortlessly integrate into the sleek kitchen which is well equipped with Smeg appliances, including a 900mm induction cooktop, pyrolytic under bench oven and integrated dishwasher. A walk-through butler's pantry, custom Blum cabinetry, Caesarstone benchtops and a significant island bench create a central hub for everyone to enjoy.
To the rear, glass sliding doors open up and lead out to the covered entertaining area which is connected to the flat, playable yard and sparkling heated in-ground pool and feature climbing wall, allowing you to easily keep an eye on the kids and pets at all times. This entire area makes for relaxed, year-round entertaining.
Upstairs you'll find all four bedrooms, including the well-proportioned main bedroom, which has been beautifully constructed to make use of natural light and space and includes an ensuite and walk-in-robe. Upstairs also includes the family bathroom and a large second living area that is perfect as a kid's breakout space. .
Other features of this impressive property include an urban mudroom, solar panels, ducted air-conditioning throughout, Stiebel Eltron instantaneous hot water system with three-phase power, an alarm system and colour screen intercom entry. There is a built-in laundry with outside access, a powder room for guests, garage accommodation for two vehicles with storage and full epoxy flooring and the home is NBN ready. The low maintenance gardens include bespoke garden lighting front and back.
This commanding home is beautifully positioned in a prime location, with easy access to parks, cafes and restaurants, prestigious local schools and public transport. Don't let this opportunity pass you by - call Judi or Michael today.