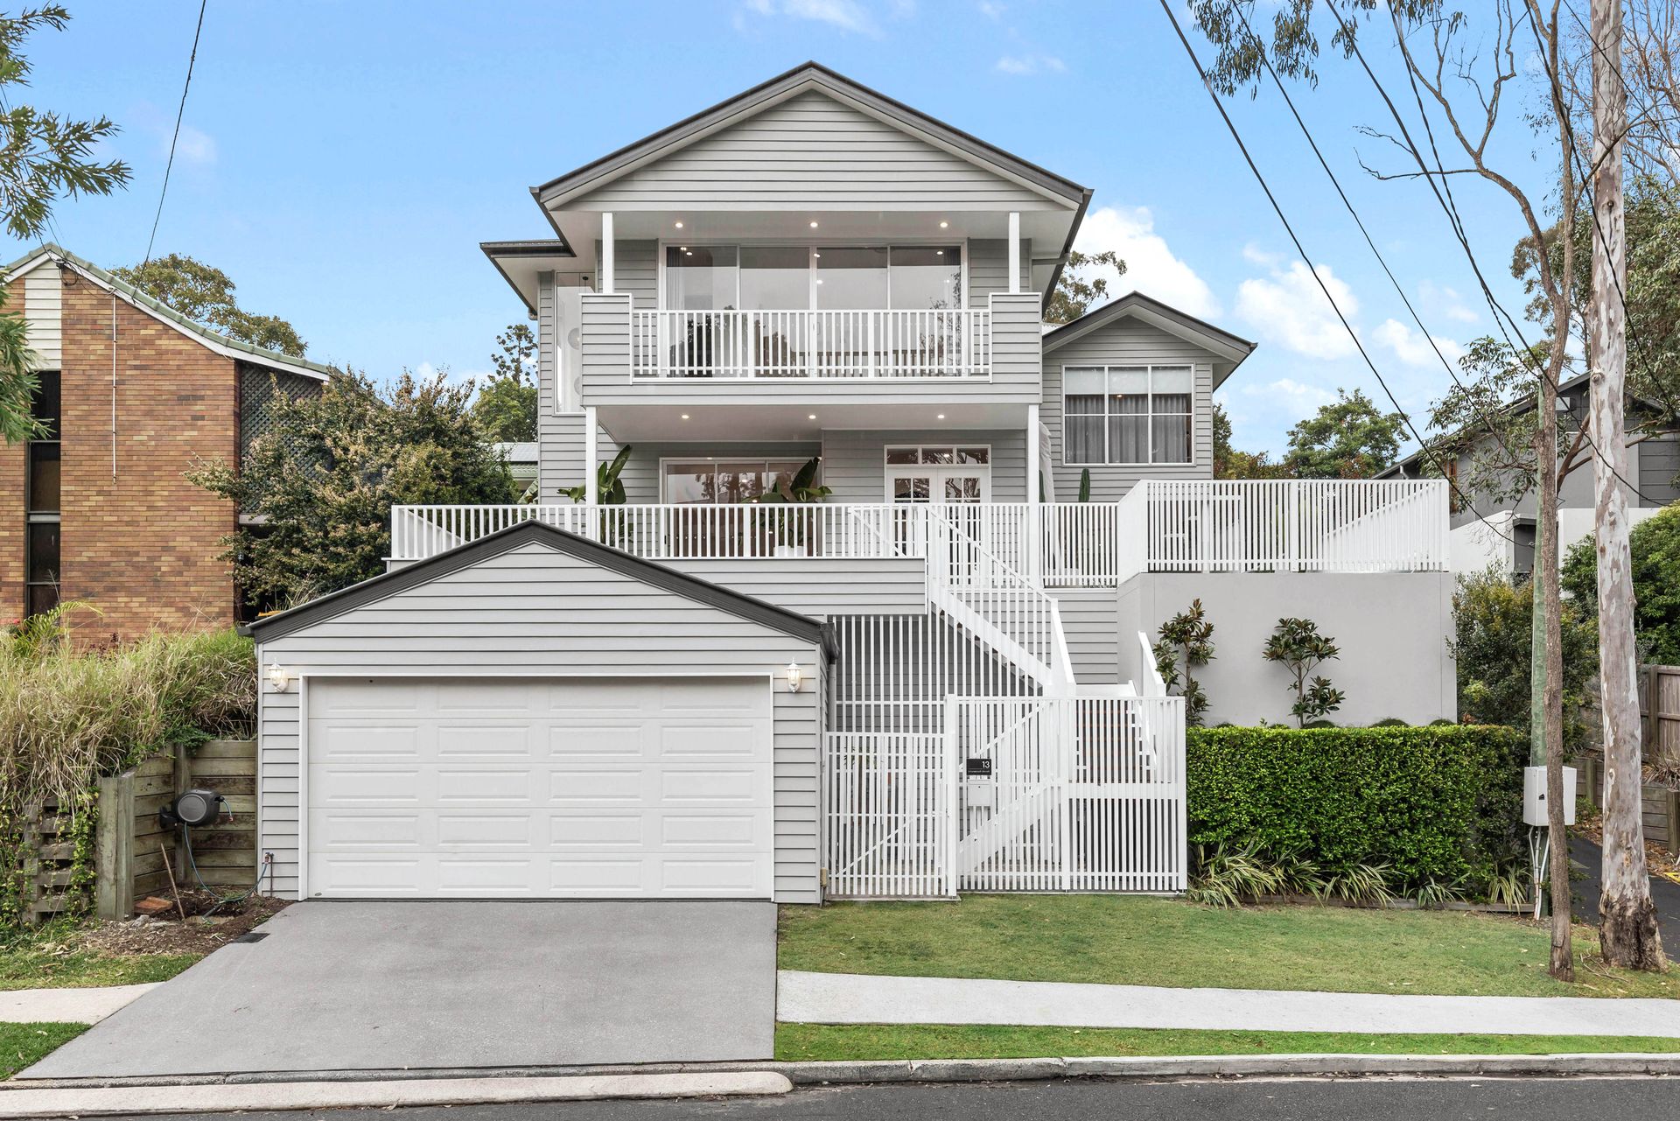
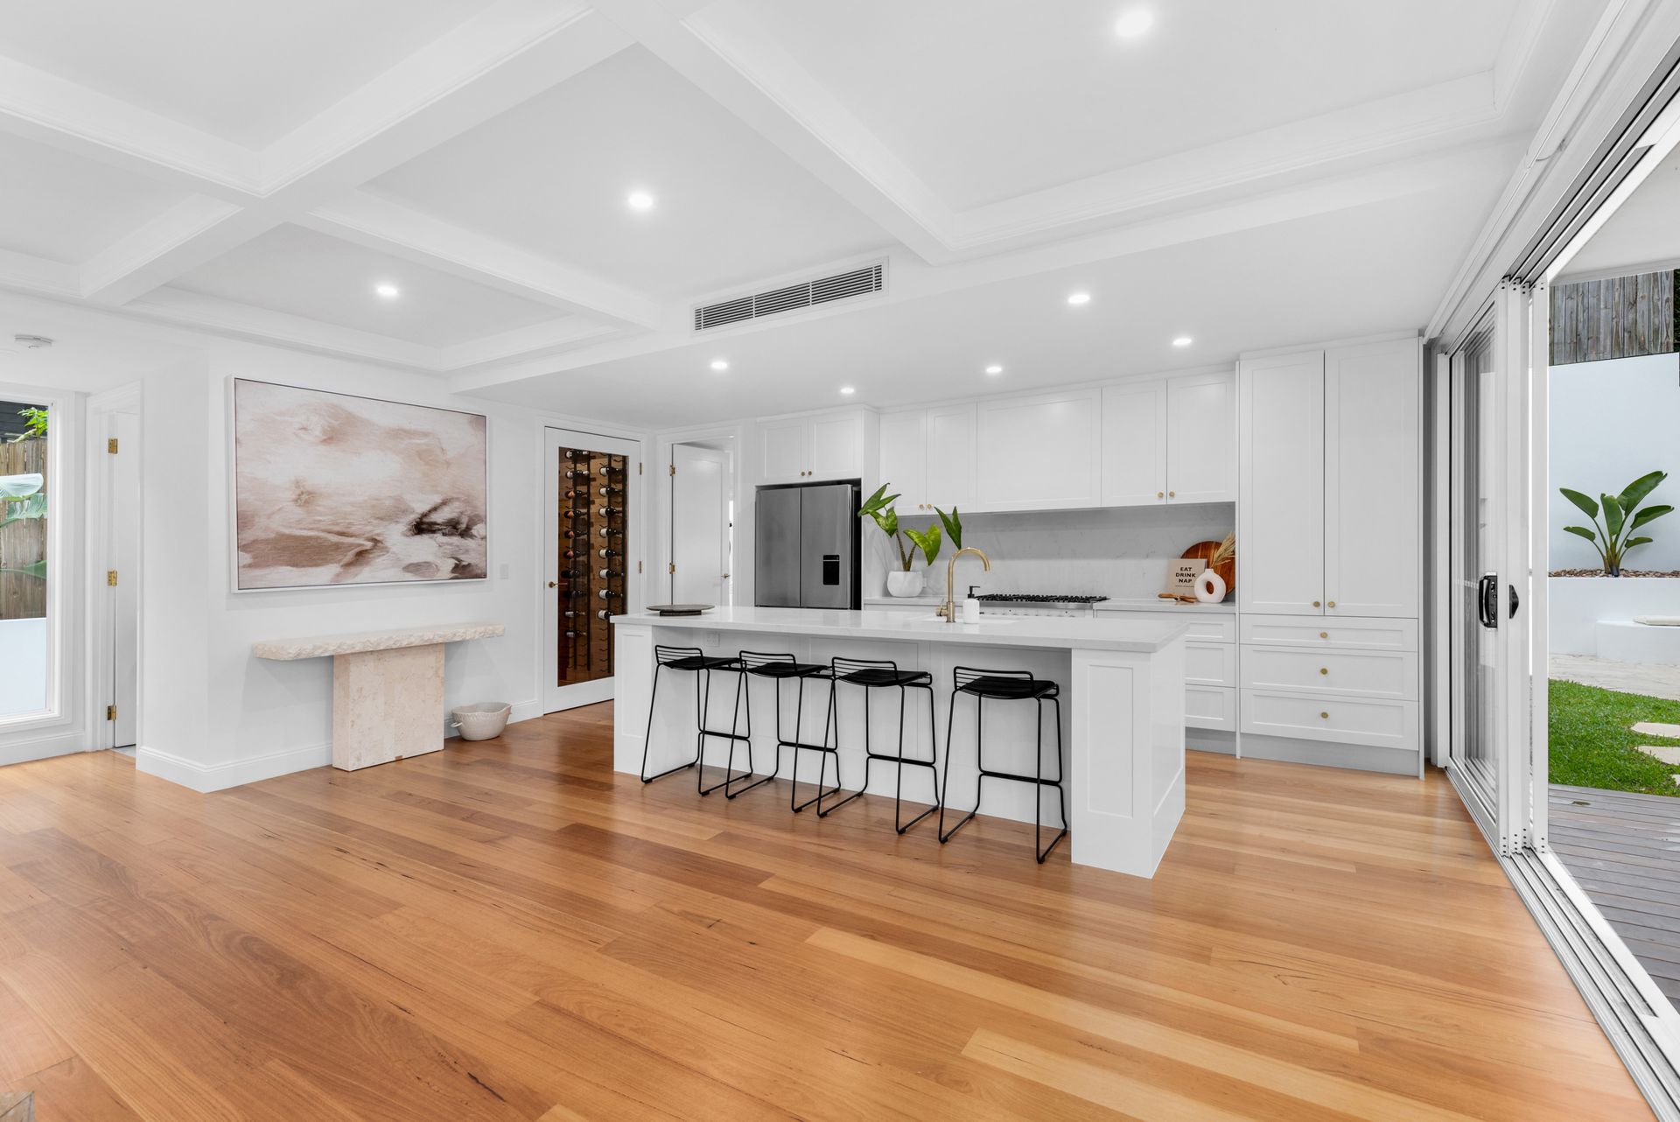
If you are looking for a Palm Springs inspired home, then you need to look no further. 13 Rosewood Street, Bardon is situated in a quiet cul-de-sac, within walking distance to local schools and only 5km from the Brisbane CBD. Newly built to high end standards. Combining high-end luxury with high coffered ceilings and a generous open plan that all families are looking for. Neutral tones, extensive use of timbers and stone combine effortlessly with a meticulous design and set the scene beautifully as you enter this idyllic light-filled home.
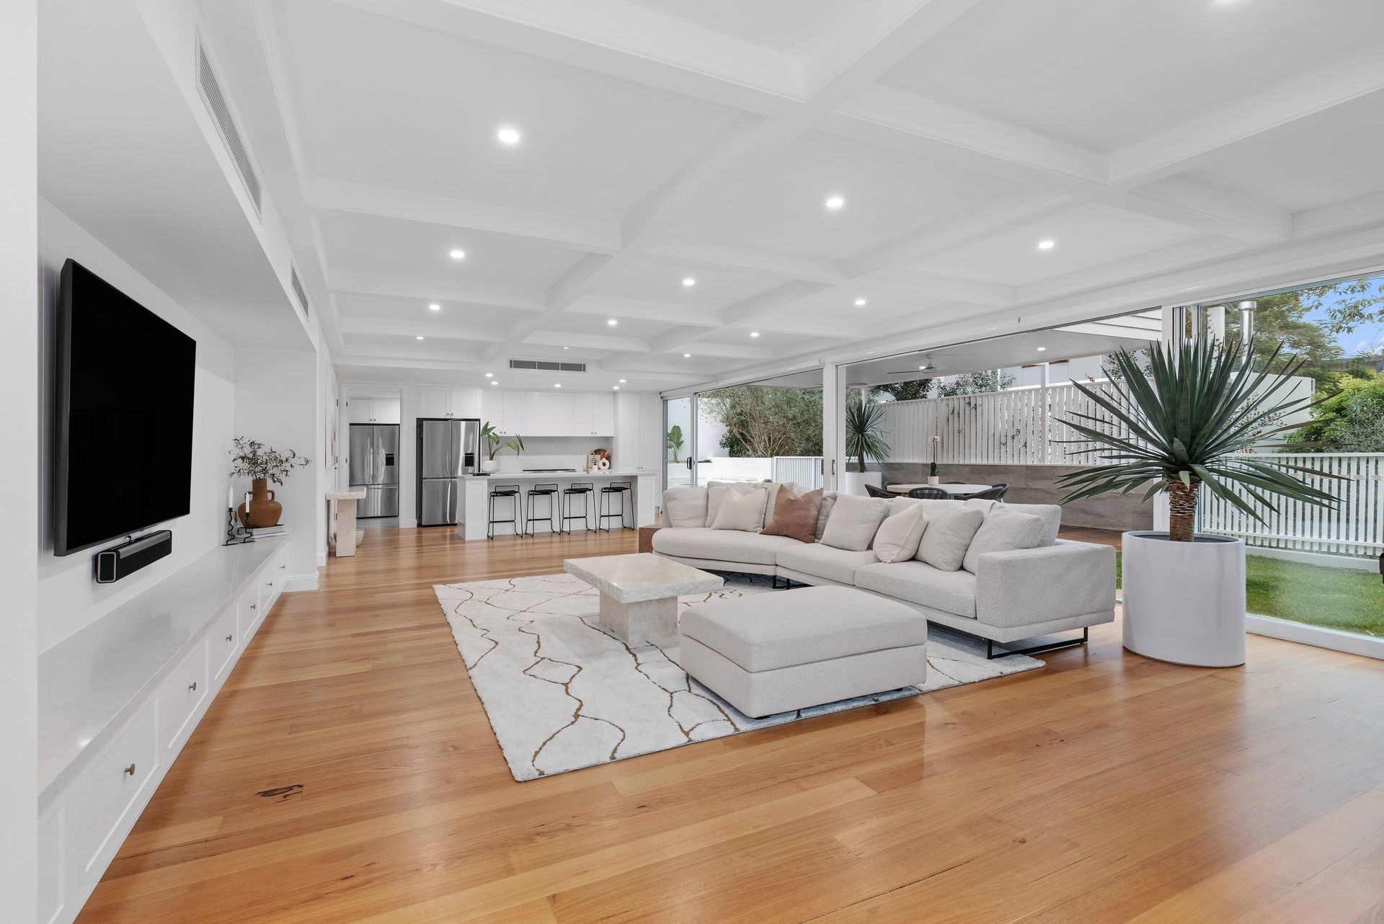
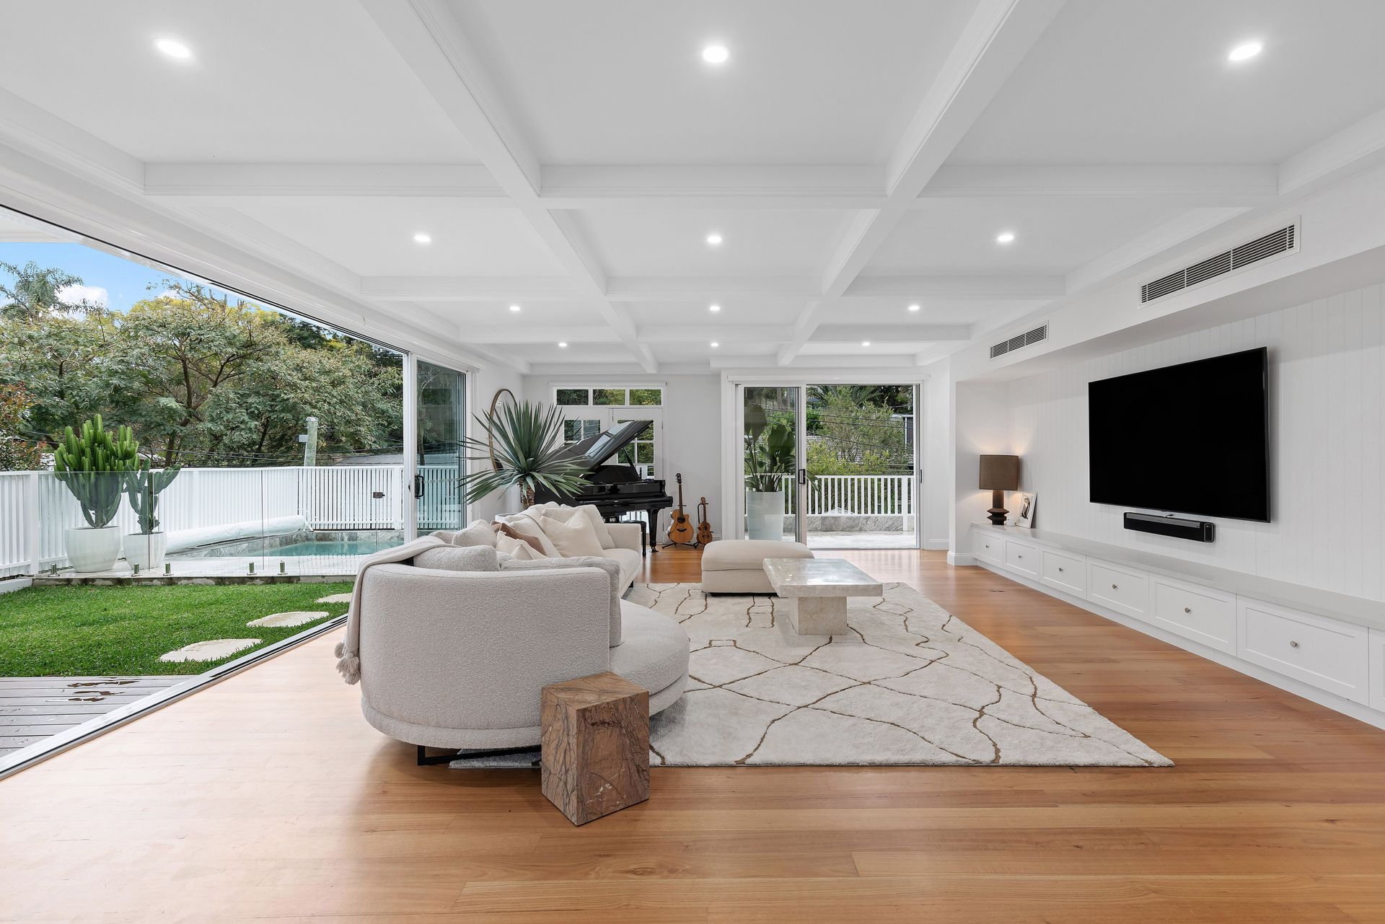
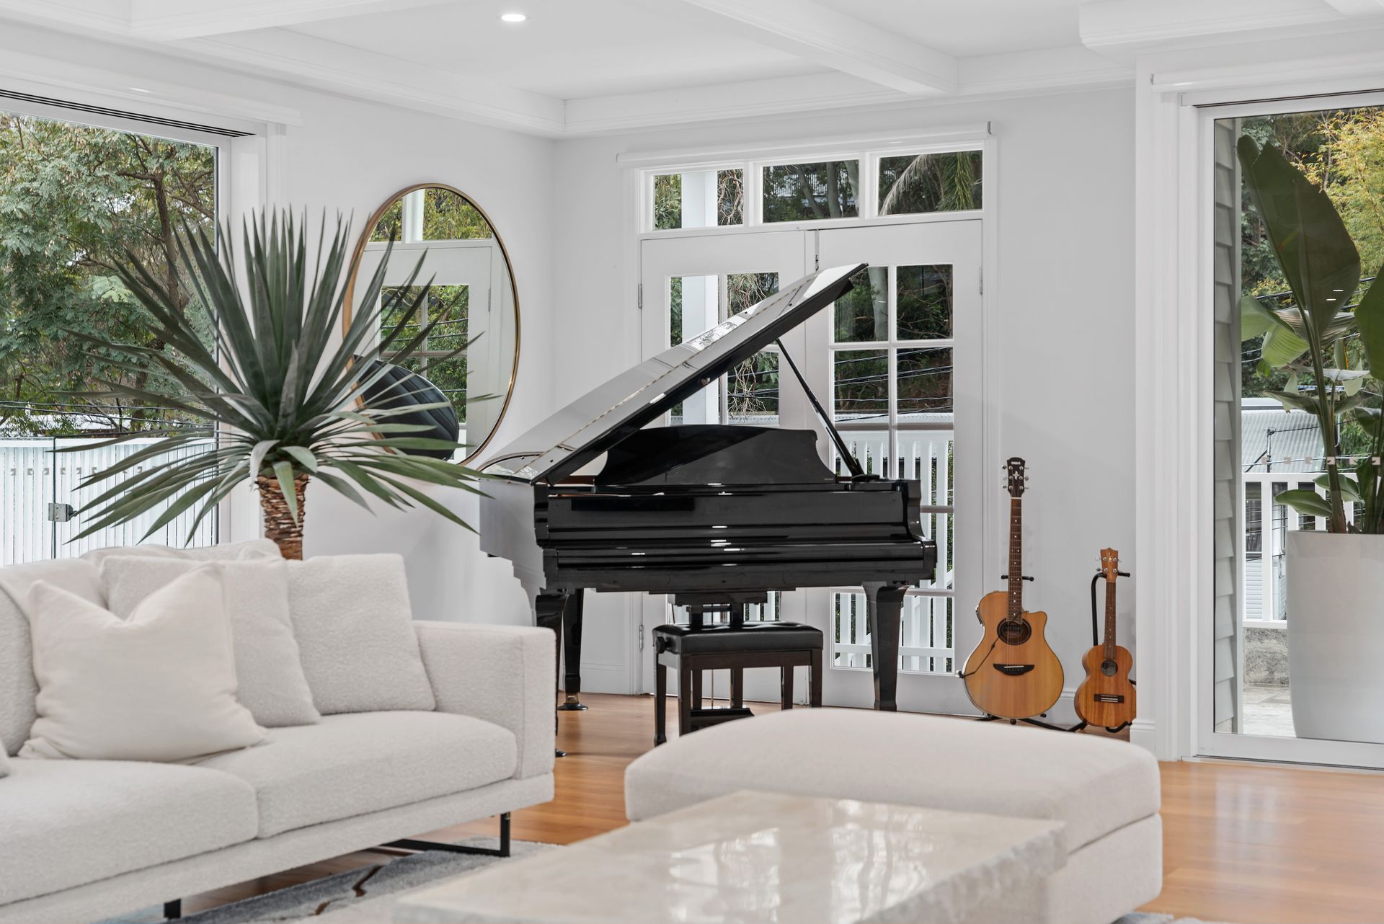
The main living space is filled with natural light, and feels particularly spacious thanks to the drawing of your eye to the architectural detail of the coffered ceiling. Adding to the spaciousness are glass stacker doors that open fully to the large entertaining area and pool. This creates an enormous sense of space and idyllic indoor and outdoor living options that flow seamlessly, taking advantage of being blessed with privacy, tranquil and ambient surroundings.
Enjoy your slice of Palm Springs in the back yard by following the steppers to a white concrete floating curved bench seating with a beautiful fire pit. The outdoor area features a flat, landscaped back yard, covered alfresco dining area and a glass edge heated pool. Spend your summer days by the heated pool, or winter nights by the fire place. You will love being able to watch everything and everyone from the kitchen and living area in this inviting family, friendly outdoor space.
A gourmet kitchen that would delight the finest of chefs is complete with a well-appointed butler's pantry that is the size of another kitchen! The main kitchen features, stone benches, Ilve oven with 6-plate gas cooktop, dishwasher and integrated Ilve microwave. The butler's pantry provides further storage that is beyond generous, another Ilve oven and Miele dishwasher. Adding to this wonderful first floor living space is the wine cellar, with the ability to store 200 plus bottles and are available, right at your fingertips!
The home provides four carpeted and luxuriously appointed bedrooms. Two of the three queen-sized bedrooms feature built in wardrobes, air-conditioning and fans. The third bedroom opens out to a private balcony, with a walk-in wardrobe and an ensuite.
The master suite resembles the most luxurious hotel you could imagine, and boasts a private dressing room/walk-in wardrobe. Enter the ensuite through custom barn doors with gold finishings. With his/her vanity and rain showers this ensuite is truly something else!
Features Include:
• French Oak Floors
• Plush Carpets
• High End Brass Fixtures Throughout
• Powder Room
• Ducted Air-Conditioning/Heating
• Fans
• Electric Blinds
• Stone Benches
• Sensor Lighting
• Separate Laundry
• Heated Pool
• Double Garage & Storage Room with Apoxy Flooring
This is the home you have been dreaming of and waiting for. Located in the Bardon State School and The Gap State High School catchment areas. Walking distance to St. Joseph's and around the corner from Rainworth State School. Call Anne Gunson on 0407 114 189 for more information or to arrange a private inspection.